Hurry Home

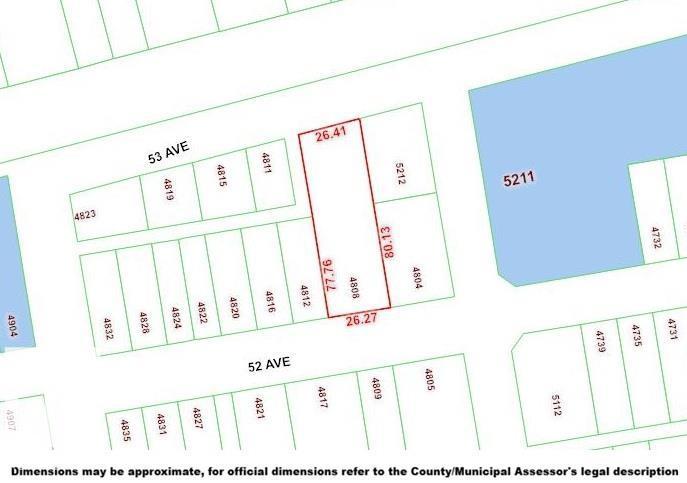
4808 52 Av Wildwood, Alberta T0E 2M0

Interested?
Please contact us for more information about this property.
$219,900
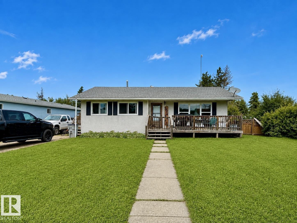
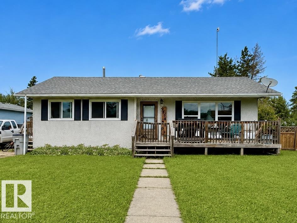
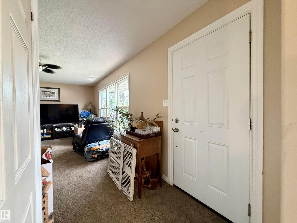
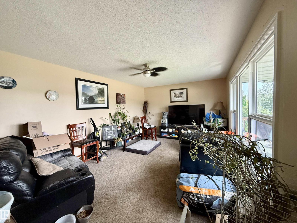
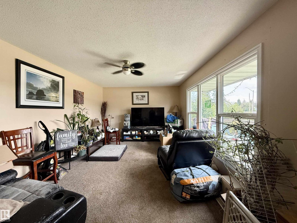
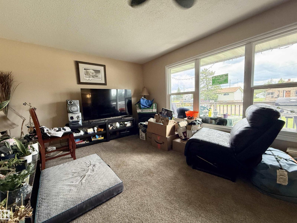
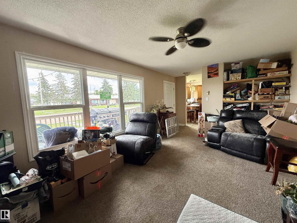
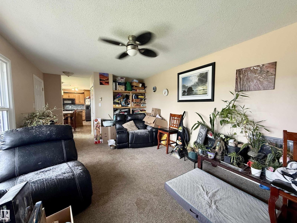
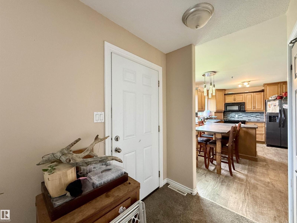
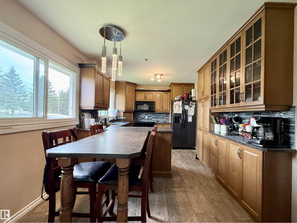
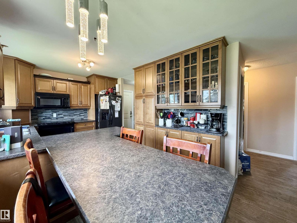
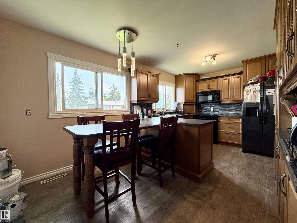
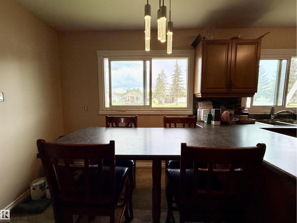
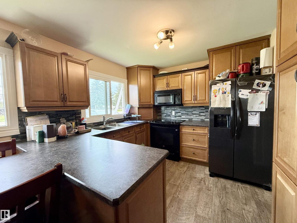
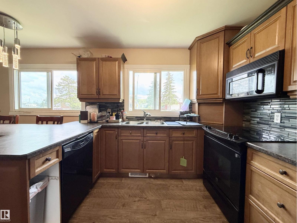
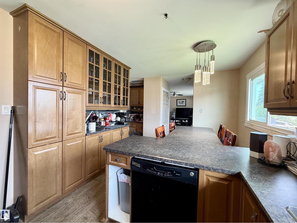
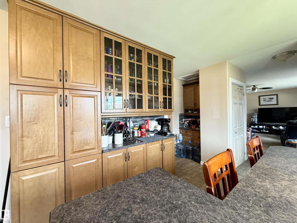
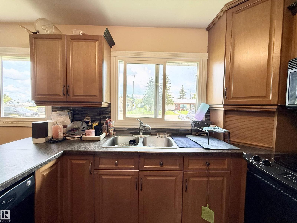
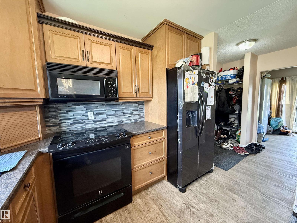
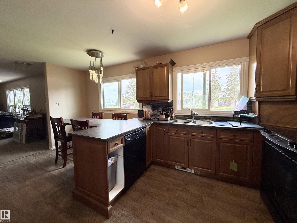
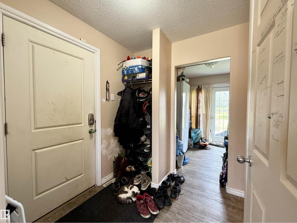
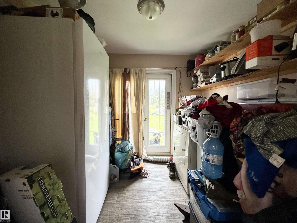
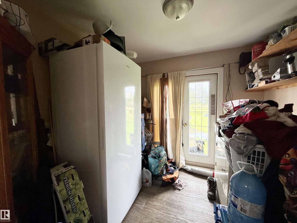
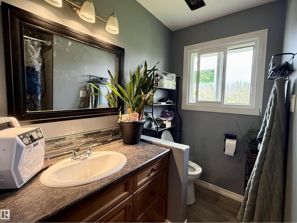
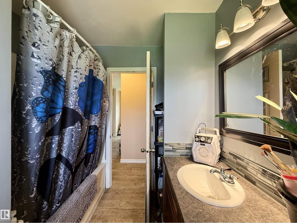
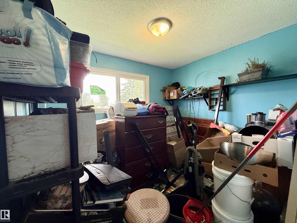
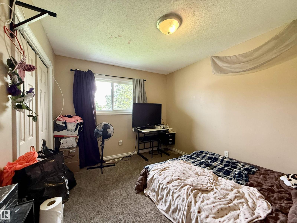
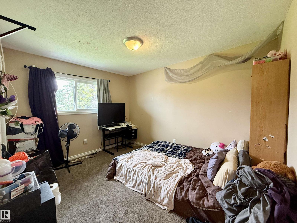
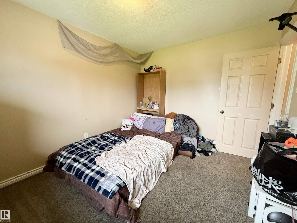
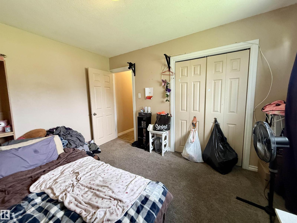
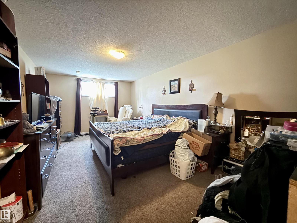
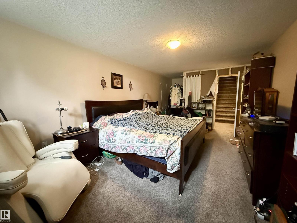
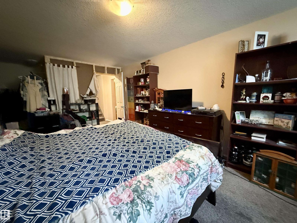
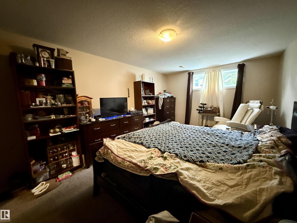
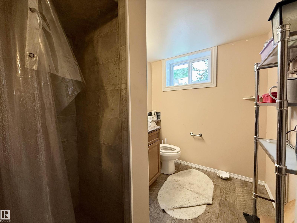
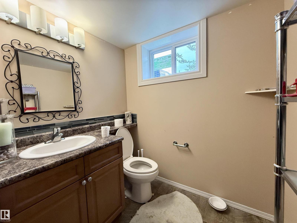
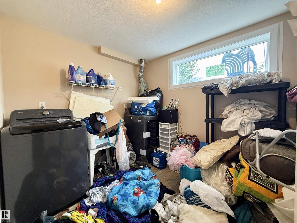
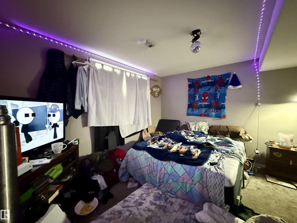
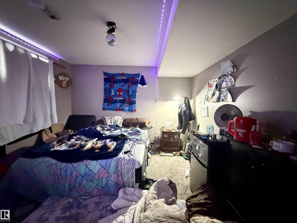
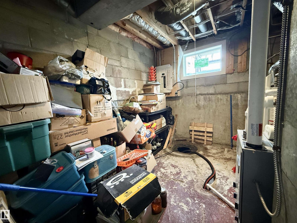
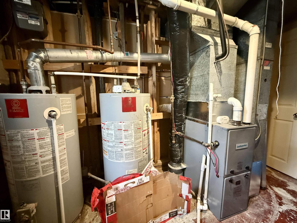
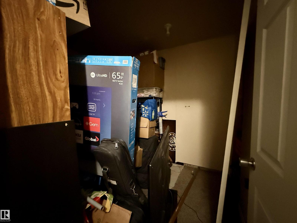
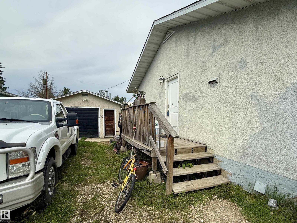
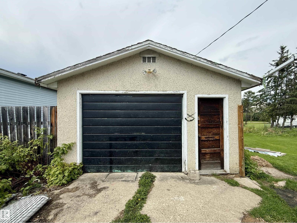
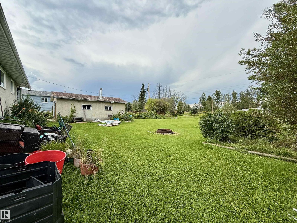
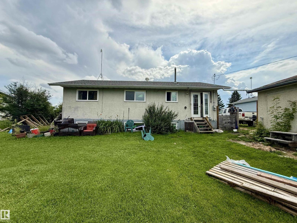
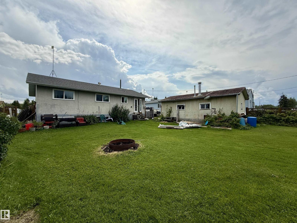
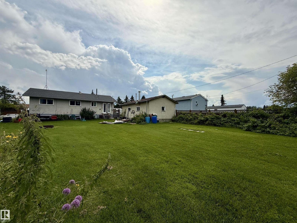
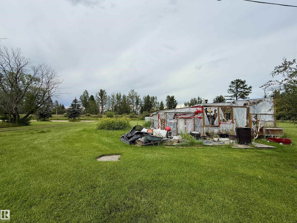
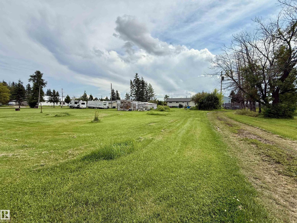
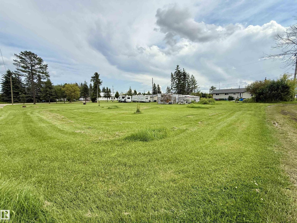
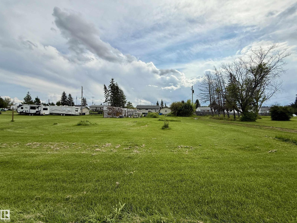
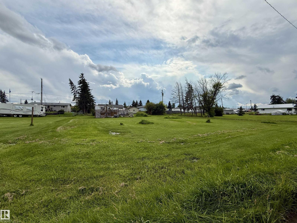
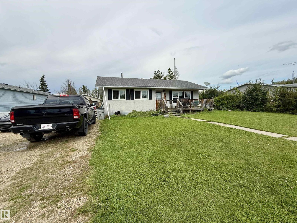
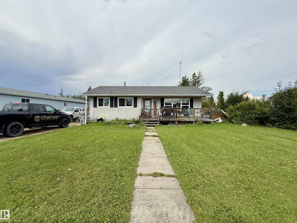
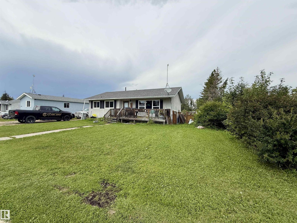
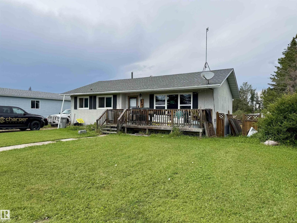
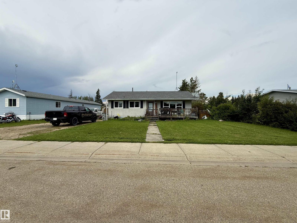
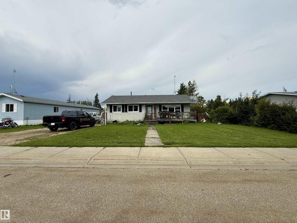
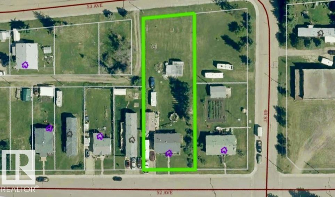
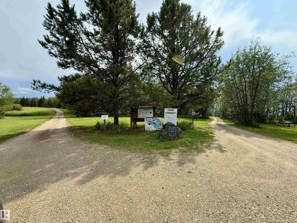
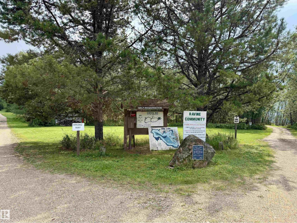
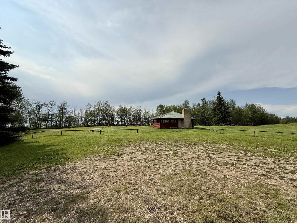
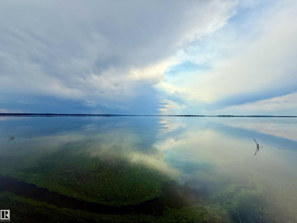
Amazing value in Wildwood! This updated family home offers the perfect blend of space, style, and functionality. The heart of the home is the stunning custom kitchen, featuring an abundance of cabinetry, ample storage, and a convenient built-in dining area. A bright, spacious living room provides the perfect place to relax and entertain. With 4 bedrooms, 2 full bathrooms, an office area, massive recreation room, and laundry room, there is plenty of room for the whole family. Extensive upgrades include the kitchen, bathroom, vinyl windows, furnace, hot water tank, and shingles. Just move in and enjoy! Outside, the roughly half-acre lot offers endless possibilities, with side/back alley access plus rear road access. Renovated, move-in ready, and offering exceptional value, this property is a must-see! Just 1 hour to Edmonton, 45 mins to Drayton Valley, Edson, and Whitecourt, and 15 mins to Chip Lake and Pembina River Provincial Park. Peaceful small-town living with convenient access to nearby amenities. (id:58723)
Property Details
| MLS® Number | E4505114 |
| Property Type | Single Family |
| Neigbourhood | Wildwood_YELL |
| Features | See Remarks |
| ParkingSpaceTotal | 3 |
Building
| BathroomTotal | 2 |
| BedroomsTotal | 4 |
| Appliances | Dishwasher, Dryer, Microwave, Refrigerator, Stove, Washer |
| ArchitecturalStyle | Bungalow |
| BasementDevelopment | Finished |
| BasementType | Full (finished) |
| ConstructedDate | 1968 |
| ConstructionStyleAttachment | Detached |
| HeatingType | Forced Air |
| StoriesTotal | 1 |
| SizeInterior | 1046 Sqft |
| Type | House |
Parking
| Detached Garage |
Land
| Acreage | No |
| SizeIrregular | 2050 |
| SizeTotal | 2050 M2 |
| SizeTotalText | 2050 M2 |
Rooms
| Level | Type | Length | Width | Dimensions |
|---|---|---|---|---|
| Basement | Family Room | Measurements not available | ||
| Basement | Bedroom 4 | 3.35 m | 3.66 m | 3.35 m x 3.66 m |
| Basement | Laundry Room | 3.35 m | 7.31 m | 3.35 m x 7.31 m |
| Main Level | Living Room | 3.66 m | 6.4 m | 3.66 m x 6.4 m |
| Main Level | Dining Room | Measurements not available | ||
| Main Level | Kitchen | 3 m | 6.1 m | 3 m x 6.1 m |
| Main Level | Primary Bedroom | 2.9 m | 3.66 m | 2.9 m x 3.66 m |
| Main Level | Bedroom 2 | 2.74 m | 3.05 m | 2.74 m x 3.05 m |
| Main Level | Bedroom 3 | 2.74 m | 2.74 m | 2.74 m x 2.74 m |
https://www.realtor.ca/real-estate/30187218/4808-52-av-wildwood-wildwoodyell

The trademarks REALTOR®, REALTORS®, and the REALTOR® logo are controlled by The Canadian Real Estate Association (CREA) and identify real estate professionals who are members of CREA. The trademarks MLS®, Multiple Listing Service® and the associated logos are owned by The Canadian Real Estate Association (CREA) and identify the quality of services provided by real estate professionals who are members of CREA. The trademark DDF® is owned by The Canadian Real Estate Association (CREA) and identifies CREA's Data Distribution Facility (DDF®)
August 30 2026 06:41:06
REALTORS® Association of Edmonton
2% Realty Pro