Hurry Home

9047 52 St Nw Edmonton, Alberta T6B 1G1

Interested?
Please contact us for more information about this property.
$589,800
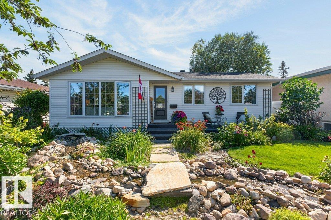
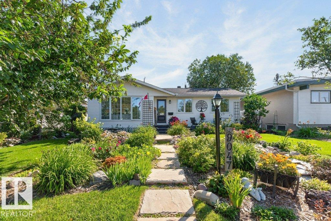
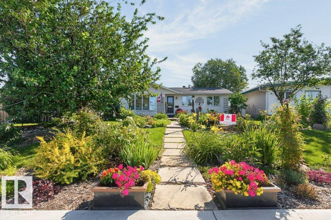
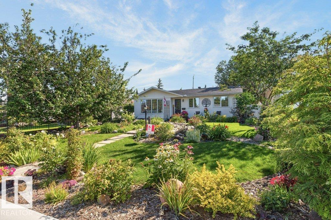
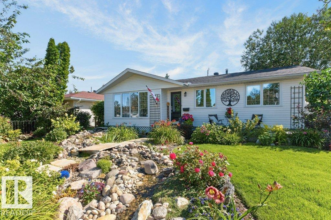
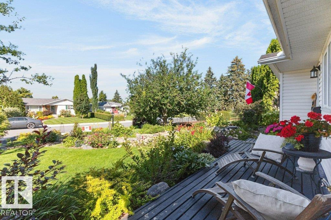
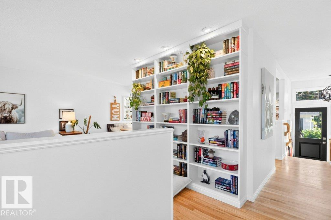
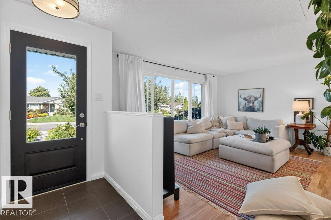
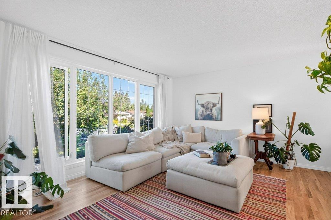
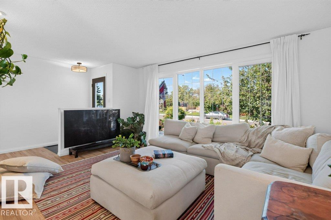
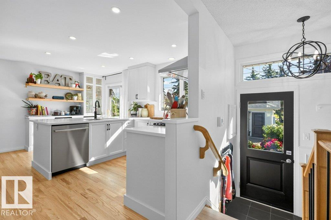
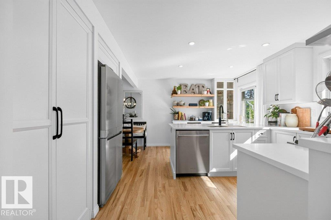
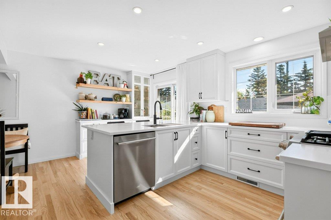
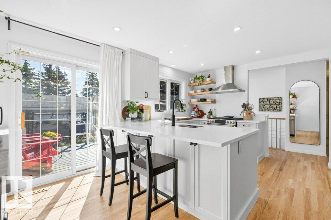
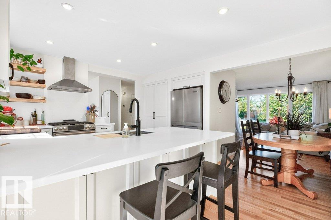
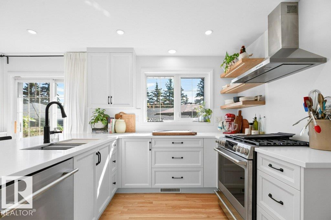
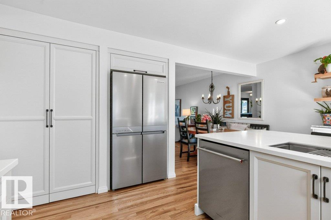
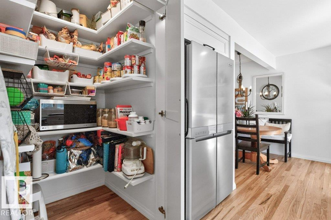
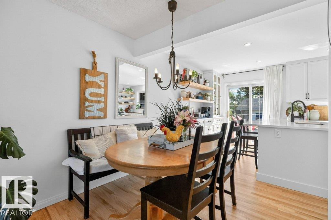
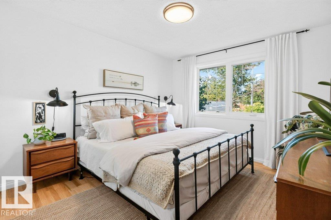
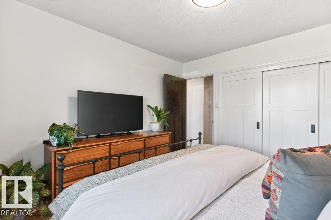
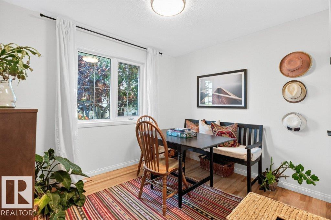
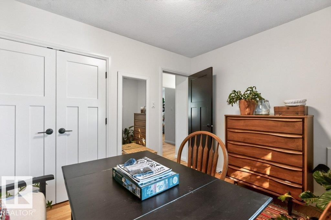
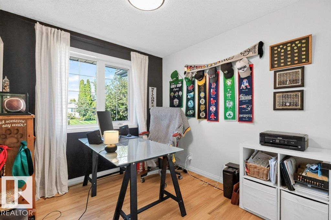
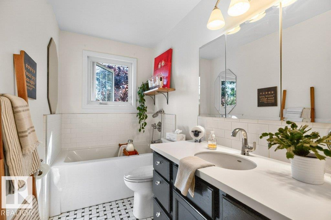
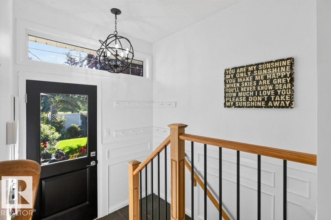
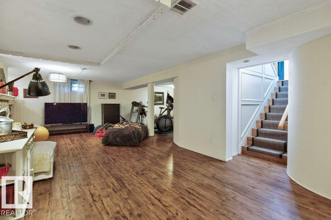
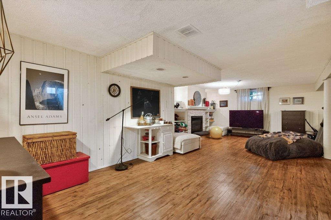
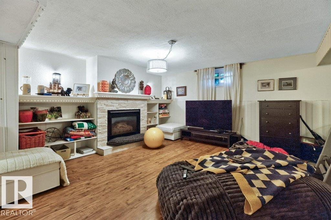
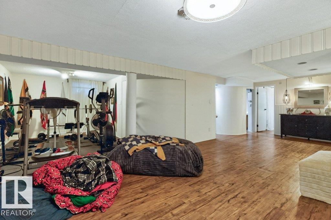
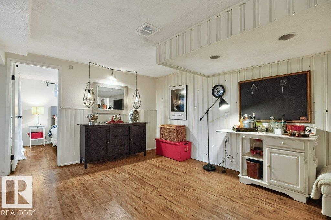
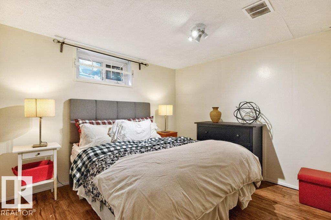
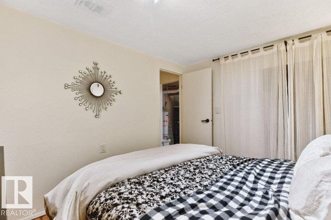
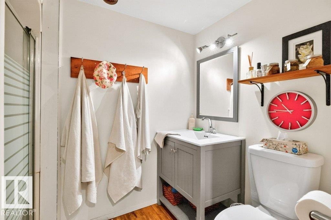
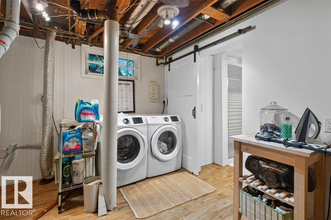
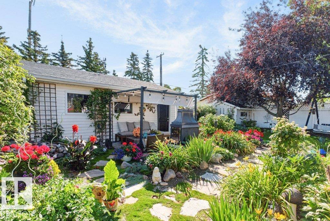
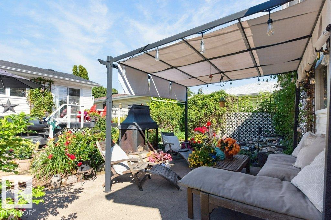
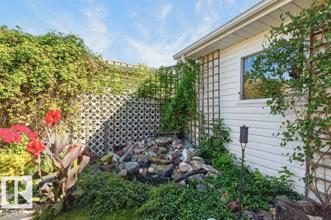
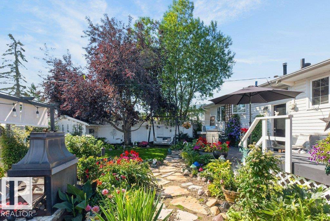
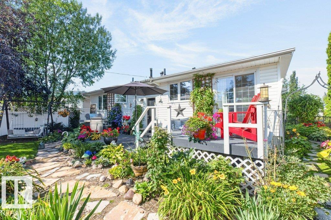
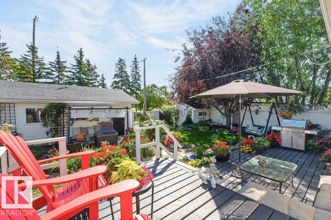
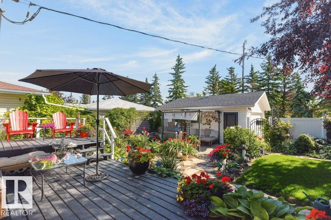
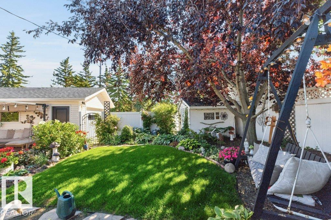
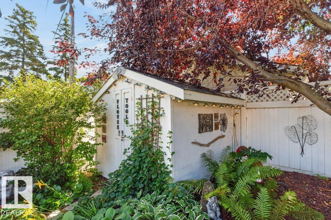
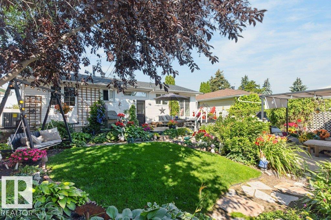
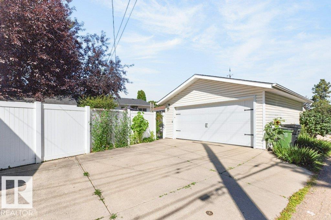
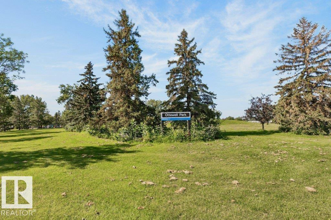
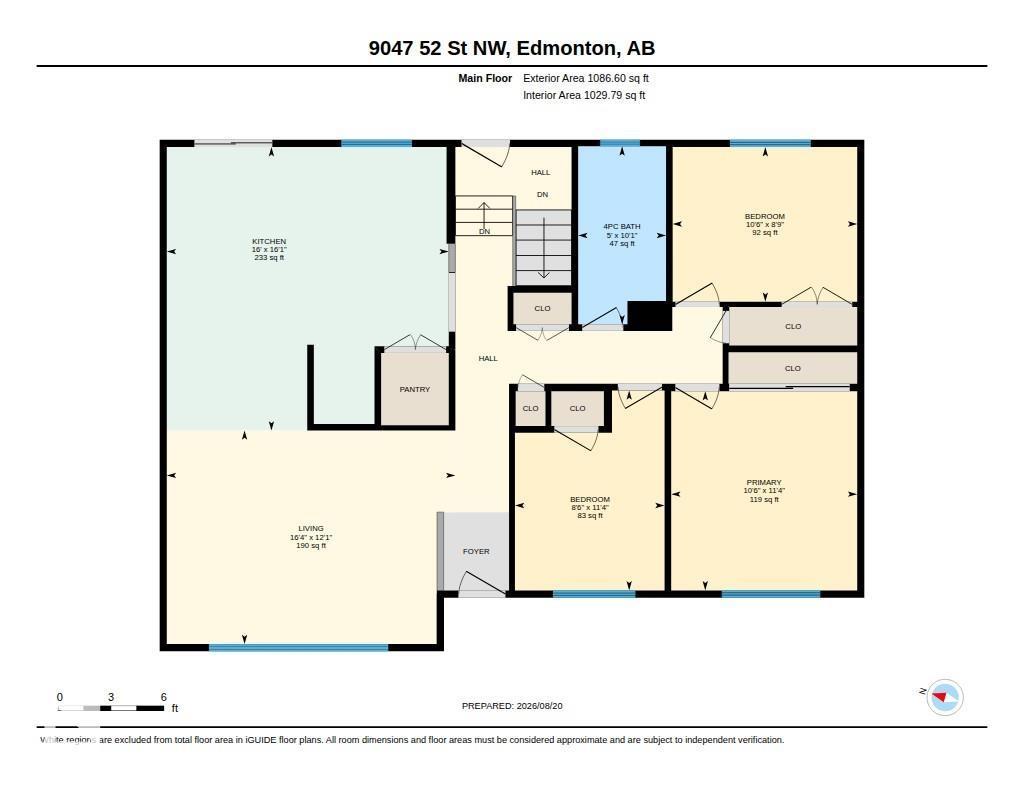
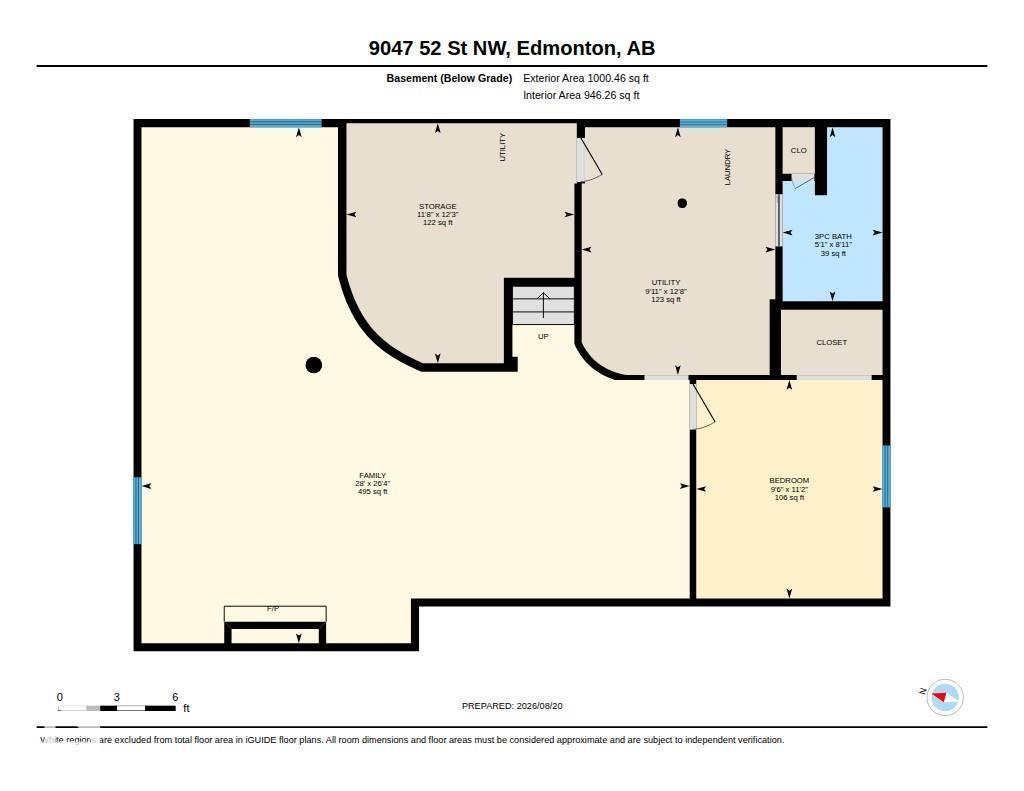
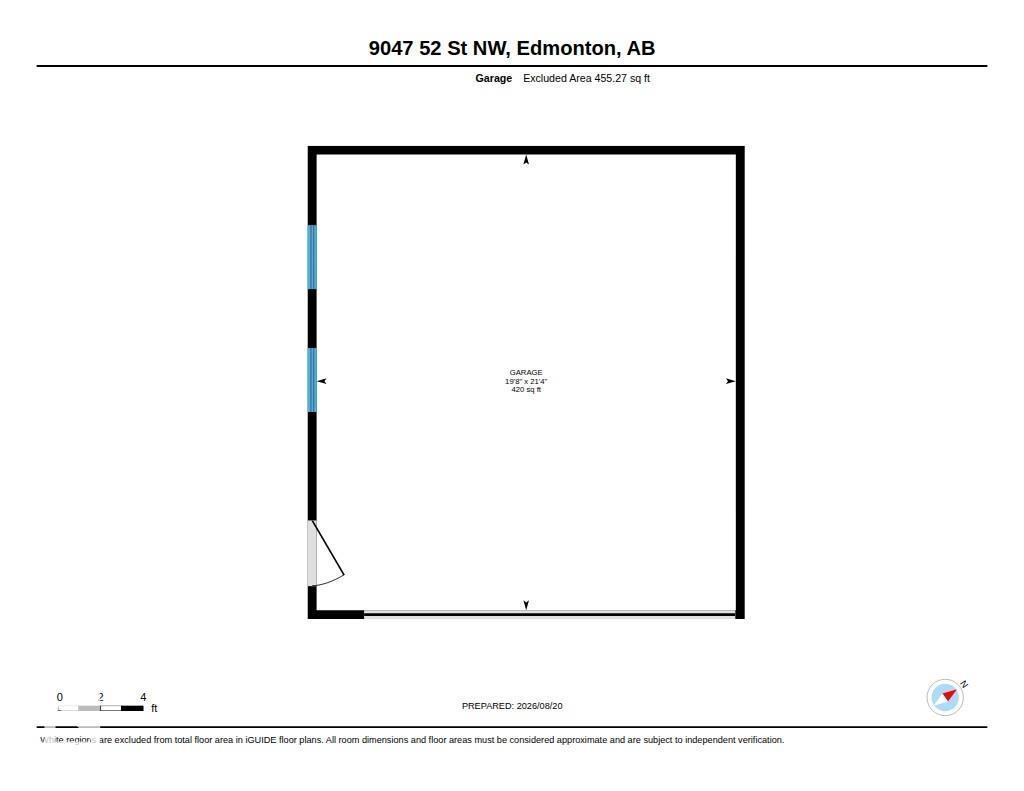
Updated bungalow in Ottewell with a kitchen featuring a pantry that will amaze you! The home has a sunny & inviting living & dining room overlooking the quiet street. The kitchen has sleek cabinets, built in storage features, custom lighting, stone counters & backsplash, stainless steel appliances, an amazing walk in pantry, breakfast bar & direct access to the deck that overlooks the gardener's yard. There are three bedrooms on the main floor with updated closets. New hardwood flooring throughout the main floor. A fully updated bath rounds off the main floor. The fully finished & updated basement has a fourth bedroom, huge family room with a gas fireplace, extra nook for work or fitness space, a mechanical/laundry room & a 3-piece bath. The home sits on a 52'x120' lot that is fully fenced & landscaped with flower beds, water features, a gas fire pit, a gazebo, and a double garage with a full driveway. Ideal location only a short walk to Schools, Parks, Playgrounds, Shopping, Coffee Shop & transit. (id:58723)
Property Details
| MLS® Number | E4505109 |
| Property Type | Single Family |
| Neigbourhood | Ottewell |
| AmenitiesNearBy | Playground, Public Transit, Schools, Shopping |
| CommunityFeatures | Public Swimming Pool |
| Features | Flat Site, Paved Lane, No Smoking Home |
| ParkingSpaceTotal | 4 |
| Structure | Fire Pit, Patio(s) |
Building
| BathroomTotal | 2 |
| BedroomsTotal | 4 |
| Amenities | Vinyl Windows |
| Appliances | Dishwasher, Dryer, Garage Door Opener Remote(s), Garage Door Opener, Hood Fan, Refrigerator, Gas Stove(s), Washer, Window Coverings |
| ArchitecturalStyle | Bungalow |
| BasementDevelopment | Finished |
| BasementType | Full (finished) |
| ConstructedDate | 1961 |
| ConstructionStyleAttachment | Detached |
| CoolingType | Central Air Conditioning |
| FireplaceFuel | Gas |
| FireplacePresent | Yes |
| FireplaceType | Unknown |
| HeatingType | Forced Air |
| StoriesTotal | 1 |
| SizeInterior | 1087 Sqft |
| Type | House |
Parking
| Detached Garage |
Land
| Acreage | No |
| FenceType | Fence |
| LandAmenities | Playground, Public Transit, Schools, Shopping |
| SizeIrregular | 579.79 |
| SizeTotal | 579.79 M2 |
| SizeTotalText | 579.79 M2 |
Rooms
| Level | Type | Length | Width | Dimensions |
|---|---|---|---|---|
| Basement | Family Room | 8.54 m | 8.04 m | 8.54 m x 8.04 m |
| Basement | Bedroom 4 | 2.9 m | 3.4 m | 2.9 m x 3.4 m |
| Basement | Storage | 3.55 m | 3.74 m | 3.55 m x 3.74 m |
| Basement | Utility Room | 3.02 m | 3.86 m | 3.02 m x 3.86 m |
| Main Level | Living Room | 4.99 m | 3.69 m | 4.99 m x 3.69 m |
| Main Level | Kitchen | 4.87 m | 4.9 m | 4.87 m x 4.9 m |
| Main Level | Primary Bedroom | 3.21 m | 3.44 m | 3.21 m x 3.44 m |
| Main Level | Bedroom 2 | 2.58 m | 3.45 m | 2.58 m x 3.45 m |
| Main Level | Bedroom 3 | 3.19 m | 2.67 m | 3.19 m x 2.67 m |
https://www.realtor.ca/real-estate/30187213/9047-52-st-nw-edmonton-ottewell

The trademarks REALTOR®, REALTORS®, and the REALTOR® logo are controlled by The Canadian Real Estate Association (CREA) and identify real estate professionals who are members of CREA. The trademarks MLS®, Multiple Listing Service® and the associated logos are owned by The Canadian Real Estate Association (CREA) and identify the quality of services provided by real estate professionals who are members of CREA. The trademark DDF® is owned by The Canadian Real Estate Association (CREA) and identifies CREA's Data Distribution Facility (DDF®)
August 22 2026 05:01:38
REALTORS® Association of Edmonton
Royal LePage Noralta Real Estate