Hurry Home

453 Meadowview Dr Fort Saskatchewan, Alberta T8L 0N9

Interested?
Please contact us for more information about this property.
$589,900
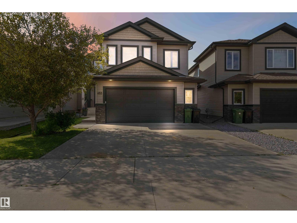
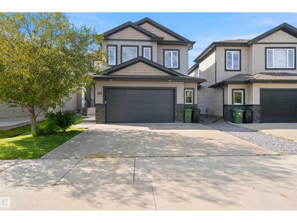
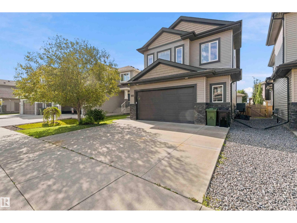
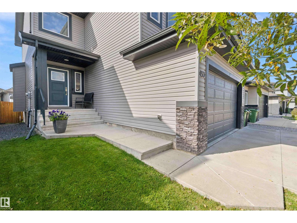
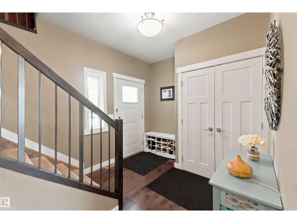
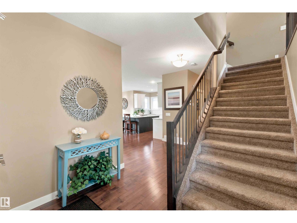
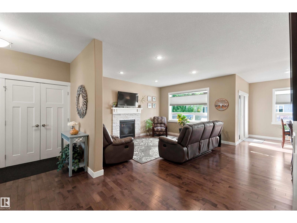
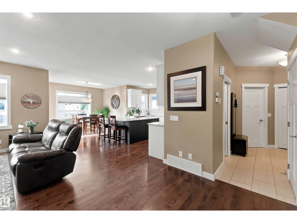
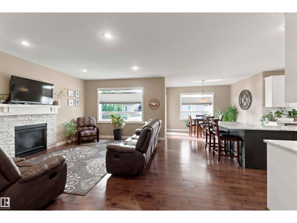
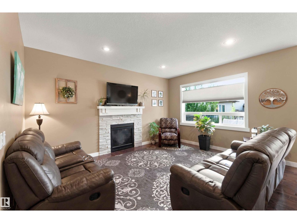
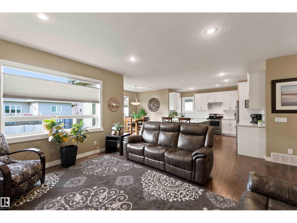
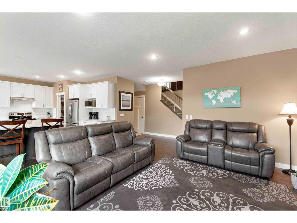
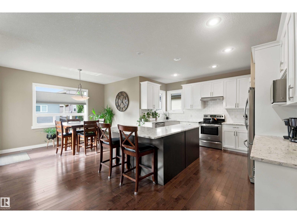
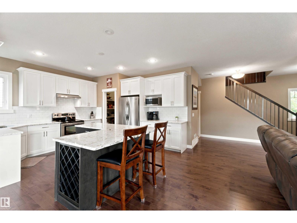
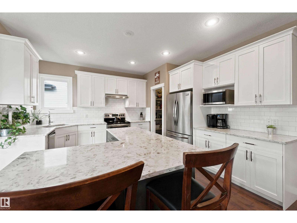
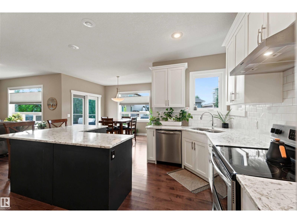
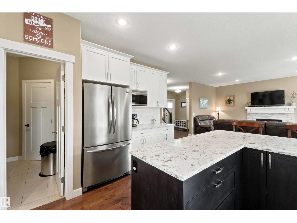
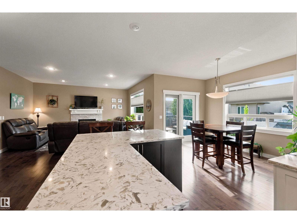
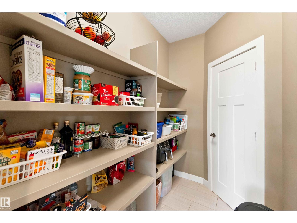
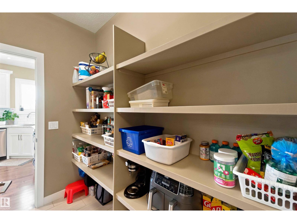
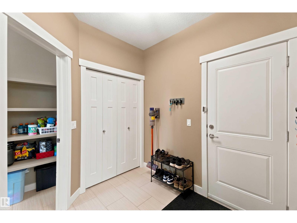
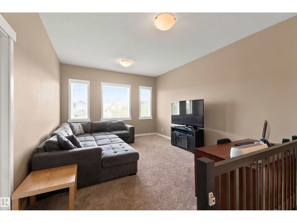
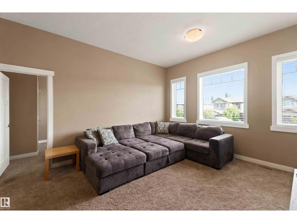
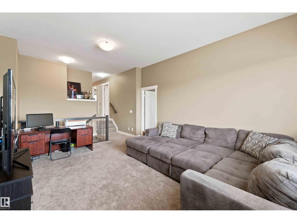
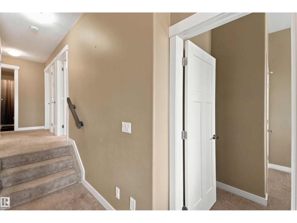
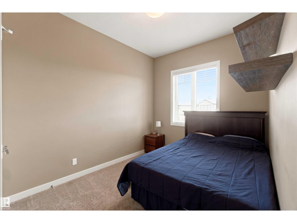
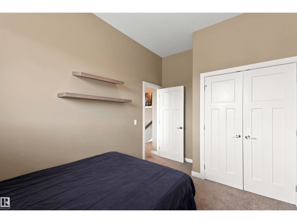
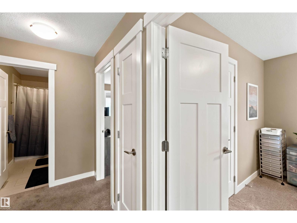
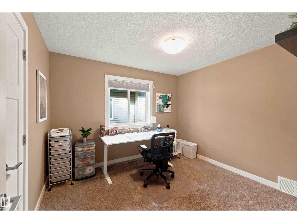
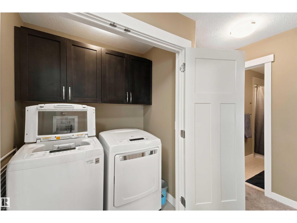
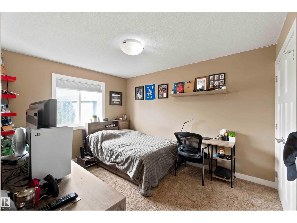
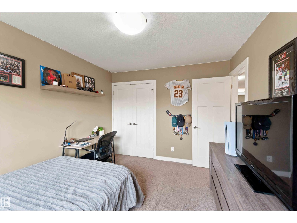
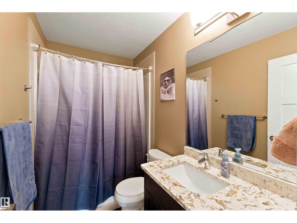
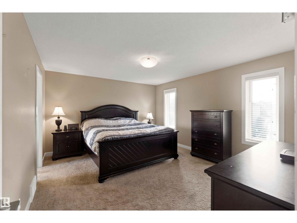
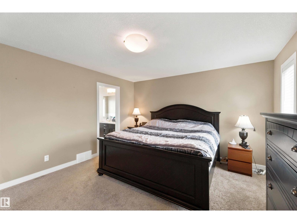
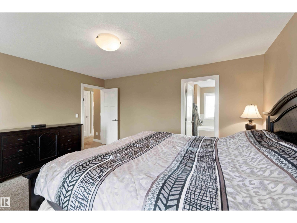
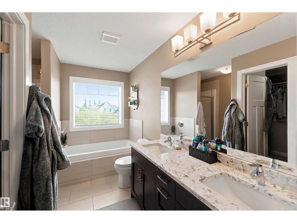
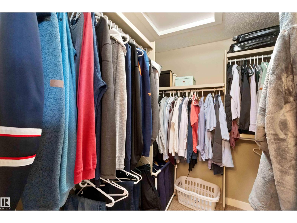
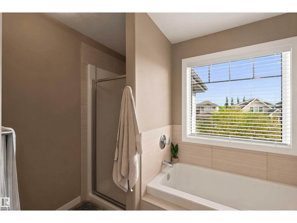
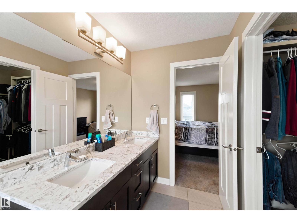
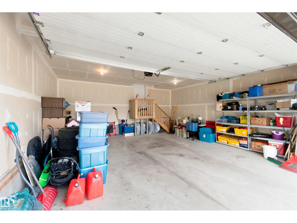
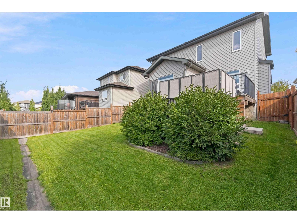
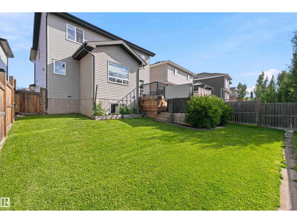
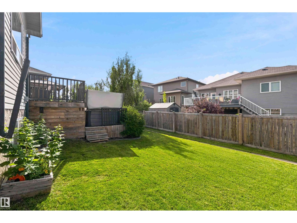
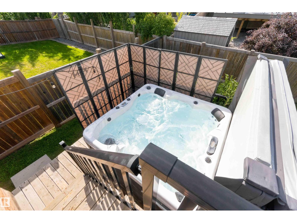
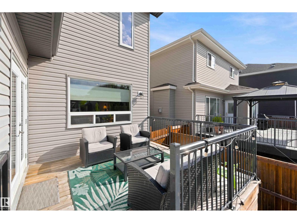
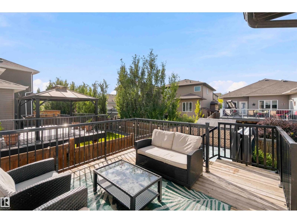
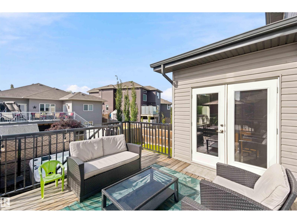
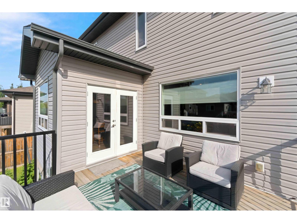
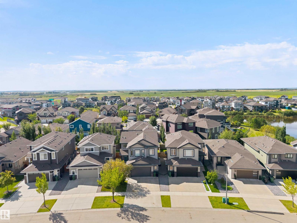
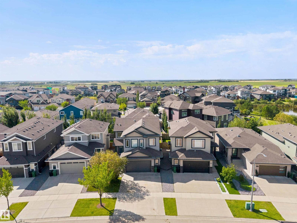
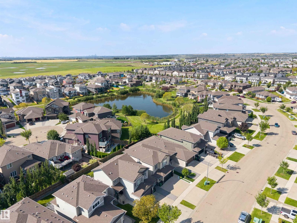
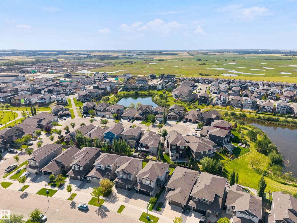
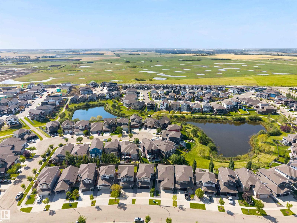
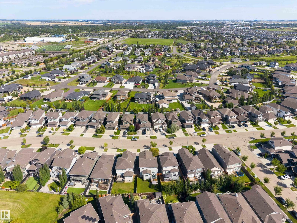
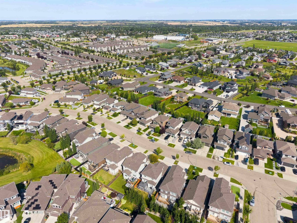
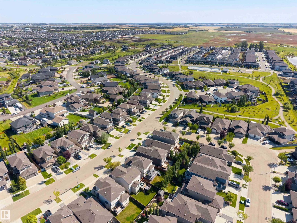
Stunning 4 bedroom, 3 bathroom, 2015 built home in Fort Saskatchewan!! This 2,100 square foot residence features CENTRAL A/C, a chef's dream kitchen with white cupboards, spacious walk-through pantry, and elegant granite countertops! Upstairs, enjoy the perks of UPSTAIRS LAUNDRY and a large family room perfect for movies, games, or relaxing with family and friends! The primary bedroom boasts a luxurious 5-piece ensuite with TWO SINKS and a large walk-in closet. Enjoy a south facing backyard bathed in sunlight and a walkable neighborhood with multiple walking paths and large ponds nearby! Experience the perfect blend of modern comfort and convenience in this beautifully crafted home! (id:58723)
Property Details
| MLS® Number | E4505137 |
| Property Type | Single Family |
| Neigbourhood | South Fort |
| AmenitiesNearBy | Public Transit, Schools |
| Features | Sloping |
| ParkingSpaceTotal | 4 |
| Structure | Deck |
Building
| BathroomTotal | 3 |
| BedroomsTotal | 4 |
| Amenities | Ceiling - 10ft, Ceiling - 9ft |
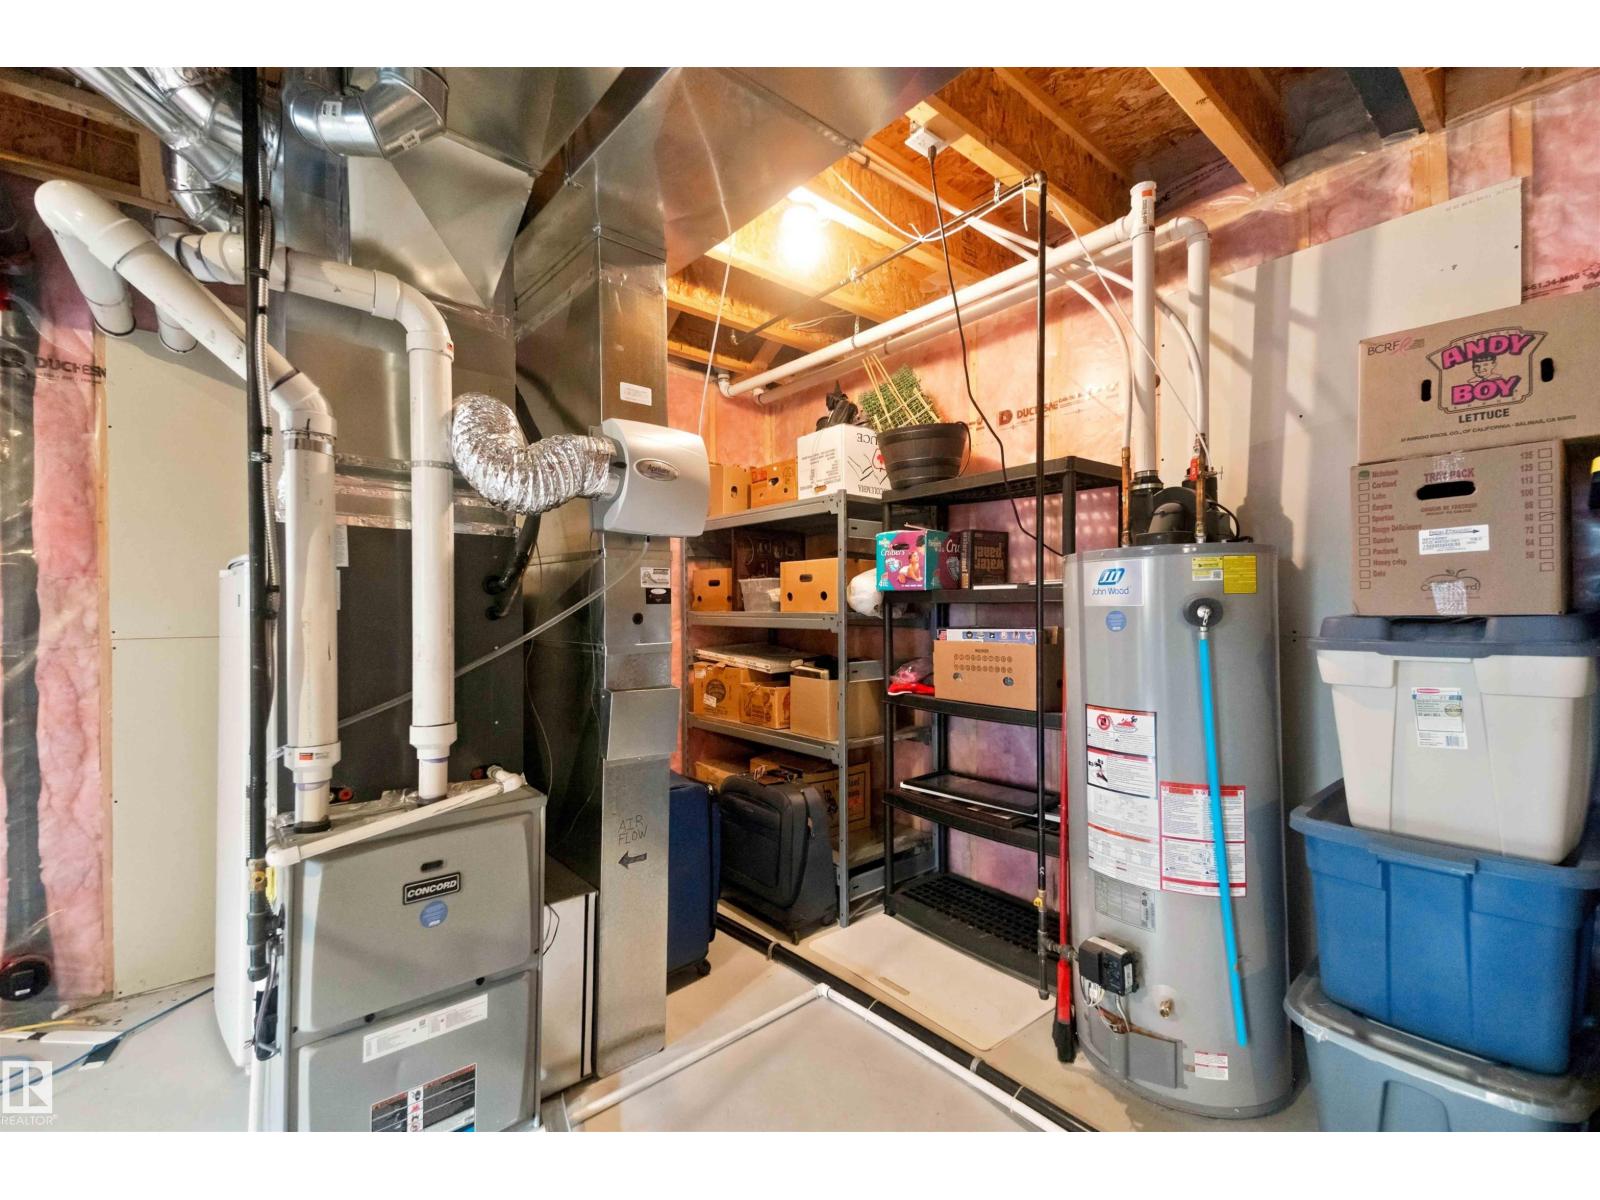
| Appliances | Dishwasher, Dryer, Garage Door Opener Remote(s), Garage Door Opener, Hood Fan, Stove, Washer, Window Coverings |
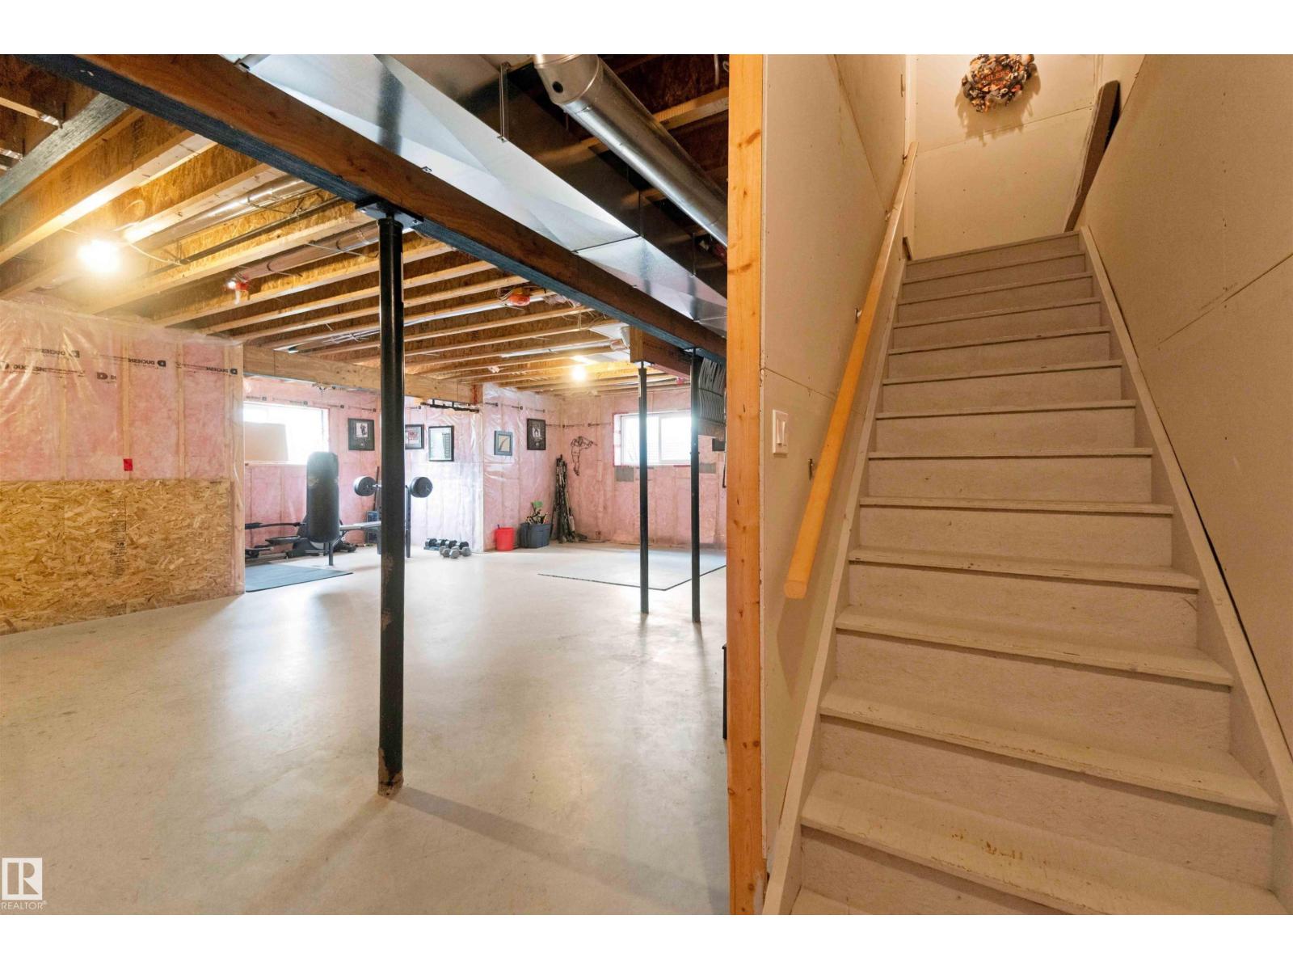
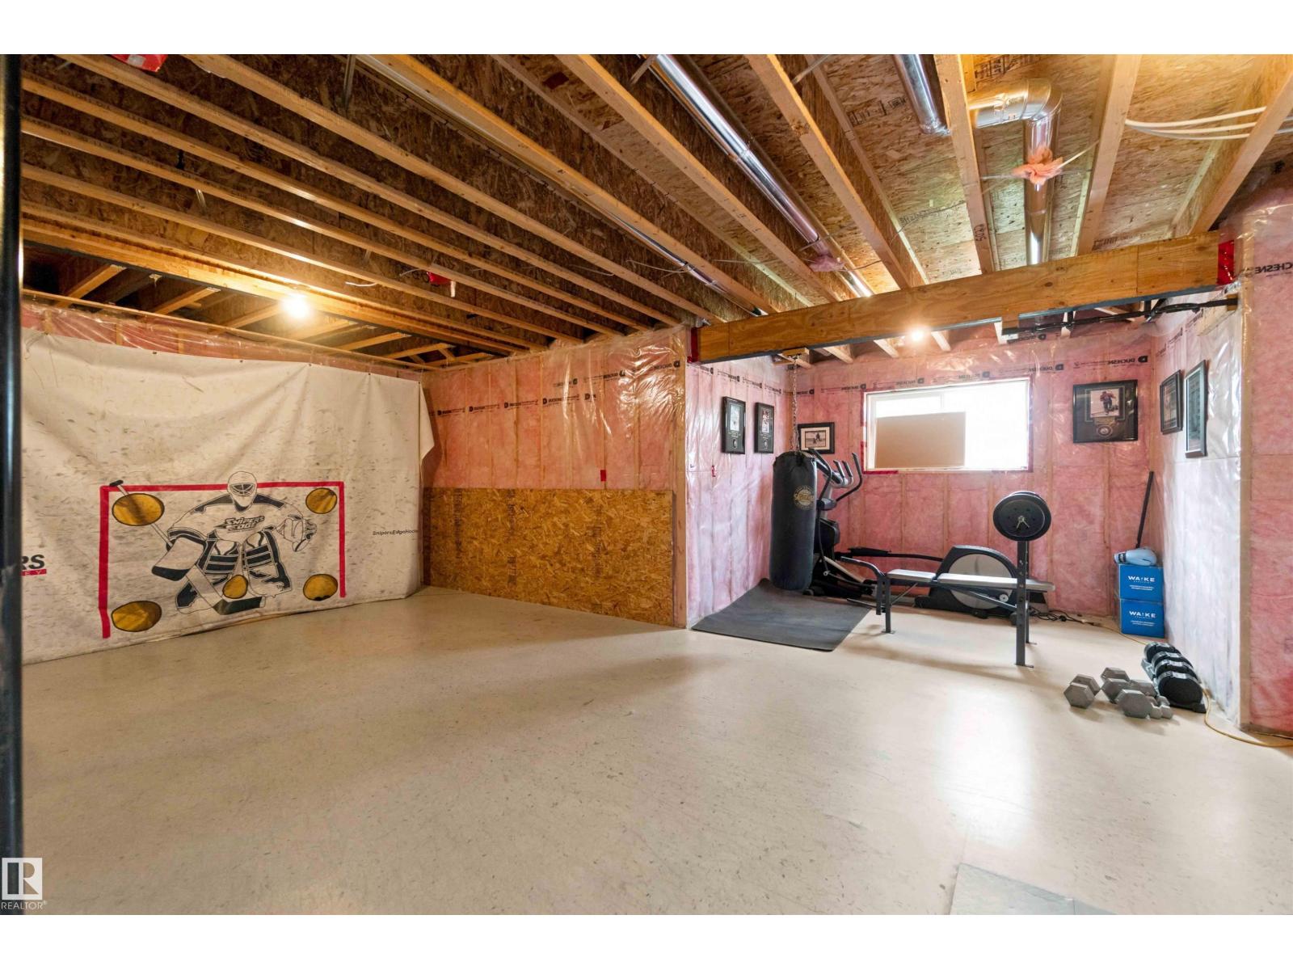
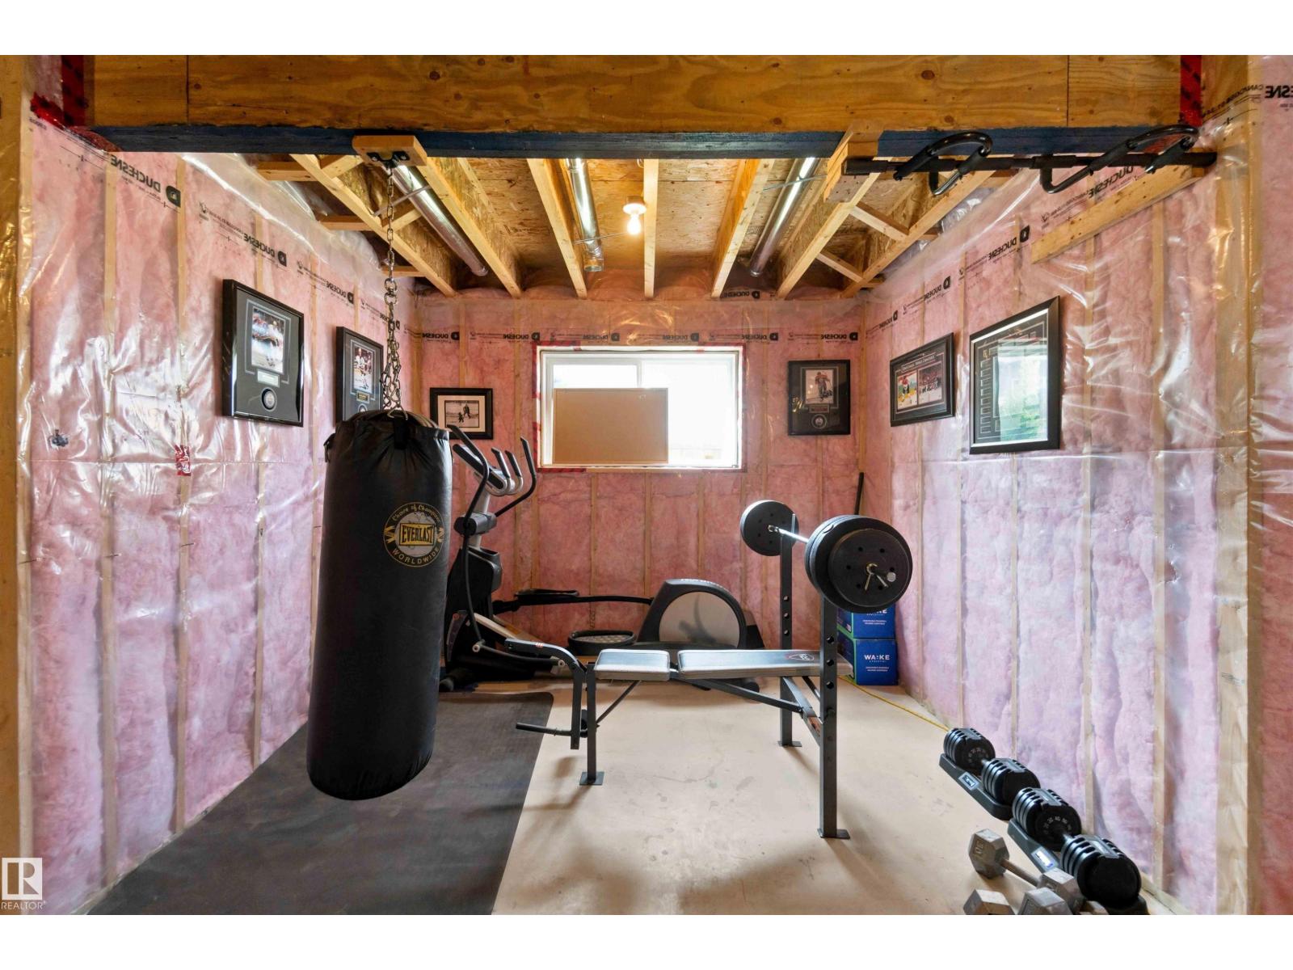
| BasementDevelopment | Unfinished |
| BasementType | Full (unfinished) |
| ConstructedDate | 2015 |
| ConstructionStyleAttachment | Detached |
| CoolingType | Central Air Conditioning |
| FireProtection | Smoke Detectors |
| HalfBathTotal | 1 |
| HeatingType | Forced Air |
| StoriesTotal | 2 |
| SizeInterior | 2142 Sqft |
| Type | House |
Parking
| Attached Garage | |
| Oversize |
Land
| Acreage | No |
| FenceType | Fence |
| LandAmenities | Public Transit, Schools |
| SizeIrregular | 430.88 |
| SizeTotal | 430.88 M2 |
| SizeTotalText | 430.88 M2 |
Rooms
| Level | Type | Length | Width | Dimensions |
|---|---|---|---|---|
| Main Level | Living Room | 4.6 m | 5.21 m | 4.6 m x 5.21 m |
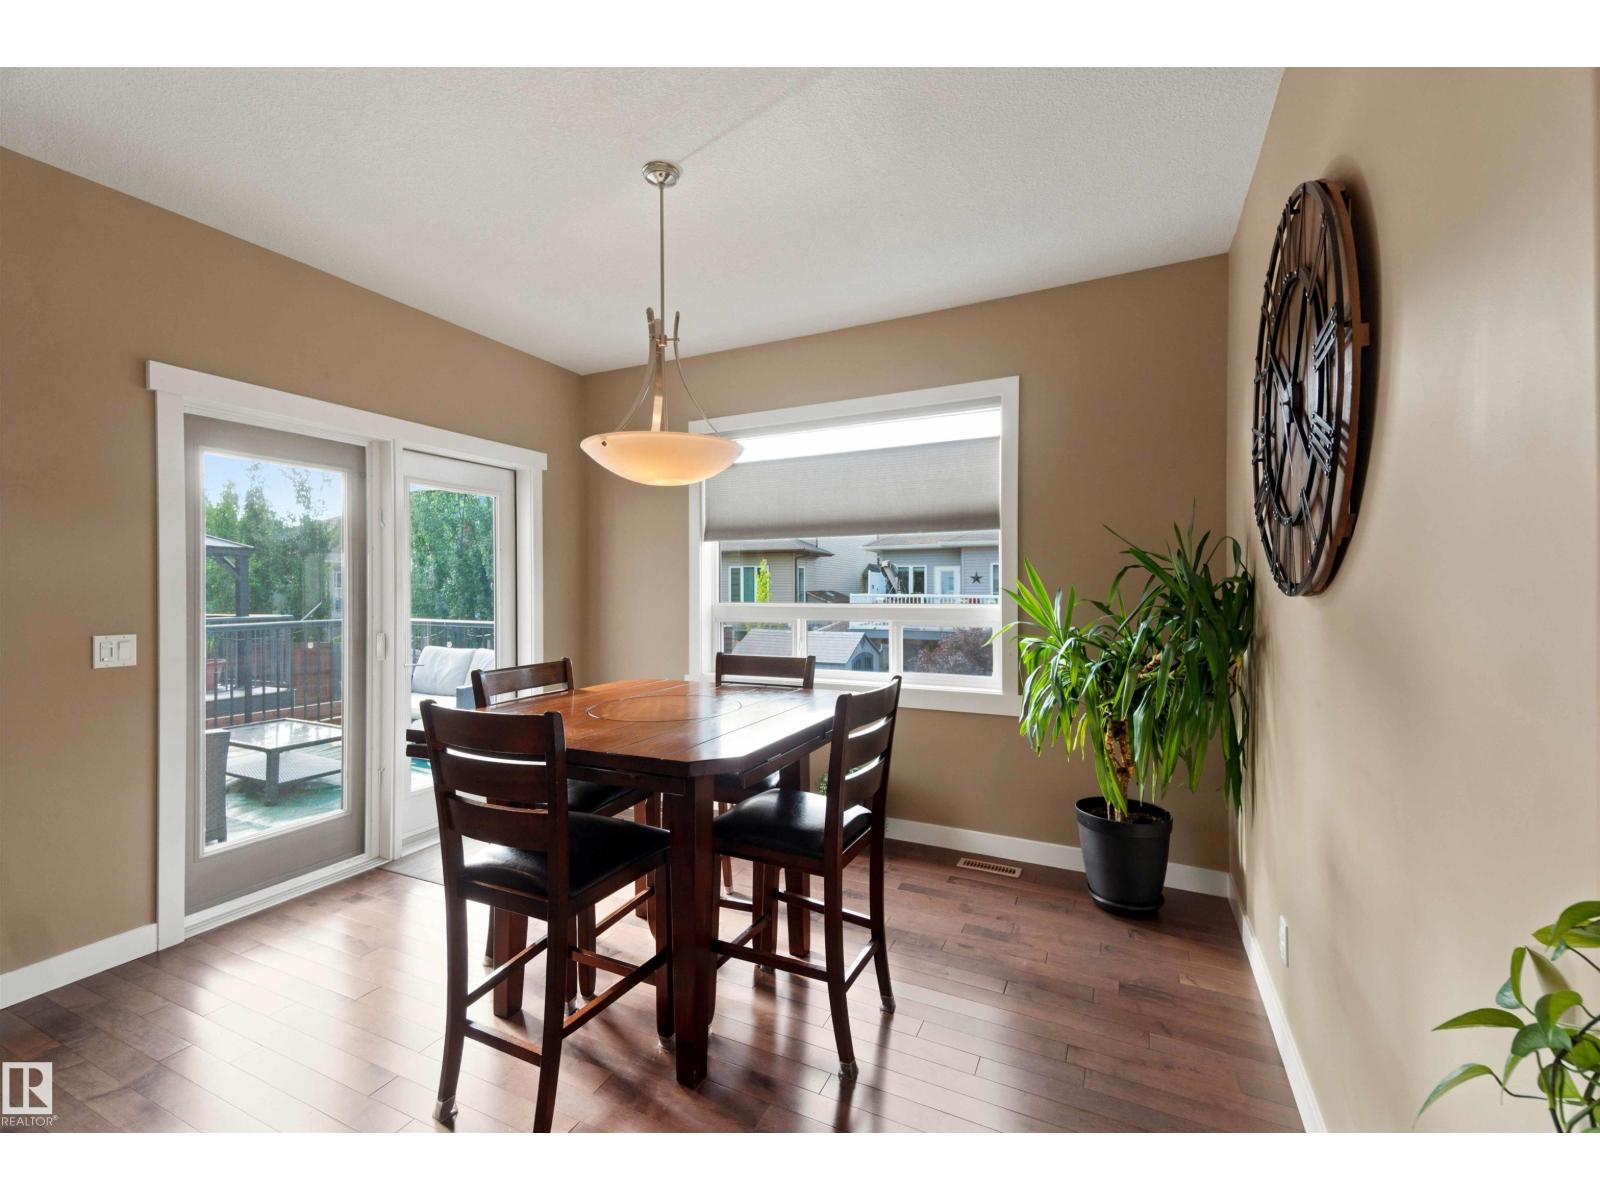
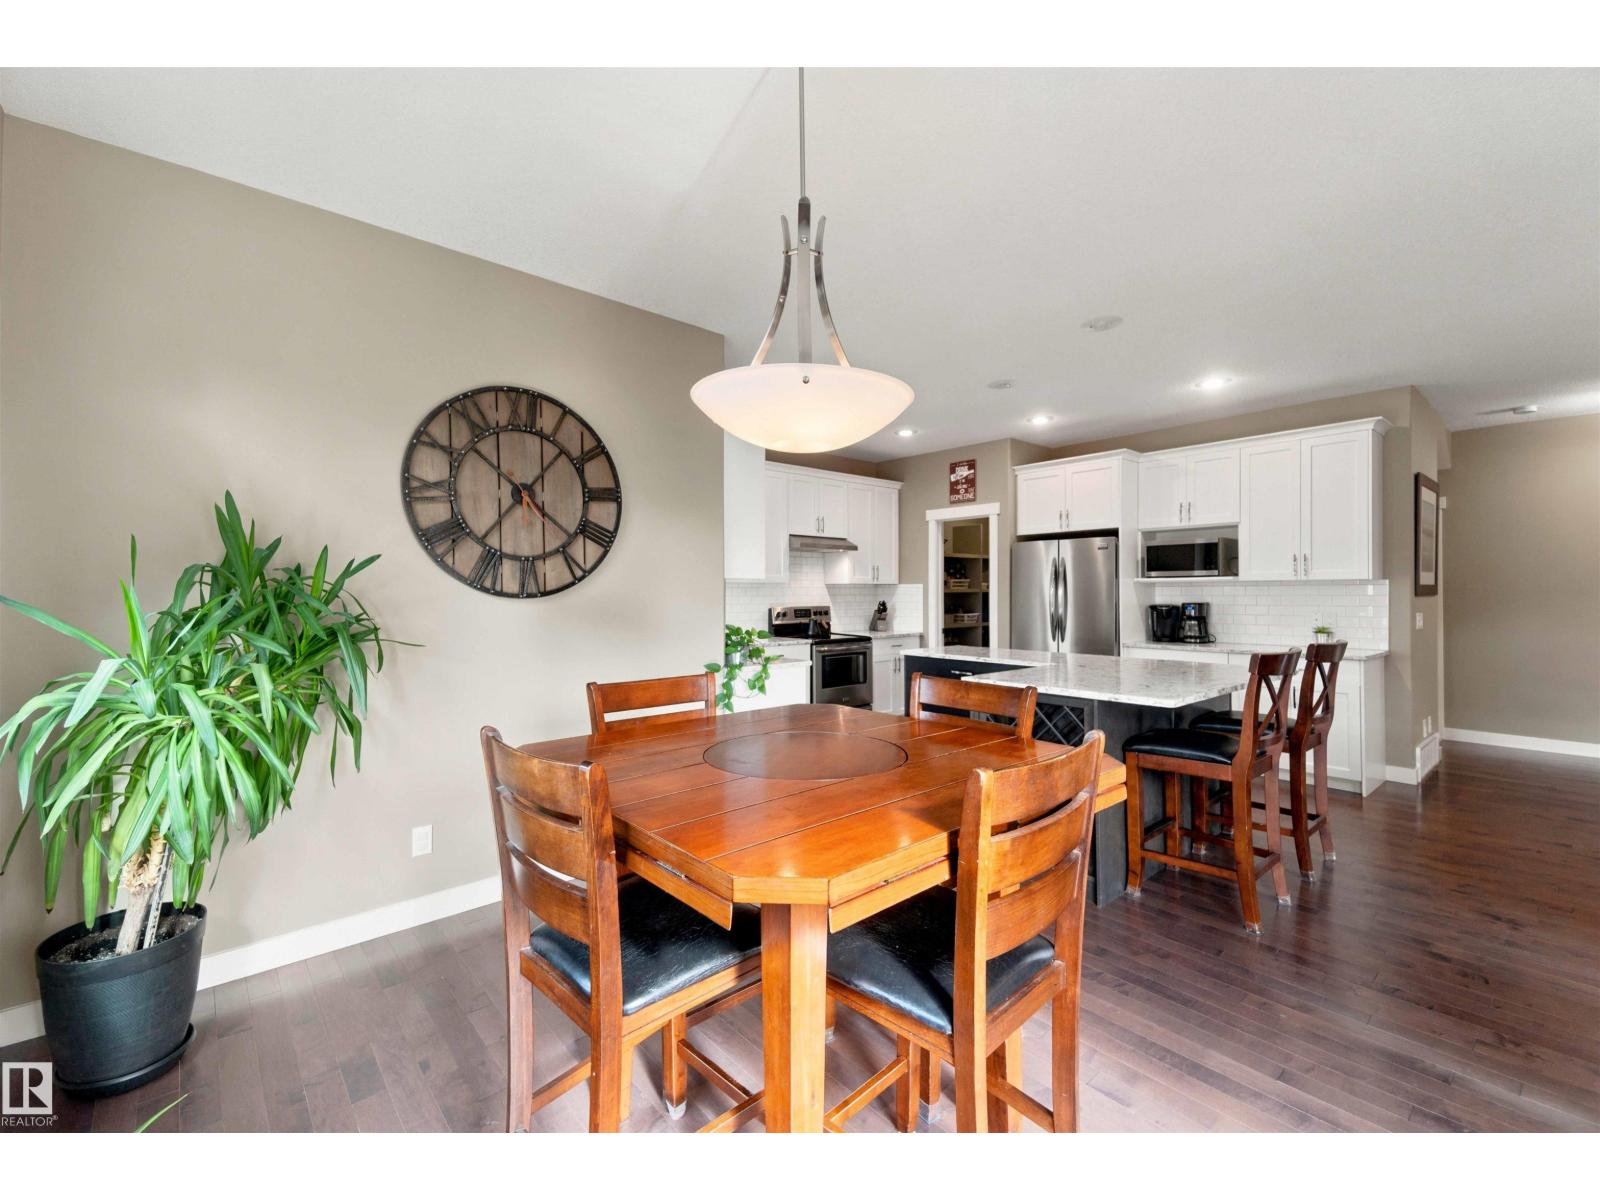
| Main Level | Dining Room | 3.23 m | 3.64 m | 3.23 m x 3.64 m |
| Main Level | Kitchen | 3.26 m | 4.04 m | 3.26 m x 4.04 m |
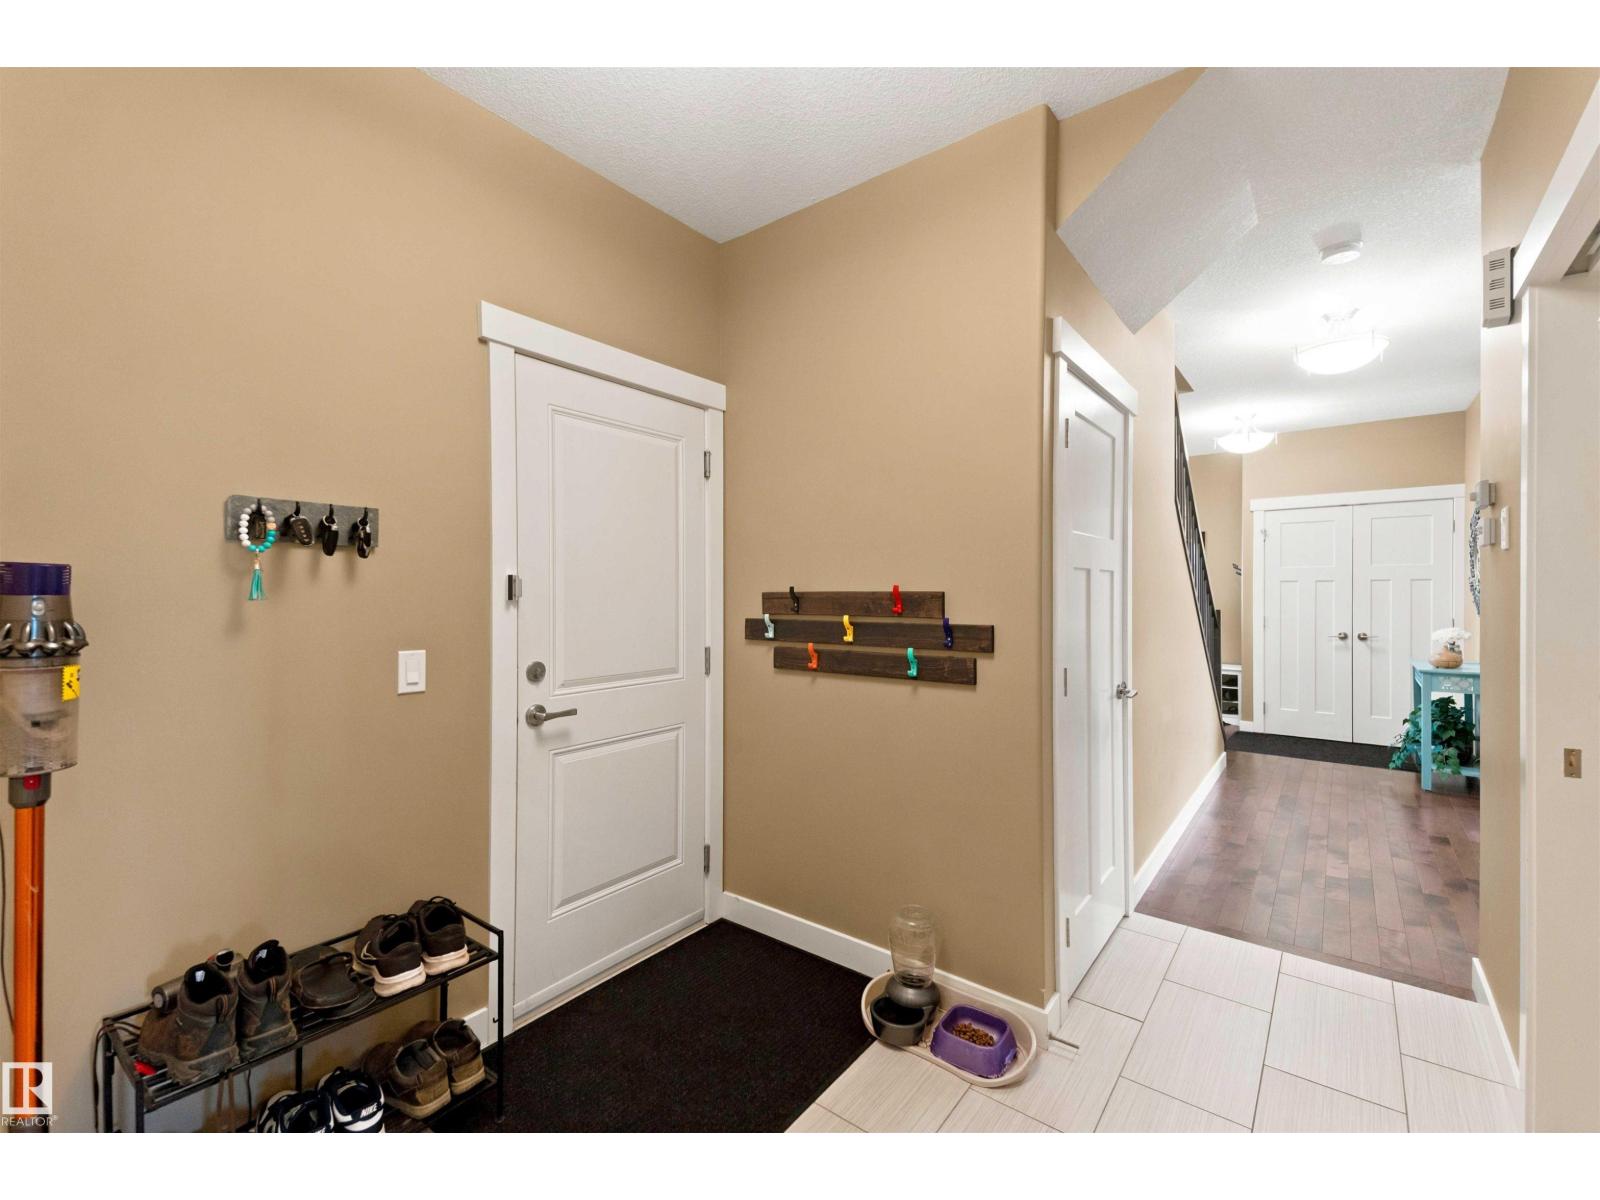
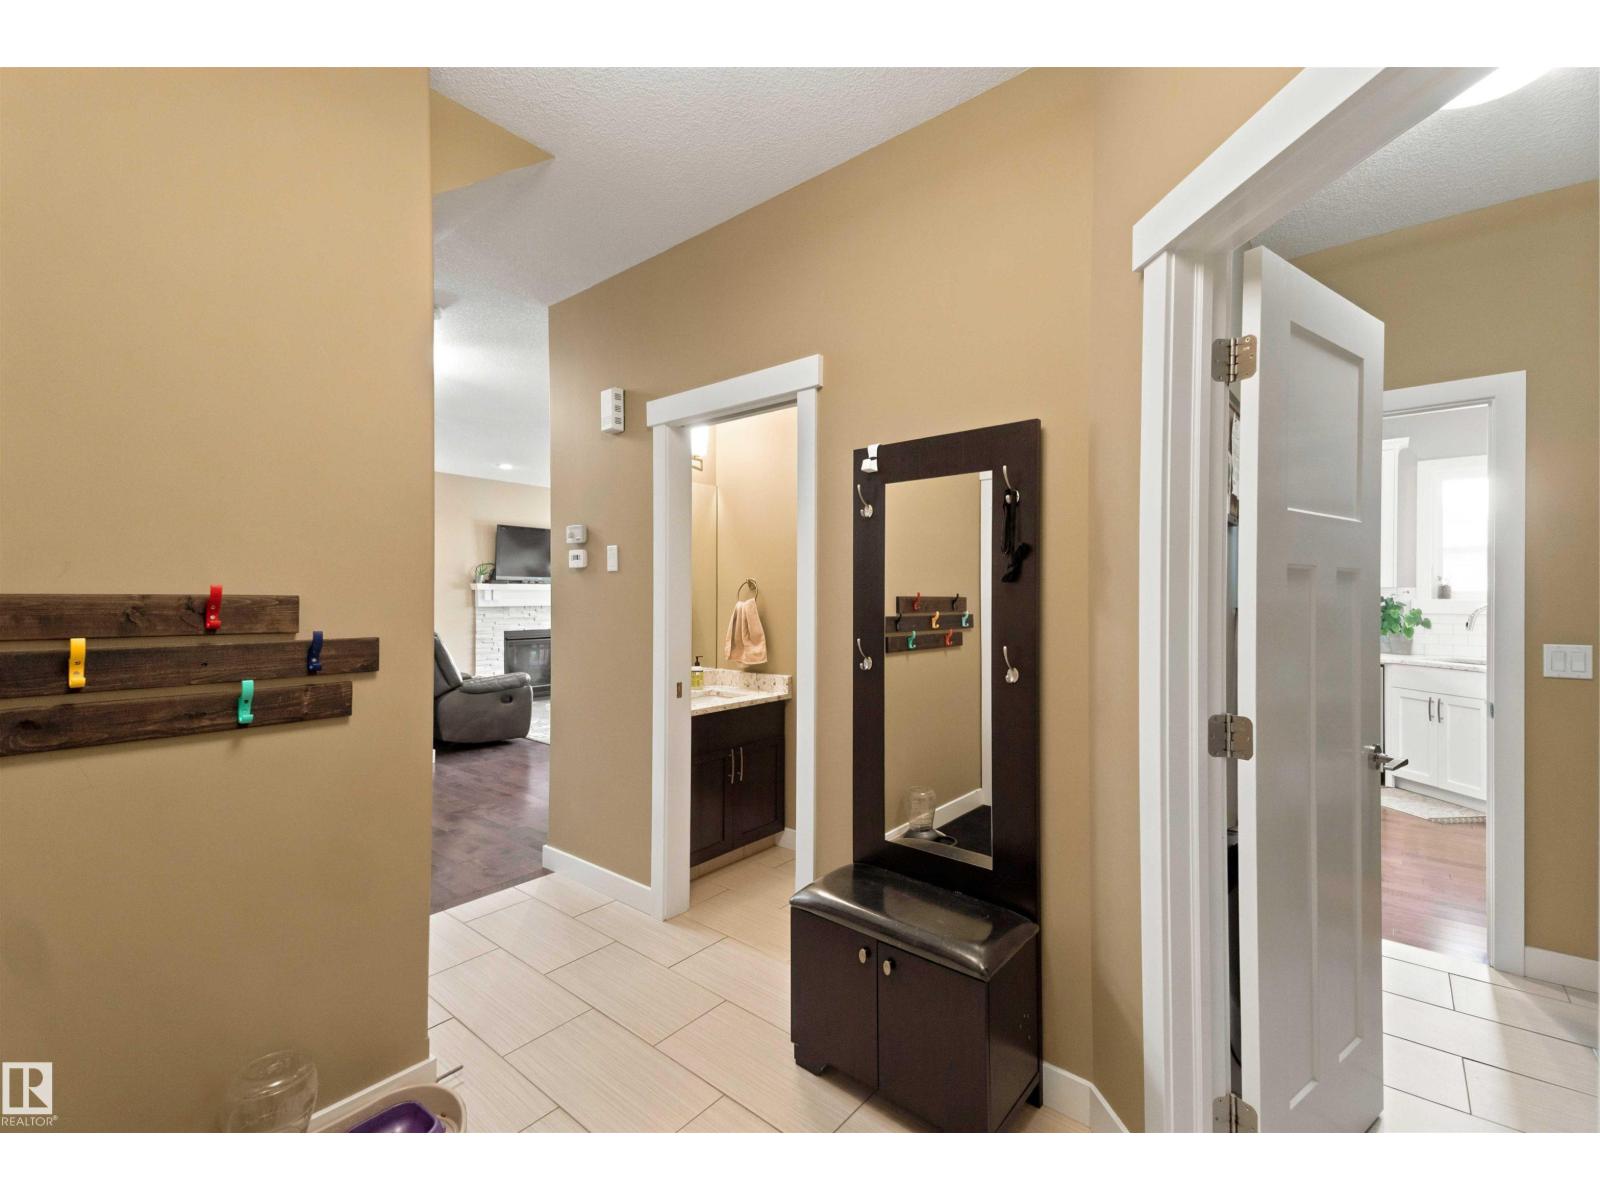
| Main Level | Mud Room | 2.24 m | 2.38 m | 2.24 m x 2.38 m |
| Main Level | Pantry | 2.51 m | 1.55 m | 2.51 m x 1.55 m |
| Upper Level | Family Room | 5.06 m | 4.12 m | 5.06 m x 4.12 m |
| Upper Level | Primary Bedroom | 4.95 m | 4.64 m | 4.95 m x 4.64 m |
| Upper Level | Bedroom 2 | 3.81 m | 3.16 m | 3.81 m x 3.16 m |
| Upper Level | Bedroom 3 | 3.28 m | 3.16 m | 3.28 m x 3.16 m |
| Upper Level | Bedroom 4 | 3.44 m | 2.92 m | 3.44 m x 2.92 m |
https://www.realtor.ca/real-estate/30187310/453-meadowview-dr-fort-saskatchewan-south-fort

The trademarks REALTOR®, REALTORS®, and the REALTOR® logo are controlled by The Canadian Real Estate Association (CREA) and identify real estate professionals who are members of CREA. The trademarks MLS®, Multiple Listing Service® and the associated logos are owned by The Canadian Real Estate Association (CREA) and identify the quality of services provided by real estate professionals who are members of CREA. The trademark DDF® is owned by The Canadian Real Estate Association (CREA) and identifies CREA's Data Distribution Facility (DDF®)
September 04 2026 06:11:18
REALTORS® Association of Edmonton
Real Broker