Hurry Home

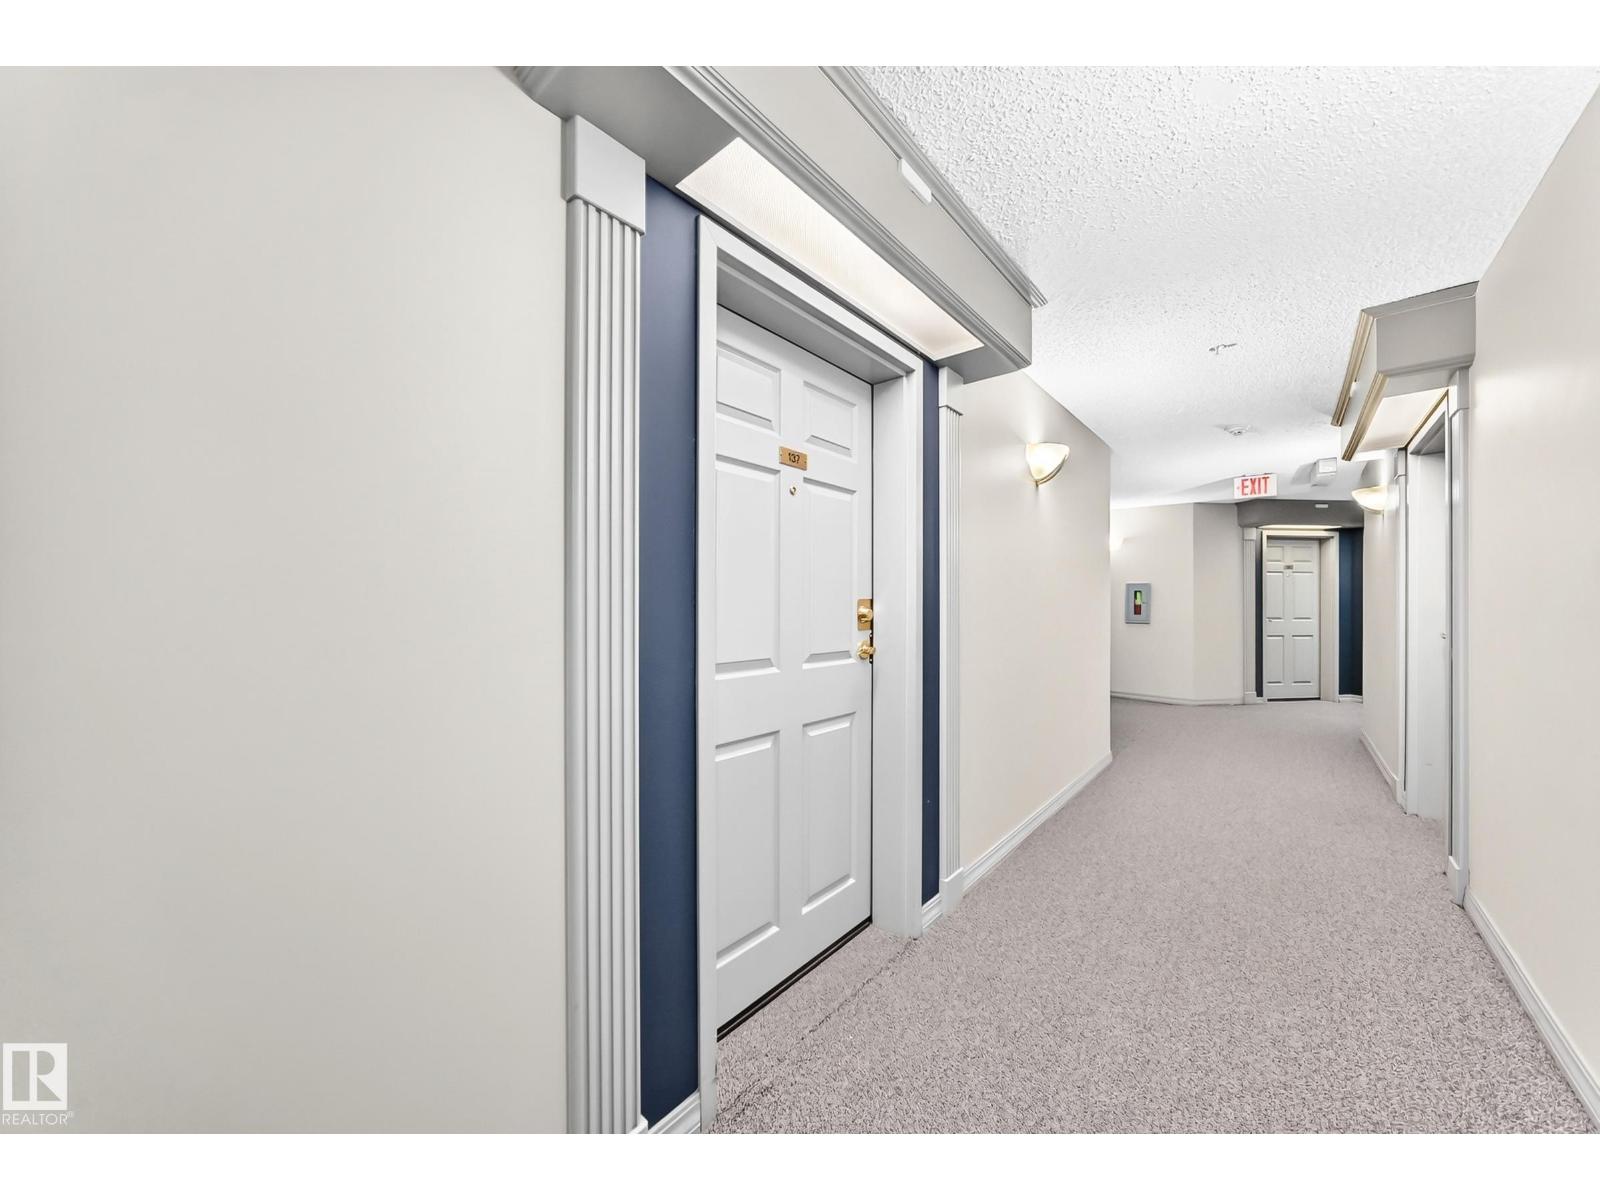
#137 9704 174 St Nw Edmonton, Alberta T5T 6J4

Interested?
Please contact us for more information about this property.
$187,500Maintenance, Exterior Maintenance, Heat, Insurance, Common Area Maintenance, Landscaping, Other, See Remarks, Property Management, Water
$693.63 Monthly
Maintenance, Exterior Maintenance, Heat, Insurance, Common Area Maintenance, Landscaping, Other, See Remarks, Property Management, Water
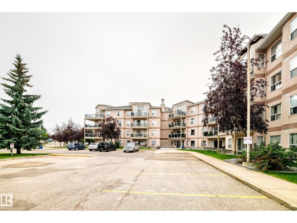
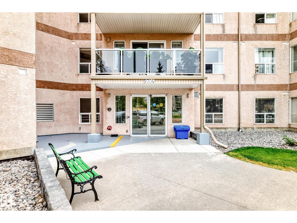
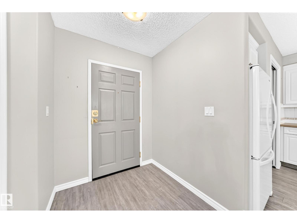
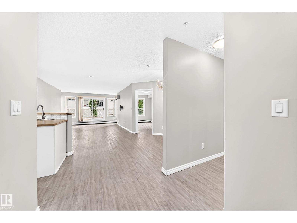
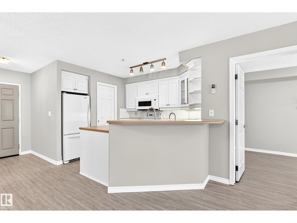
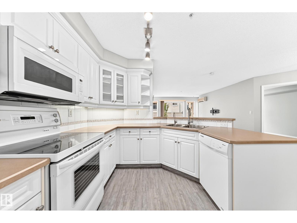
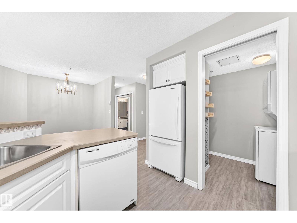
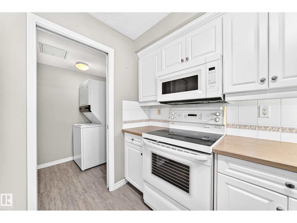
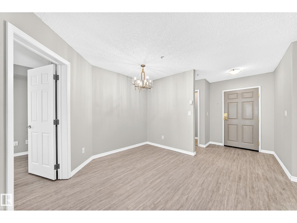
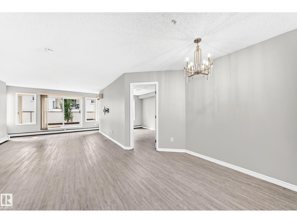
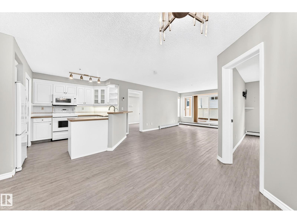
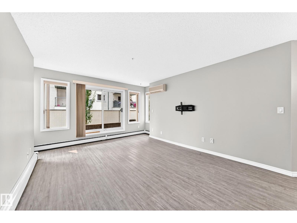
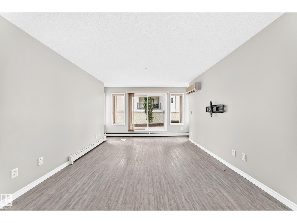
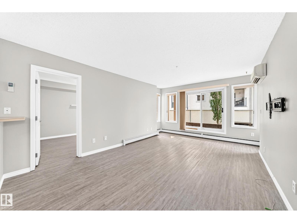
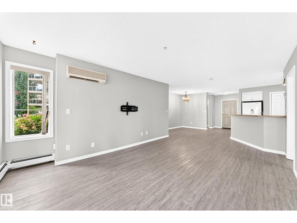
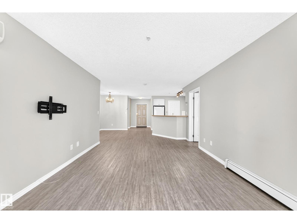
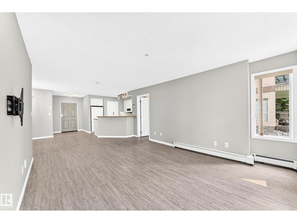
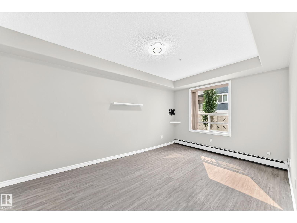
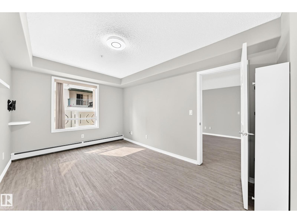
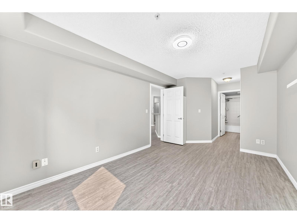
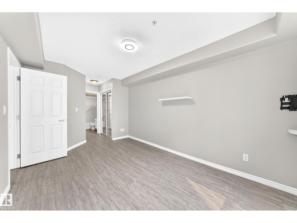
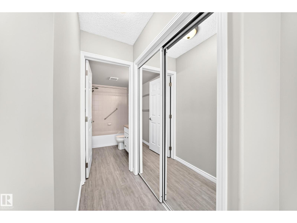
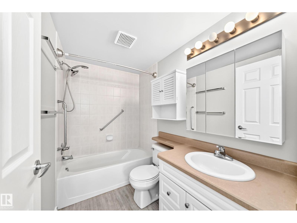
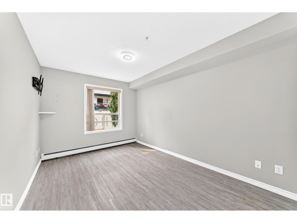
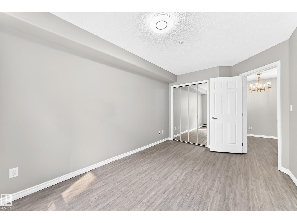
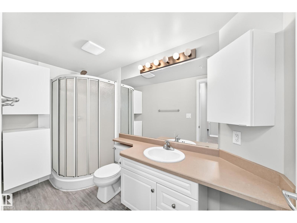
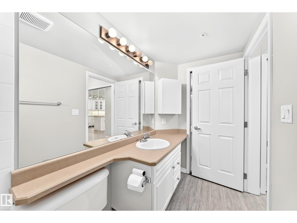
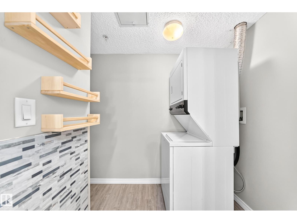
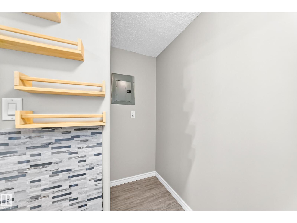
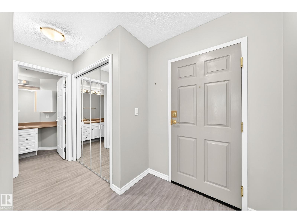
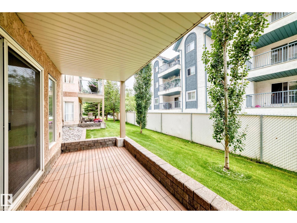
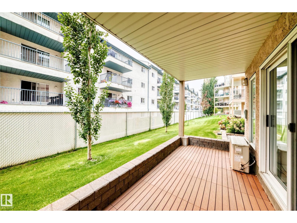
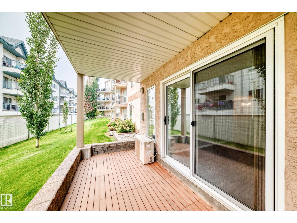
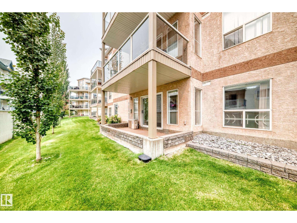
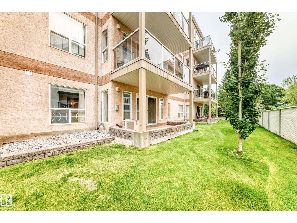
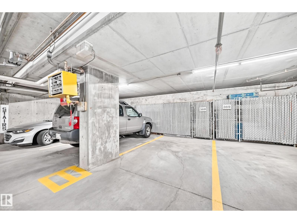
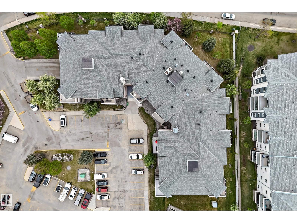
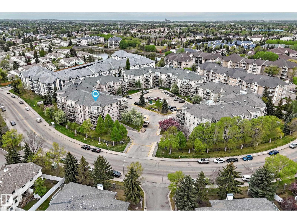
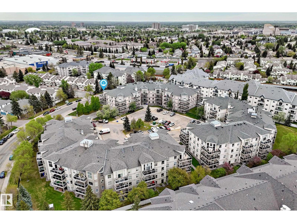
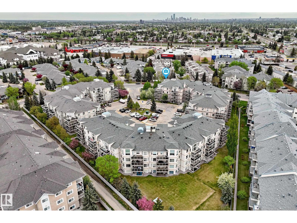
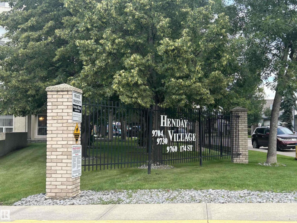
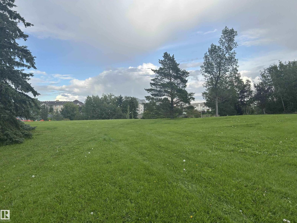
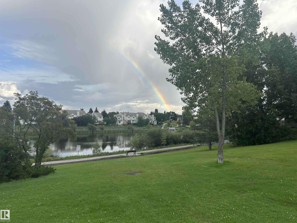
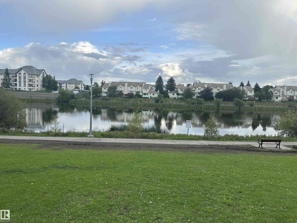
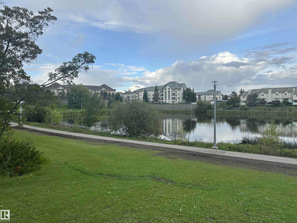
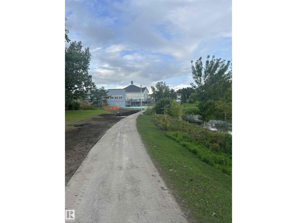
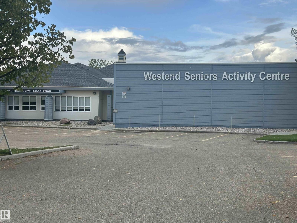
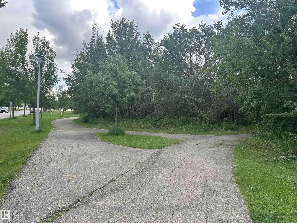
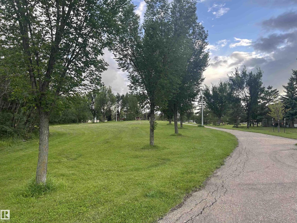
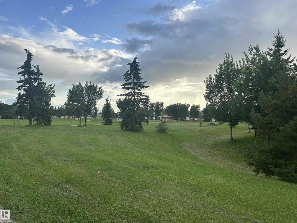
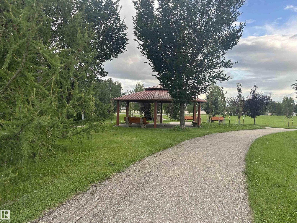
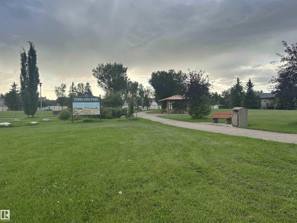
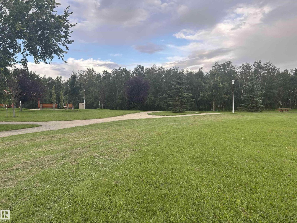
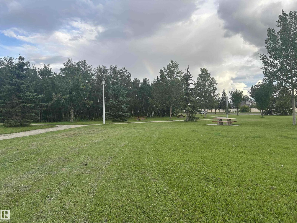
$693.63 MonthlyWelcome to this beautiful 976 sq. ft. 2-bed, 2-bath, ground-floor condo in the quiet 18+ community of Henday Village in Terra Losa, with A/C! Ideally located within walking distance to shopping & public transit, w/ easy access to WEM, Anthony Henday, & the Whitemud. Step inside to a bright, open & spacious layout featuring neutral tones & newer vinyl plank flooring throughout (2021). The inviting living room offers patio door access to your private concrete patio, perfect for enjoying your morning coffee or a little fresh air. The kitchen is stylish & functional, w/ white cabinetry, tiled backsplash, white appliances, & an extended eating bar ideal for casual dining or entertaining. Both bedrooms are generously sized, w/ the primary suite offering a private 4-pc ensuite. In-suite laundry & storage add everyday convenience, while the titled underground parking stall & storage add value. Building amenities include exercise rooms, car wash bays & social rooms. Pets are welcome with board approval. (id:58723)
Property Details
| MLS® Number | E4505344 |
| Property Type | Single Family |
| Neigbourhood | Terra Losa |
| AmenitiesNearBy | Public Transit, Shopping |
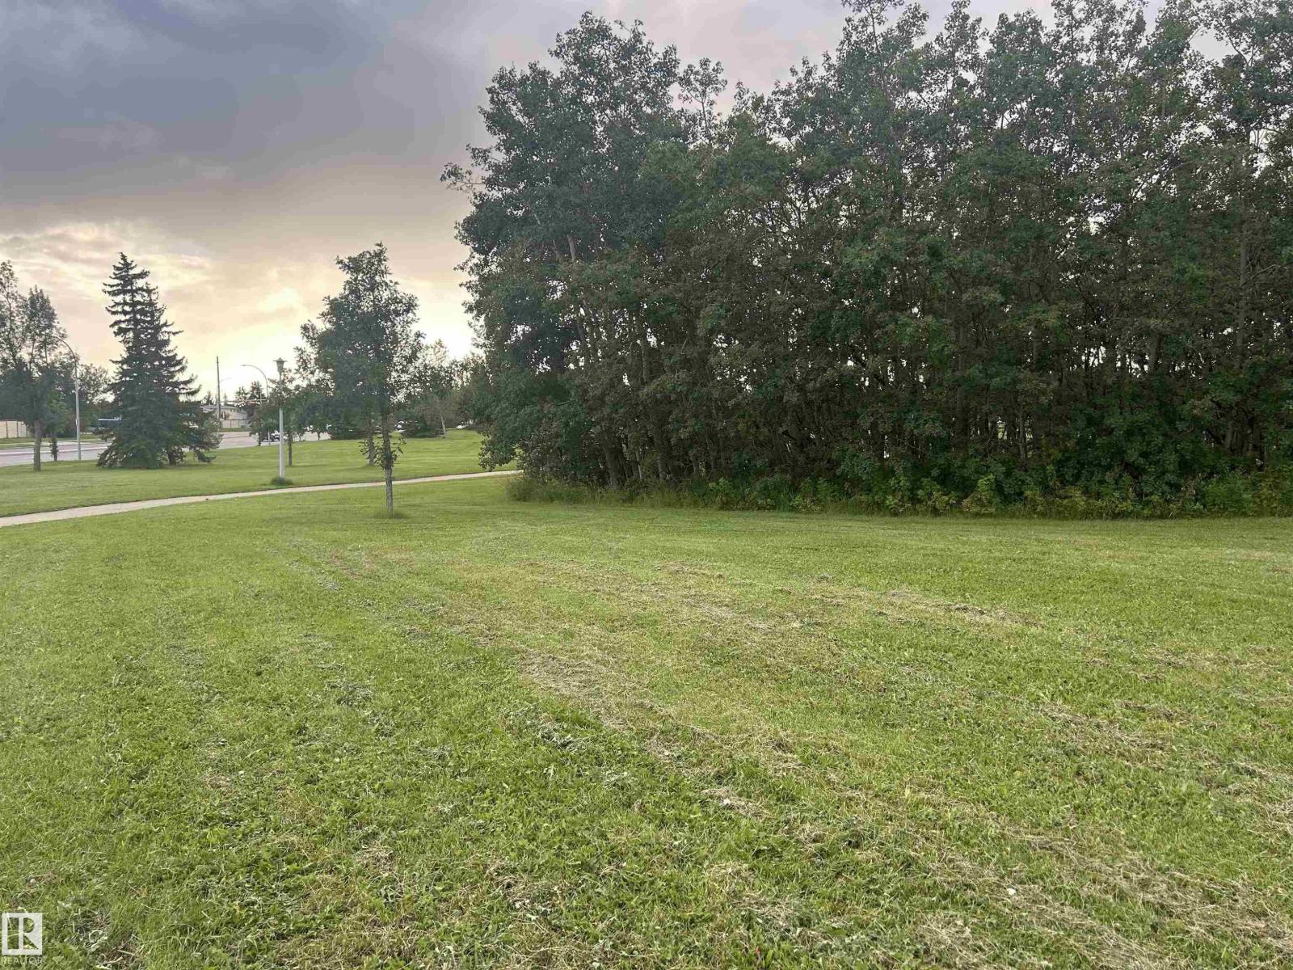
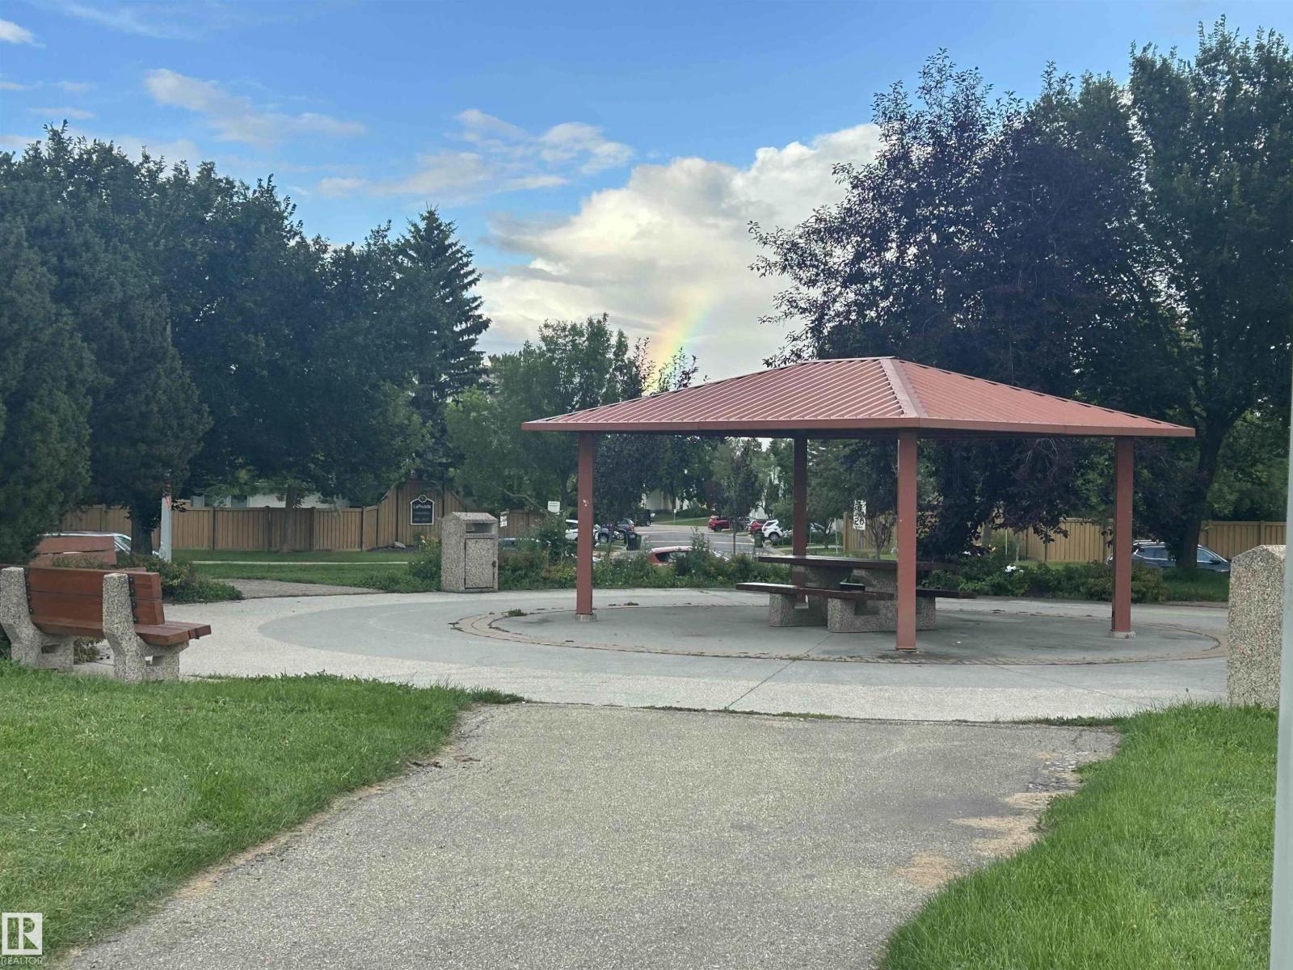
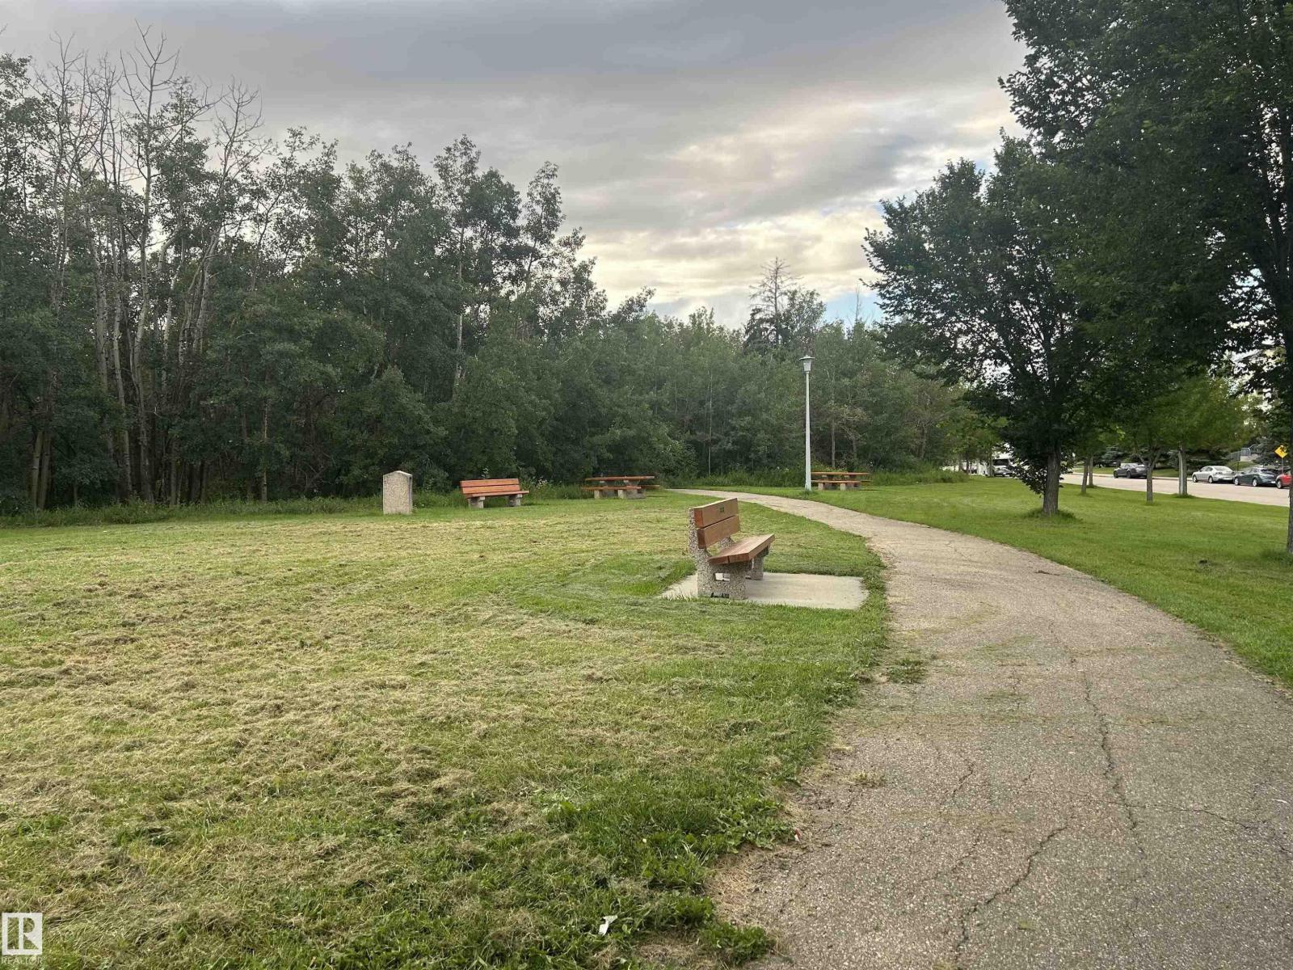
| Features | Flat Site, Park/reserve, No Animal Home, No Smoking Home |
| Structure | Patio(s) |
Building
| BathroomTotal | 2 |
| BedroomsTotal | 2 |
| Appliances | Dishwasher, Microwave Range Hood Combo, Refrigerator, Washer/dryer Stack-up, Stove, Window Coverings |
| BasementType | None |
| ConstructedDate | 2002 |
| CoolingType | Central Air Conditioning |
| HeatingType | Baseboard Heaters, Hot Water Radiator Heat |
| SizeInterior | 976 Sqft |
| Type | Apartment |
Parking
| Heated Garage | |
| Underground |
Land
| Acreage | No |
| LandAmenities | Public Transit, Shopping |
| SizeIrregular | 78.3 |
| SizeTotal | 78.3 M2 |
| SizeTotalText | 78.3 M2 |
Rooms
| Level | Type | Length | Width | Dimensions |
|---|---|---|---|---|
| Basement | Kitchen | 2.90 × 3.05 | ||
| Main Level | Living Room | 3.63 × 4.24 | ||
| Main Level | Dining Room | 2.18 × 2.52 | ||
| Main Level | Primary Bedroom | 2.98 × 4.77 | ||
| Main Level | Bedroom 2 | 2.87 × 4.32 |
https://www.realtor.ca/real-estate/30192681/137-9704-174-st-nw-edmonton-terra-losa

The trademarks REALTOR®, REALTORS®, and the REALTOR® logo are controlled by The Canadian Real Estate Association (CREA) and identify real estate professionals who are members of CREA. The trademarks MLS®, Multiple Listing Service® and the associated logos are owned by The Canadian Real Estate Association (CREA) and identify the quality of services provided by real estate professionals who are members of CREA. The trademark DDF® is owned by The Canadian Real Estate Association (CREA) and identifies CREA's Data Distribution Facility (DDF®)
September 03 2026 12:01:36
REALTORS® Association of Edmonton
Maxwell Challenge Realty