Hurry Home

104 Meadowview Way Leduc, Alberta T9E 1R6

Interested?
Please contact us for more information about this property.
$549,999
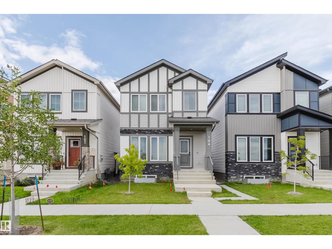
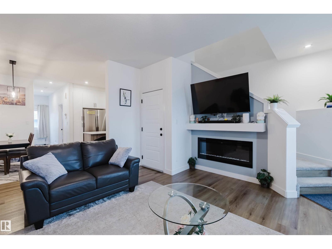
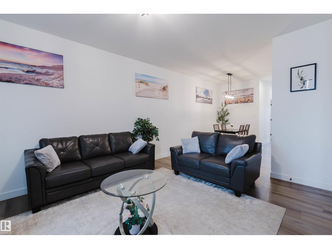
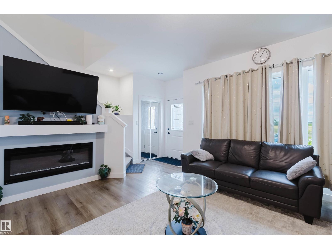
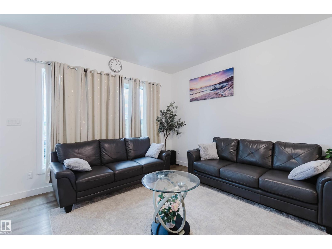
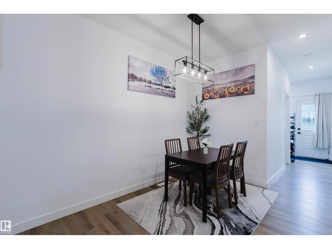
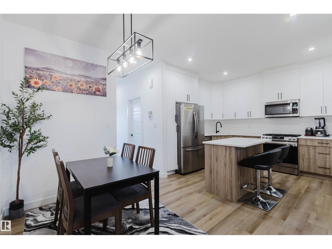
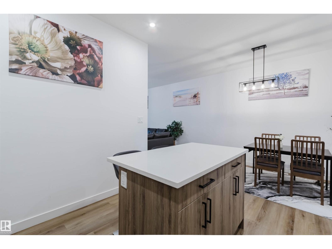
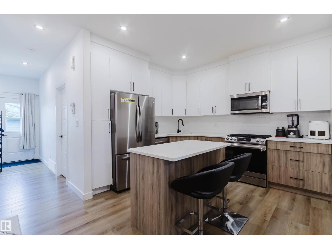
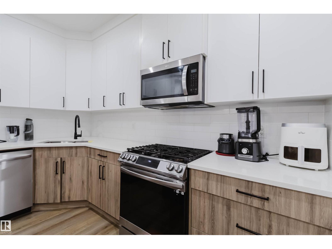
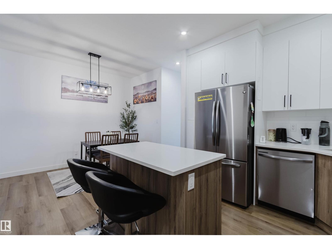
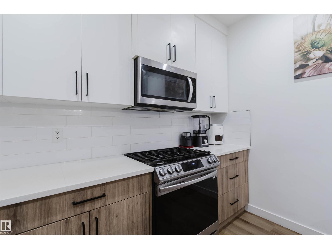
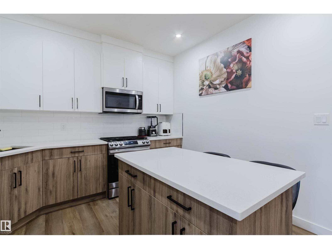
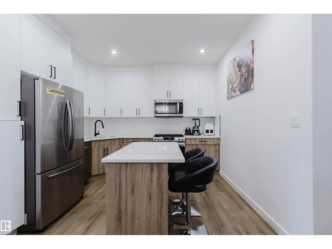
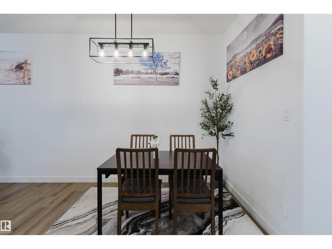
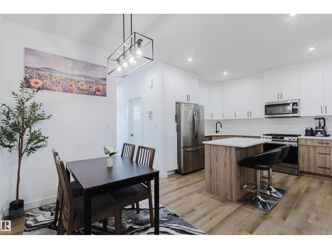
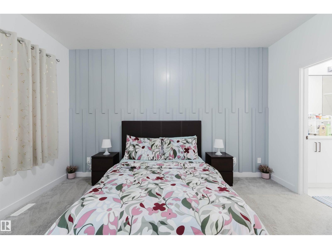
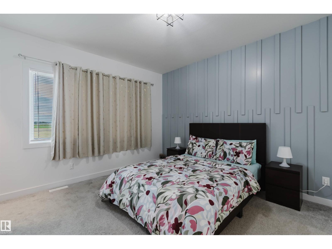
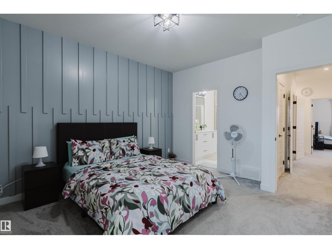
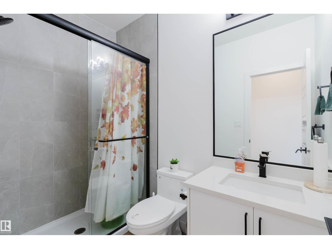
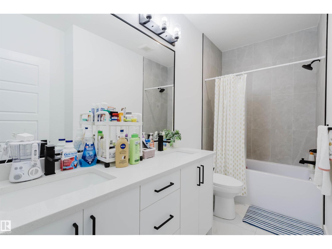
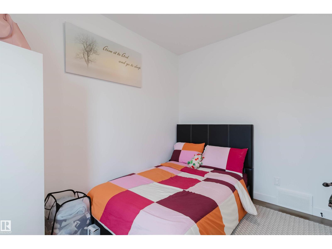
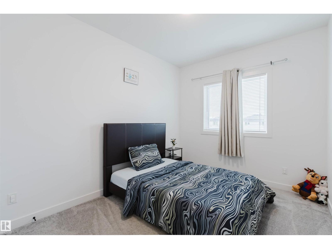
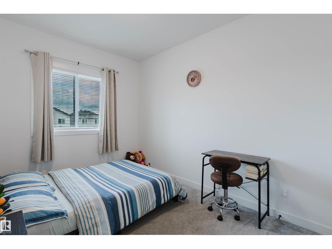
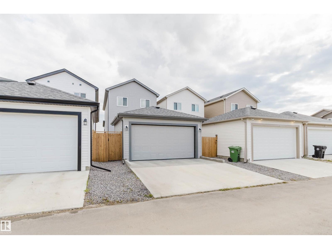
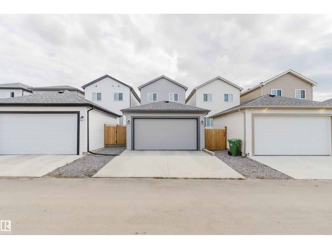
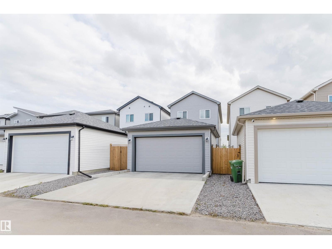
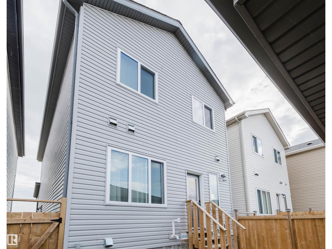
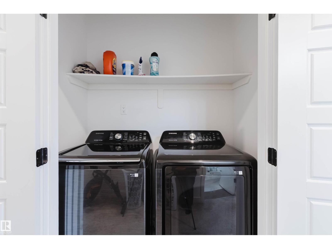
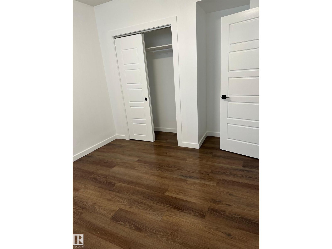
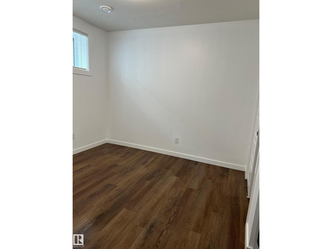
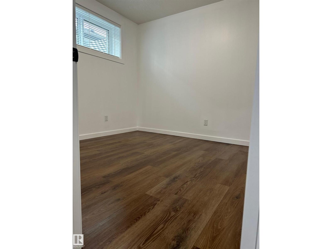
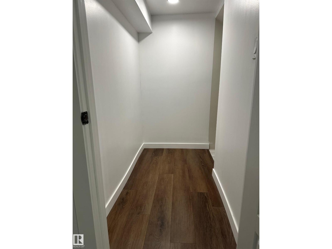
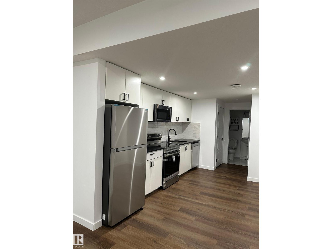
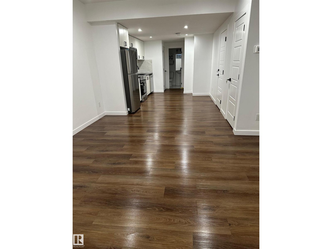
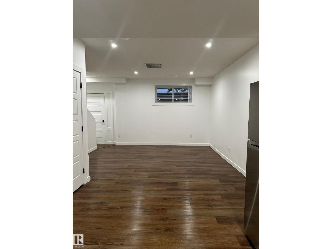
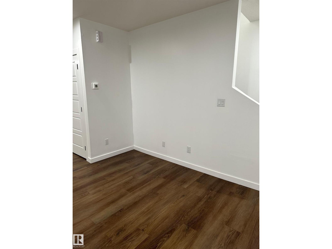
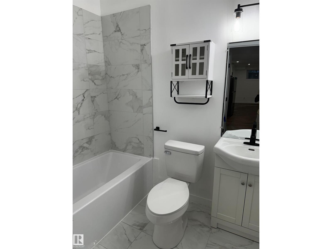
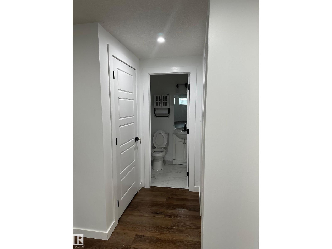
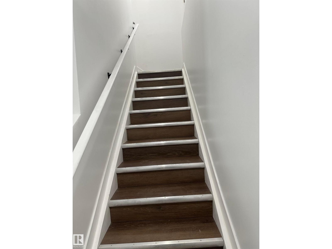
LEGAL SUITE!! MORTGAGE HELPER!! This beautiful 2-storey home located in the prestigious Meadowview community in Leduc with a legal basement will be sure impress. Boasting over 2400 sq/ft of living space, this home features 5 bedrooms and 4 bathrooms. Open-concept floorplan throughout the main level. The living room includes coffered ceilings, an insert electric fireplace, and expanded windows for natural lighting. The kitchen features plenty of countertop and storage space, dual sinks, and a large corner pantry. Full 3pc bathroom with a tiled stand-up shower and a room on main level. Upstairs includes 3 nicely sized bedrooms, a laundry room, and 2 full bathrooms. Primary bedroom features a 5pc ensuite, and a huge walk-through closet. The legal basement has one bedroom, a kitchen, living area, full 3-piece bathroom and separate side entry. Double detached garage measuring 19'7x18'9. Close to shopping centers, schools, and amenities. (id:58723)
Property Details
| MLS® Number | E4505310 |
| Property Type | Single Family |
| Neigbourhood | Meadowview Park_LEDU |
| AmenitiesNearBy | Airport, Playground, Public Transit, Schools, Shopping |
| CommunityFeatures | Public Swimming Pool |
| Features | No Animal Home, No Smoking Home |
Building
| BathroomTotal | 4 |
| BedroomsTotal | 5 |
| Amenities | Ceiling - 9ft |
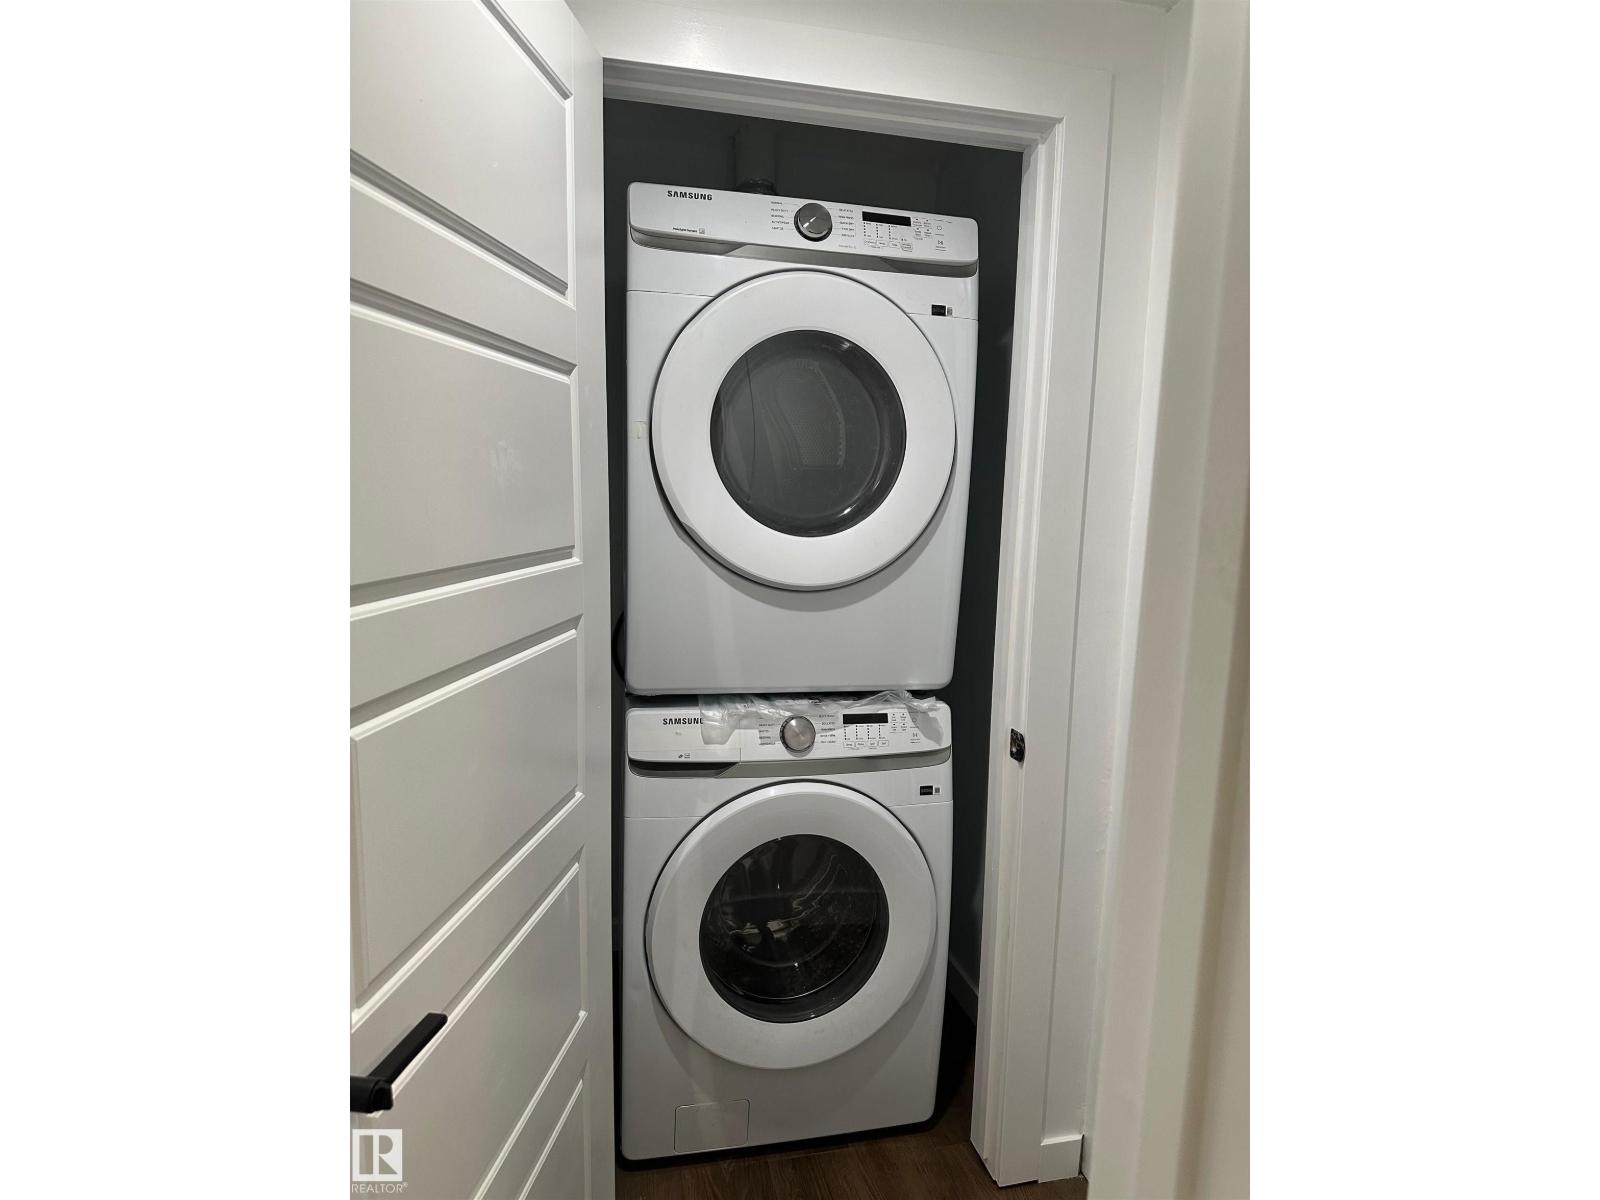
| Appliances | Garage Door Opener Remote(s), Garage Door Opener, Window Coverings, Dryer, Two Refrigerators, Two Stoves, Two Washers, Dishwasher |
| BasementDevelopment | Finished |
| BasementFeatures | Suite |
| BasementType | Full (finished) |
| ConstructedDate | 2023 |
| ConstructionStyleAttachment | Detached |
| FireplaceFuel | Electric |
| FireplacePresent | Yes |
| FireplaceType | Unknown |
| HeatingType | Forced Air |
| StoriesTotal | 2 |
| SizeInterior | 1663 Sqft |
| Type | House |
Parking
| Detached Garage |
Land
| Acreage | No |
| FenceType | Fence |
| LandAmenities | Airport, Playground, Public Transit, Schools, Shopping |
| SizeIrregular | 262 |
| SizeTotal | 262 M2 |
| SizeTotalText | 262 M2 |
Rooms
| Level | Type | Length | Width | Dimensions |
|---|---|---|---|---|
| Basement | Bedroom 5 | Measurements not available | ||
| Basement | Second Kitchen | Measurements not available | ||
| Main Level | Living Room | 219 sq ft | ||
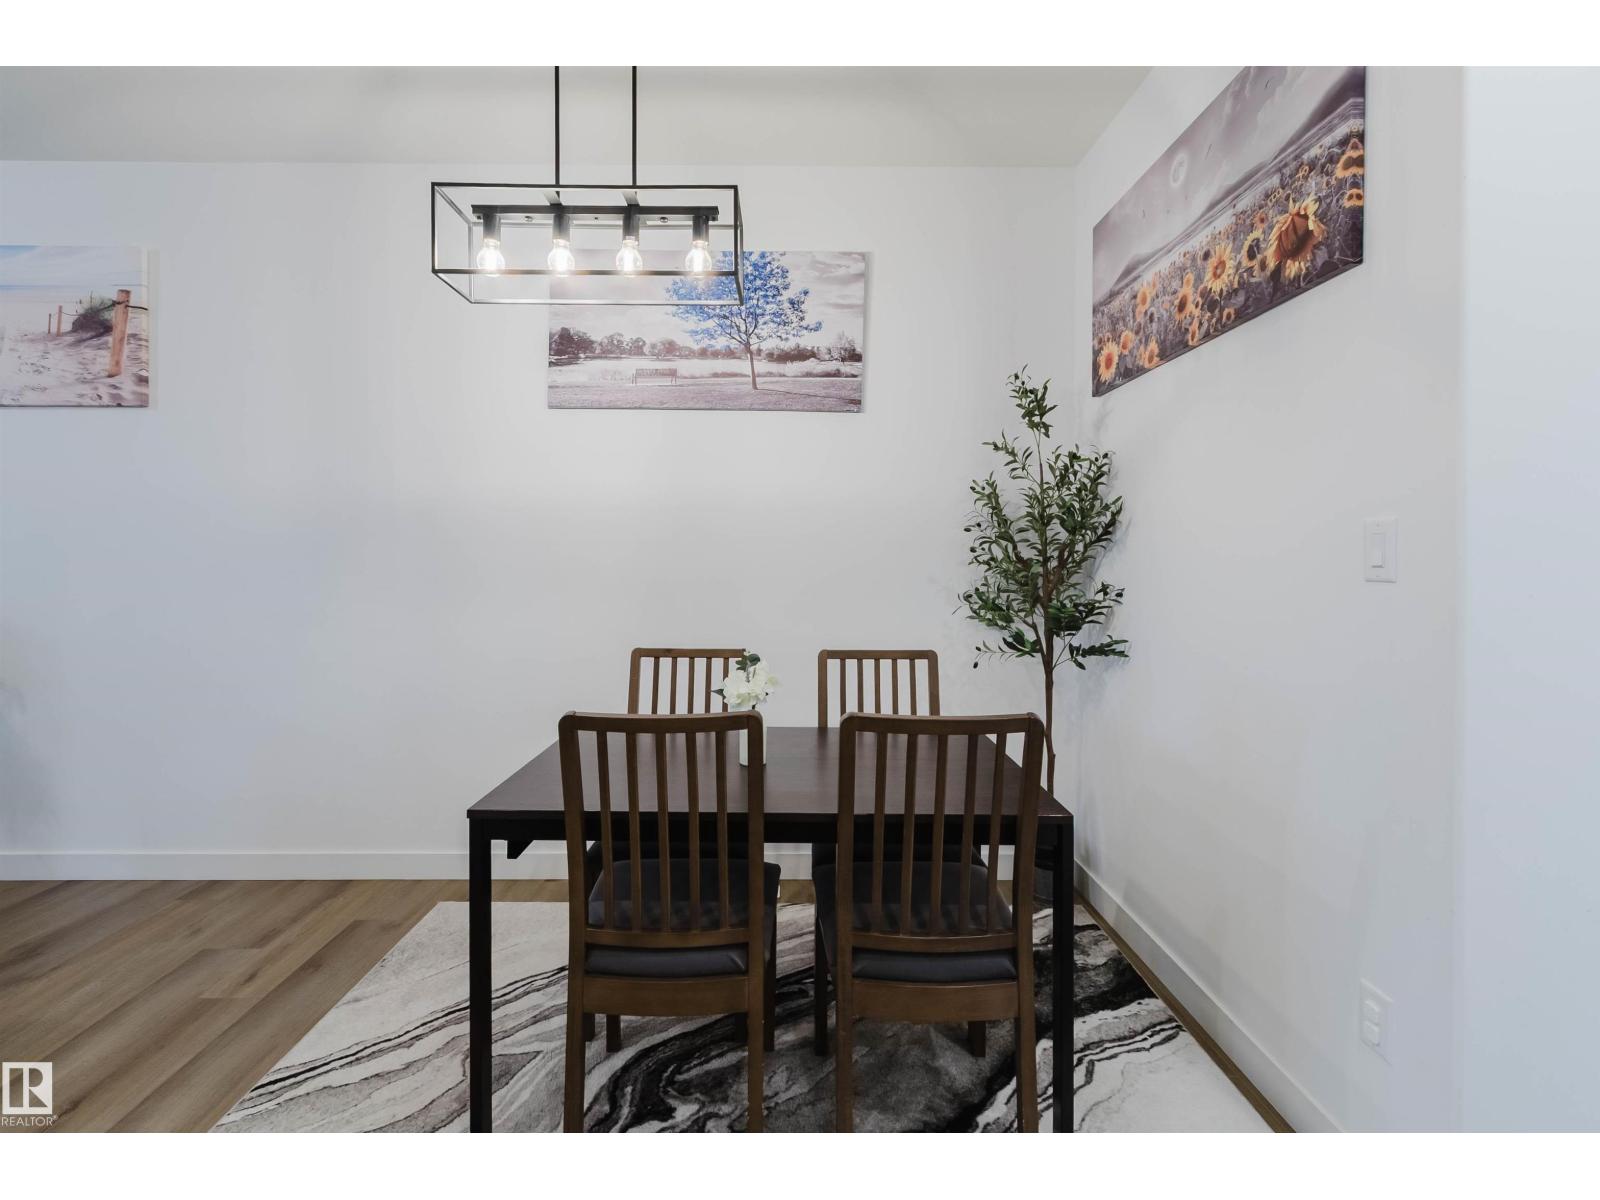
| Main Level | Dining Room | 88 sq ft | ||
| Main Level | Kitchen | 117 sq ft | ||
| Main Level | Family Room | 219 sq ft | ||
| Main Level | Bedroom 4 | 113 sq ft | ||
| Upper Level | Primary Bedroom | 161 sq ft | ||
| Upper Level | Bedroom 2 | 108 sq ft | ||
| Upper Level | Bedroom 3 | 108 sq ft | ||
| Upper Level | Other | 50 sq ft |
https://www.realtor.ca/real-estate/30191491/104-meadowview-way-leduc-meadowview-parkledu

The trademarks REALTOR®, REALTORS®, and the REALTOR® logo are controlled by The Canadian Real Estate Association (CREA) and identify real estate professionals who are members of CREA. The trademarks MLS®, Multiple Listing Service® and the associated logos are owned by The Canadian Real Estate Association (CREA) and identify the quality of services provided by real estate professionals who are members of CREA. The trademark DDF® is owned by The Canadian Real Estate Association (CREA) and identifies CREA's Data Distribution Facility (DDF®)
September 02 2026 12:11:20
REALTORS® Association of Edmonton
Mozaic Realty Group