Hurry Home

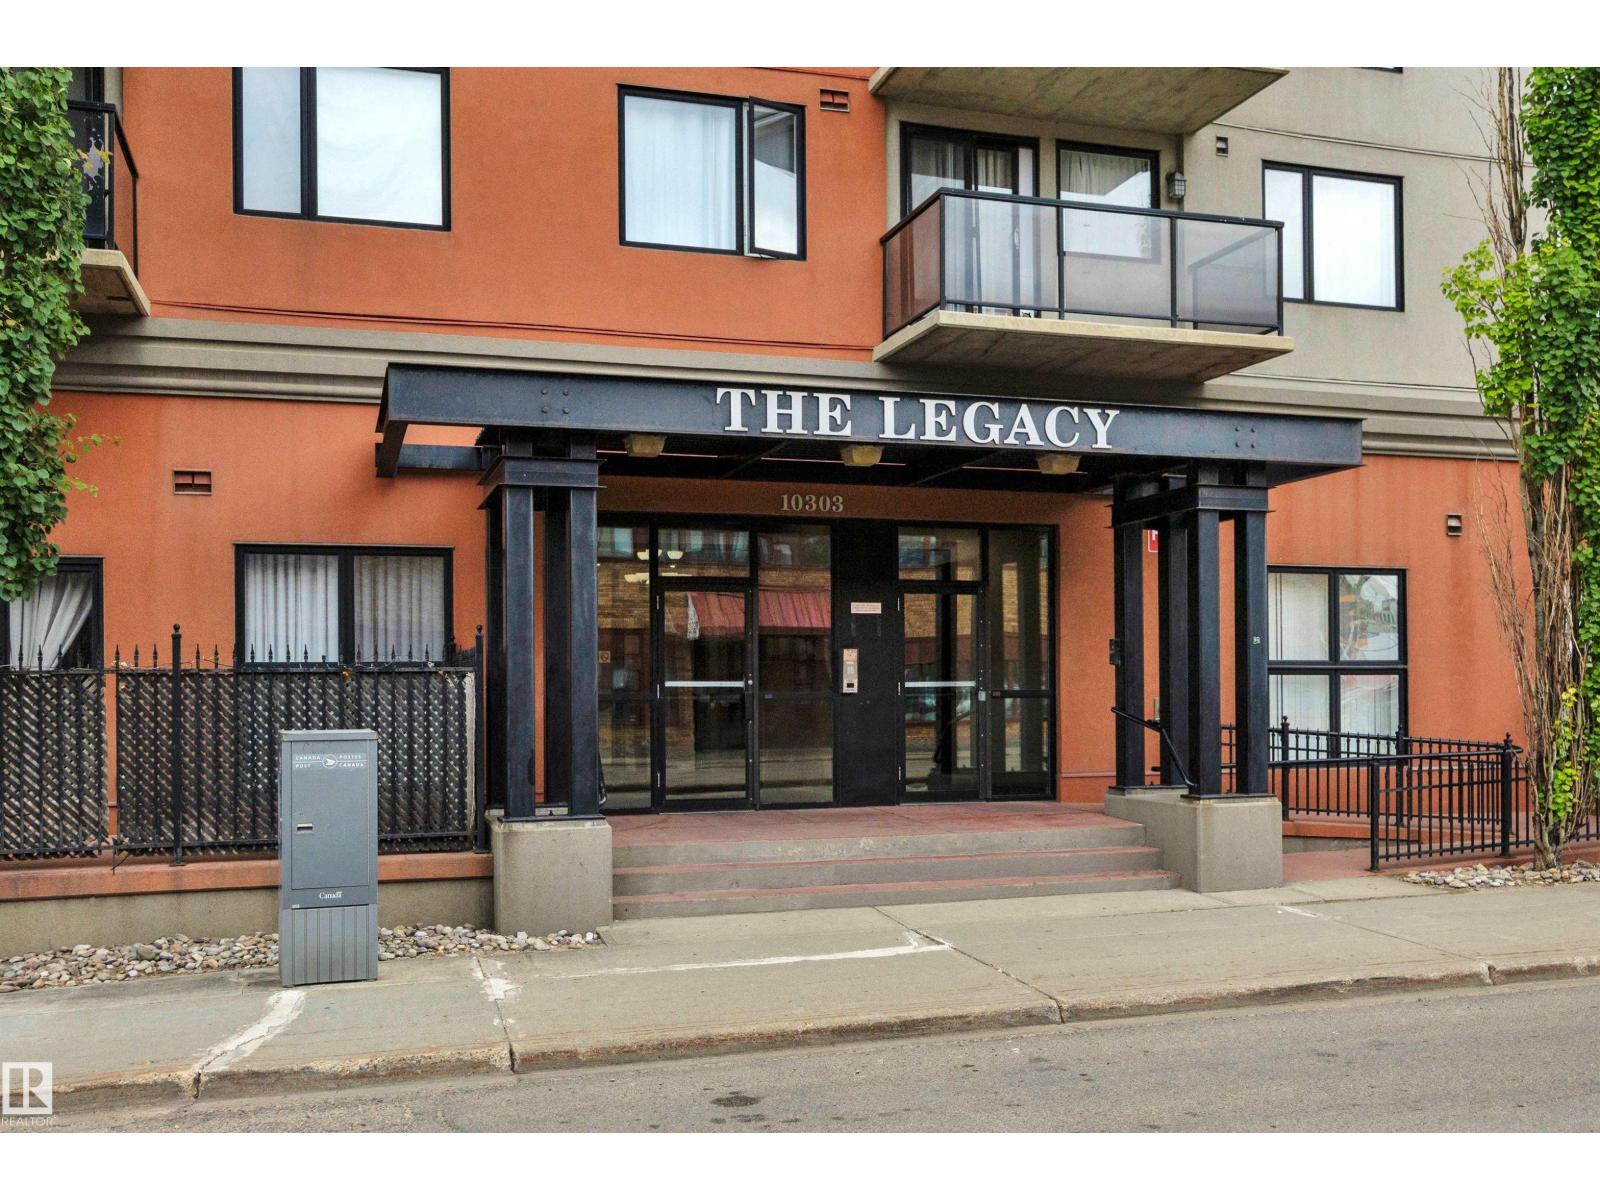
#1701 10303 105 St Nw Edmonton, Alberta T5J 5G3

Interested?
Please contact us for more information about this property.
$199,000Maintenance, Heat, Insurance, Common Area Maintenance, Landscaping, Property Management, Other, See Remarks, Water
$542.18 Monthly
Maintenance, Heat, Insurance, Common Area Maintenance, Landscaping, Property Management, Other, See Remarks, Water
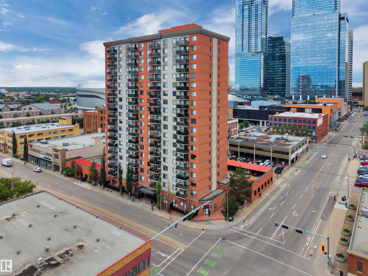
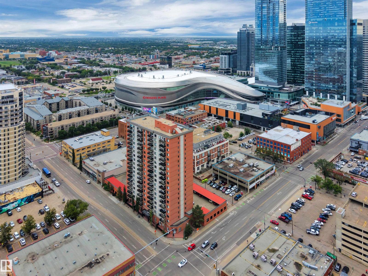
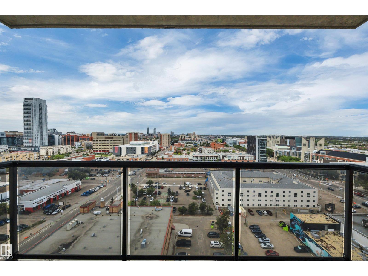
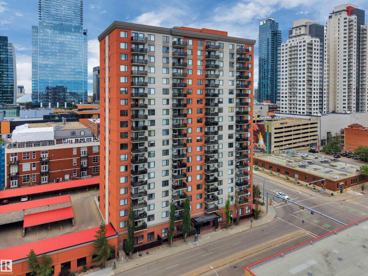
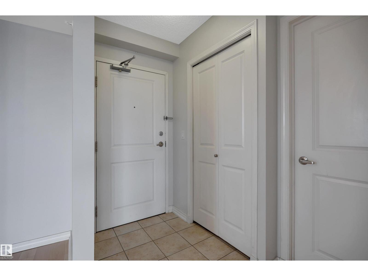
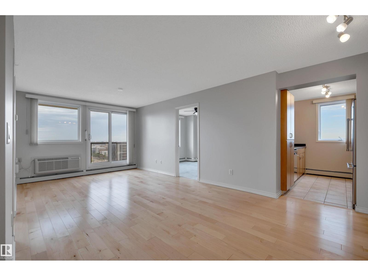
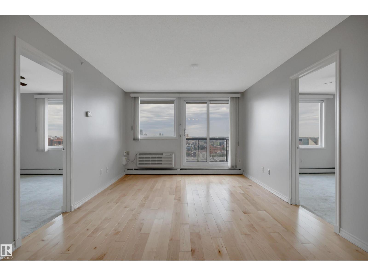
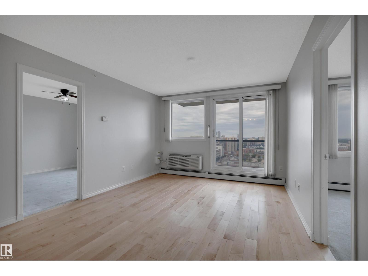
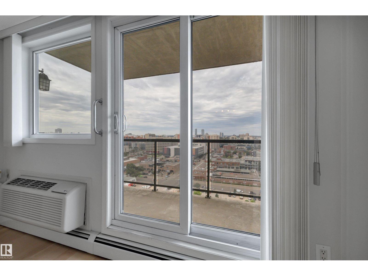
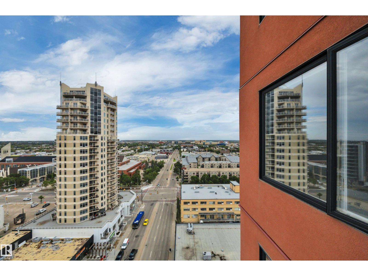
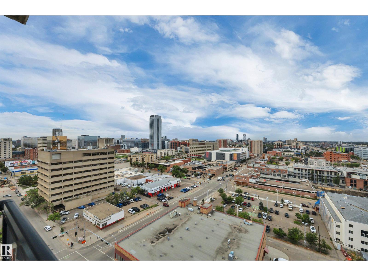
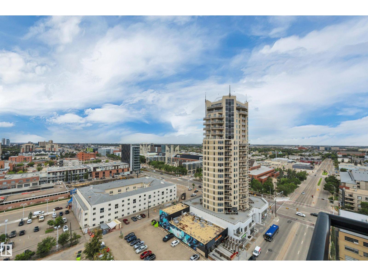
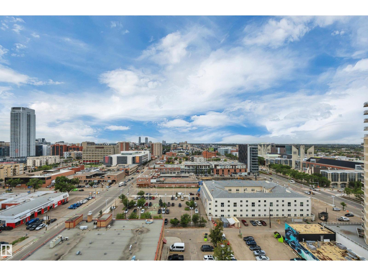
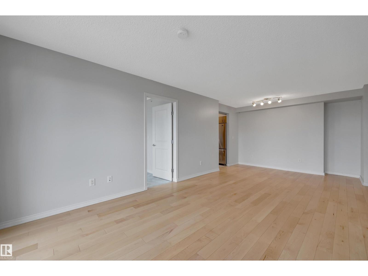
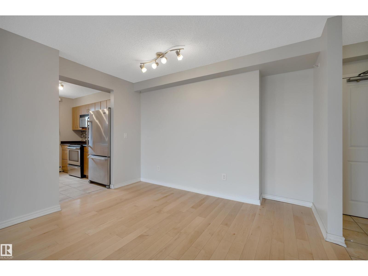
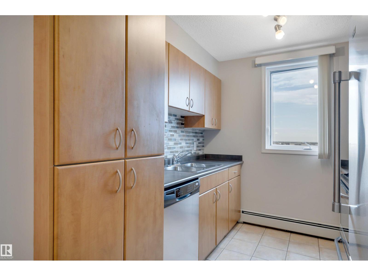
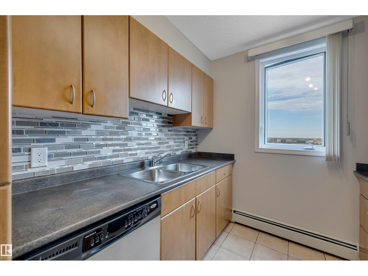
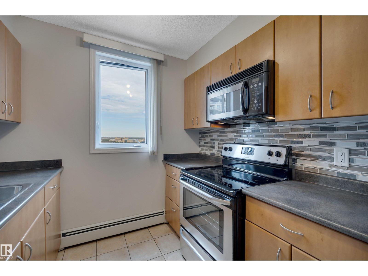
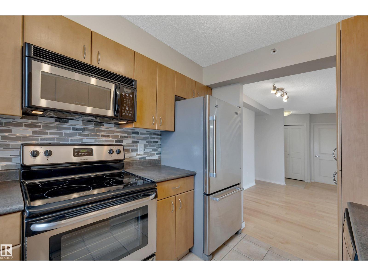
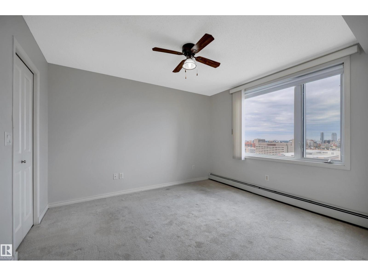
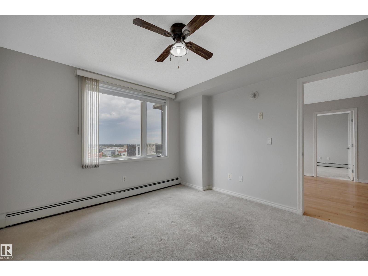
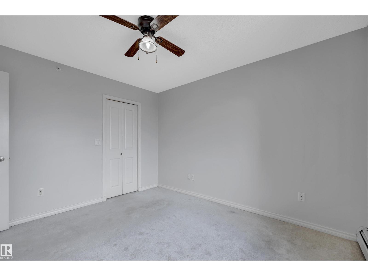
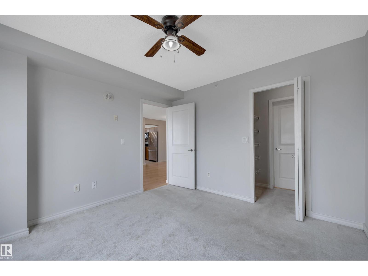
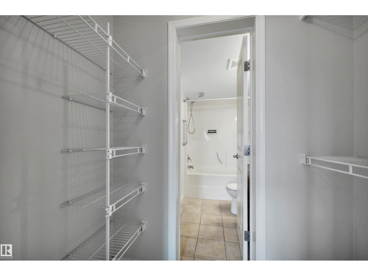
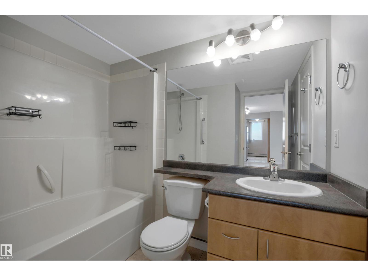
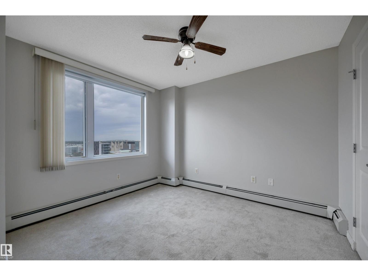
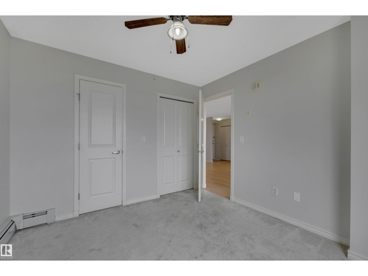
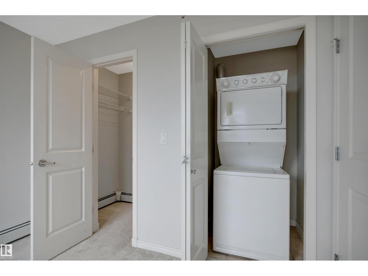
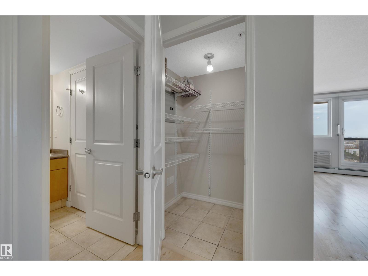
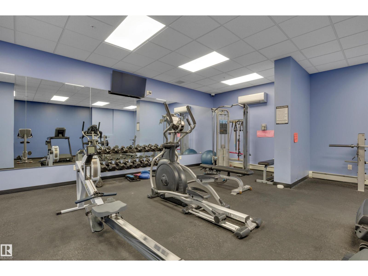
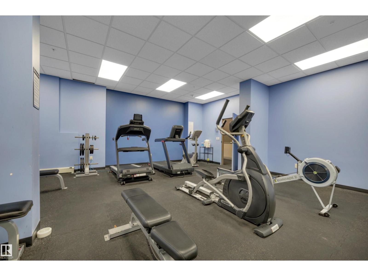
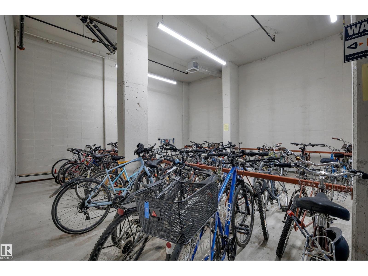

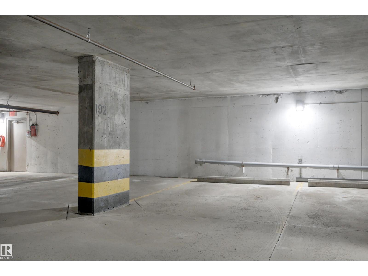
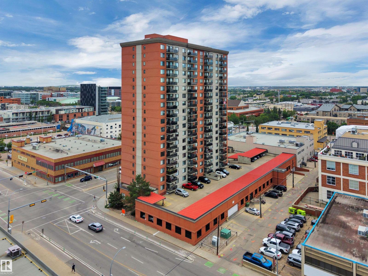
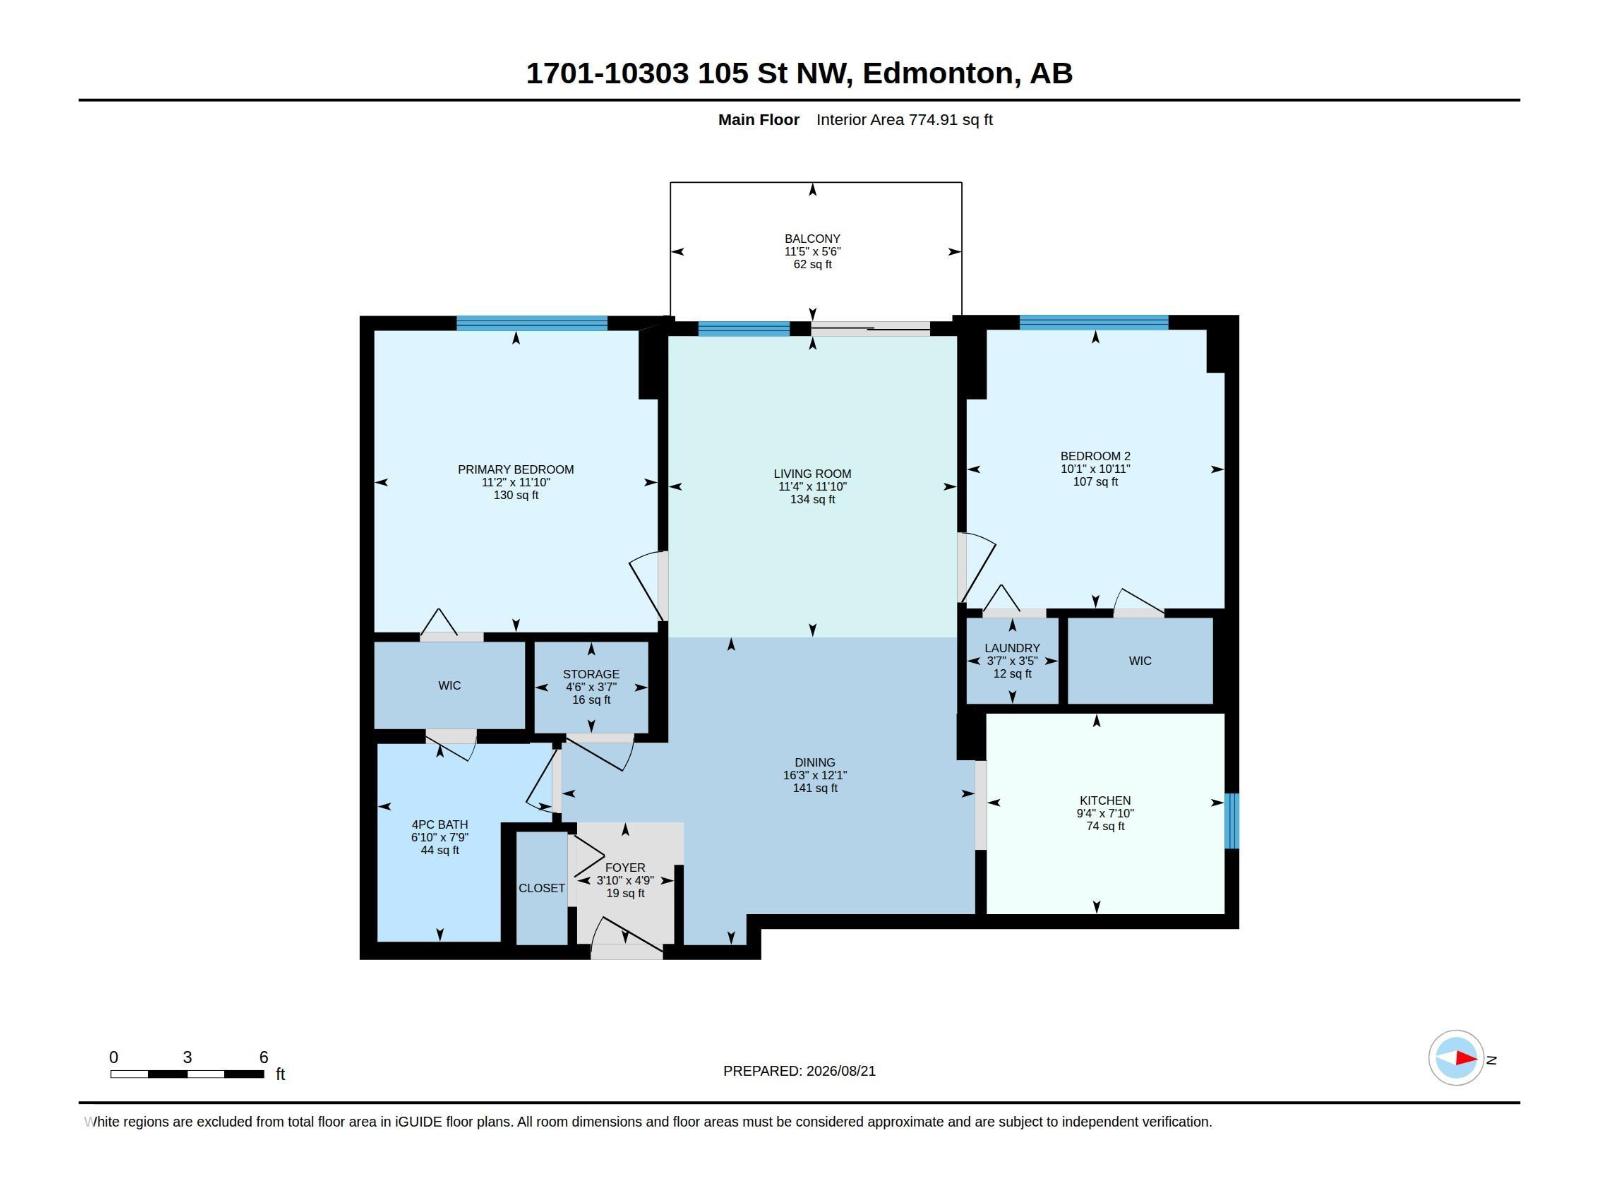
$542.18 MonthlySWEEPING VIEWS! INSANELY WONDERFUL DOWNTOWN LOCATION! BEST AVAILABLE IN THE BUILDING! Perfect for a professional couple working downtown or students attending GMCC or NAIT. The light in this WEST FACING CORNER SUITE lifts your spirit the instant you open the door. SOLID MAPLE FLOORING worth nearly $10,000 plus newer carpet in the bedrooms. This TWO BED/ONE FULL BATH suite features IN-SUITE LAUNDRY and AIR CONDITIONING in the living room. NATURAL GAS HOOK UP ON THE BALCONY for BBQs all year long. NO ABBs allowed here. Quiet and extremely well managed with an on-site caretaker who keeps her finger on the pulse. SECURE COVERED ENERGIZED TITLED PARKING STALL. Affordable condo fee includes HEAT & WATER. You can literally WALK EVERYWHERE. A concert at ROGERS STADIUM? - 3 min. walk. Groceries. Be right back. LRT. No problem - it's right there. VISITOR PARKING in the back of the building - don't forget to sign in in the lobby! (id:58723)
Property Details
| MLS® Number | E4505276 |
| Property Type | Single Family |
| Neigbourhood | Downtown (Edmonton) |
| AmenitiesNearBy | Public Transit, Schools, Shopping |
| Features | See Remarks |
| ViewType | City View |
Building
| BathroomTotal | 1 |
| BedroomsTotal | 2 |
| Appliances | Dishwasher, Dryer, Microwave Range Hood Combo, Refrigerator, Stove, Washer, Window Coverings |
| BasementType | None |
| ConstructedDate | 2002 |
| CoolingType | Central Air Conditioning |
| HeatingType | Hot Water Radiator Heat |
| SizeInterior | 775 Sqft |
| Type | Apartment |
Parking
| Parkade | |
| See Remarks |
Land
| Acreage | No |
| LandAmenities | Public Transit, Schools, Shopping |
| SizeIrregular | 23.47 |
| SizeTotal | 23.47 M2 |
| SizeTotalText | 23.47 M2 |
Rooms
| Level | Type | Length | Width | Dimensions |
|---|---|---|---|---|
| Main Level | Living Room | 3.6 m | 3.45 m | 3.6 m x 3.45 m |
| Main Level | Dining Room | 3.68 m | 4.95 m | 3.68 m x 4.95 m |
| Main Level | Kitchen | 2.4 m | 2.85 m | 2.4 m x 2.85 m |
| Main Level | Primary Bedroom | 3.61 m | 3.39 m | 3.61 m x 3.39 m |
| Main Level | Bedroom 2 | 3.33 m | 3.09 m | 3.33 m x 3.09 m |
| Main Level | Laundry Room | 1.03 m | 1.1 m | 1.03 m x 1.1 m |
| Main Level | Storage | 1.09 m | 1.36 m | 1.09 m x 1.36 m |
https://www.realtor.ca/real-estate/30190272/1701-10303-105-st-nw-edmonton-downtown-edmonton

The trademarks REALTOR®, REALTORS®, and the REALTOR® logo are controlled by The Canadian Real Estate Association (CREA) and identify real estate professionals who are members of CREA. The trademarks MLS®, Multiple Listing Service® and the associated logos are owned by The Canadian Real Estate Association (CREA) and identify the quality of services provided by real estate professionals who are members of CREA. The trademark DDF® is owned by The Canadian Real Estate Association (CREA) and identifies CREA's Data Distribution Facility (DDF®)
September 08 2026 05:11:23
REALTORS® Association of Edmonton
RE/MAX Elite