Hurry Home

432 Robinson Boulevard Leduc, Alberta T9E 1P8

Interested?
Please contact us for more information about this property.
$440,000
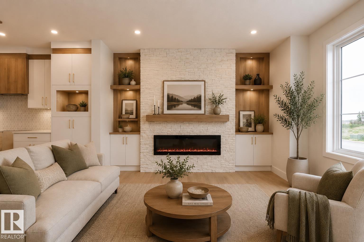
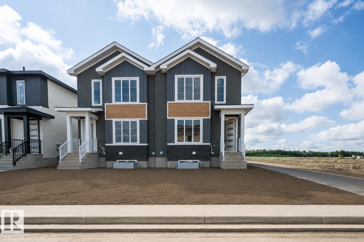
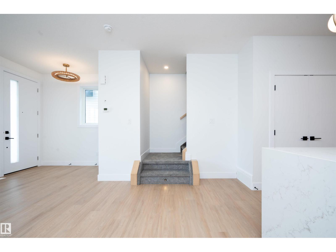
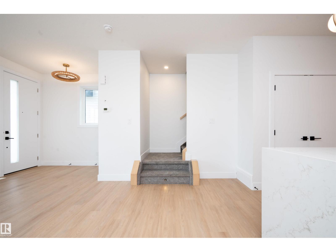
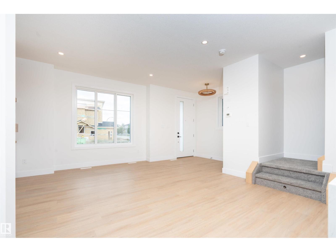
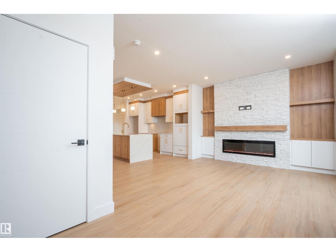
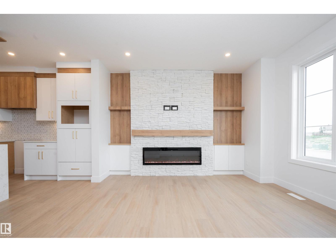
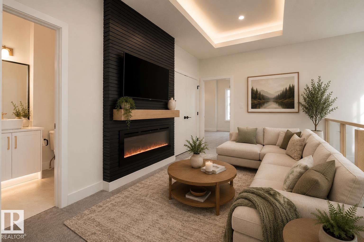
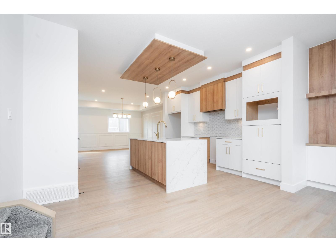
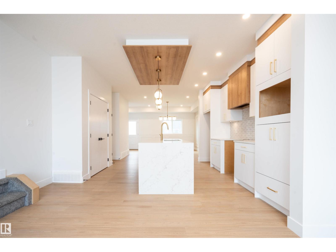
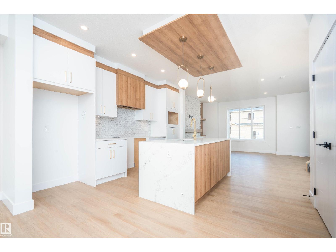
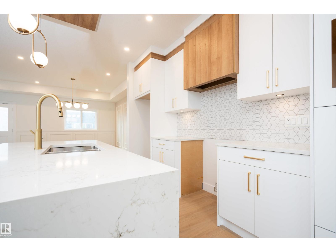
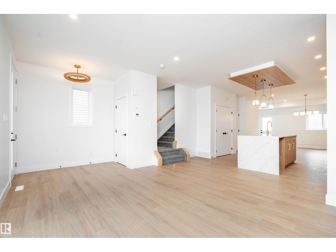
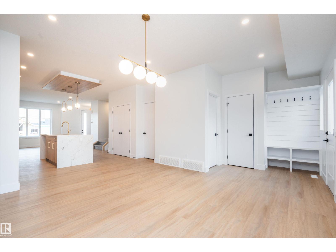
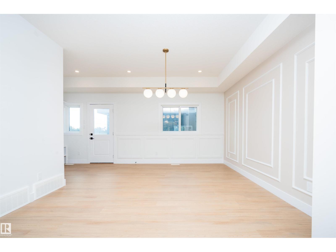
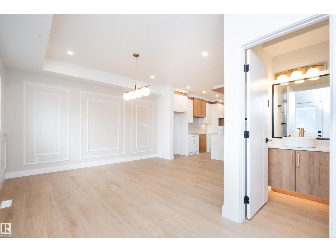
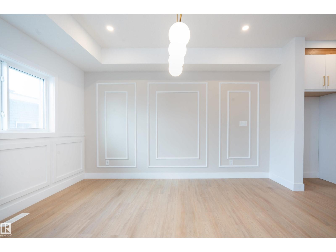
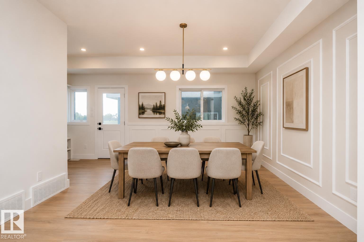
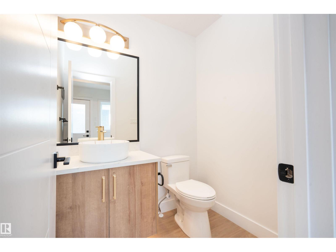
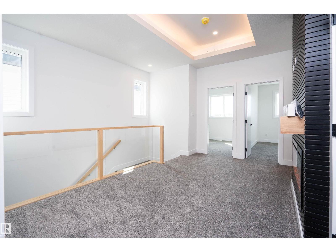
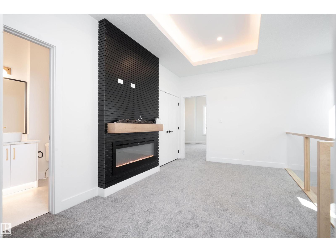
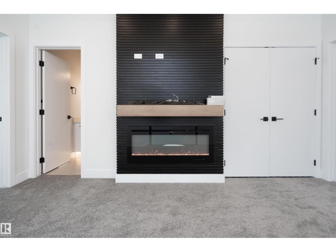
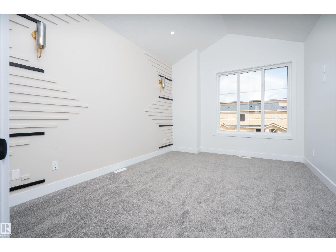
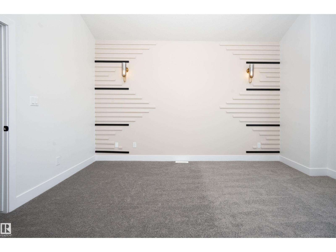
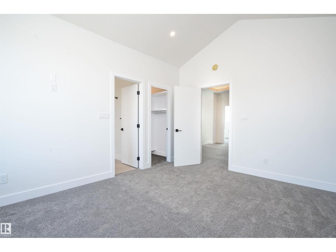
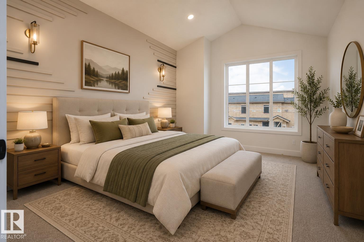
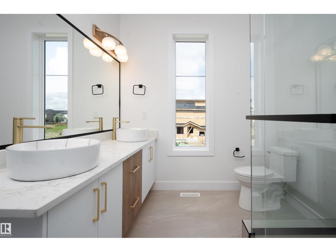
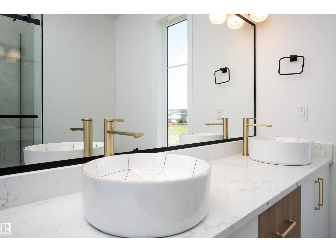
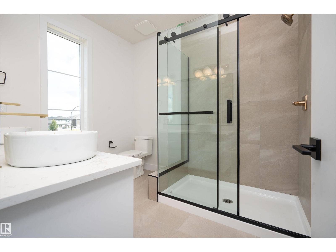
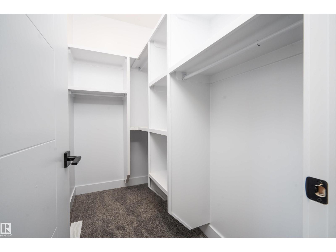
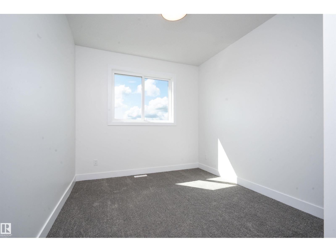
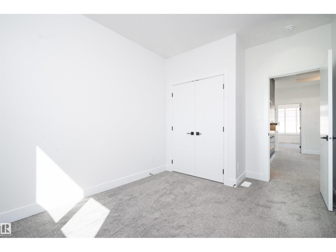
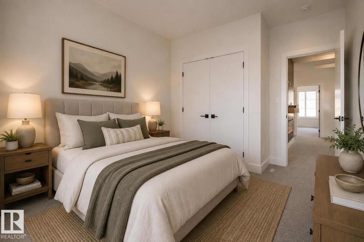
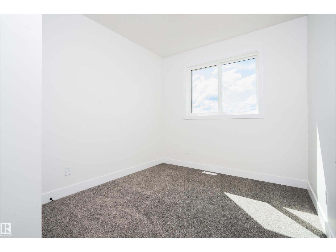
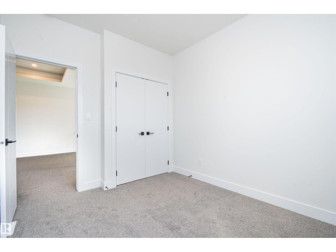
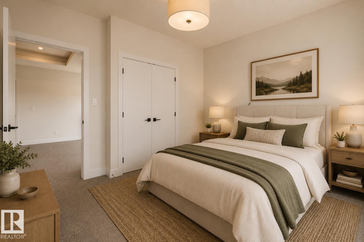
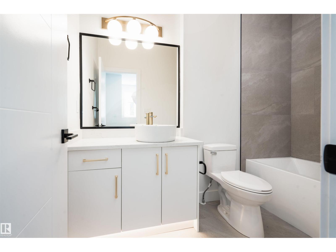
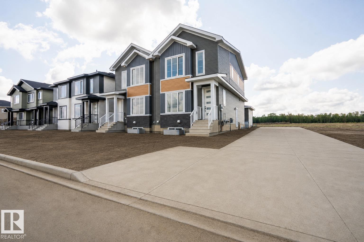
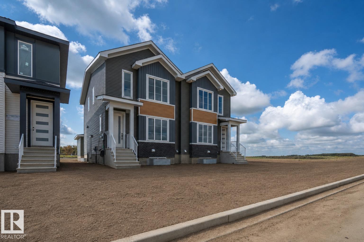
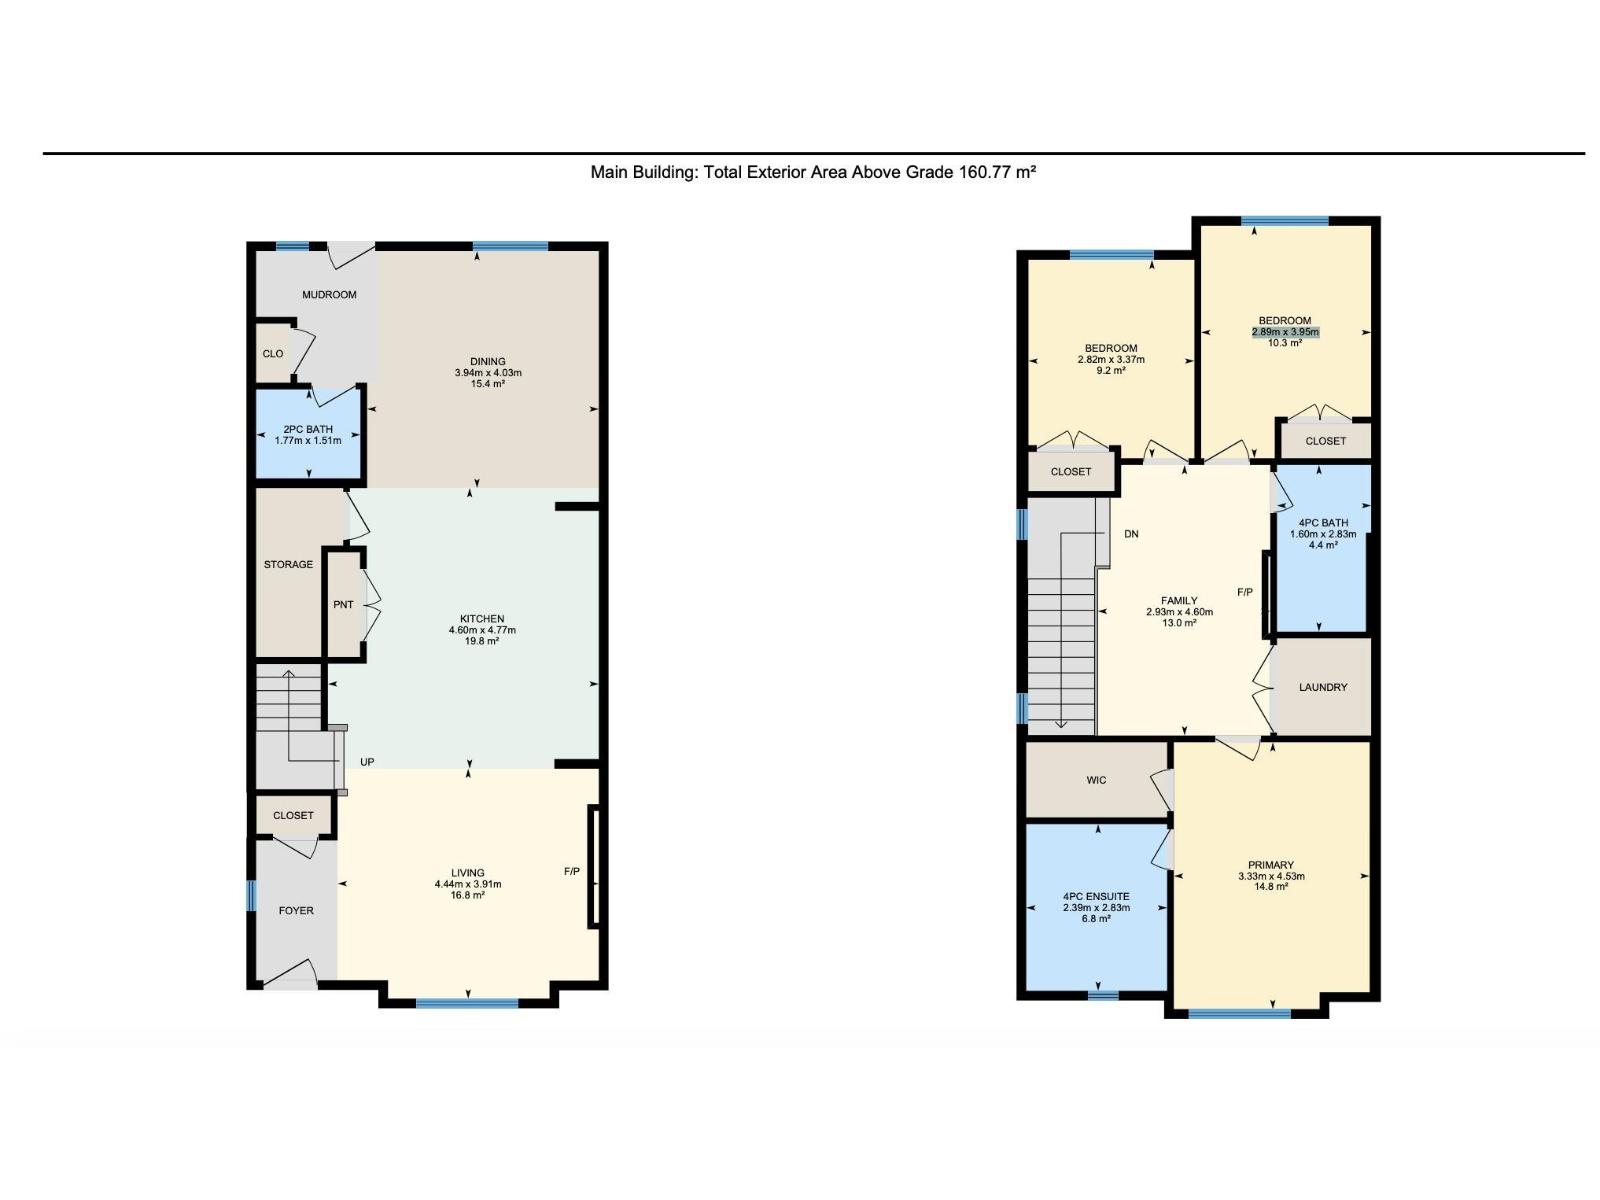
Welcome to modern living in Robinson! This brand new duplex offers a separate entrance, over 1,700 sq ft with 3 bedrooms and 2.5 bathrooms, finished with 9 ft ceilings throughout! The main floor features a bright front living room with electric fireplace, flowing into a stylish kitchen with large island and walk-in pantry, then a spacious dining area, plus a powder room and side entrance. Upstairs, the primary retreat includes a walk-in closet and private ensuite, while two additional bedrooms and a full bath provide great space for family or guests, followed by a versatile bonus area and upper-level laundry. Enjoy the rear deck and yard, perfect for relaxing or entertaining, a detached double garage, and a location close to parks, schools, and amenities. Step into modern living in Robinson and make this beautiful new home yours today. *Some photos are virtually staged for representation* (id:58723)
Property Details
| MLS® Number | E4504324 |
| Property Type | Single Family |
| Neigbourhood | Robinson |
| AmenitiesNearBy | Airport, Golf Course, Schools |
| Features | See Remarks, Park/reserve, Lane, No Animal Home, No Smoking Home |
| ParkingSpaceTotal | 4 |
Building
| BathroomTotal | 3 |
| BedroomsTotal | 3 |
| Amenities | Ceiling - 9ft |
| Appliances | See Remarks |
| BasementDevelopment | Unfinished |
| BasementType | Full (unfinished) |
| ConstructedDate | 2026 |
| ConstructionStyleAttachment | Semi-detached |
| FireplaceFuel | Electric |
| FireplacePresent | Yes |
| FireplaceType | Insert |
| HalfBathTotal | 1 |
| HeatingType | Forced Air |
| StoriesTotal | 2 |
| SizeInterior | 1731 Sqft |
| Type | Duplex |
Parking
| Detached Garage |
Land
| Acreage | No |
| LandAmenities | Airport, Golf Course, Schools |
Rooms
| Level | Type | Length | Width | Dimensions |
|---|---|---|---|---|
| Main Level | Living Room | 4.44m x 3.92m | ||
| Main Level | Dining Room | 3.94m x 4.03m | ||
| Main Level | Kitchen | 4.60m x 4.77m | ||
| Upper Level | Family Room | 2.93m x 4.60m | ||
| Upper Level | Primary Bedroom | 3.33m x 4.53m | ||
| Upper Level | Bedroom 2 | 2.82m x 3.37m | ||
| Upper Level | Bedroom 3 | 2.89m x 3.95m | ||
| Upper Level | Laundry Room | Measurements not available |
https://www.realtor.ca/real-estate/30169275/432-robinson-boulevard-leduc-robinson

The trademarks REALTOR®, REALTORS®, and the REALTOR® logo are controlled by The Canadian Real Estate Association (CREA) and identify real estate professionals who are members of CREA. The trademarks MLS®, Multiple Listing Service® and the associated logos are owned by The Canadian Real Estate Association (CREA) and identify the quality of services provided by real estate professionals who are members of CREA. The trademark DDF® is owned by The Canadian Real Estate Association (CREA) and identifies CREA's Data Distribution Facility (DDF®)
September 02 2026 02:41:20
REALTORS® Association of Edmonton
Exp Realty