Hurry Home

493 Kirkness Rd Nw Edmonton, Alberta T5Y 2J1

Interested?
Please contact us for more information about this property.
$375,000
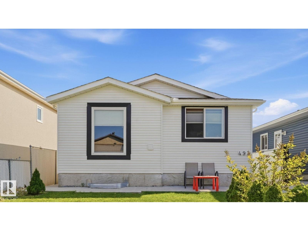
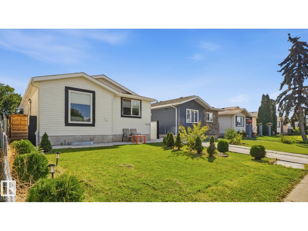
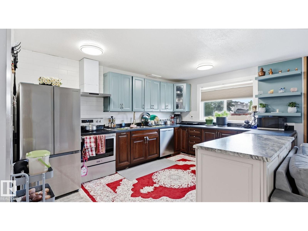
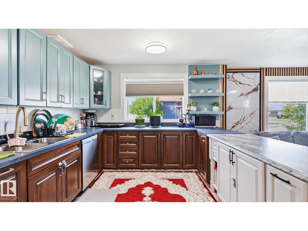
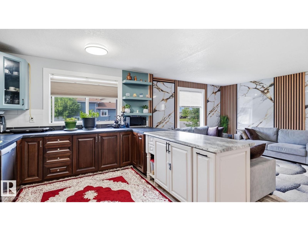
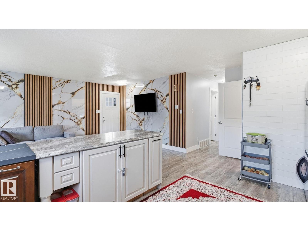
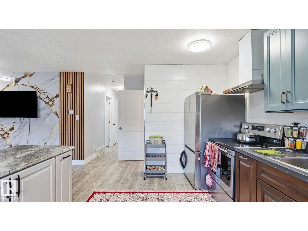
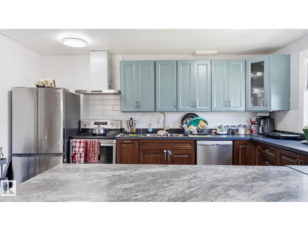
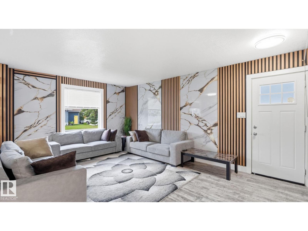
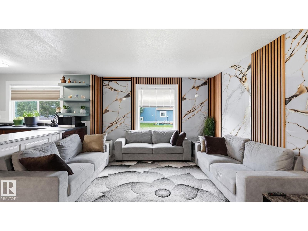
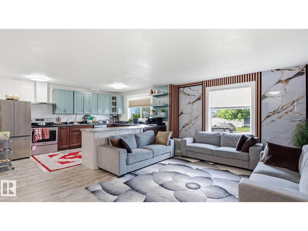
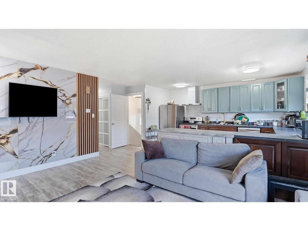
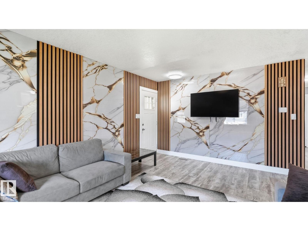
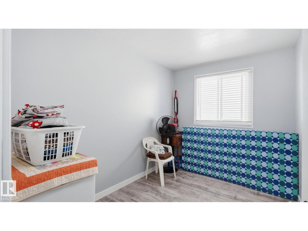
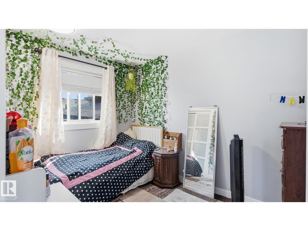
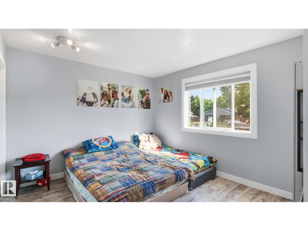
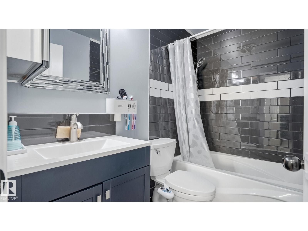
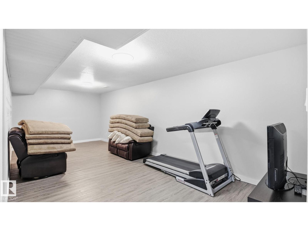
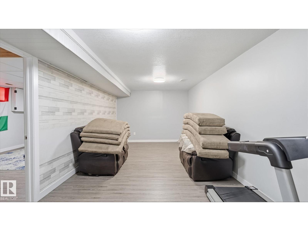
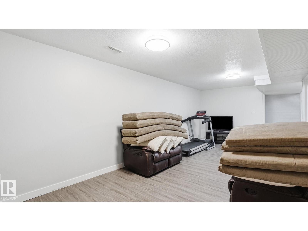
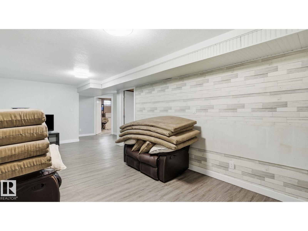
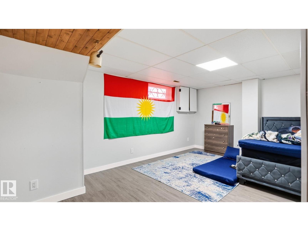
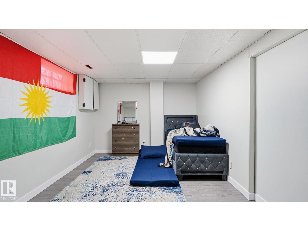
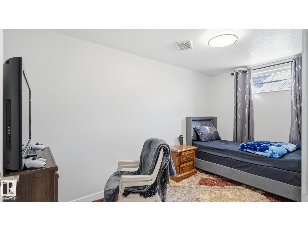
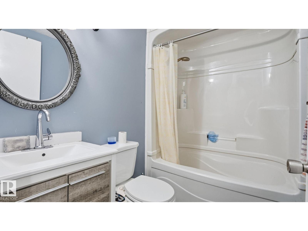
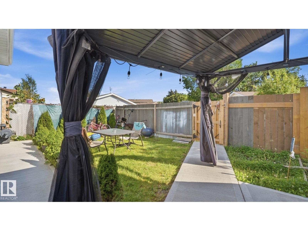
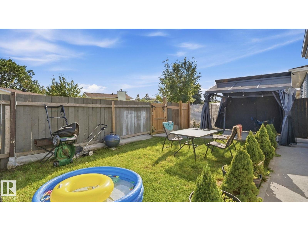
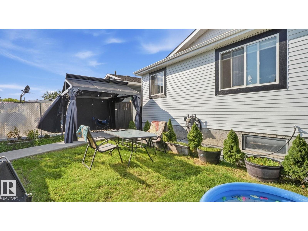
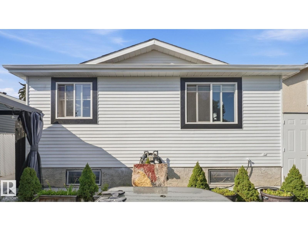
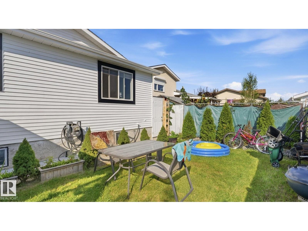
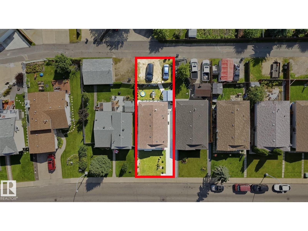
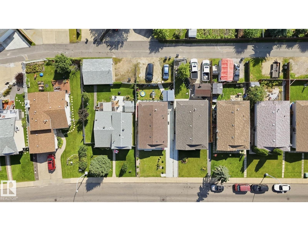
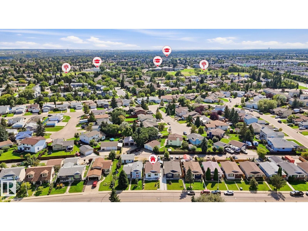
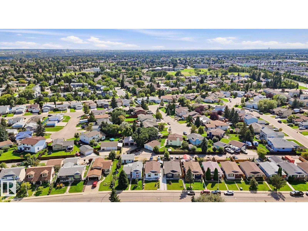
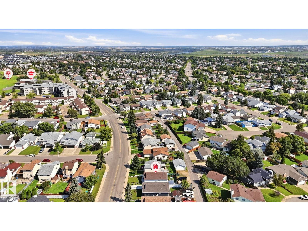
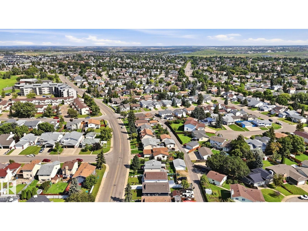
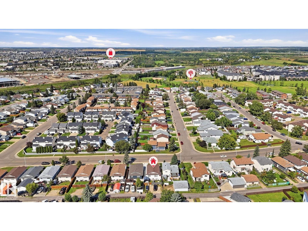
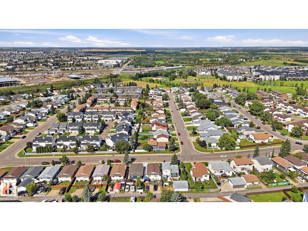
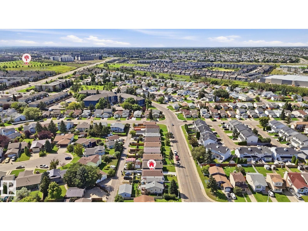
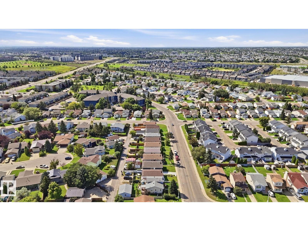
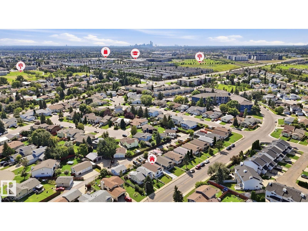
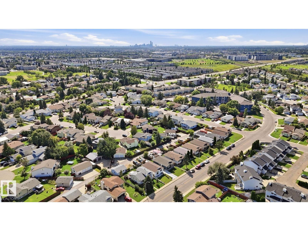
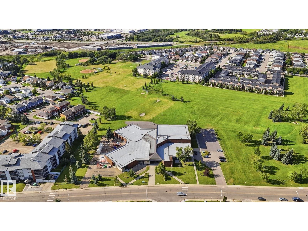
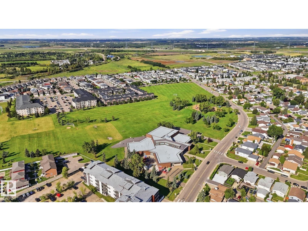
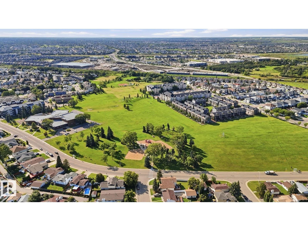
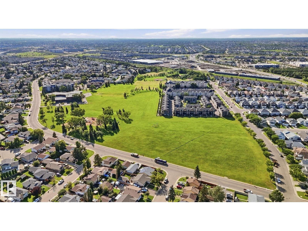
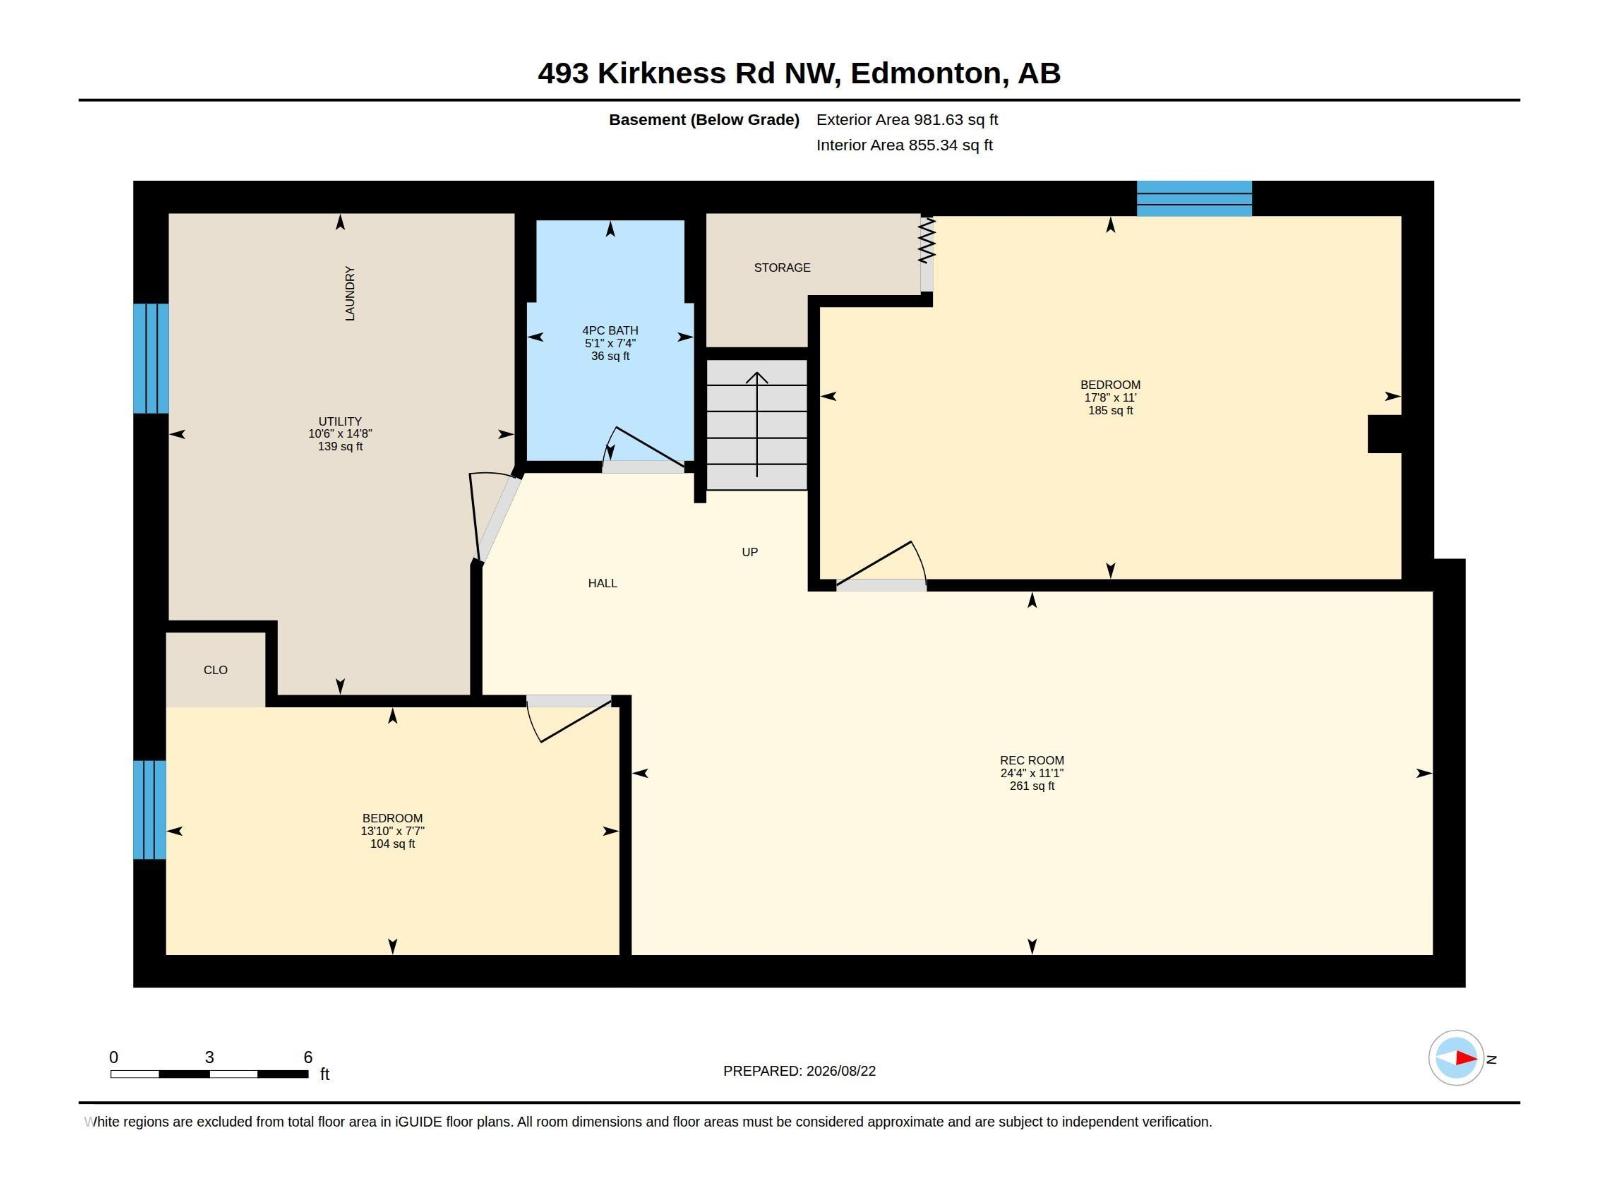
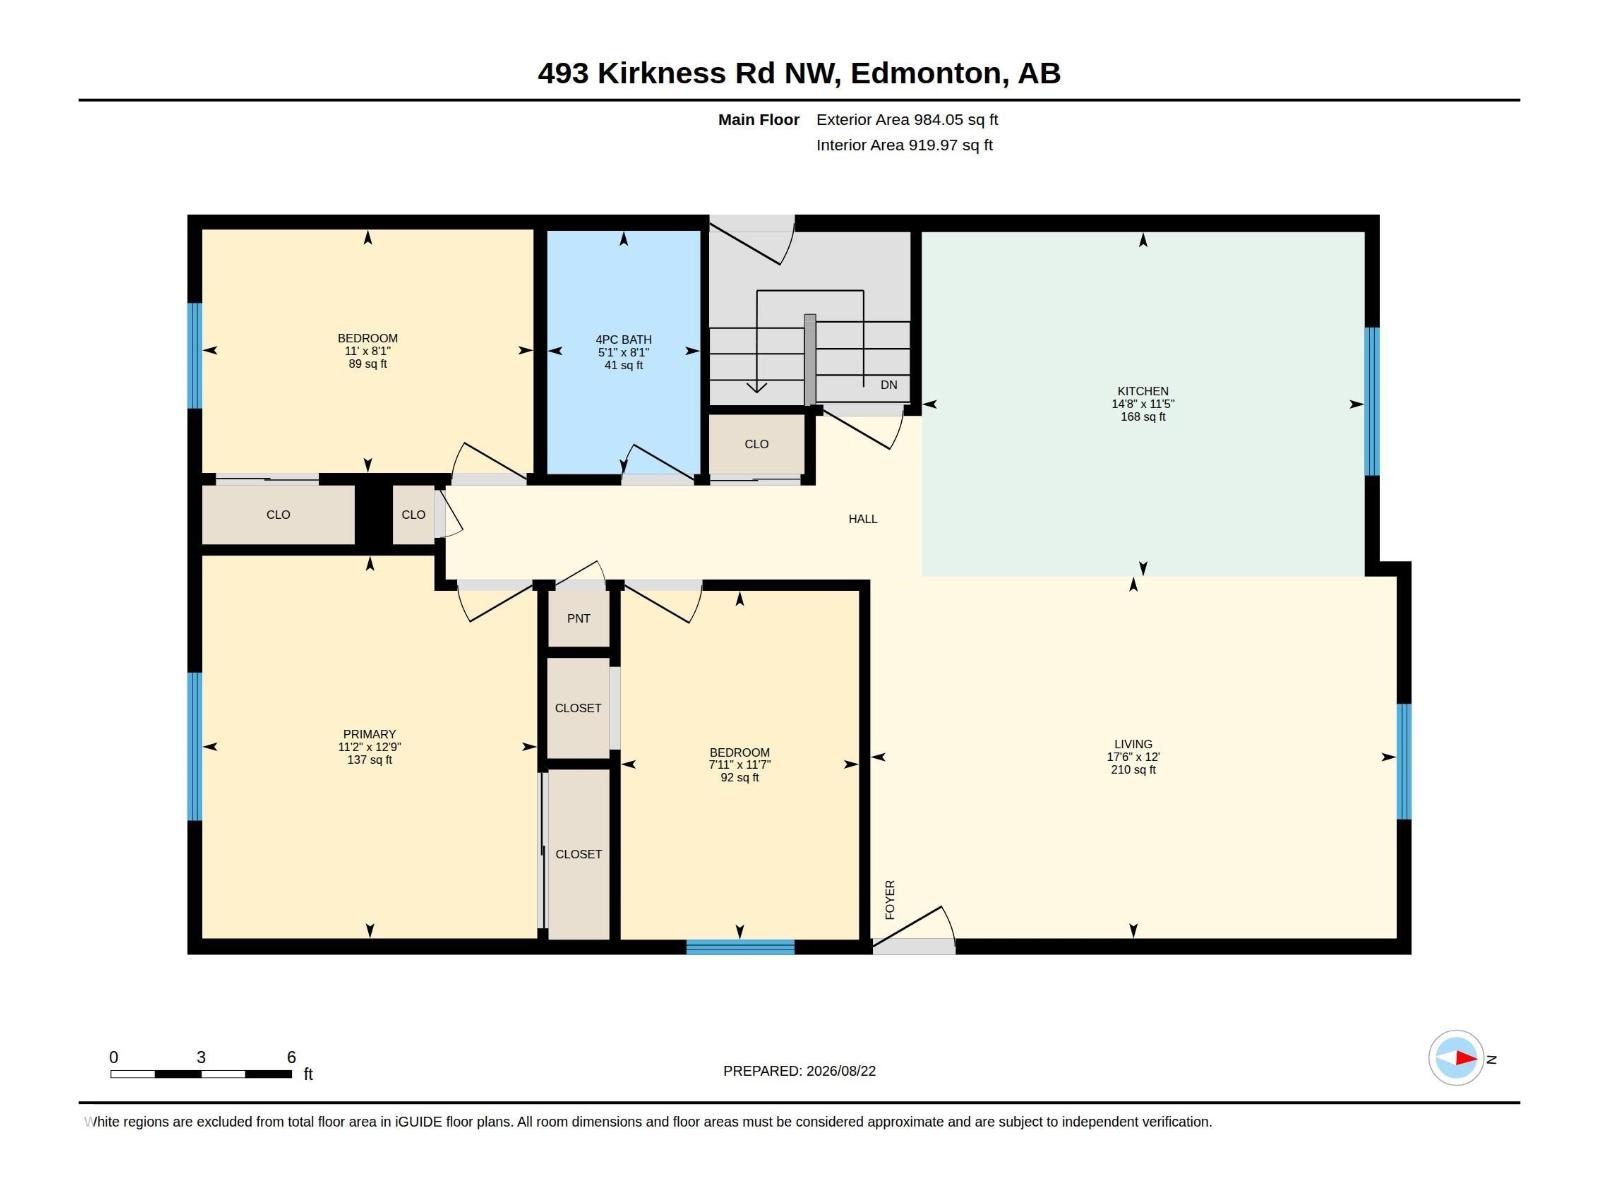
Attention investors or first time home buyers! A bungalow with a main floor update gives this Kirkness home a bright and expansive atmosphere, bringing natural light straight through the living space and into a newer kitchen equipped with loads of counter space and stainless appliances. Upgrades extend through both full bathrooms and across both levels, where five bedrooms (three up, two down) deliver a layout that handles a growing family without overcrowding. Updated windows keep the interior quiet and this home has been water tight through all the rain! Outside, the fully fenced south facing backyard offers private green space with ample room set aside to build a future garage. Other recent upgrades include shingles (2023), flooring (2022) and a high efficiency furnace. This location connects in minutes to the Manning Freeway for an easy commute, while local elementary schools, neighbourhood parks, a nearby off-leash dog park, and Manning Town Centre shopping options sit practically at the front door. (id:58723)
Property Details
| MLS® Number | E4505446 |
| Property Type | Single Family |
| Neigbourhood | Kirkness |
| AmenitiesNearBy | Playground, Public Transit, Schools, Shopping |
| CommunityFeatures | Public Swimming Pool |
| Features | See Remarks, Lane, No Animal Home, No Smoking Home |
Building
| BathroomTotal | 2 |
| BedroomsTotal | 5 |
| Amenities | Vinyl Windows |
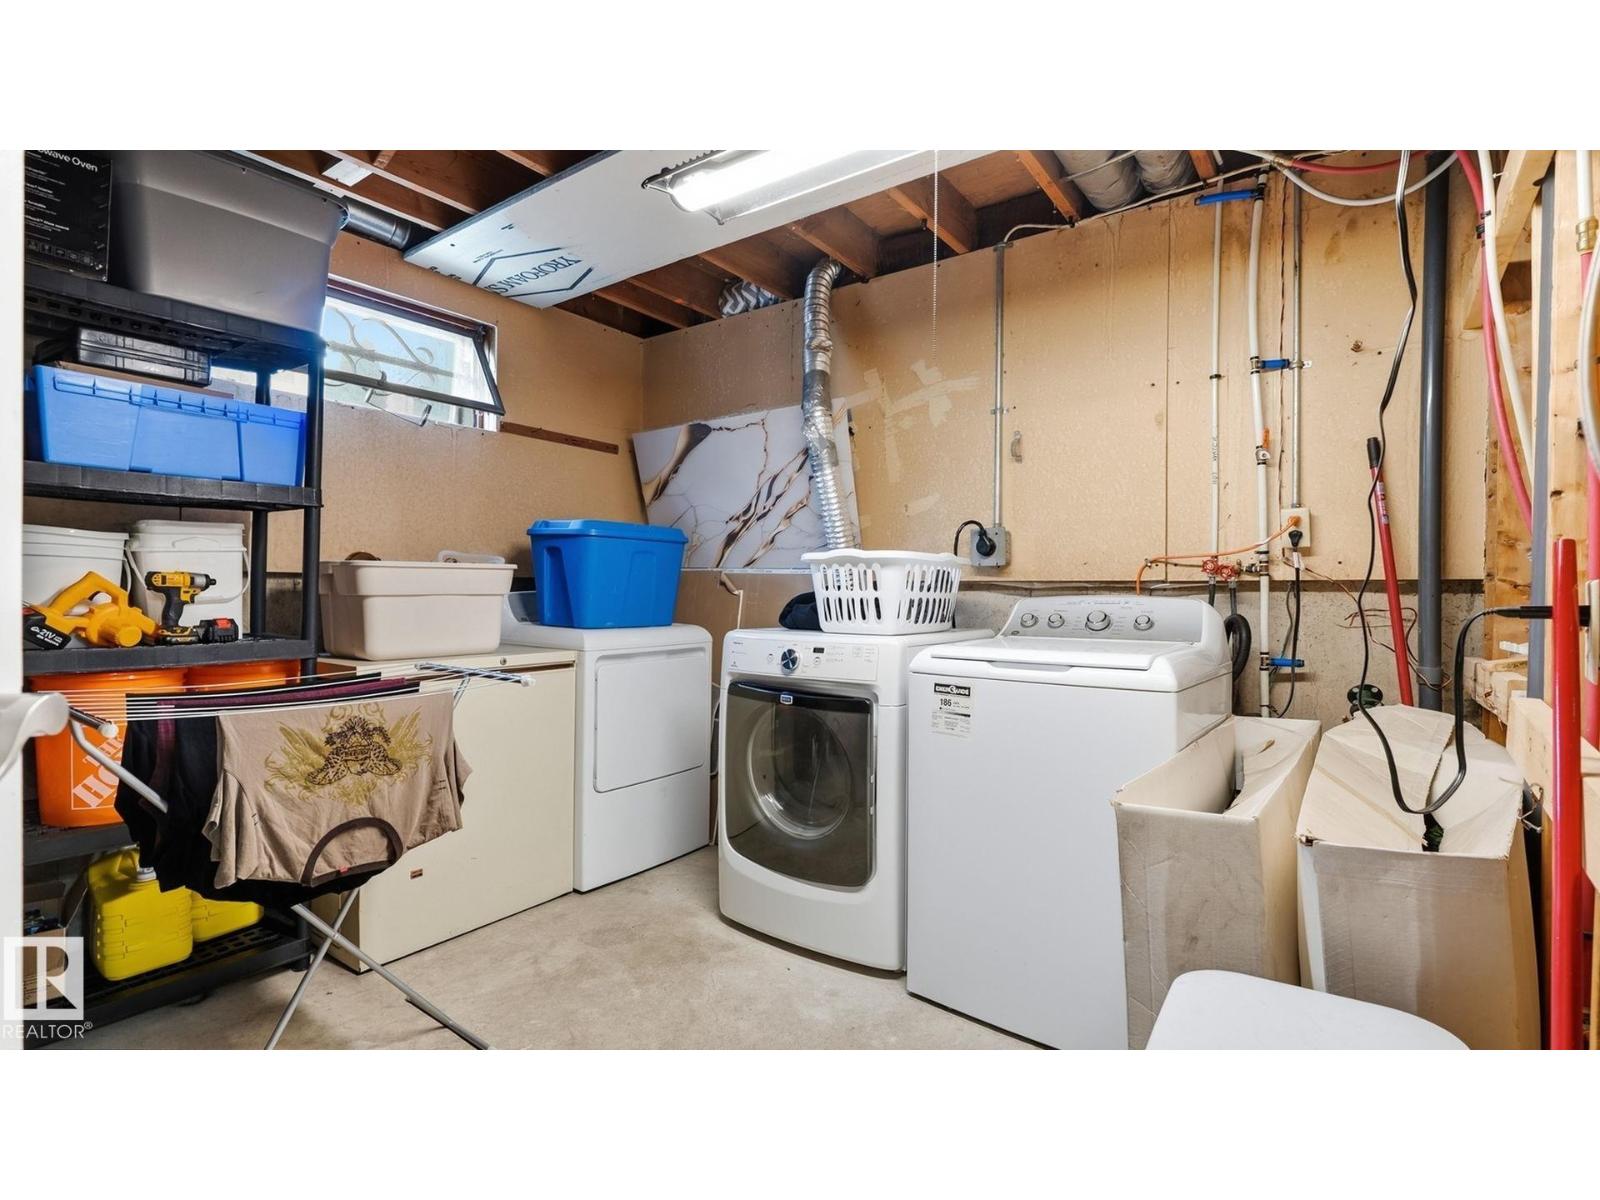
| Appliances | Dishwasher, Dryer, Hood Fan, Refrigerator, Stove, Washer |
| ArchitecturalStyle | Bungalow |
| BasementDevelopment | Finished |
| BasementType | Full (finished) |
| ConstructedDate | 1982 |
| ConstructionStyleAttachment | Detached |
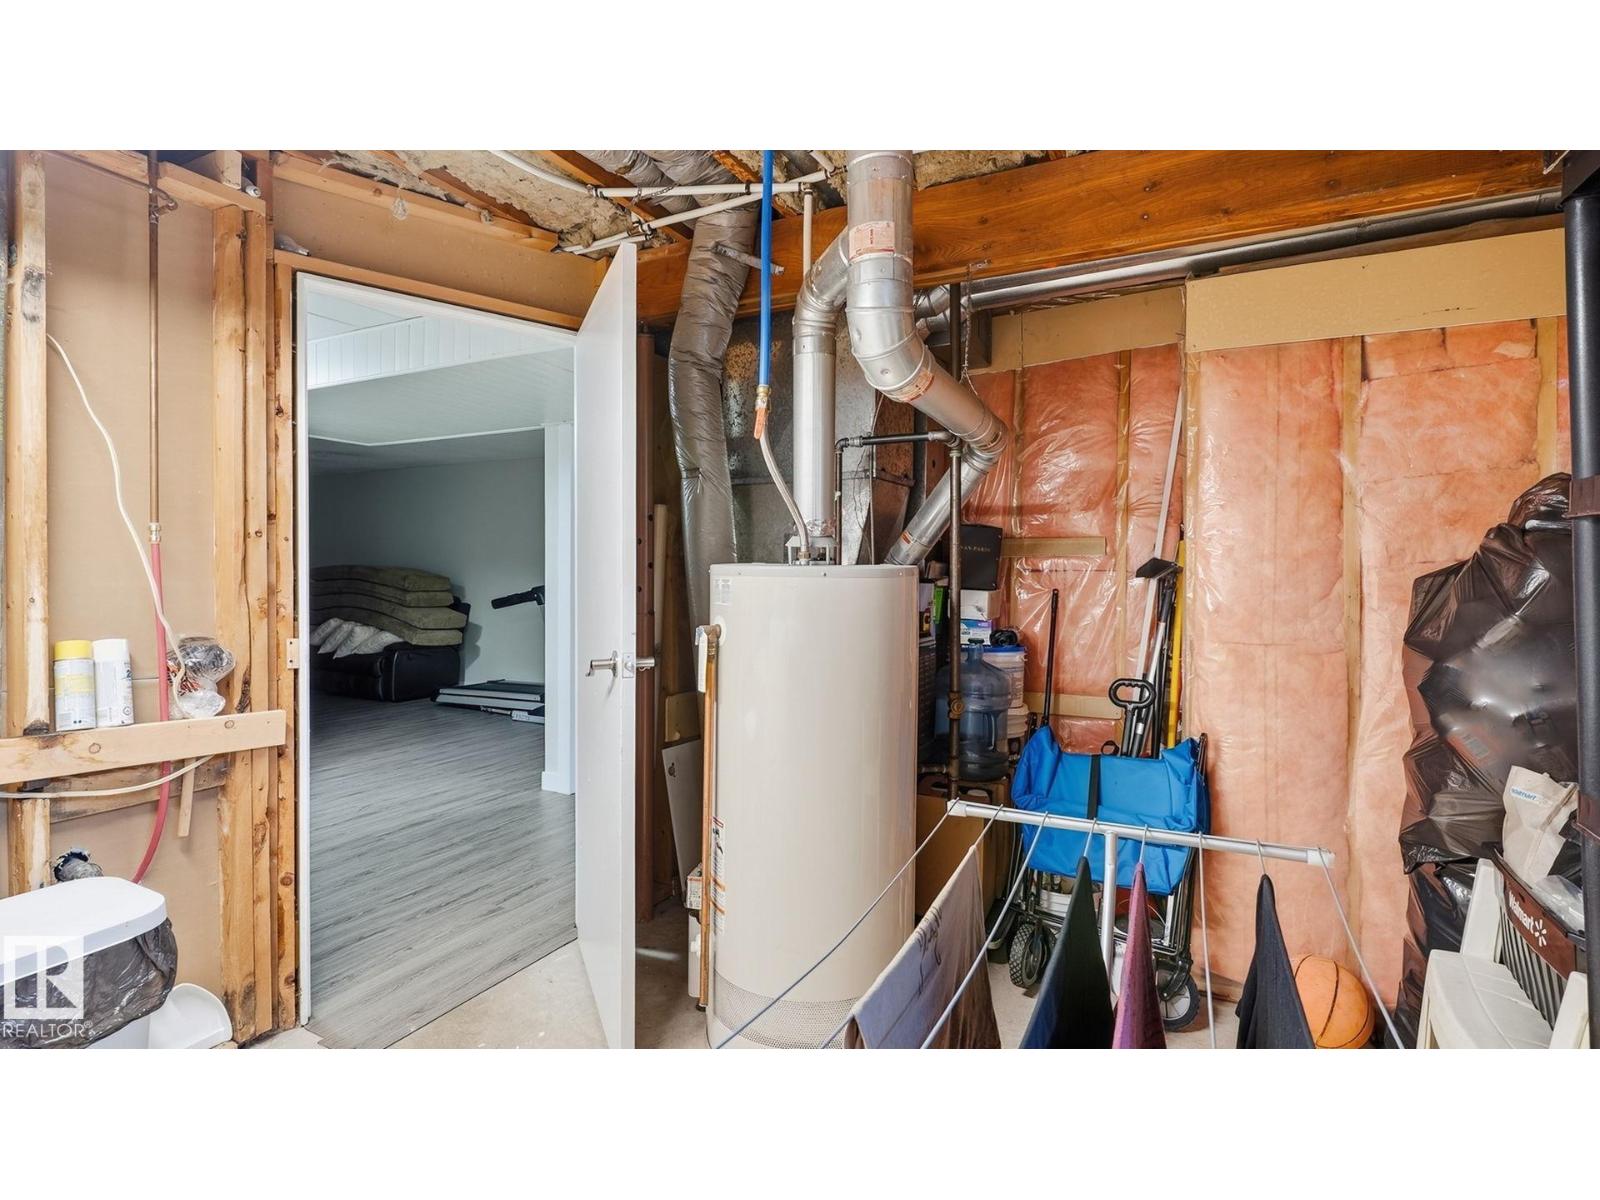
| HeatingType | Forced Air |
| StoriesTotal | 1 |
| SizeInterior | 984 Sqft |
| Type | House |
Parking
| Parking Pad |
Land
| Acreage | No |
| FenceType | Fence |
| LandAmenities | Playground, Public Transit, Schools, Shopping |
| SizeIrregular | 325.5 |
| SizeTotal | 325.5 M2 |
| SizeTotalText | 325.5 M2 |
Rooms
| Level | Type | Length | Width | Dimensions |
|---|---|---|---|---|
| Basement | Family Room | 3.37m x 7.43m | ||
| Basement | Bedroom 4 | 3.37m x 5.39m | ||
| Basement | Bedroom 5 | 2.30m x 4.20m | ||
| Basement | Utility Room | 4.46m x 3.21m | ||
| Main Level | Living Room | 3.66m x 5.33m | ||
| Main Level | Kitchen | 3.49m x 4.48m | ||
| Main Level | Primary Bedroom | 3.87m x 3.39m | ||
| Main Level | Bedroom 2 | 2.46m x 3.35m | ||
| Main Level | Bedroom 3 | 3.53m x 2.41m |
https://www.realtor.ca/real-estate/30195655/493-kirkness-rd-nw-edmonton-kirkness

The trademarks REALTOR®, REALTORS®, and the REALTOR® logo are controlled by The Canadian Real Estate Association (CREA) and identify real estate professionals who are members of CREA. The trademarks MLS®, Multiple Listing Service® and the associated logos are owned by The Canadian Real Estate Association (CREA) and identify the quality of services provided by real estate professionals who are members of CREA. The trademark DDF® is owned by The Canadian Real Estate Association (CREA) and identifies CREA's Data Distribution Facility (DDF®)
August 25 2026 09:01:50
REALTORS® Association of Edmonton
Royal LePage Noralta Real Estate