Hurry Home

41 Ashton Ga Spruce Grove, Alberta T7X 0H9

Interested?
Please contact us for more information about this property.
$535,000
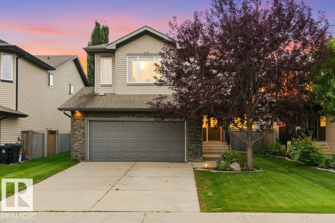
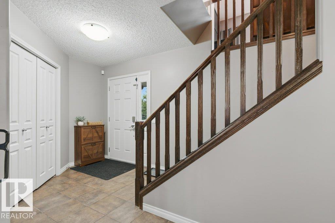
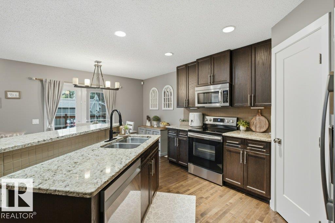
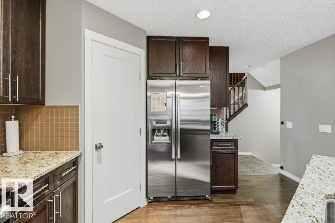
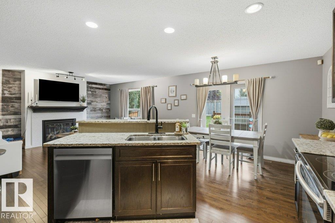
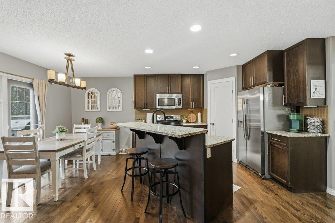
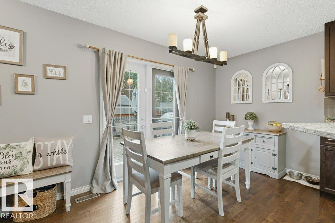
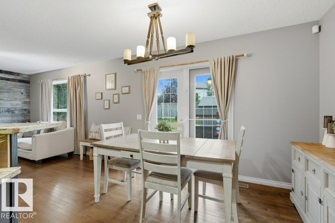
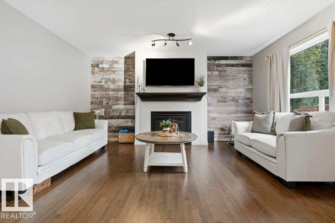
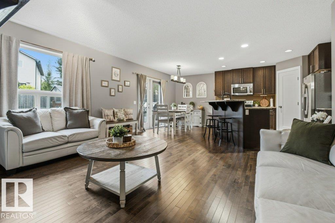
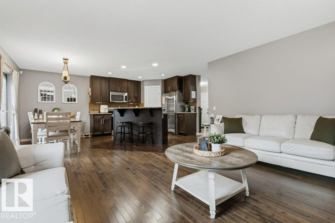
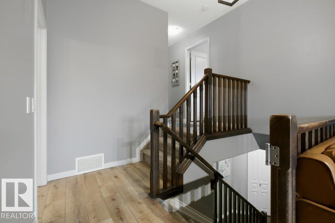
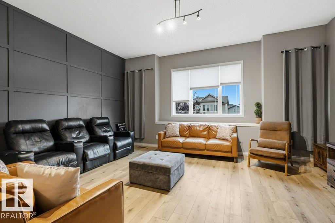
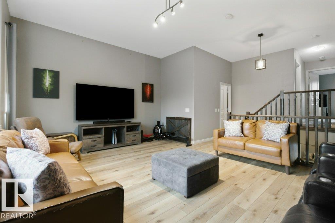
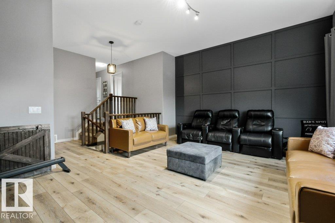
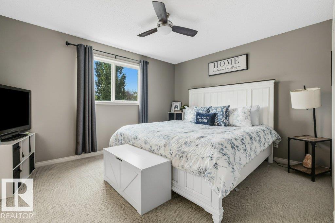
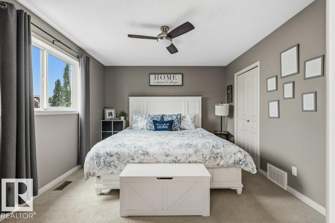
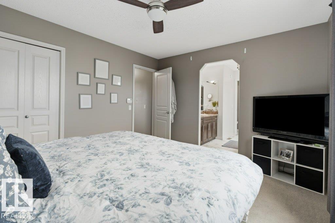
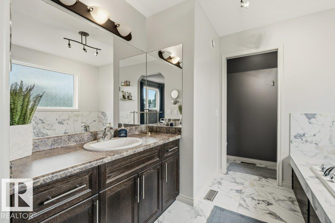
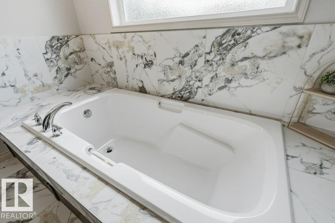
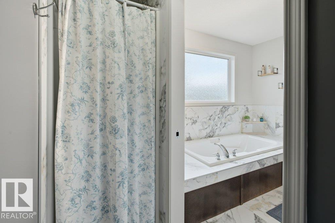
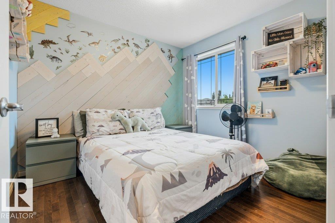
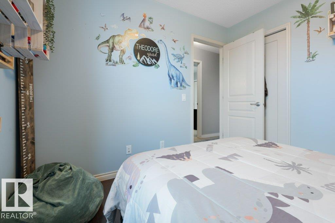
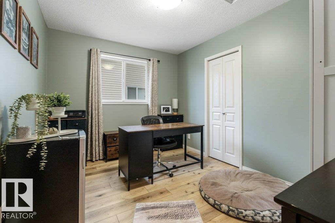
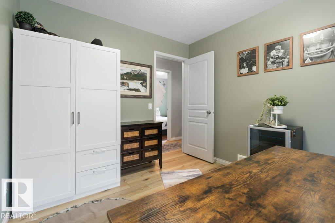
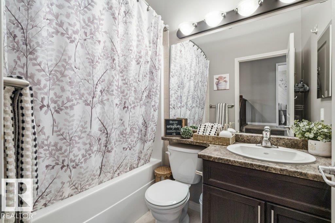
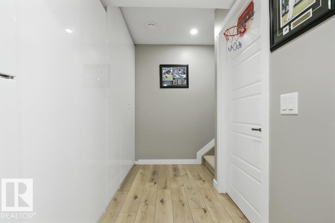
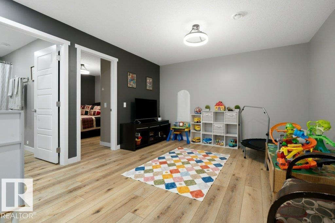
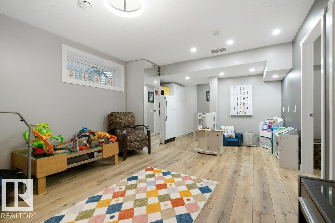
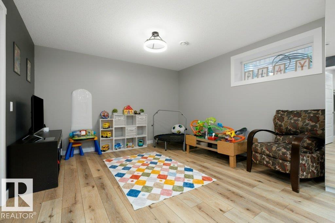
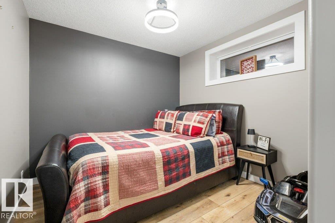
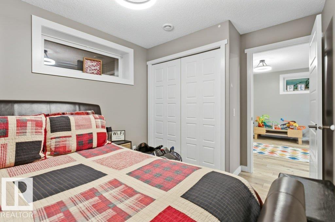
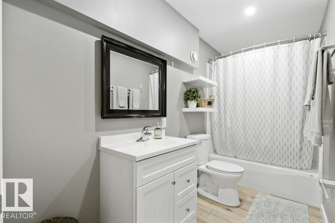
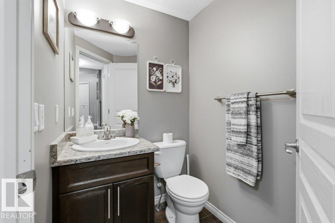
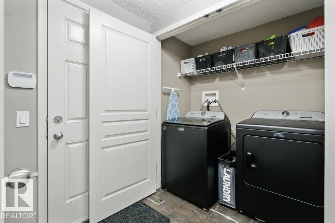
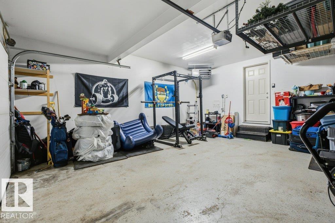
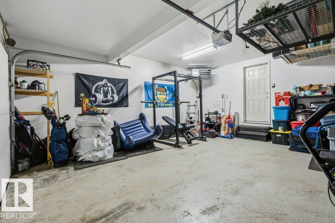
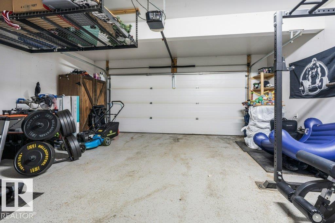
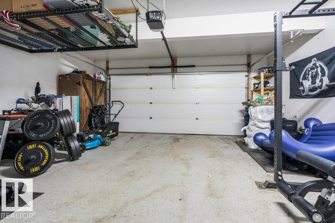
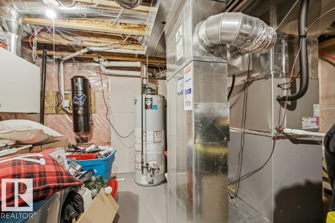
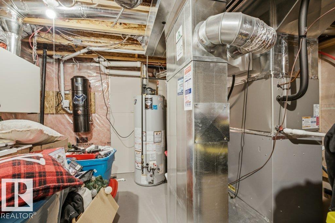
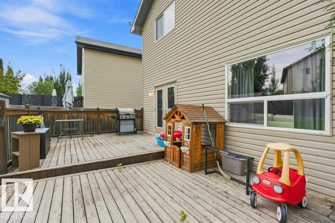
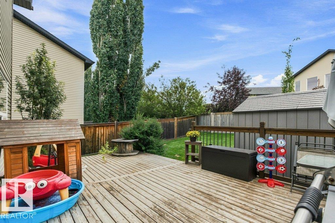
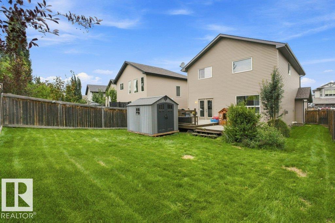
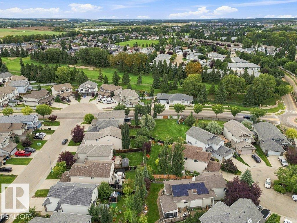
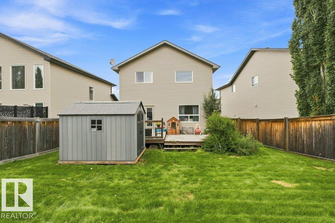
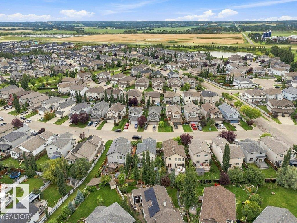
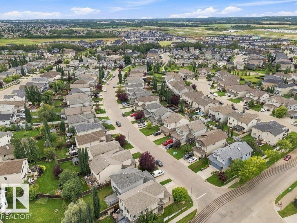
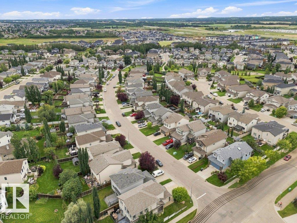
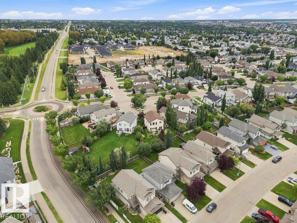
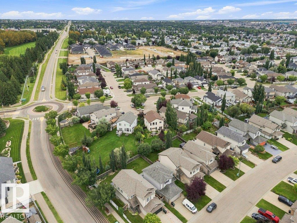
Welcome to your next chapter in Spruce Grove! Ideally located near golf, shopping, walking trails, playgrounds & Spruce Grove Composite High School, this beautifully maintained home offers the perfect blend of comfort, space & convenience. The bright open-concept main floor features a gas fireplace, spacious dining area, functional kitchen with granite countertops, eat-at island and stainless steel appliances, plus main-floor laundry and a 2-piece bath. Upstairs, a generous bonus room with soaring ceilings and a wall of windows creates an incredible space for relaxing or entertaining. 3 bedrooms include a spacious primary retreat with a massive walk-in closet & spa-inspired ensuite with soaker tub. The FULLY FINISHED BASEMENT adds a 4th bedroom, 4-piece bath & versatile family/play space. Enjoy central A/C, a high-efficiency furnace & an insulated, heated double attached garage. Outside, the fenced yard features a beautiful two-tiered deck & flower beds. A fantastic family home in an incredible location (id:58723)
Property Details
| MLS® Number | E4505443 |
| Property Type | Single Family |
| Neigbourhood | Aspen Glen |
| AmenitiesNearBy | Golf Course, Playground, Schools, Shopping |
| Features | Park/reserve |
| Structure | Deck |
Building
| BathroomTotal | 4 |
| BedroomsTotal | 4 |
| Appliances | Dishwasher, Dryer, Garage Door Opener Remote(s), Garage Door Opener, Microwave Range Hood Combo, Refrigerator, Storage Shed, Stove, Central Vacuum, Washer, Window Coverings |
| BasementDevelopment | Finished |
| BasementType | Full (finished) |
| ConstructedDate | 2010 |
| ConstructionStyleAttachment | Detached |
| CoolingType | Central Air Conditioning |
| FireplaceFuel | Gas |
| FireplacePresent | Yes |
| FireplaceType | Unknown |
| HalfBathTotal | 1 |
| HeatingType | Forced Air |
| StoriesTotal | 2 |
| SizeInterior | 1727 Sqft |
| Type | House |
Parking
| Attached Garage |
Land
| Acreage | No |
| LandAmenities | Golf Course, Playground, Schools, Shopping |
| SizeIrregular | 430.42 |
| SizeTotal | 430.42 M2 |
| SizeTotalText | 430.42 M2 |
Rooms
| Level | Type | Length | Width | Dimensions |
|---|---|---|---|---|
| Basement | Family Room | 3.75 m | 7.86 m | 3.75 m x 7.86 m |
| Basement | Bedroom 4 | 3.55 m | 2.74 m | 3.55 m x 2.74 m |
| Basement | Utility Room | 5.23 m | 3.36 m | 5.23 m x 3.36 m |
| Main Level | Living Room | 3.66 m | 4.66 m | 3.66 m x 4.66 m |
| Main Level | Dining Room | 3.95 m | 2.05 m | 3.95 m x 2.05 m |
| Main Level | Kitchen | 3.95 m | 3.5 m | 3.95 m x 3.5 m |
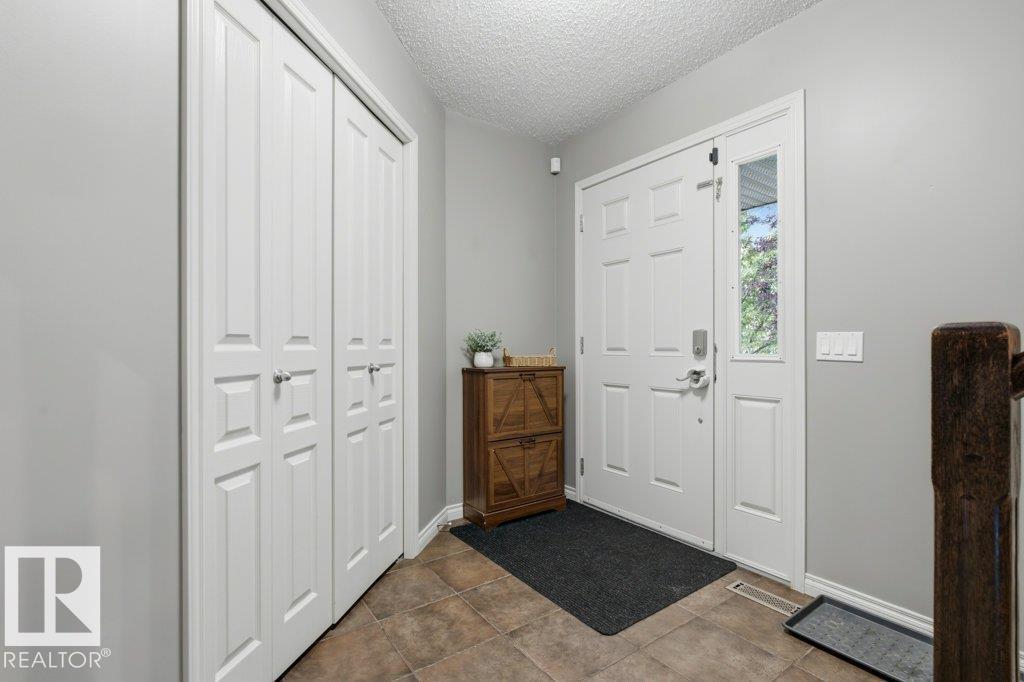
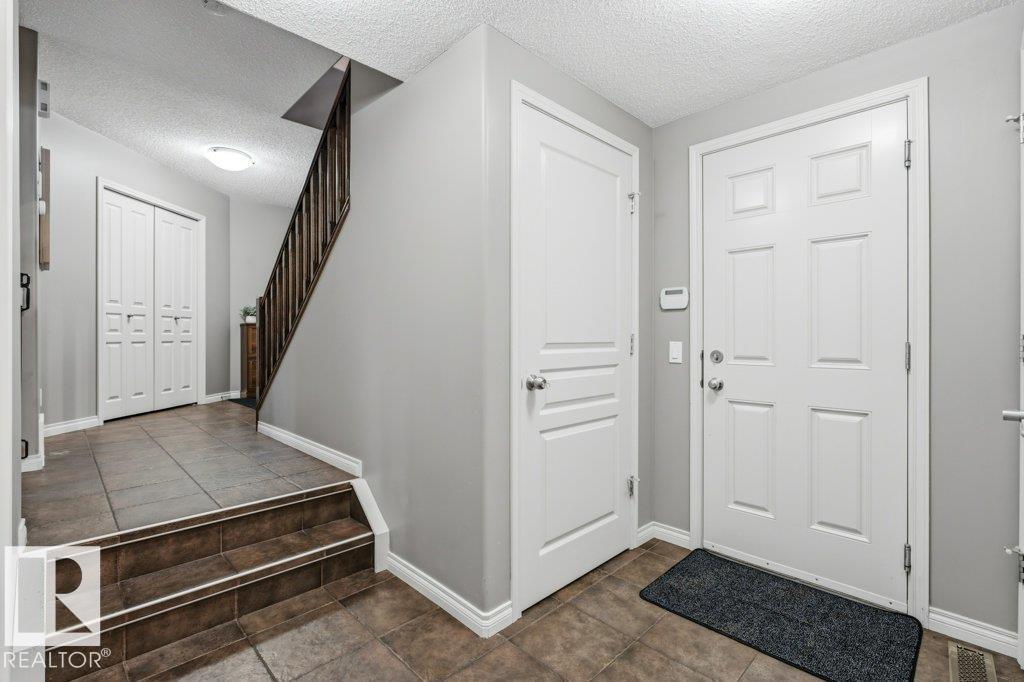
| Main Level | Mud Room | 2.23 m | 2.48 m | 2.23 m x 2.48 m |
| Upper Level | Primary Bedroom | 3.92 m | 3.46 m | 3.92 m x 3.46 m |
| Upper Level | Bedroom 2 | 3.55 m | 2.79 m | 3.55 m x 2.79 m |
| Upper Level | Bedroom 3 | 2.79 m | 3.05 m | 2.79 m x 3.05 m |
| Upper Level | Bonus Room | 5.44 m | 4.15 m | 5.44 m x 4.15 m |
https://www.realtor.ca/real-estate/30195540/41-ashton-ga-spruce-grove-aspen-glen

The trademarks REALTOR®, REALTORS®, and the REALTOR® logo are controlled by The Canadian Real Estate Association (CREA) and identify real estate professionals who are members of CREA. The trademarks MLS®, Multiple Listing Service® and the associated logos are owned by The Canadian Real Estate Association (CREA) and identify the quality of services provided by real estate professionals who are members of CREA. The trademark DDF® is owned by The Canadian Real Estate Association (CREA) and identifies CREA's Data Distribution Facility (DDF®)
August 25 2026 06:41:21
REALTORS® Association of Edmonton
Royal LePage Noralta Real Estate