Hurry Home

#304 24 Alpine Pl St. Albert, Alberta T8N 2T8

Interested?
Please contact us for more information about this property.
$149,900Maintenance, Caretaker, Insurance, Property Management, Other, See Remarks, Water
$542 Monthly
Maintenance, Caretaker, Insurance, Property Management, Other, See Remarks, Water
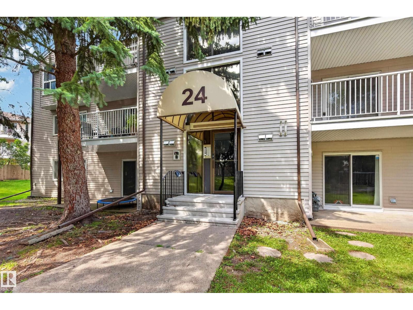
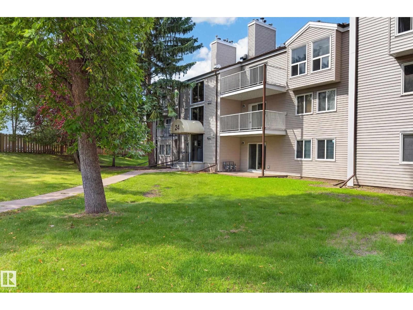
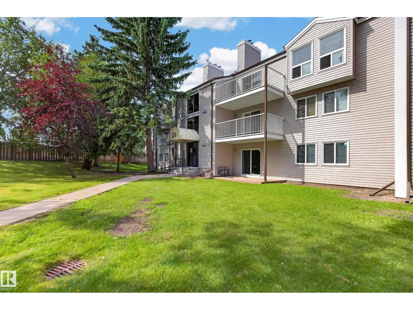
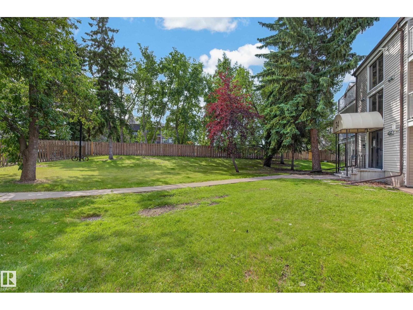
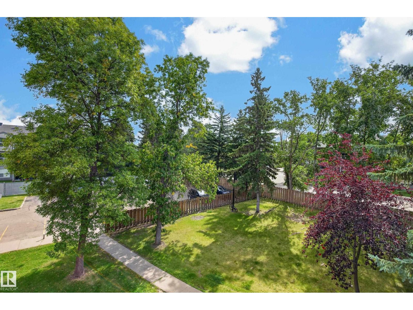
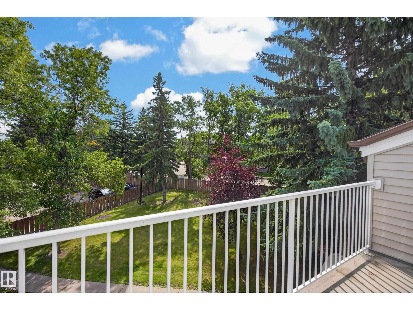
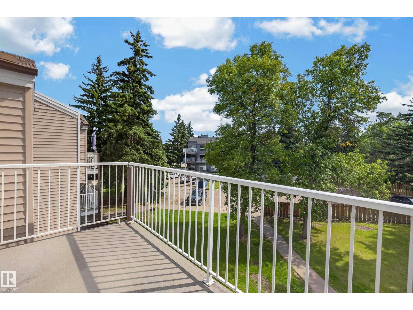
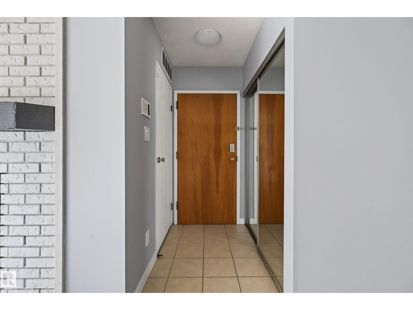
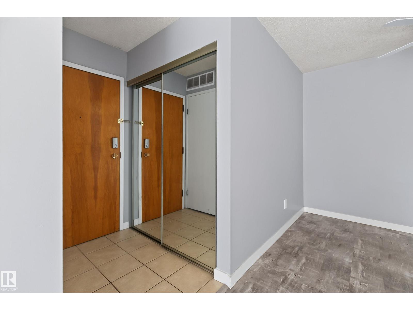
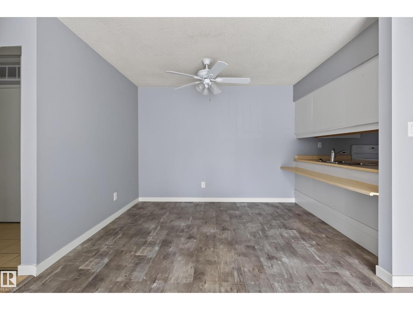
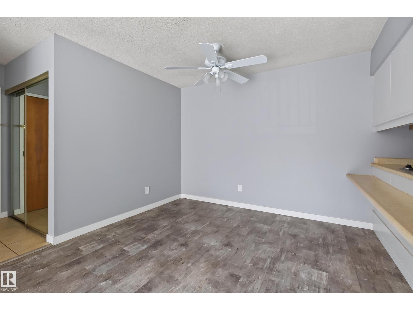
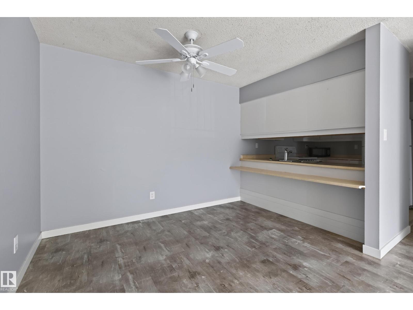
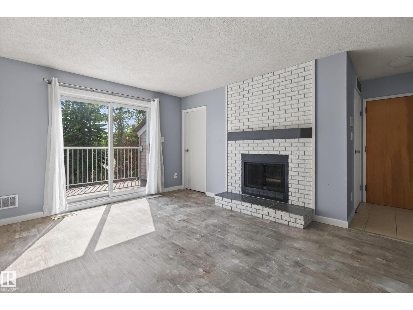
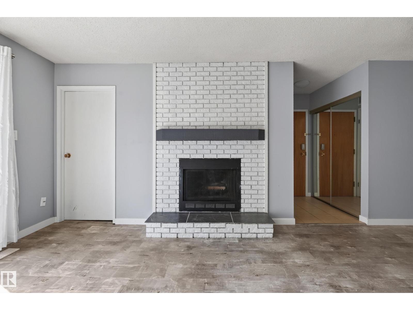
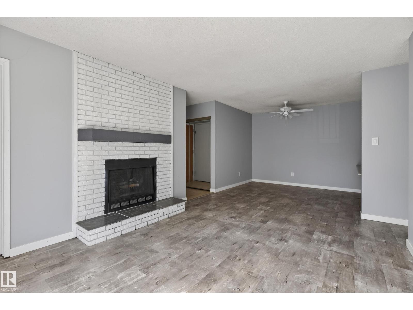
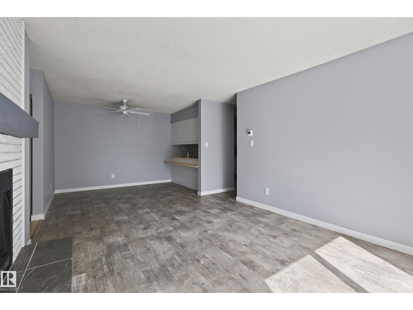
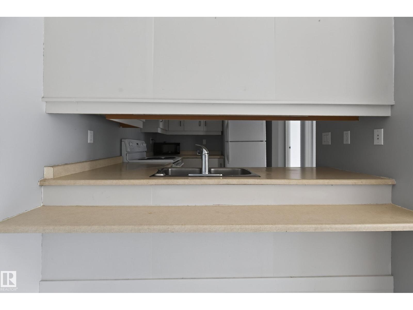
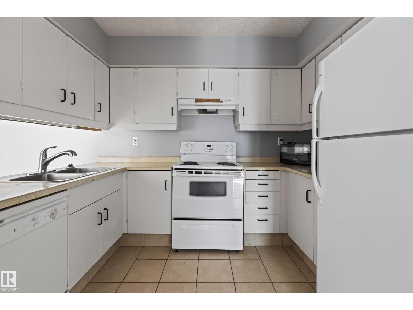
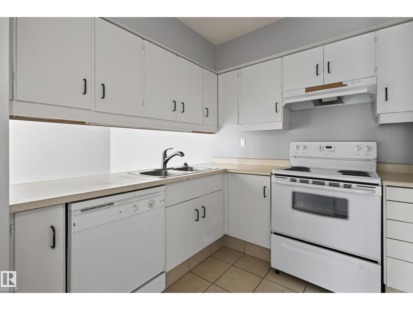
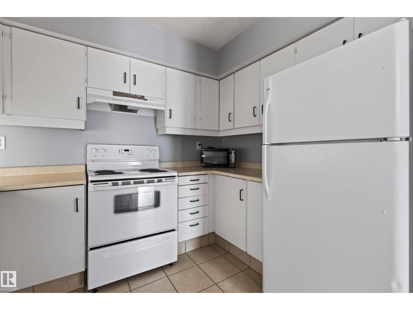
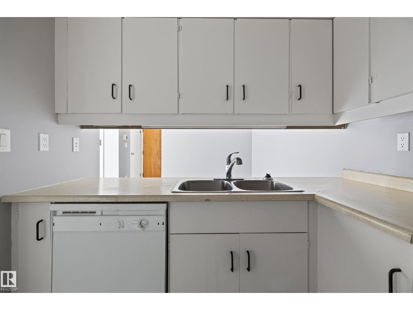
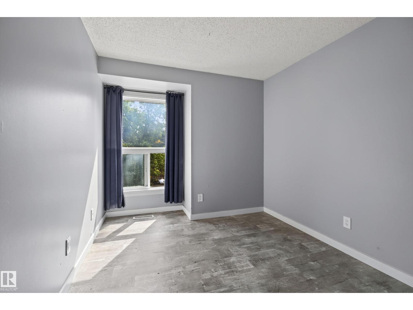
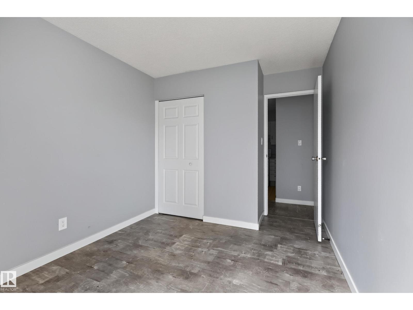
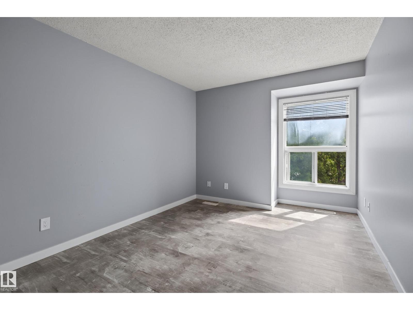
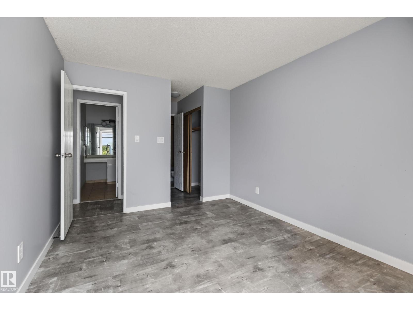
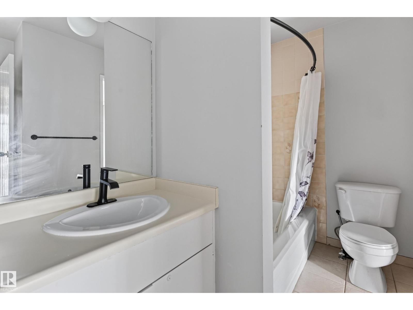
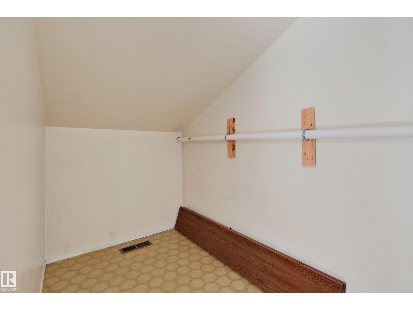
$542 MonthlyPerfect for a first-time buyer or investor! This bright, open-concept home offers a spacious living and dining area, a lovely kitchen with plenty of cupboard and counter space, two generous bedrooms, and a full four-piece bathroom. Enjoy your morning coffee on the south-facing deck overlooking peaceful green space and mature trees. Ample storage, and convenient parking right in front of the building add to the appeal. Ideally located close to schools, shopping, public transit, Anthony Henday, and St. Albert Trail — a wonderful place to call home! (id:58723)
Property Details
| MLS® Number | E4505387 |
| Property Type | Single Family |
| Neigbourhood | Akinsdale |
| AmenitiesNearBy | Playground, Public Transit, Schools, Shopping |
| Features | No Smoking Home |
| Structure | Deck |
Building
| BathroomTotal | 1 |
| BedroomsTotal | 2 |
| Amenities | Vinyl Windows |
| Appliances | Dishwasher, Hood Fan, Refrigerator, Stove |
| BasementType | None |
| ConstructedDate | 1982 |
| FireProtection | Smoke Detectors, Sprinkler System-fire |
| FireplaceFuel | Wood |
| FireplacePresent | Yes |
| FireplaceType | Unknown |
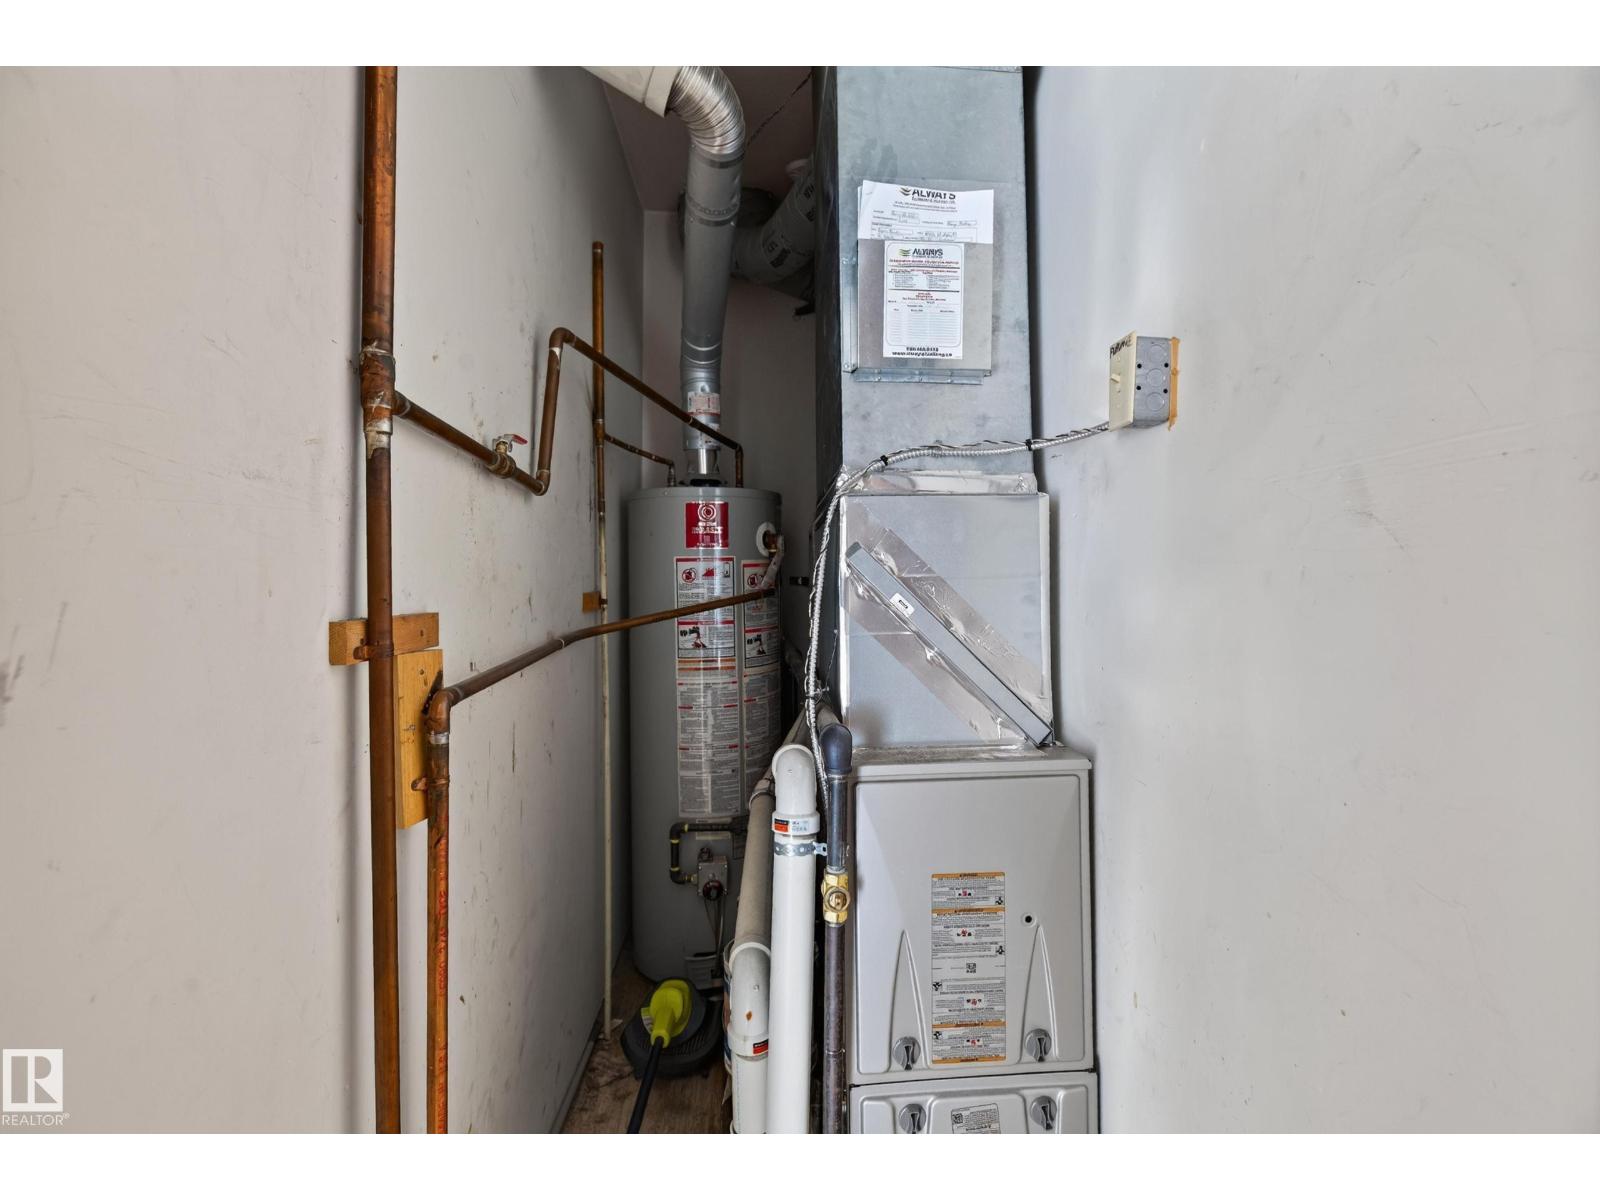
| HeatingType | Forced Air |
| SizeInterior | 859 Sqft |
| Type | Apartment |
Parking
| Stall |
Land
| Acreage | No |
| LandAmenities | Playground, Public Transit, Schools, Shopping |
Rooms
| Level | Type | Length | Width | Dimensions |
|---|---|---|---|---|
| Main Level | Living Room | 3.81 m | 3.48 m | 3.81 m x 3.48 m |
| Main Level | Dining Room | 3.02 m | 2.42 m | 3.02 m x 2.42 m |
| Main Level | Kitchen | 3.39 m | 2.3 m | 3.39 m x 2.3 m |
| Main Level | Primary Bedroom | 3.69 m | 3.69 m x Measurements not available | |
| Main Level | Bedroom 2 | 3.63 m | 2.74 m | 3.63 m x 2.74 m |
https://www.realtor.ca/real-estate/30193717/304-24-alpine-pl-st-albert-akinsdale

The trademarks REALTOR®, REALTORS®, and the REALTOR® logo are controlled by The Canadian Real Estate Association (CREA) and identify real estate professionals who are members of CREA. The trademarks MLS®, Multiple Listing Service® and the associated logos are owned by The Canadian Real Estate Association (CREA) and identify the quality of services provided by real estate professionals who are members of CREA. The trademark DDF® is owned by The Canadian Real Estate Association (CREA) and identifies CREA's Data Distribution Facility (DDF®)
August 26 2026 11:11:15
REALTORS® Association of Edmonton
Exp Realty