Hurry Home

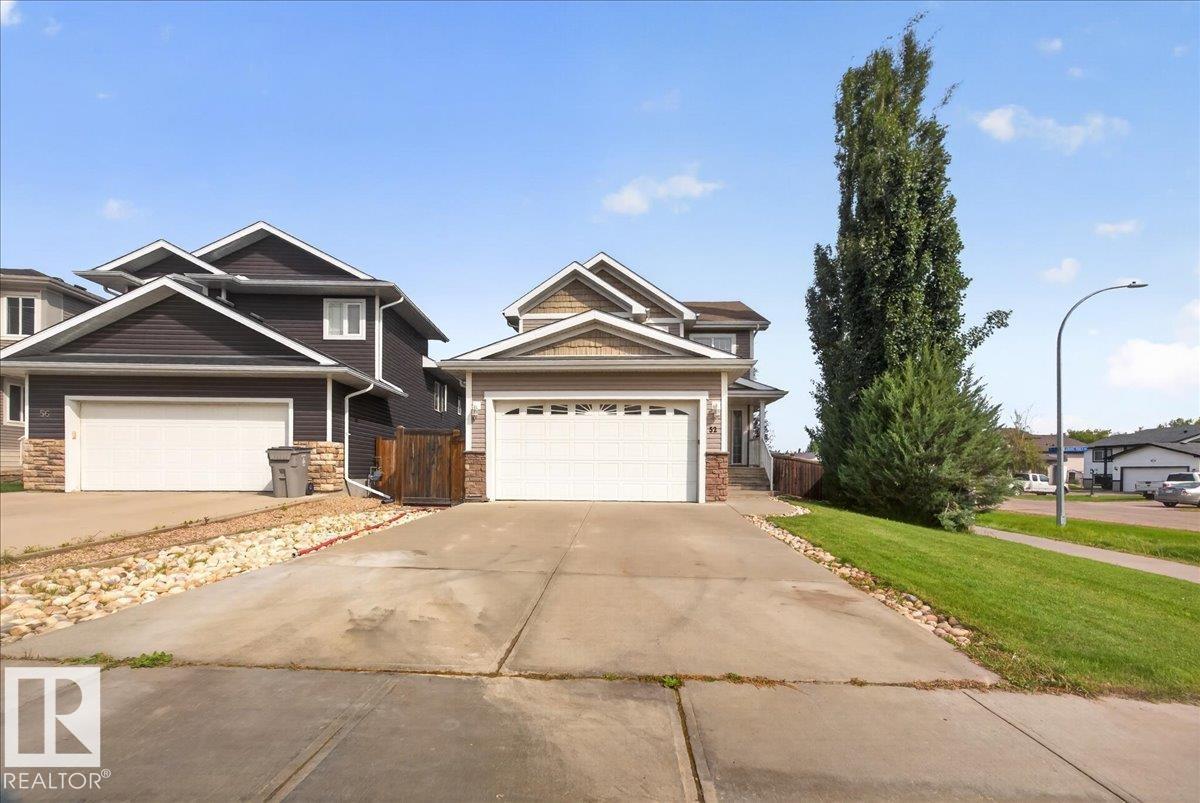
52 Landing Trail Dr Gibbons, Alberta T0A 1N0

Interested?
Please contact us for more information about this property.
$494,000
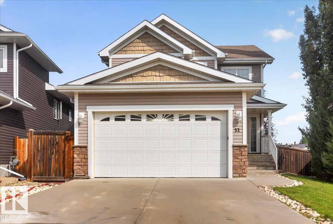
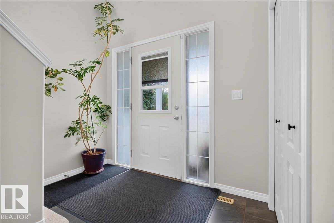
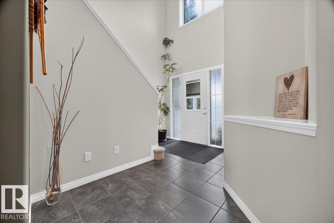
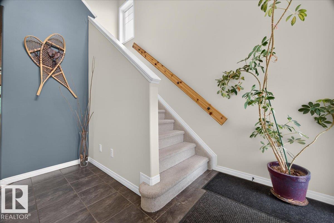
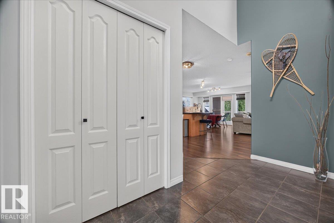
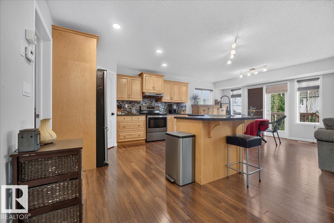
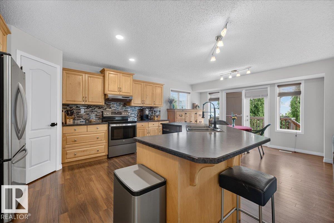
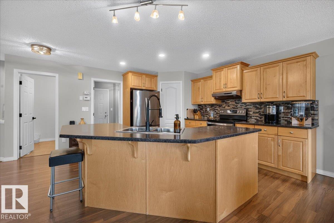
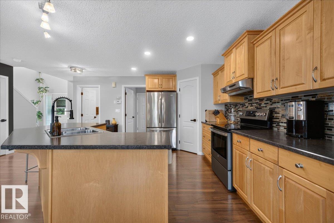
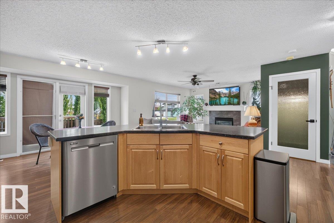
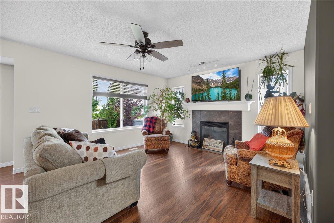
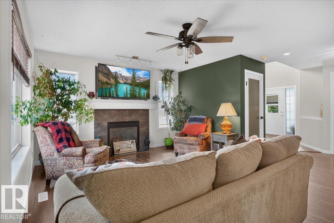
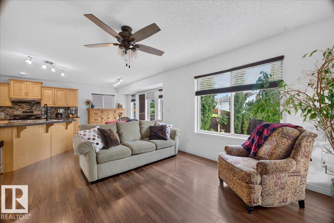
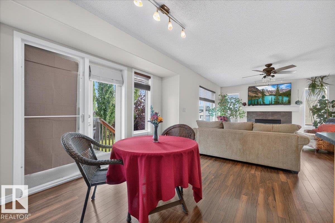
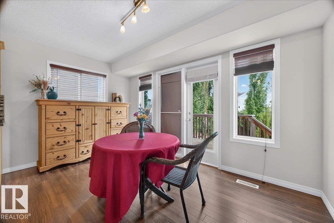
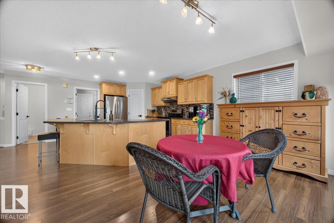
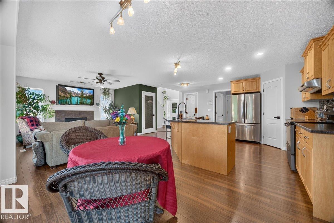
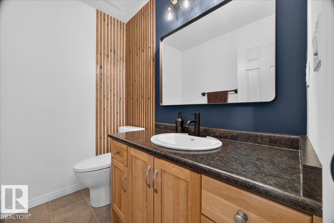
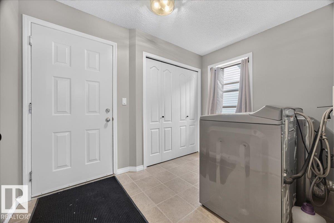
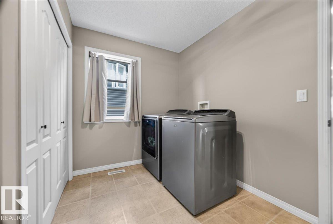
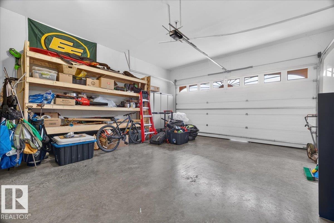
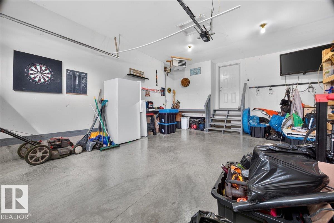
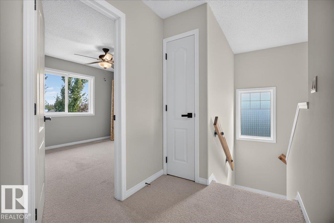
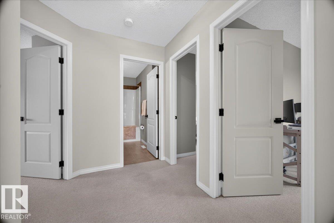
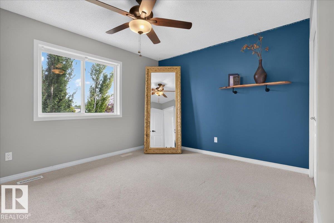
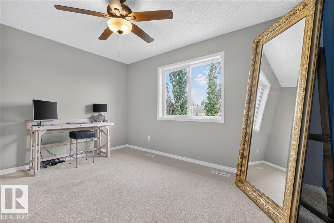
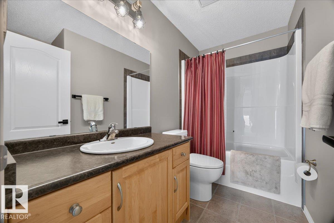
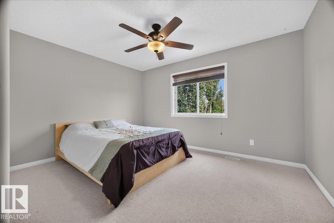
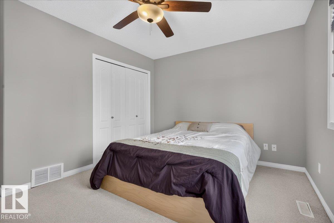
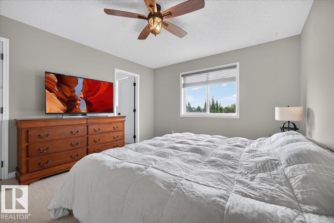
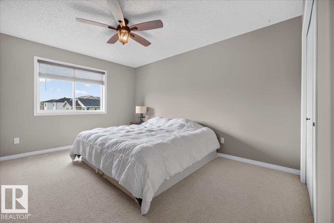
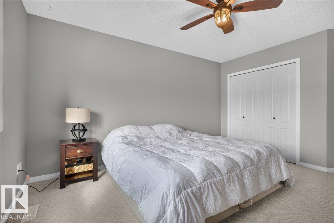
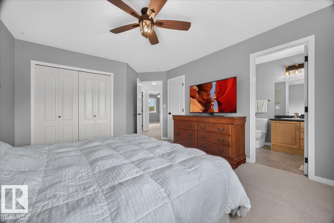
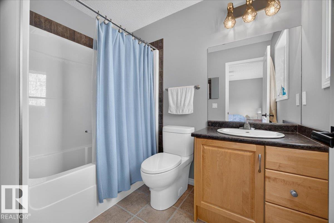
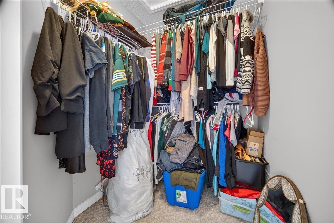
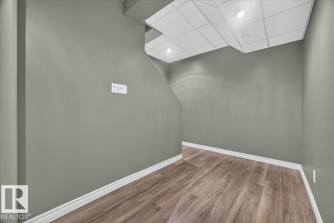
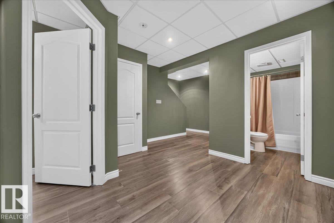
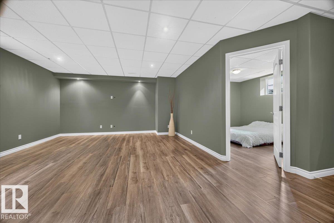
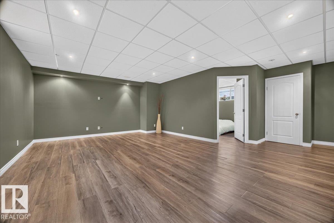
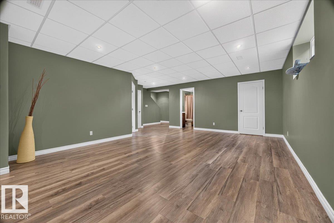
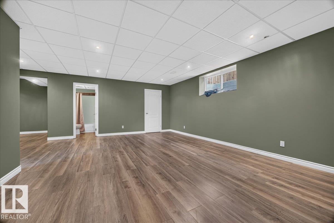
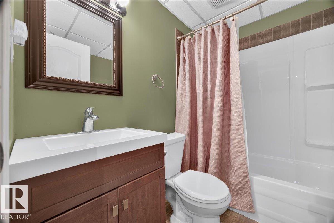
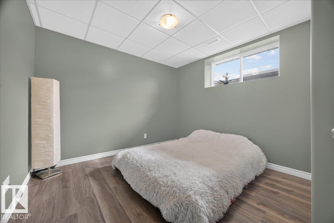
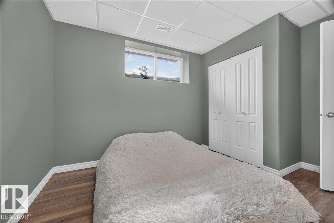
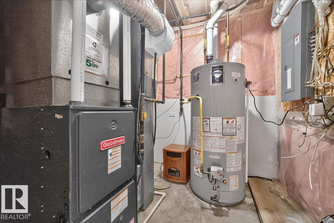
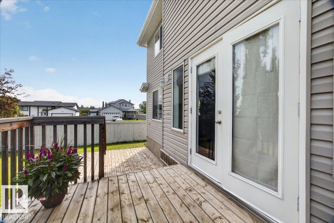
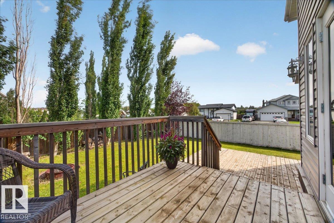
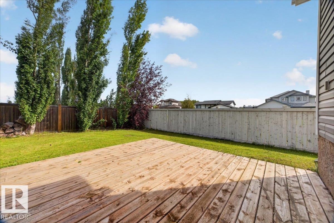
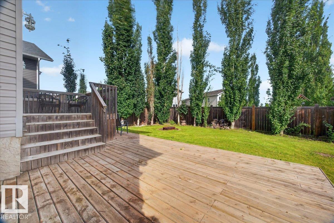
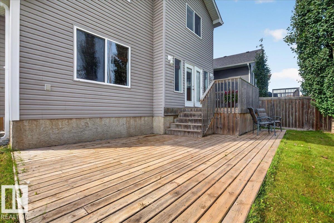
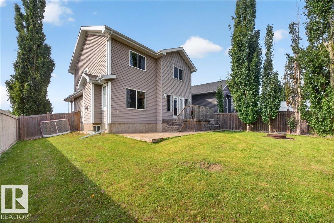
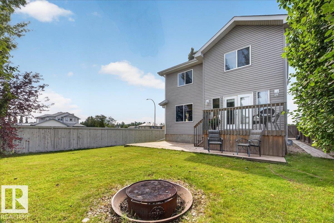
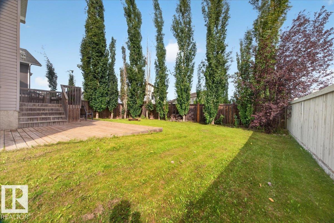
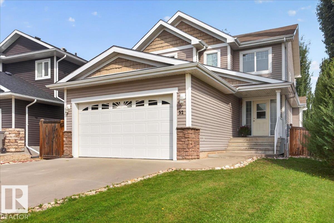
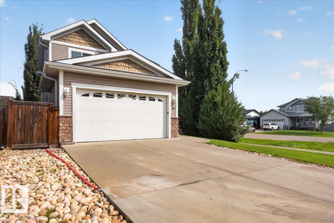
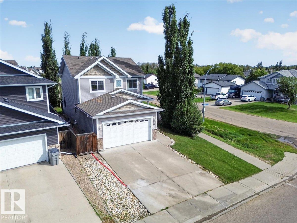
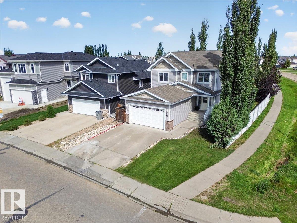
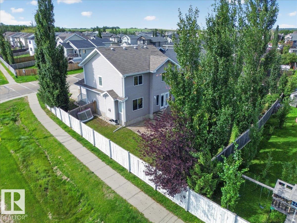
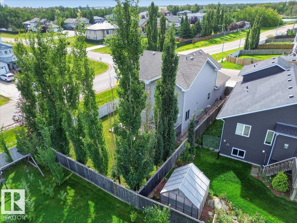
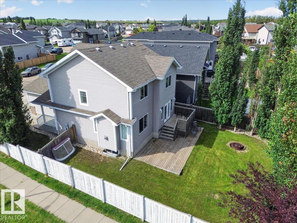
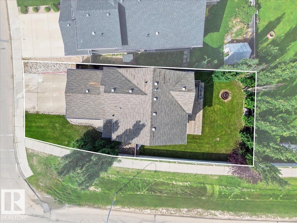
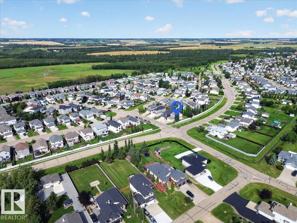
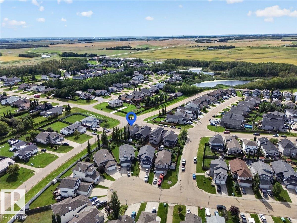
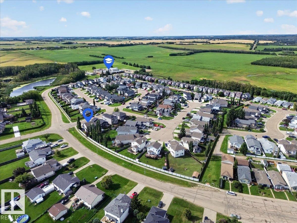
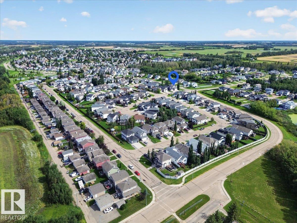
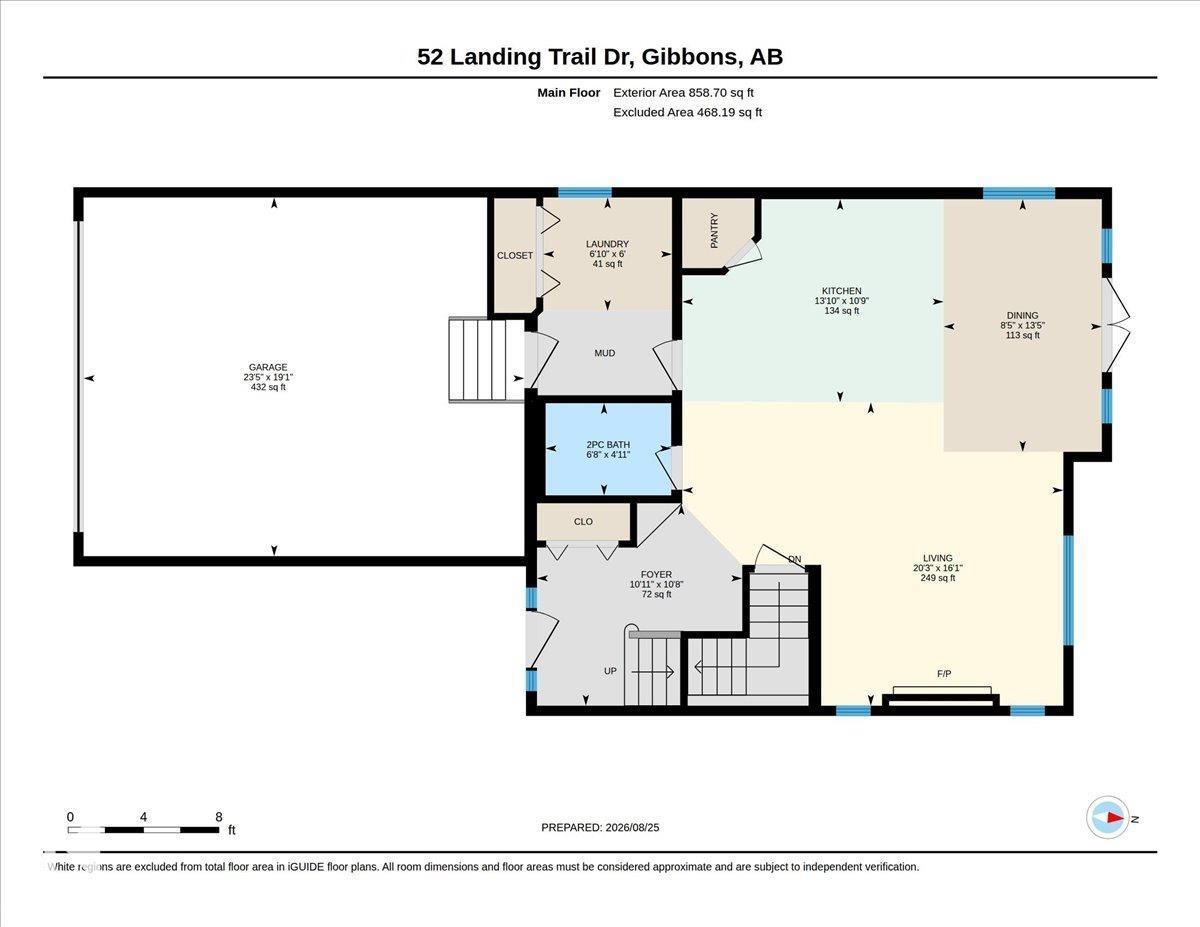
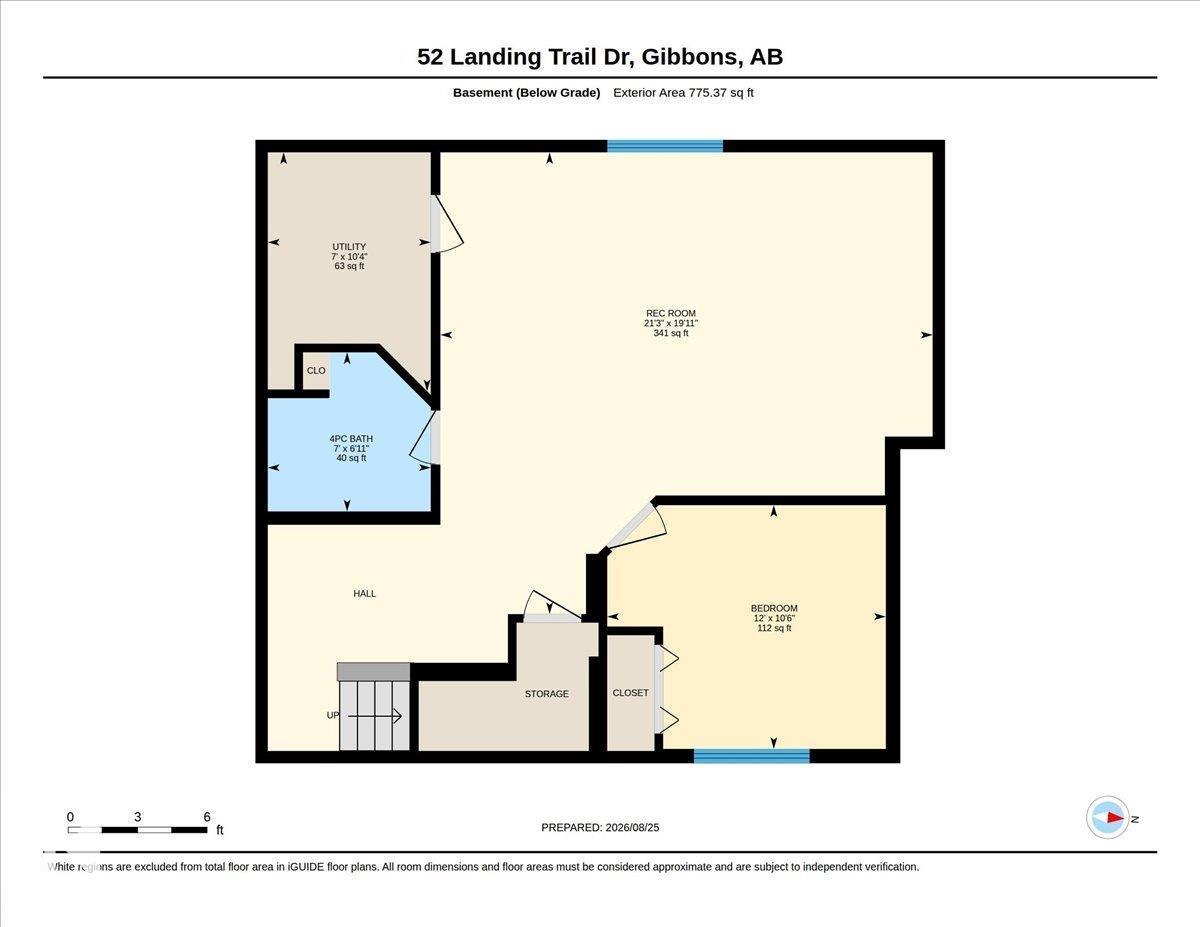
One Look Will Do...Welcome to 52 Landing Trail Dr in the town of Gibbons. This Fully Finished & Well Maintained 2 Storey Home offers the perfect combination of style, functionality & space for the whole family! Located on a Corner Lot, Heated Double Attached Garage with a 8' Door. Open-concept main floor features a lovely kitchen, large eat-up island, corner pantry, dining area with garden doors leading to the back 2-tier deck and private fenced yard. Gas fireplace in the cozy living room, updated 2pc bathroom & a convenient laundry room with access to the garage. Upstairs offers 3 generous size bedrooms, 4pc main bathroom, primary bedroom with a walk-in closet, 2nd closet & 4pc ensuite. Finished basement features a huge family room, 4pc bathroom, 4th bedroom, storage & utility room with a Newer Commercial Grade HWT. The house has been freshly painted throughout, modern lighting, etc....just move right in and enjoy small town living! Only 20 mins to Edmonton, Military Garrison & 15 mins to Fort Sask. (id:58723)
Property Details
| MLS® Number | E4505483 |
| Property Type | Single Family |
| Neigbourhood | Gibbons |
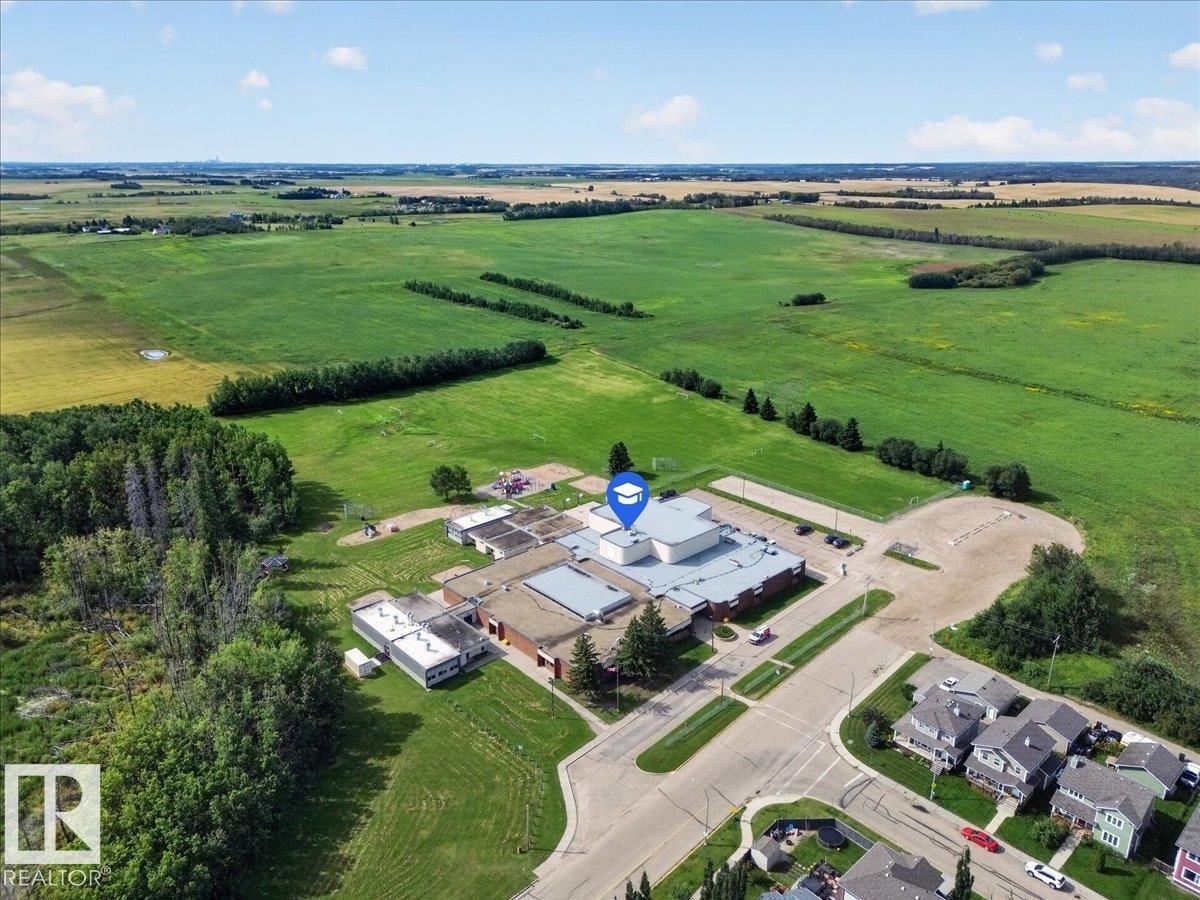
| AmenitiesNearBy | Golf Course, Playground, Schools, Shopping |
| Features | Corner Site, Closet Organizers, Exterior Walls- 2x6", No Smoking Home |
| Structure | Deck, Porch |
Building
| BathroomTotal | 4 |
| BedroomsTotal | 4 |
| Amenities | Vinyl Windows |
| Appliances | Dishwasher, Dryer, Garage Door Opener Remote(s), Hood Fan, Refrigerator, Stove, Washer, Window Coverings |
| BasementDevelopment | Finished |
| BasementType | Full (finished) |
| ConstructedDate | 2008 |
| ConstructionStyleAttachment | Detached |
| FireProtection | Smoke Detectors |
| FireplaceFuel | Gas |
| FireplacePresent | Yes |
| FireplaceType | Insert |
| HalfBathTotal | 1 |
| HeatingType | Forced Air |
| StoriesTotal | 2 |
| SizeInterior | 1730 Sqft |
| Type | House |
Parking
| Attached Garage | |
| Heated Garage |
Land
| Acreage | No |
| FenceType | Fence |
| LandAmenities | Golf Course, Playground, Schools, Shopping |
Rooms
| Level | Type | Length | Width | Dimensions |
|---|---|---|---|---|
| Basement | Family Room | 6.08 m | 6.48 m | 6.08 m x 6.48 m |
| Basement | Bedroom 4 | 3.67 m | 3.21 m | 3.67 m x 3.21 m |
| Basement | Utility Room | 2.15 m | 3.15 m | 2.15 m x 3.15 m |
| Main Level | Living Room | 6.17 m | 4.91 m | 6.17 m x 4.91 m |
| Main Level | Dining Room | 2.56 m | 4.09 m | 2.56 m x 4.09 m |
| Main Level | Kitchen | 4.23 m | 3.29 m | 4.23 m x 3.29 m |
| Main Level | Laundry Room | 2.08 m | 1.84 m | 2.08 m x 1.84 m |
| Upper Level | Primary Bedroom | 4.95 m | 3.65 m | 4.95 m x 3.65 m |
| Upper Level | Bedroom 2 | 3.9 m | 4.11 m | 3.9 m x 4.11 m |
| Upper Level | Bedroom 3 | 3.65 m | 4.95 m | 3.65 m x 4.95 m |
https://www.realtor.ca/real-estate/30196583/52-landing-trail-dr-gibbons-gibbons

The trademarks REALTOR®, REALTORS®, and the REALTOR® logo are controlled by The Canadian Real Estate Association (CREA) and identify real estate professionals who are members of CREA. The trademarks MLS®, Multiple Listing Service® and the associated logos are owned by The Canadian Real Estate Association (CREA) and identify the quality of services provided by real estate professionals who are members of CREA. The trademark DDF® is owned by The Canadian Real Estate Association (CREA) and identifies CREA's Data Distribution Facility (DDF®)
September 14 2026 12:32:05
REALTORS® Association of Edmonton
RE/MAX Edge Realty