Hurry Home

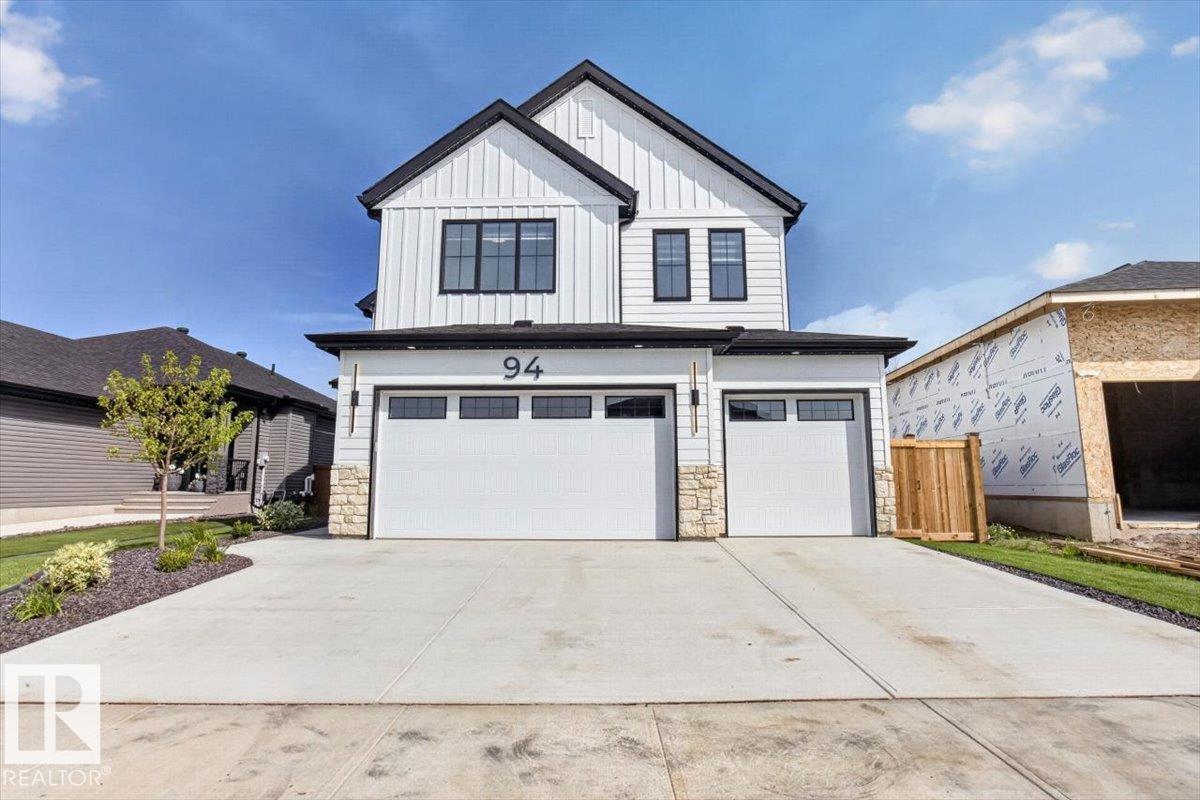
94 Harvest Cr Ardrossan, Alberta T8E 0A8

Interested?
Please contact us for more information about this property.
$1,199,900
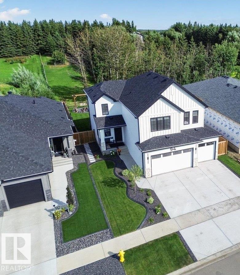
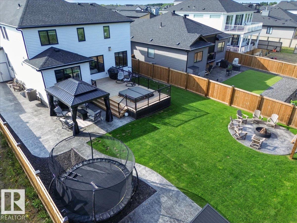
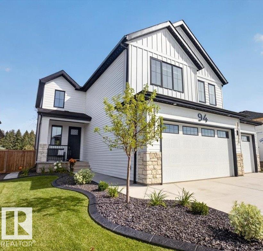
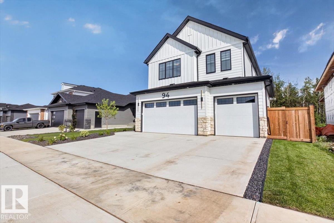
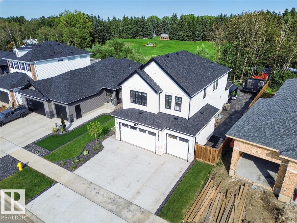
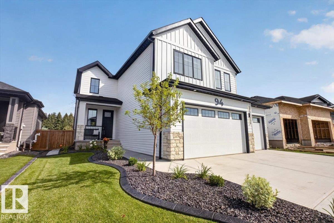
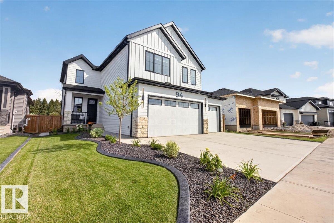
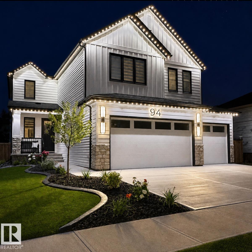
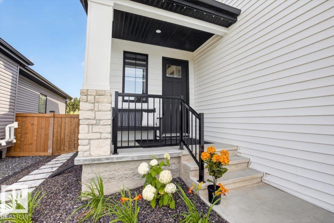
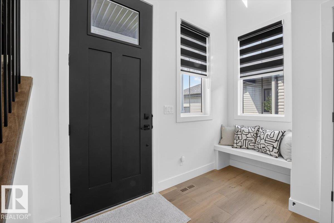
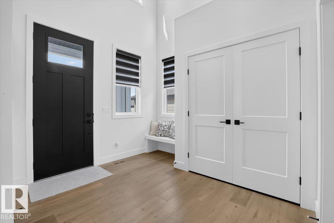
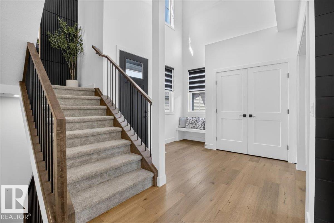
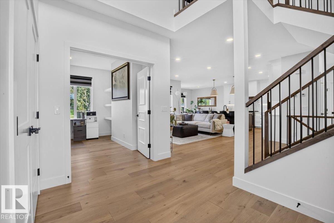
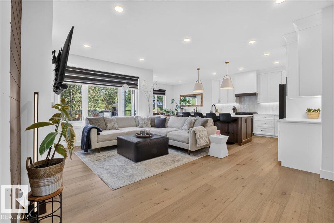
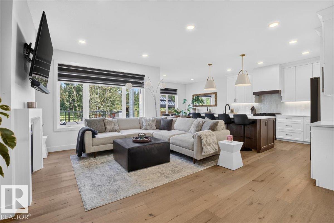
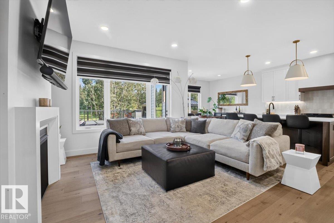
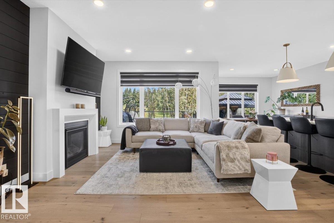
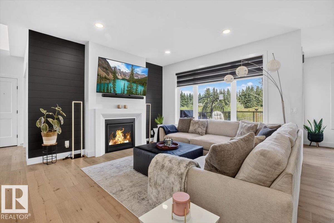
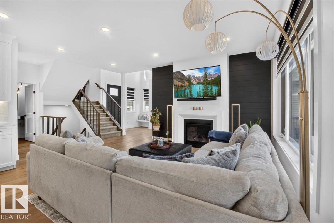
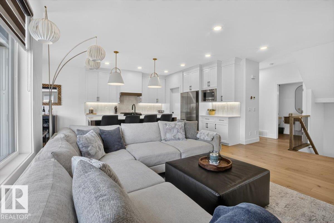
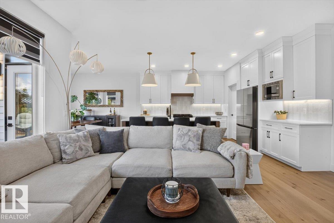
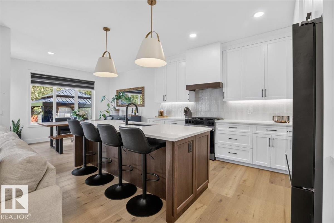
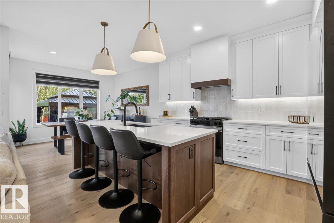
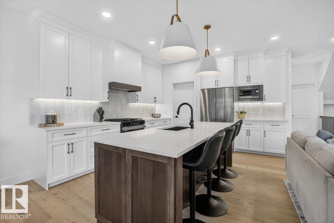
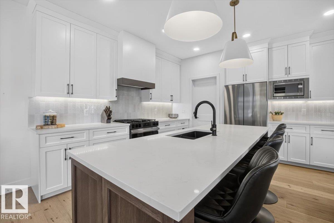
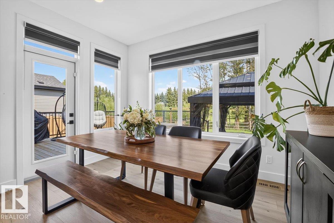
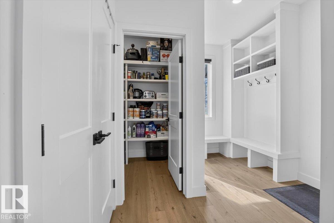
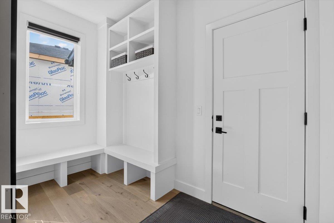
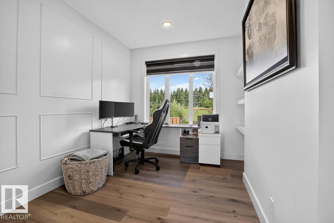
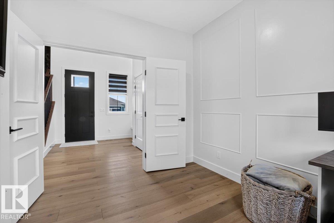
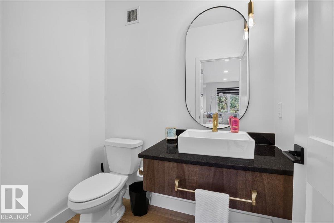
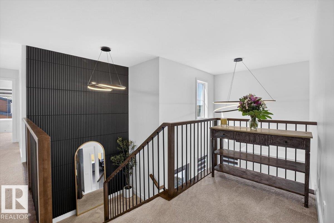
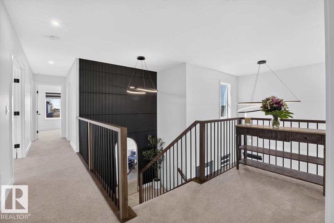
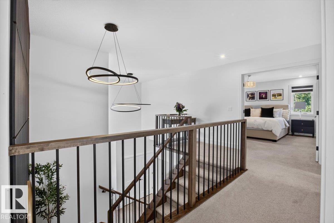
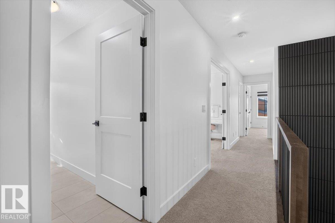
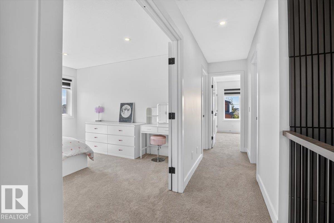
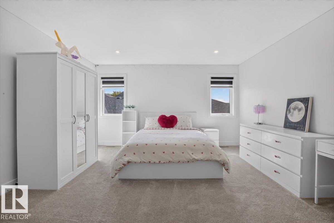
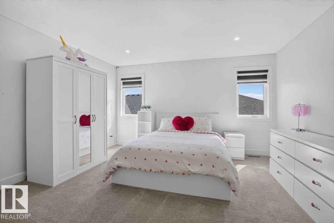
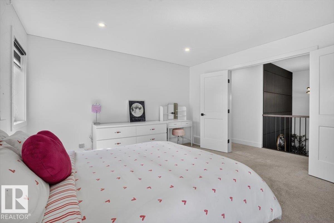
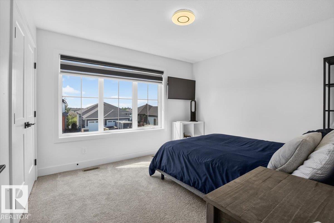
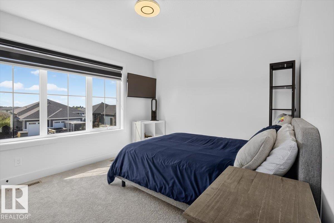
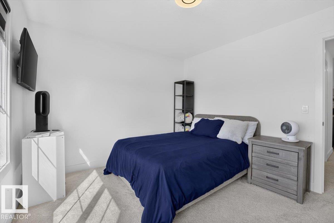
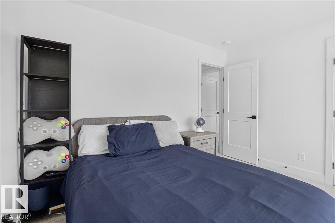
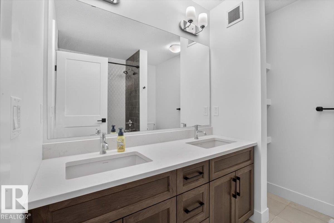
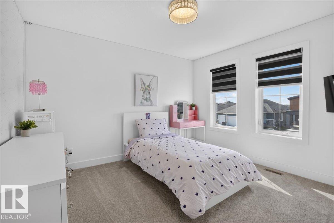
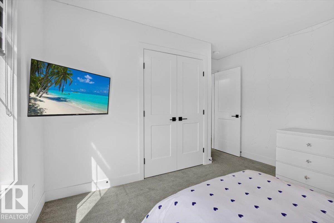
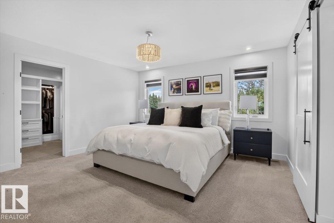
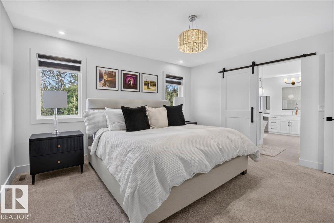
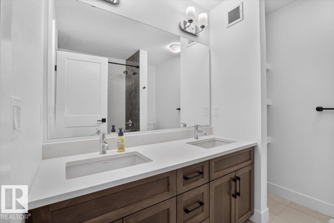
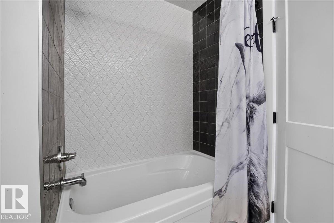
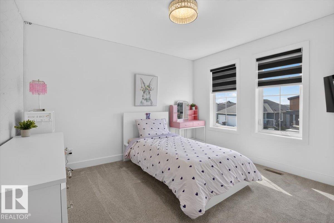
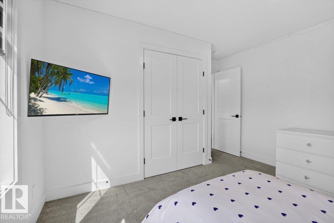
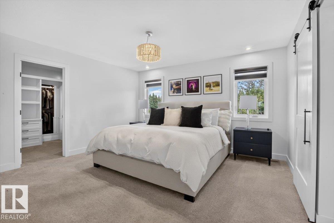
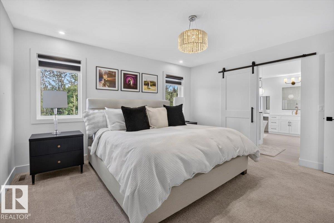
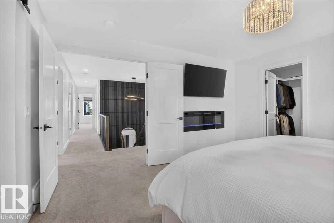
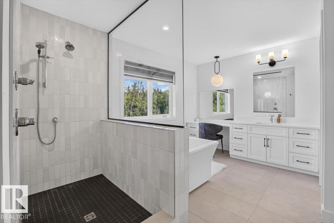
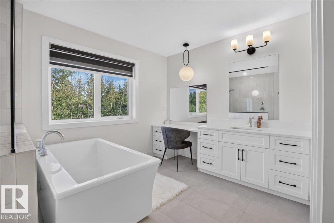
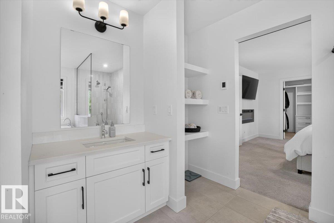
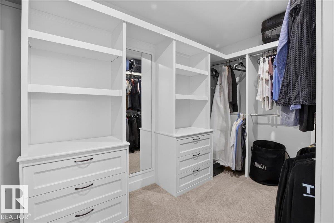
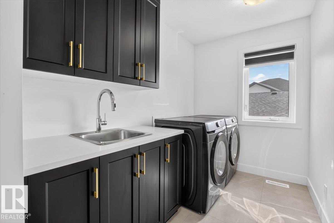
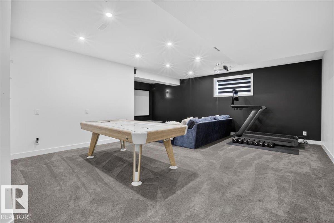
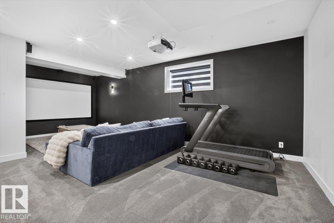
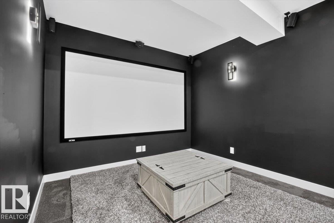
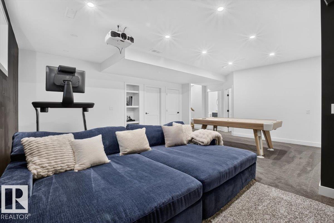
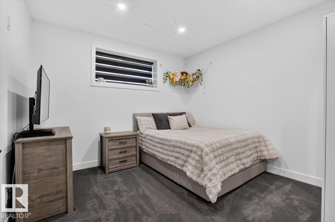
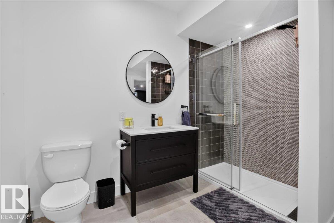
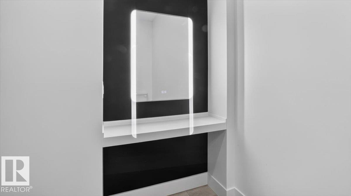
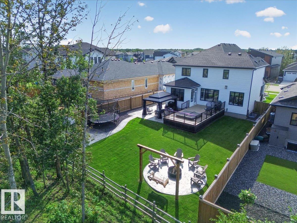
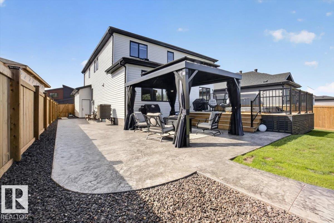
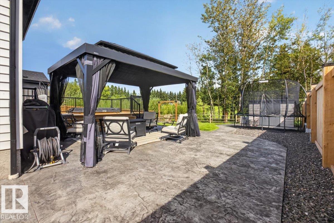
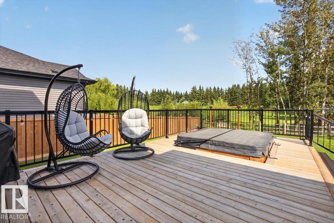
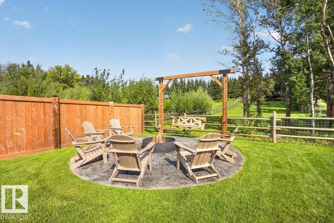
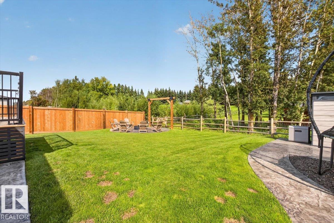
Stunning luxury home in a great location in the quiet, peaceful Estates of Ardrossan, just 10 minutes from Sherwood Park! Offering over 3,400 sq. ft. of finished living space, this 3+1 bedroom home backing onto a rural setting with mature land and acreage views.The main floor features a gorgeous kitchen with high-end cabinetry, quartz countertops, stainless steel appliances and a walk-through pantry overlooking the bright great room with gas fireplace and large windows. A main-floor office and spacious mudroom add everyday functionality. Upstairs you'll find 3 generous bedrooms, including a primary suite with spa-inspired ensuite and walk-in closet, plus a bonus room. The fully finished basement adds a 4th bedroom and additional 4-piece bathroom. Enjoy central A/C, a heated and insulated triple attached garage, and a fully landscaped backyard with a large deck, 2024 Arctic Spa hot tub sunk into the deck, custom stamped-concrete sidewalks and patio, shed and firepit area. (id:58723)
Property Details
| MLS® Number | E4505462 |
| Property Type | Single Family |
| Neigbourhood | Ardrossan II |
| AmenitiesNearBy | Park, Golf Course, Schools, Shopping |
| Features | Flat Site, Exterior Walls- 2x6" |
Building
| BathroomTotal | 4 |
| BedroomsTotal | 4 |
| Appliances | Dishwasher, Dryer, Garage Door Opener Remote(s), Garage Door Opener, Microwave Range Hood Combo, Refrigerator, Storage Shed, Stove, Washer |
| BasementDevelopment | Finished |
| BasementType | Full (finished) |
| ConstructedDate | 2023 |
| ConstructionStyleAttachment | Detached |
| CoolingType | Central Air Conditioning |
| FireplaceFuel | Gas |
| FireplacePresent | Yes |
| FireplaceType | Unknown |
| HalfBathTotal | 1 |
| HeatingType | Forced Air |
| StoriesTotal | 2 |
| SizeInterior | 2512 Sqft |
| Type | House |
Parking
| Heated Garage | |
| Attached Garage |
Land
| Acreage | No |
| FenceType | Fence |
| LandAmenities | Park, Golf Course, Schools, Shopping |
| SizeIrregular | 748 |
| SizeTotal | 748 M2 |
| SizeTotalText | 748 M2 |
Rooms
| Level | Type | Length | Width | Dimensions |
|---|---|---|---|---|
| Above | Bonus Room | 3.94 m | 4.33 m | 3.94 m x 4.33 m |
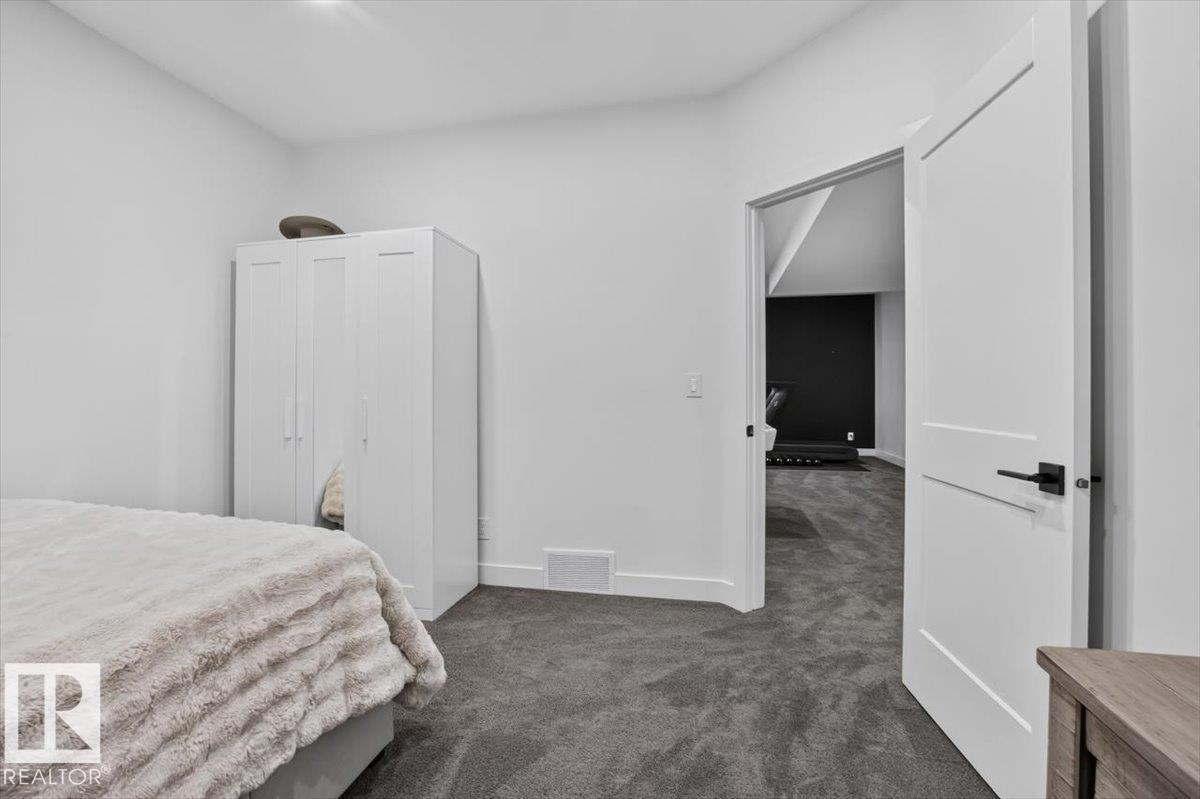
| Basement | Bedroom 4 | 3.58 m | 3.49 m | 3.58 m x 3.49 m |
| Main Level | Living Room | 4.29 m | 5.6 m | 4.29 m x 5.6 m |
| Main Level | Dining Room | 3.65 m | 2.44 m | 3.65 m x 2.44 m |
| Main Level | Kitchen | 3.65 m | 5.08 m | 3.65 m x 5.08 m |
| Main Level | Den | 2.93 m | 3.65 m | 2.93 m x 3.65 m |
| Upper Level | Primary Bedroom | 4.27 m | 4.01 m | 4.27 m x 4.01 m |
| Upper Level | Bedroom 2 | 3.96 m | 3.65 m | 3.96 m x 3.65 m |
| Upper Level | Bedroom 3 | 3.56 m | 3.21 m | 3.56 m x 3.21 m |
https://www.realtor.ca/real-estate/30195986/94-harvest-cr-ardrossan-ardrossan-ii

The trademarks REALTOR®, REALTORS®, and the REALTOR® logo are controlled by The Canadian Real Estate Association (CREA) and identify real estate professionals who are members of CREA. The trademarks MLS®, Multiple Listing Service® and the associated logos are owned by The Canadian Real Estate Association (CREA) and identify the quality of services provided by real estate professionals who are members of CREA. The trademark DDF® is owned by The Canadian Real Estate Association (CREA) and identifies CREA's Data Distribution Facility (DDF®)
September 07 2026 05:41:04
REALTORS® Association of Edmonton
RE/MAX Real Estate