Hurry Home

5 Longview Cr Spruce Grove, Alberta T7X 3M6

Interested?
Please contact us for more information about this property.
$499,900
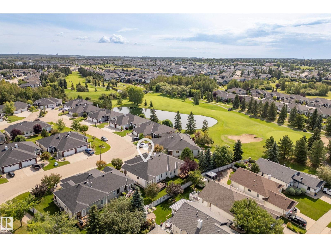
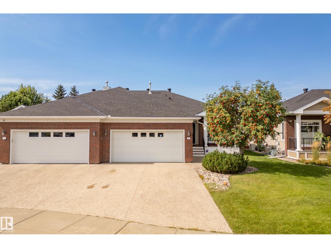
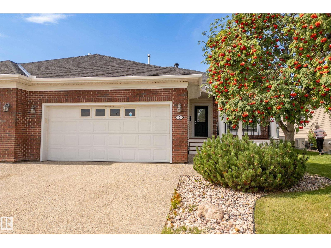
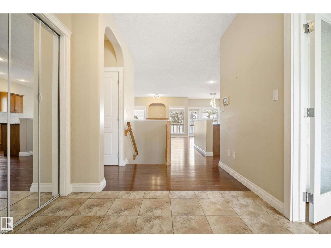
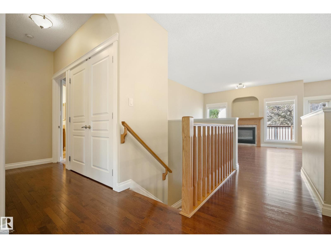
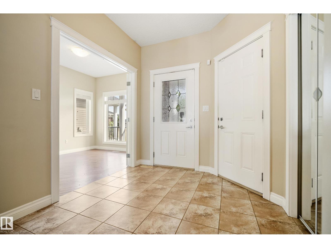
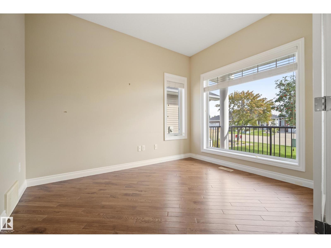
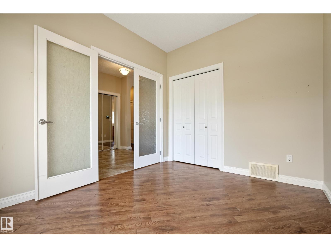
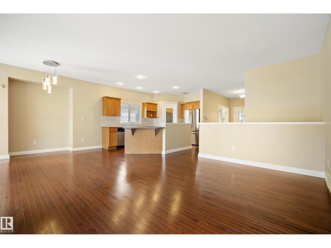
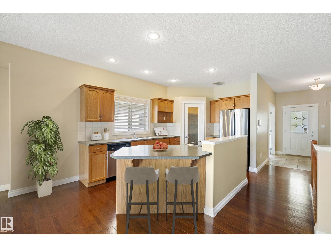
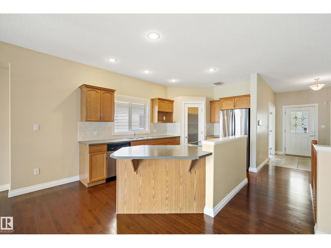
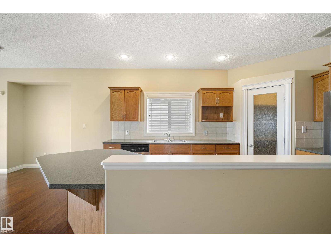
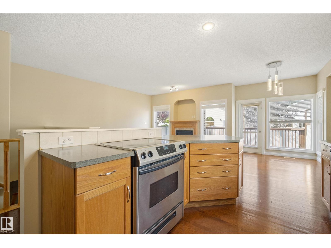
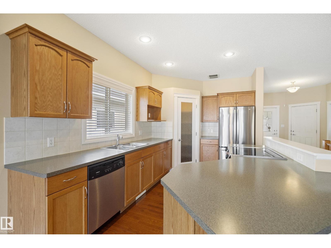
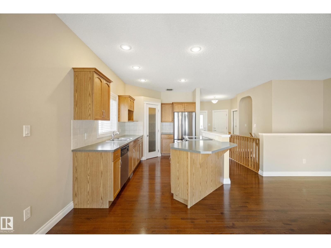
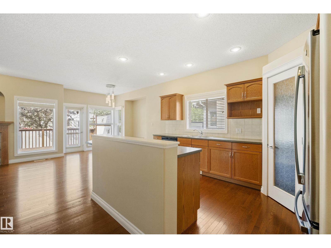
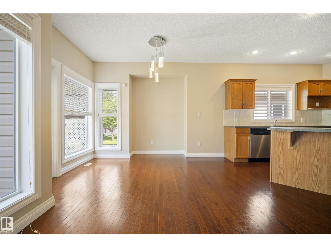
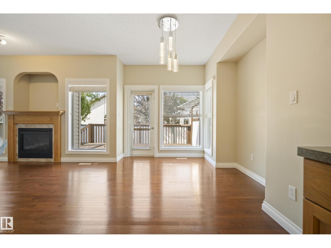
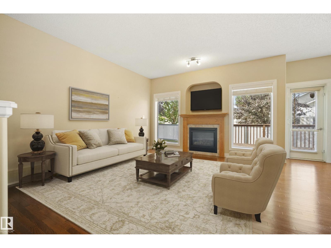
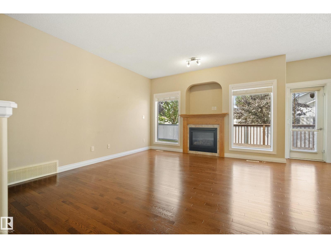
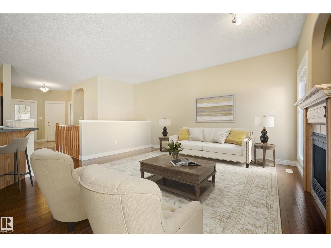
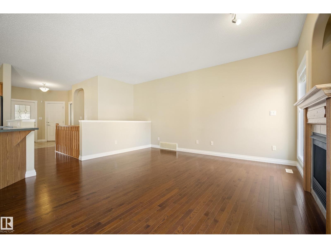
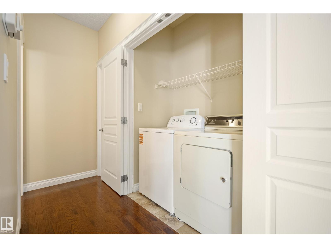
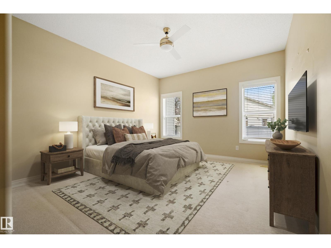
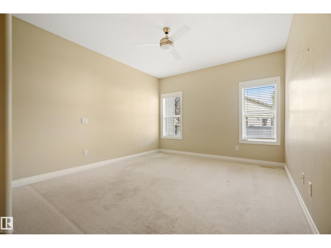
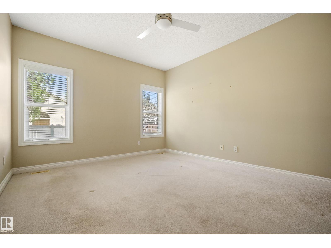
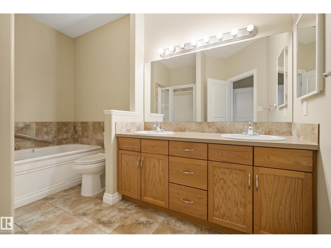
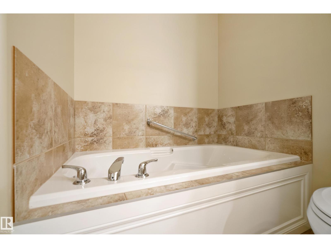
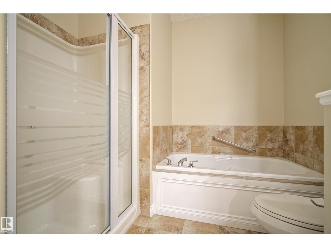
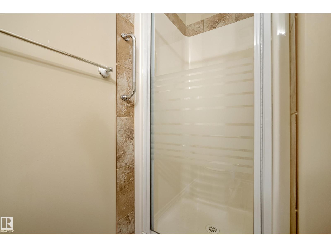
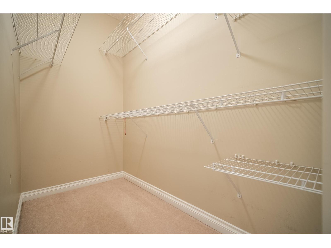
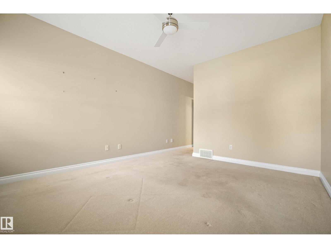
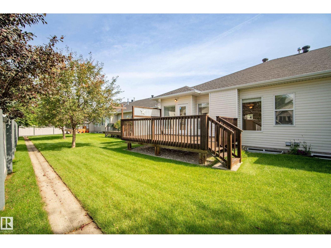
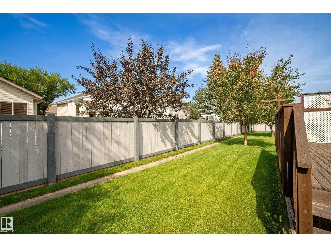
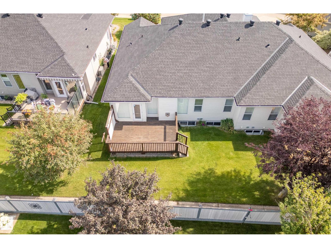
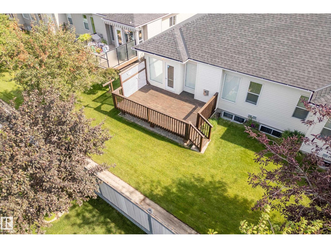
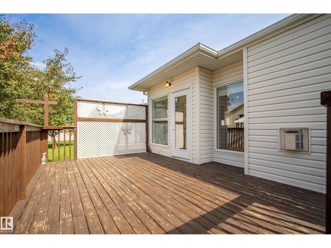
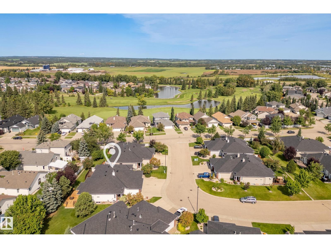
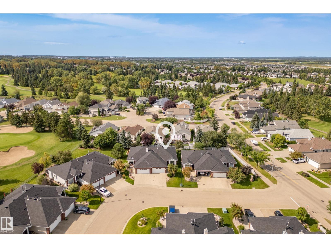
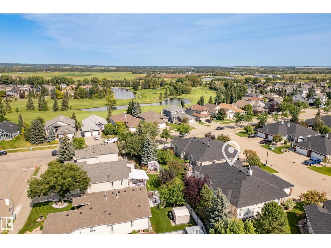
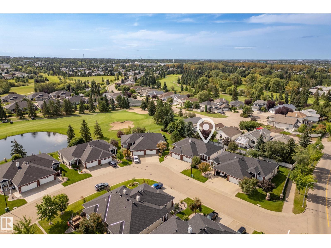
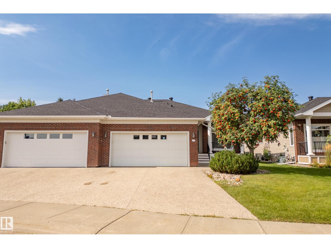
Located next to The Links Golf Course in Spruce Grove, this 55+ Adult Bungalow Community offers lawn care & snow removal, oversized garages, wide roadways and quiet streets - everything you’re looking for in one of the most prestigious neighbourhoods, Stoneshire. Welcome to FAIRWAY 8. Through the front door you’ll notice the impressive open concept design wrapped in large windows throughout. The kitchen offers plenty of counter and cabinet space and flows seamlessly to the dining and living room which is anchored by a gas fireplace and mantle. Tucked away on the main floor is the primary suite which incudes a walk in closet and 5 piece ensuite. Just a few steps away is the washer/dryer, making this home ideal for single level living. Off of the foyer is the second bedroom/den. Enjoy evenings outside on your spacious West facing deck, and retreat to a cool living space with A/C recently installed! The basement is massive and ready for development to your liking, or offers great storage for your hobbies! (id:58723)
Property Details
| MLS® Number | E4505624 |
| Property Type | Single Family |
| Neigbourhood | Stoneshire |
| AmenitiesNearBy | Golf Course, Playground, Shopping |
| Features | See Remarks, Flat Site, Closet Organizers, Level |
| Structure | Deck |
Building
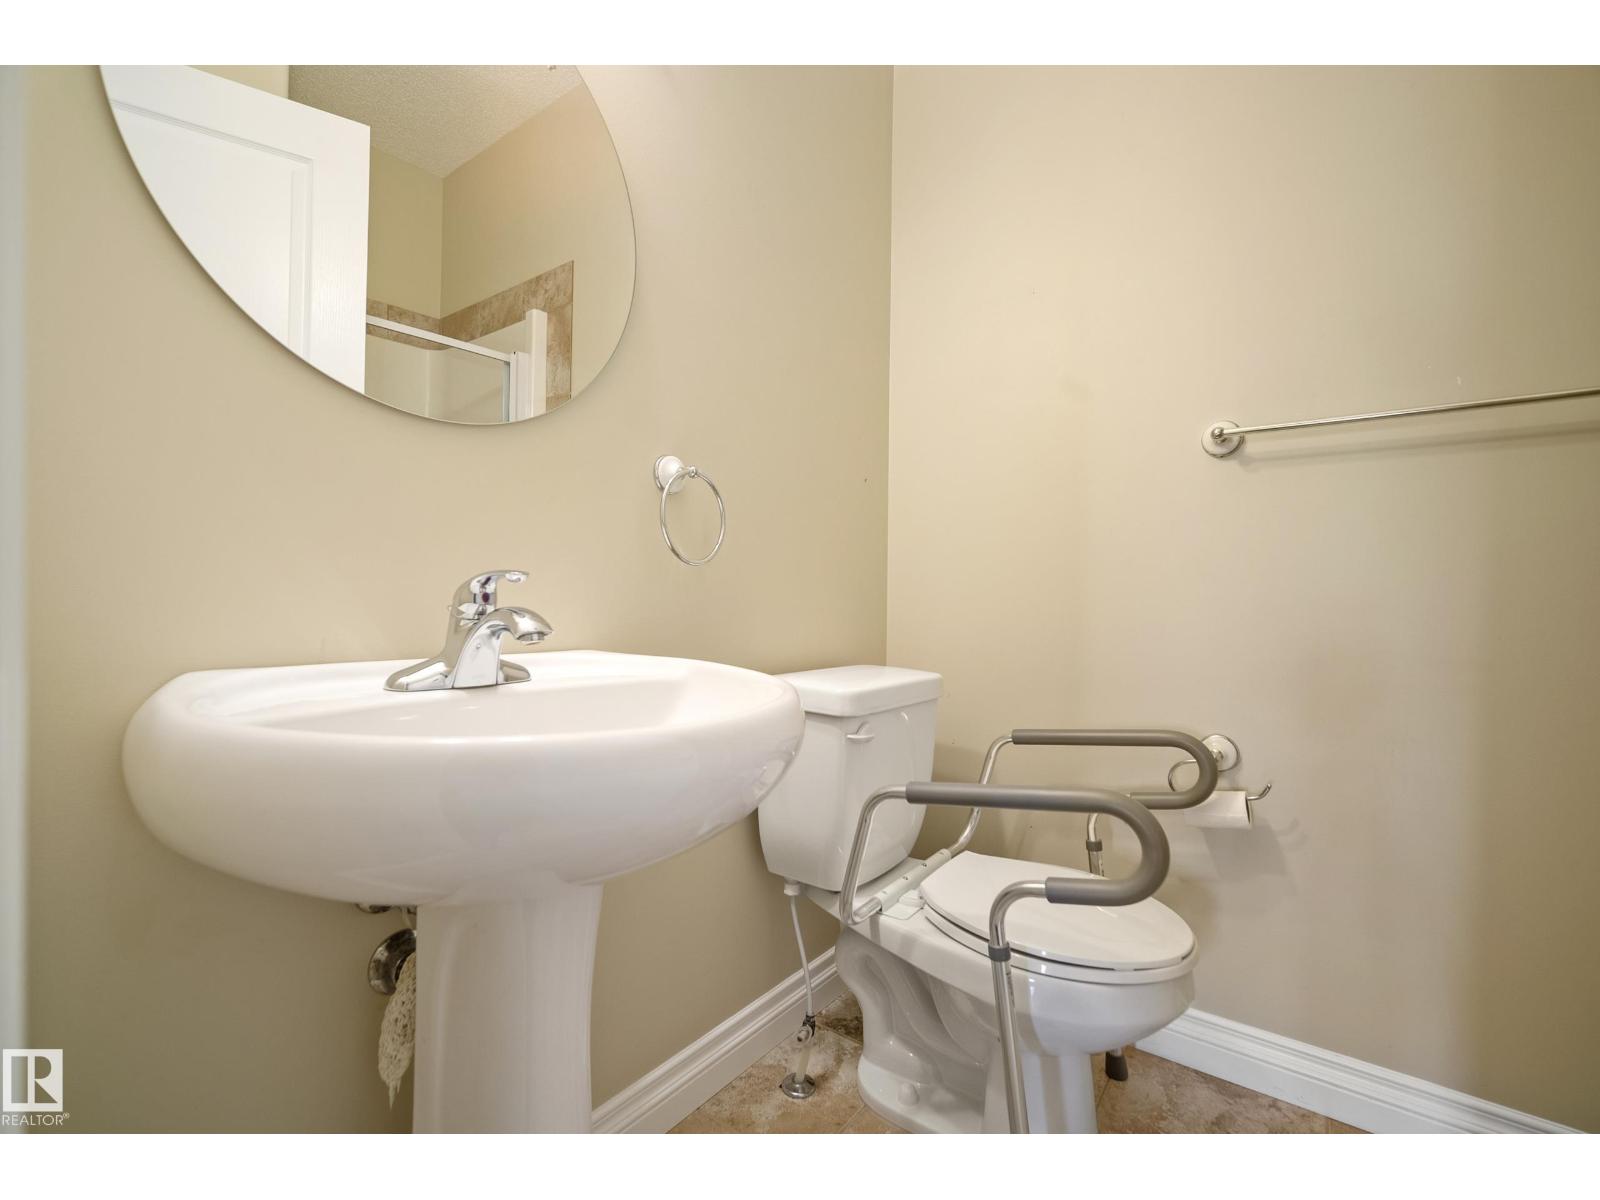
| BathroomTotal | 2 |
| BedroomsTotal | 2 |
| Appliances | Dishwasher, Dryer, Refrigerator, Stove, Washer |
| ArchitecturalStyle | Bungalow |
| BasementDevelopment | Unfinished |
| BasementType | Full (unfinished) |
| ConstructedDate | 2005 |
| ConstructionStyleAttachment | Semi-detached |
| FireProtection | Smoke Detectors |
| FireplaceFuel | Gas |
| FireplacePresent | Yes |
| FireplaceType | Unknown |
| HalfBathTotal | 1 |
| HeatingType | Forced Air |
| StoriesTotal | 1 |
| SizeInterior | 1244 Sqft |
| Type | Duplex |
Parking
| Attached Garage | |
| Oversize |
Land
| Acreage | No |
| LandAmenities | Golf Course, Playground, Shopping |
Rooms
| Level | Type | Length | Width | Dimensions |
|---|---|---|---|---|
| Main Level | Living Room | 4.16 m | 4.99 m | 4.16 m x 4.99 m |
| Main Level | Dining Room | 2.88 m | 3.77 m | 2.88 m x 3.77 m |
| Main Level | Kitchen | 2.76 m | 4.26 m | 2.76 m x 4.26 m |
| Main Level | Primary Bedroom | 3.66 m | 4.24 m | 3.66 m x 4.24 m |
| Main Level | Bedroom 2 | 2.72 m | 3.3 m | 2.72 m x 3.3 m |
https://www.realtor.ca/real-estate/30200696/5-longview-cr-spruce-grove-stoneshire

The trademarks REALTOR®, REALTORS®, and the REALTOR® logo are controlled by The Canadian Real Estate Association (CREA) and identify real estate professionals who are members of CREA. The trademarks MLS®, Multiple Listing Service® and the associated logos are owned by The Canadian Real Estate Association (CREA) and identify the quality of services provided by real estate professionals who are members of CREA. The trademark DDF® is owned by The Canadian Real Estate Association (CREA) and identifies CREA's Data Distribution Facility (DDF®)
September 01 2026 07:31:44
REALTORS® Association of Edmonton
RE/MAX Preferred Choice