Hurry Home

13 Canyon Dr Sherwood Park, Alberta T8H 1N3

Interested?
Please contact us for more information about this property.
$599,000
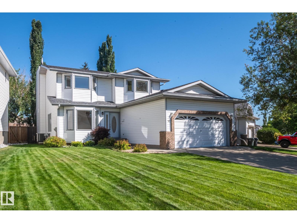
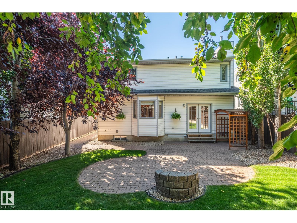
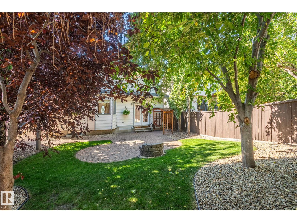
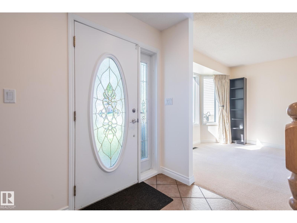
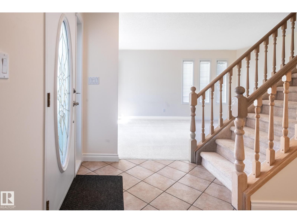
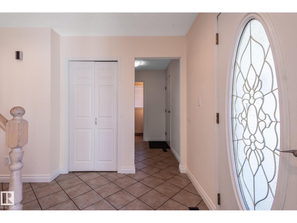
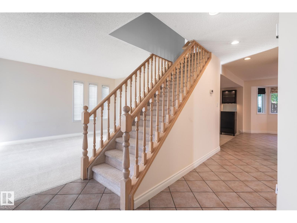
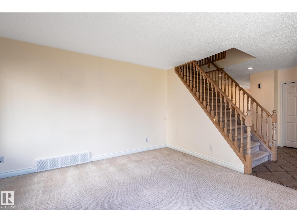
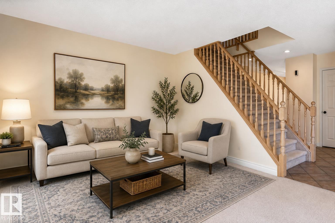
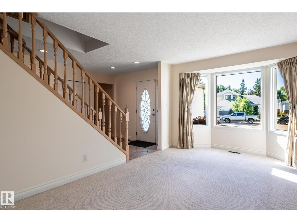
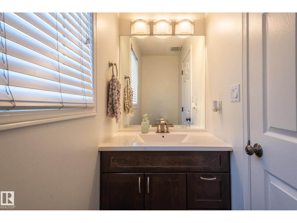
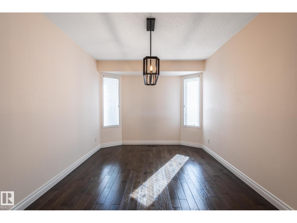
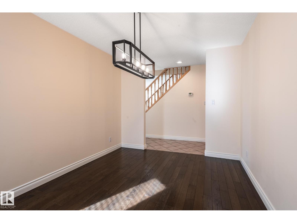
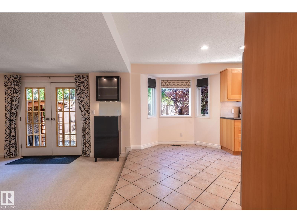
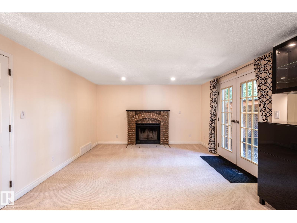
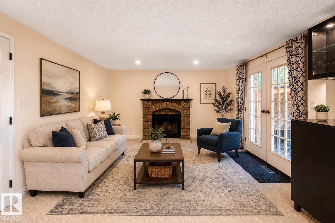
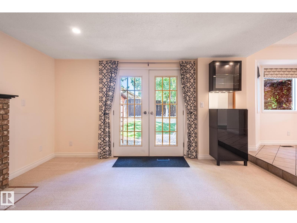
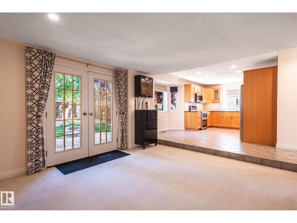
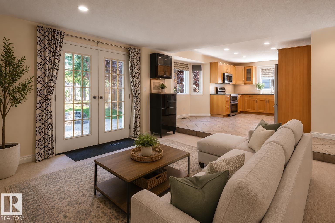
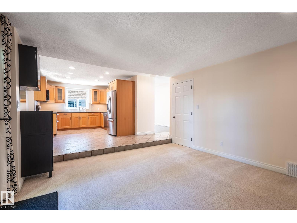
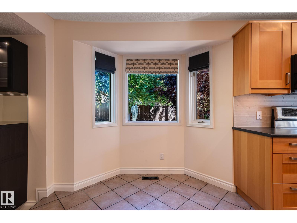
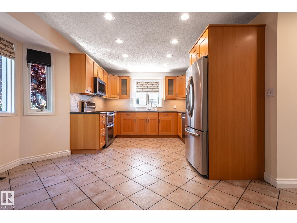
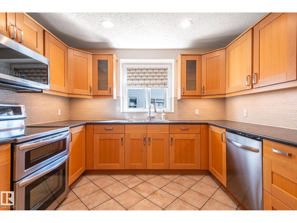
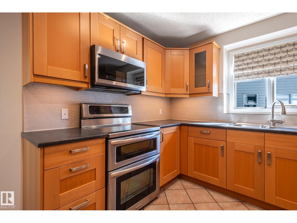
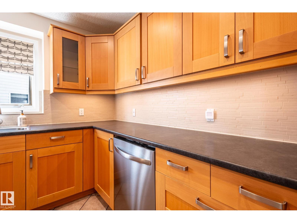
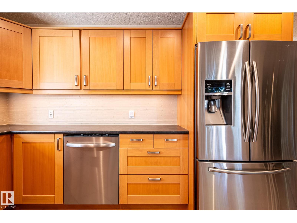
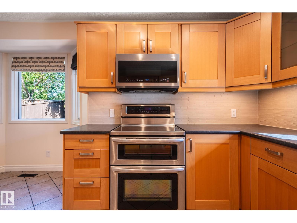
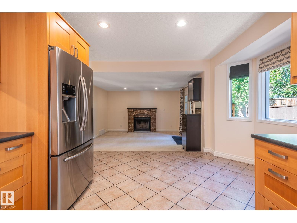
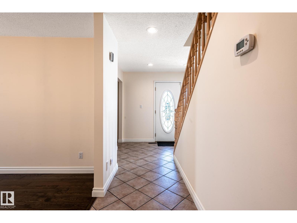
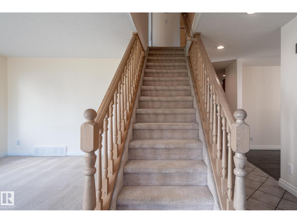
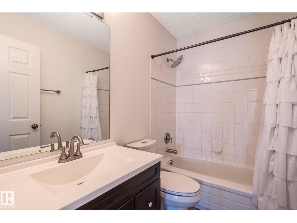
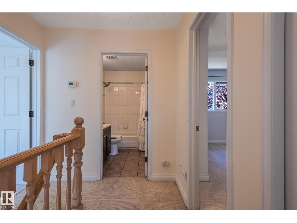
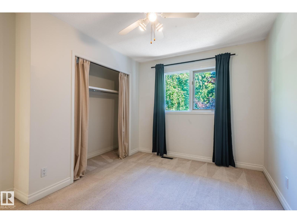
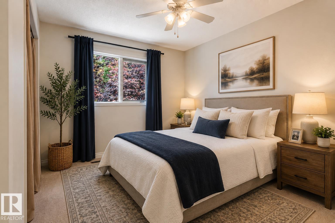
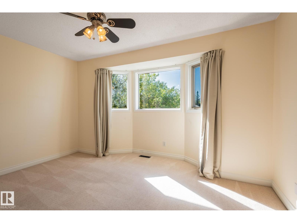
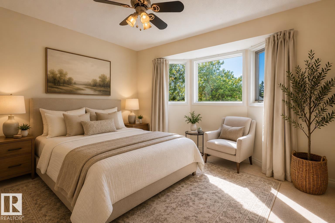
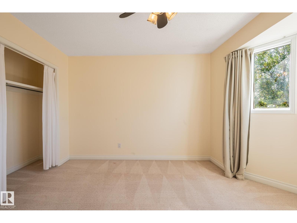
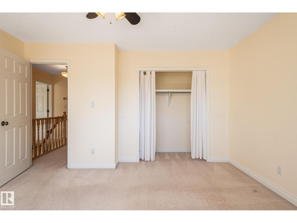
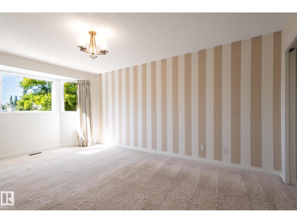
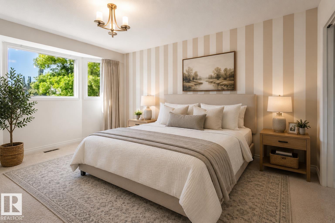
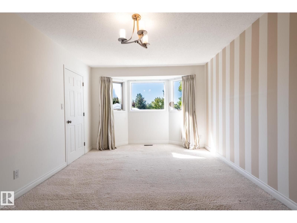
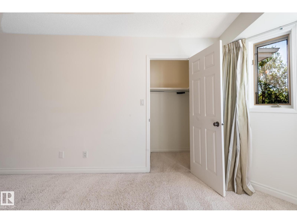
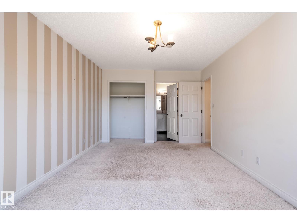
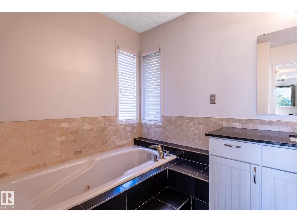
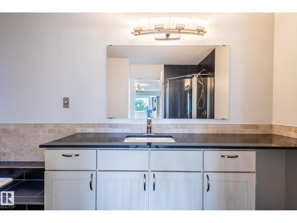
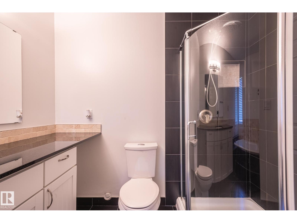
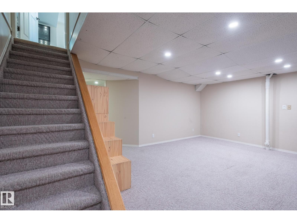
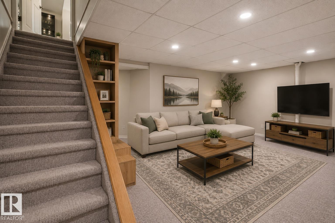
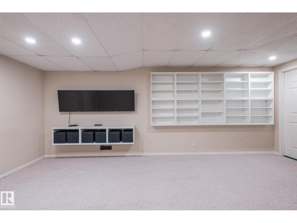
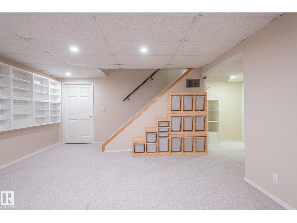
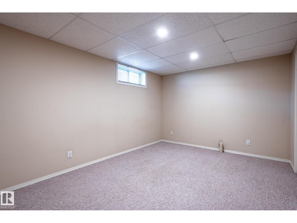
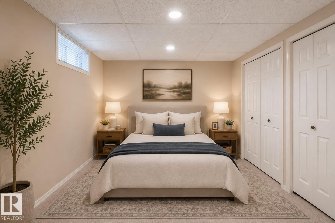
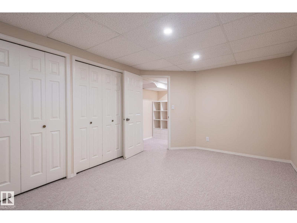
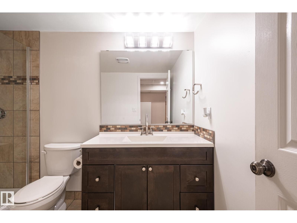
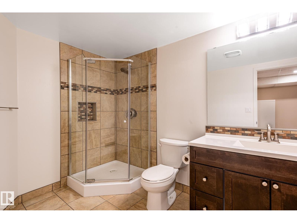
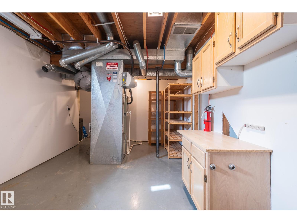
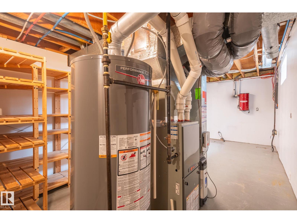
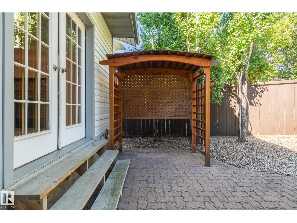
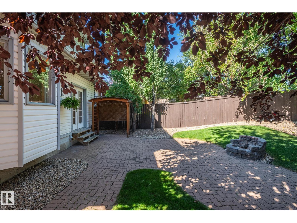
Well maintained Air conditioned two-storey home offering 4 bedrooms, 4 bathrooms, and over 2,500 sq ft of fully developed living space. The renovated kitchen, updated bathrooms, high-efficiency furnace, central air conditioning, and fully finished basement provide the perfect blend of comfort and functionality. Step outside to a beautiful private yard and patio featuring low maintenance landscaping, mature trees, and space to relax or entertain. Ideally located near parks, trails, schools, shopping, and commuter routes, this family home offers outstanding value in one of Sherwood Park's most desirable neighbourhoods. Immediate possession available. (id:58723)
Property Details
| MLS® Number | E4505604 |
| Property Type | Single Family |
| Neigbourhood | Clover Bar Ranch |
| AmenitiesNearBy | Playground, Public Transit, Schools, Shopping |
| Features | Treed, No Animal Home, No Smoking Home, Level |
| Structure | Fire Pit, Patio(s) |
Building
| BathroomTotal | 4 |
| BedroomsTotal | 4 |
| Appliances | Dishwasher, Dryer, Microwave, Refrigerator, Stove, Washer, Window Coverings |
| BasementDevelopment | Finished |
| BasementType | Full (finished) |
| ConstructedDate | 1990 |
| ConstructionStyleAttachment | Detached |
| CoolingType | Central Air Conditioning |
| FireplaceFuel | Wood |
| FireplacePresent | Yes |
| FireplaceType | Unknown |
| HalfBathTotal | 1 |
| HeatingType | Forced Air |
| StoriesTotal | 2 |
| SizeInterior | 1808 Sqft |
| Type | House |
Parking
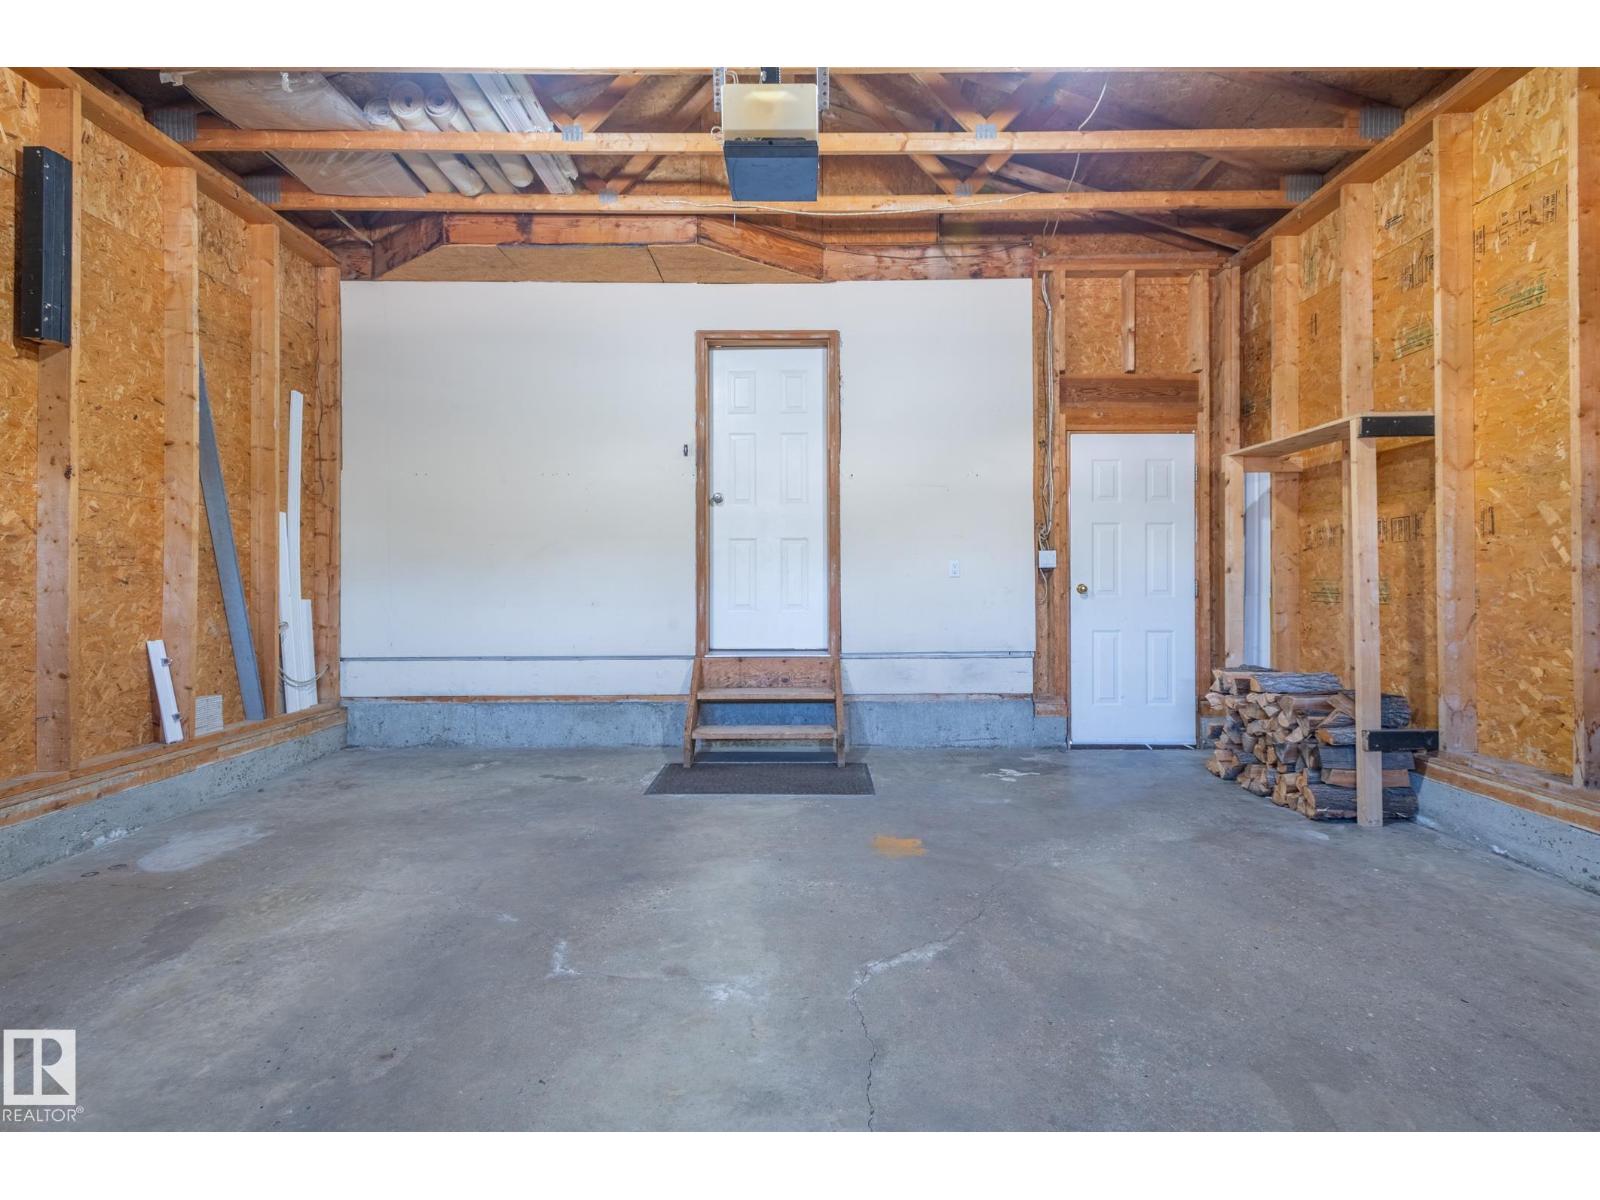
| Attached Garage |
Land
| Acreage | No |
| FenceType | Fence |
| LandAmenities | Playground, Public Transit, Schools, Shopping |
| SizeIrregular | 518.4 |
| SizeTotal | 518.4 M2 |
| SizeTotalText | 518.4 M2 |
Rooms
| Level | Type | Length | Width | Dimensions |
|---|---|---|---|---|
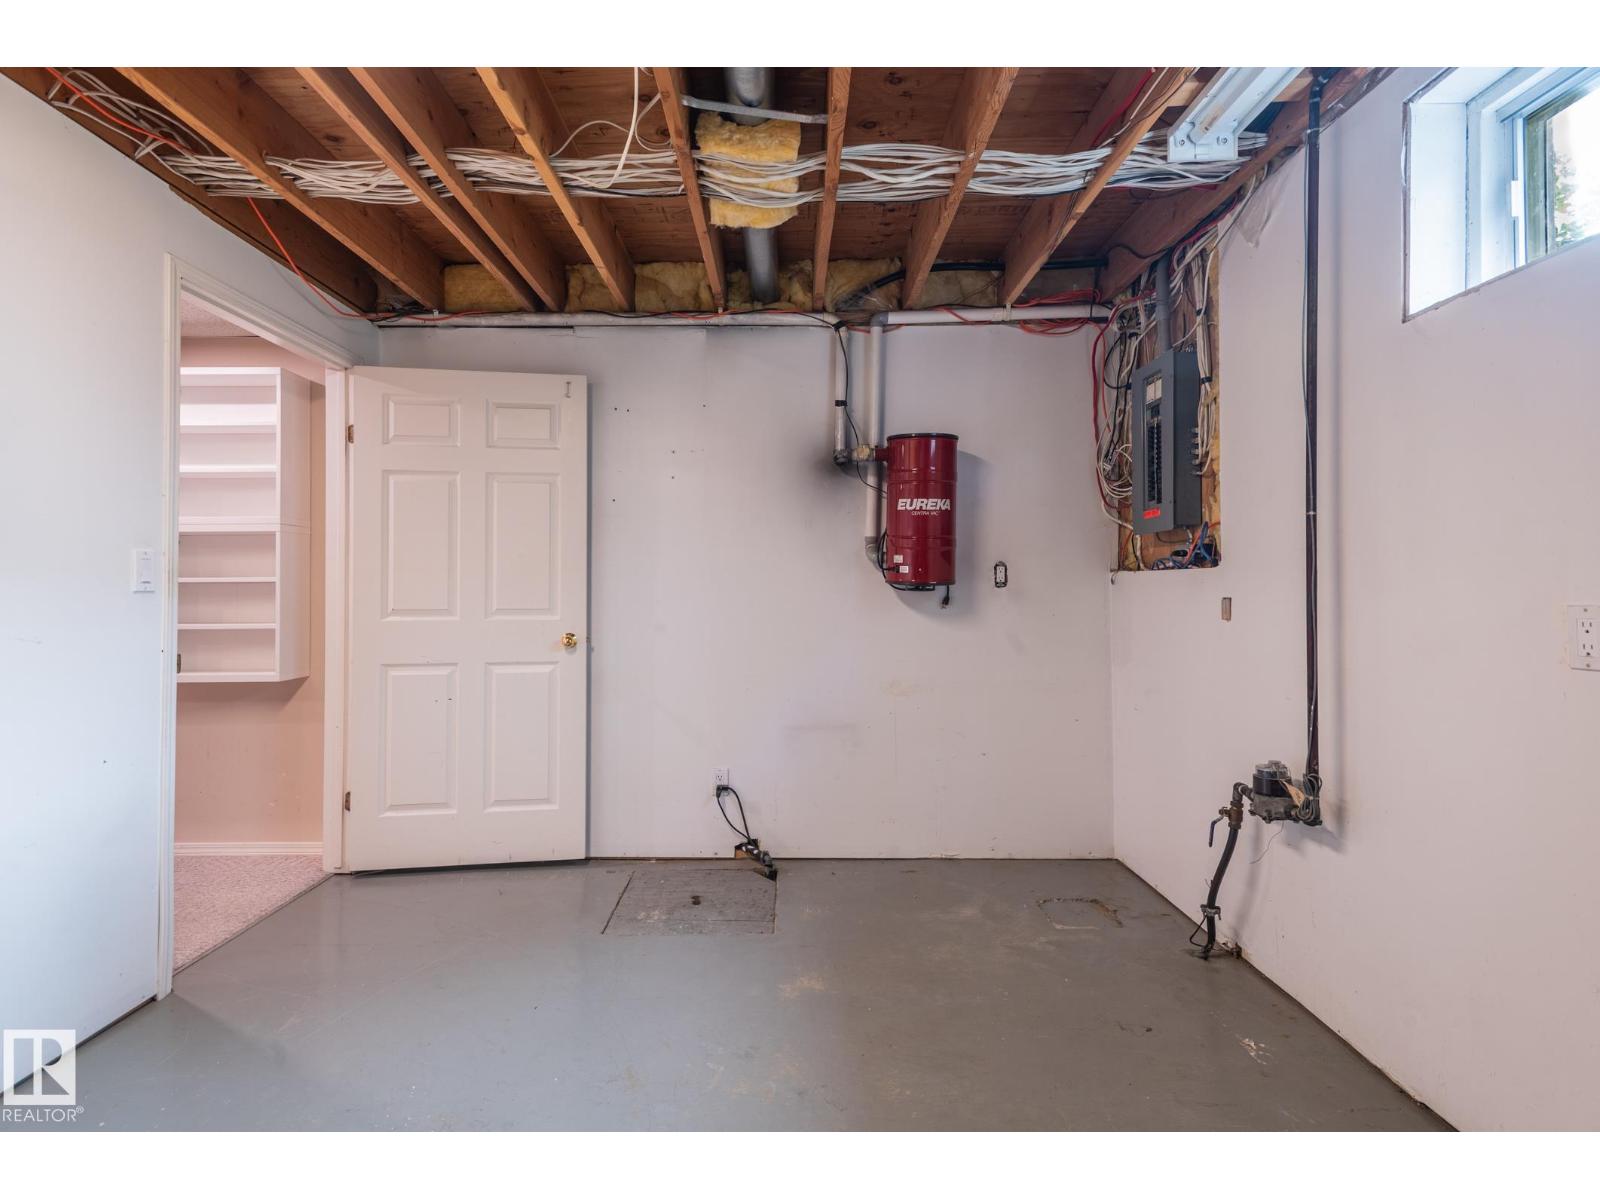
| Basement | Bedroom 4 | Measurements not available | ||
| Main Level | Living Room | Measurements not available | ||
| Main Level | Dining Room | Measurements not available | ||
| Main Level | Kitchen | Measurements not available | ||
| Main Level | Family Room | Measurements not available | ||
| Upper Level | Primary Bedroom | Measurements not available | ||
| Upper Level | Bedroom 2 | Measurements not available | ||
| Upper Level | Bedroom 3 | Measurements not available |
https://www.realtor.ca/real-estate/30200336/13-canyon-dr-sherwood-park-clover-bar-ranch

The trademarks REALTOR®, REALTORS®, and the REALTOR® logo are controlled by The Canadian Real Estate Association (CREA) and identify real estate professionals who are members of CREA. The trademarks MLS®, Multiple Listing Service® and the associated logos are owned by The Canadian Real Estate Association (CREA) and identify the quality of services provided by real estate professionals who are members of CREA. The trademark DDF® is owned by The Canadian Real Estate Association (CREA) and identifies CREA's Data Distribution Facility (DDF®)
August 31 2026 06:11:32
REALTORS® Association of Edmonton
RE/MAX Elite