Hurry Home

#606 8728 Gateway Bv Nw Edmonton, Alberta T6E 6K3

Interested?
Please contact us for more information about this property.
$359,000Maintenance, Caretaker, Exterior Maintenance, Heat, Insurance, Landscaping, Property Management, Other, See Remarks, Water
$1,218.29 Monthly
Maintenance, Caretaker, Exterior Maintenance, Heat, Insurance, Landscaping, Property Management, Other, See Remarks, Water
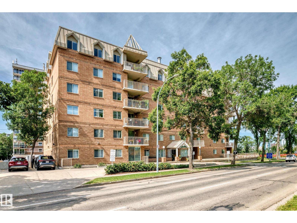
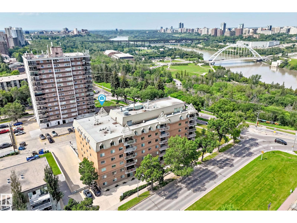
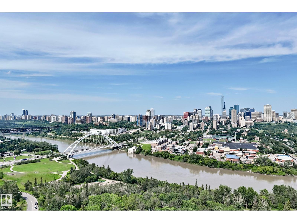
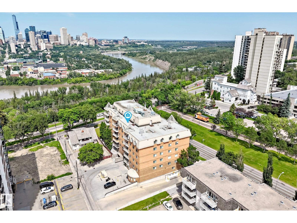
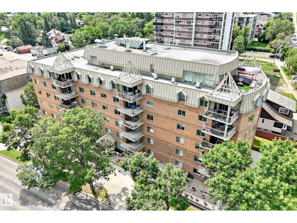
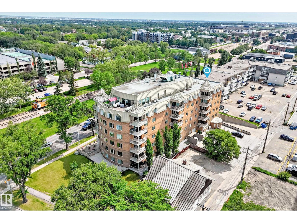
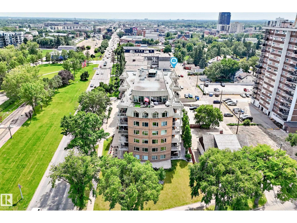
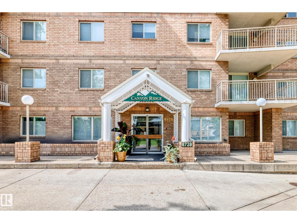
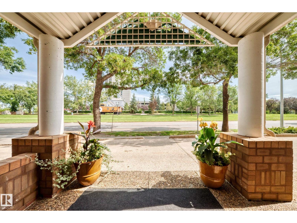
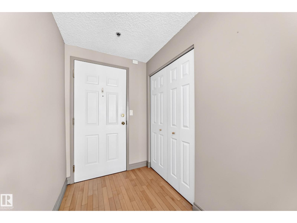
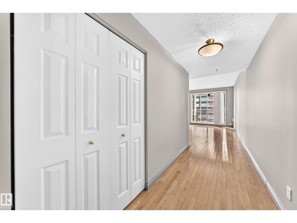
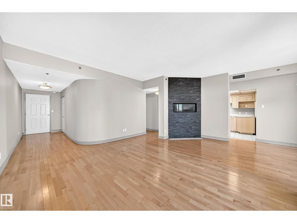
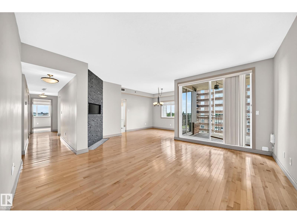
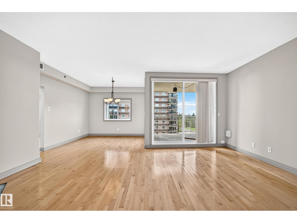
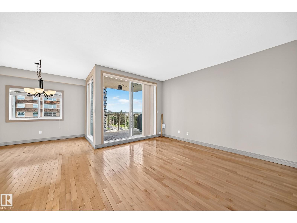
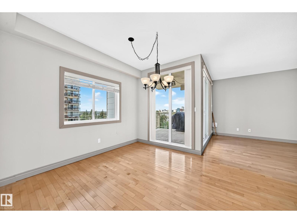
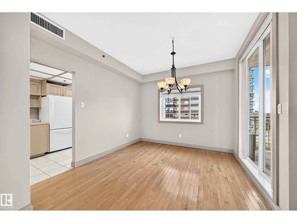
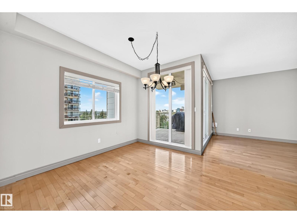
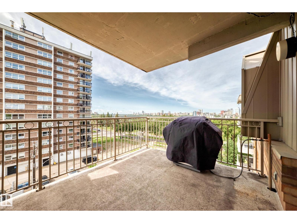
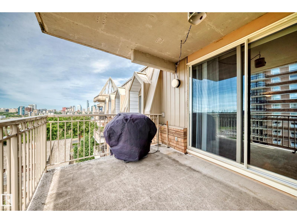
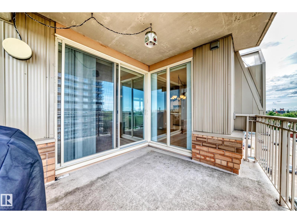
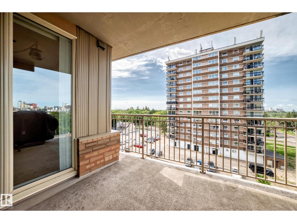
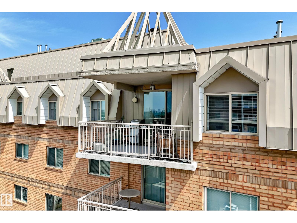
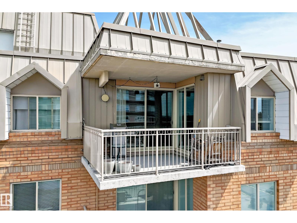
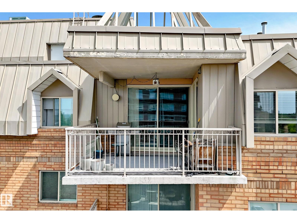
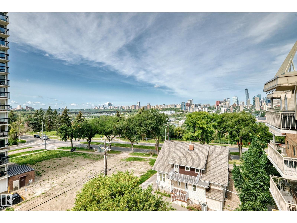
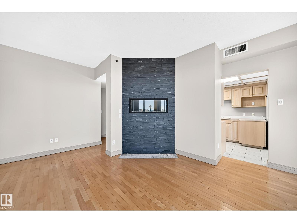
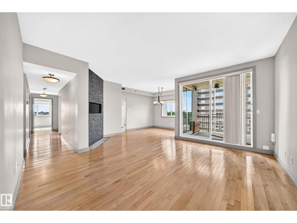
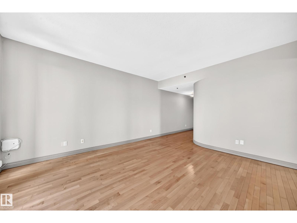
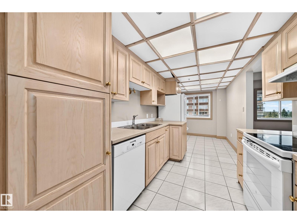
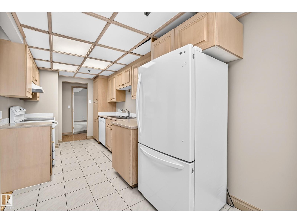
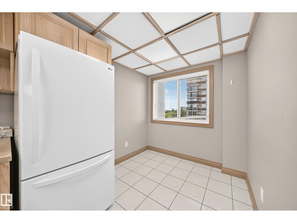
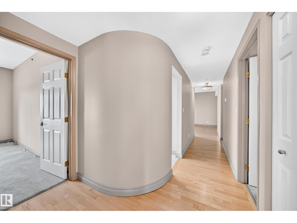
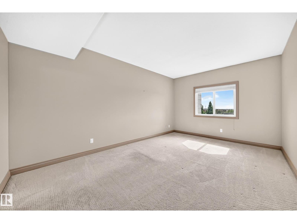
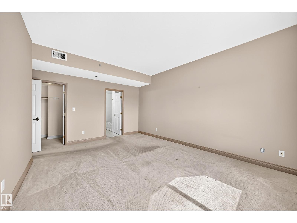
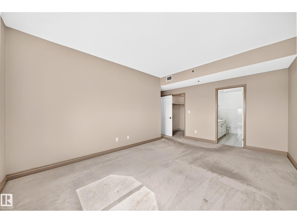
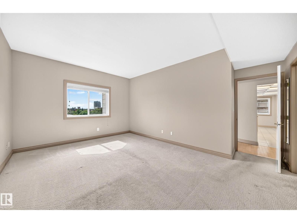
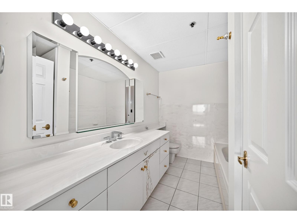
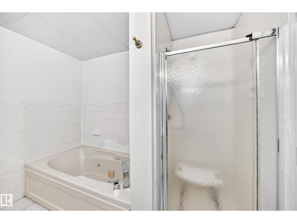
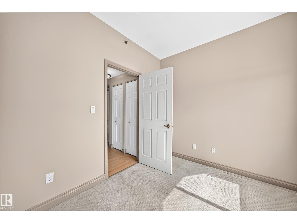
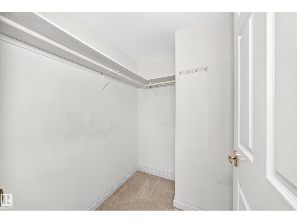
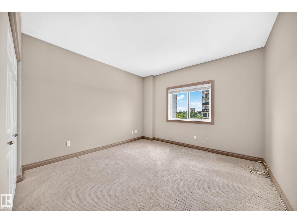
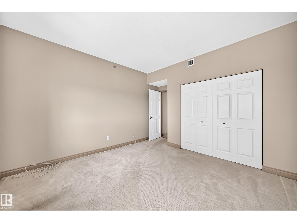
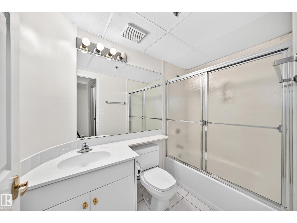
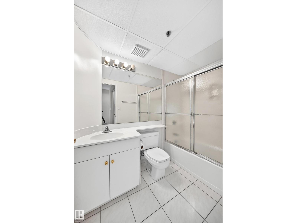
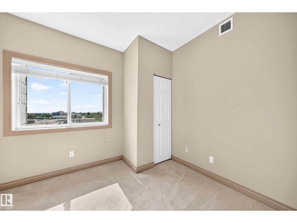
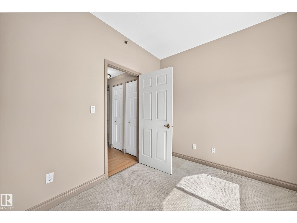
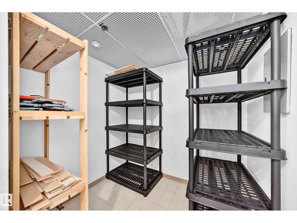
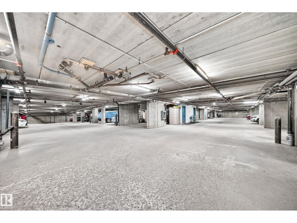
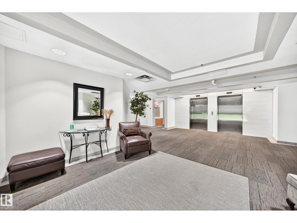
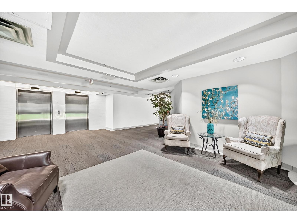
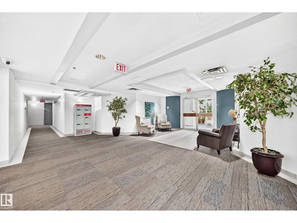
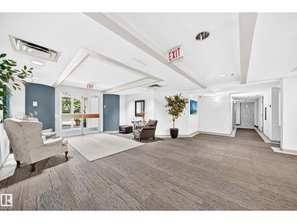
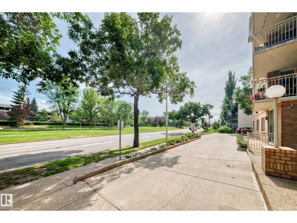
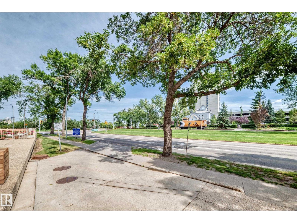
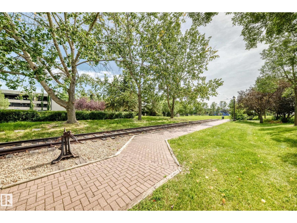
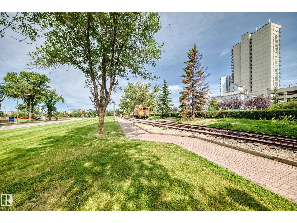
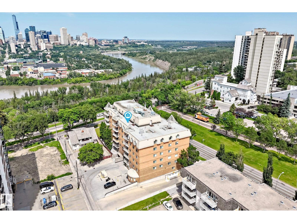
$1,218.29 MonthlyA RARE FIND above Edmonton’s River Valley—a HOUSE-SIZED CONDO at a CONDO-SIZED PRICE! Perched atop Saskatchewan Drive, this TOP-FLOOR, 1,474 sq ft home offers breathtaking panoramic views & exceptional value at $359,000. From its elevated setting in Canyon Ridge, enjoy sweeping vistas of the Downtown skyline, North Saskatchewan River & River Valley, with trails, parks & Kinsmen at your doorstep. Inside, a gracious, spacious floor plan offers 3 TRUE BEDROOMS, artful curved walls, gas fireplace, formal dining plus breakfast nook and a generous primary suite with walk-in closet & ensuite. Step onto the balcony and take in the scenery! This elegant CONCRETE building offers peace & quiet, heated underground parking, storage unit & onsite caretaker. Surrounded by trees & green space, yet minutes to Downtown & the U of A. Space, scenery, location & value—condo living rarely offers this much! (id:58723)
Property Details
| MLS® Number | E4505599 |
| Property Type | Single Family |
| Neigbourhood | Strathcona |
| AmenitiesNearBy | Shopping |
| Features | Paved Lane, Park/reserve, Closet Organizers |
| ViewType | Valley View, City View |
Building
| BathroomTotal | 2 |
| BedroomsTotal | 3 |
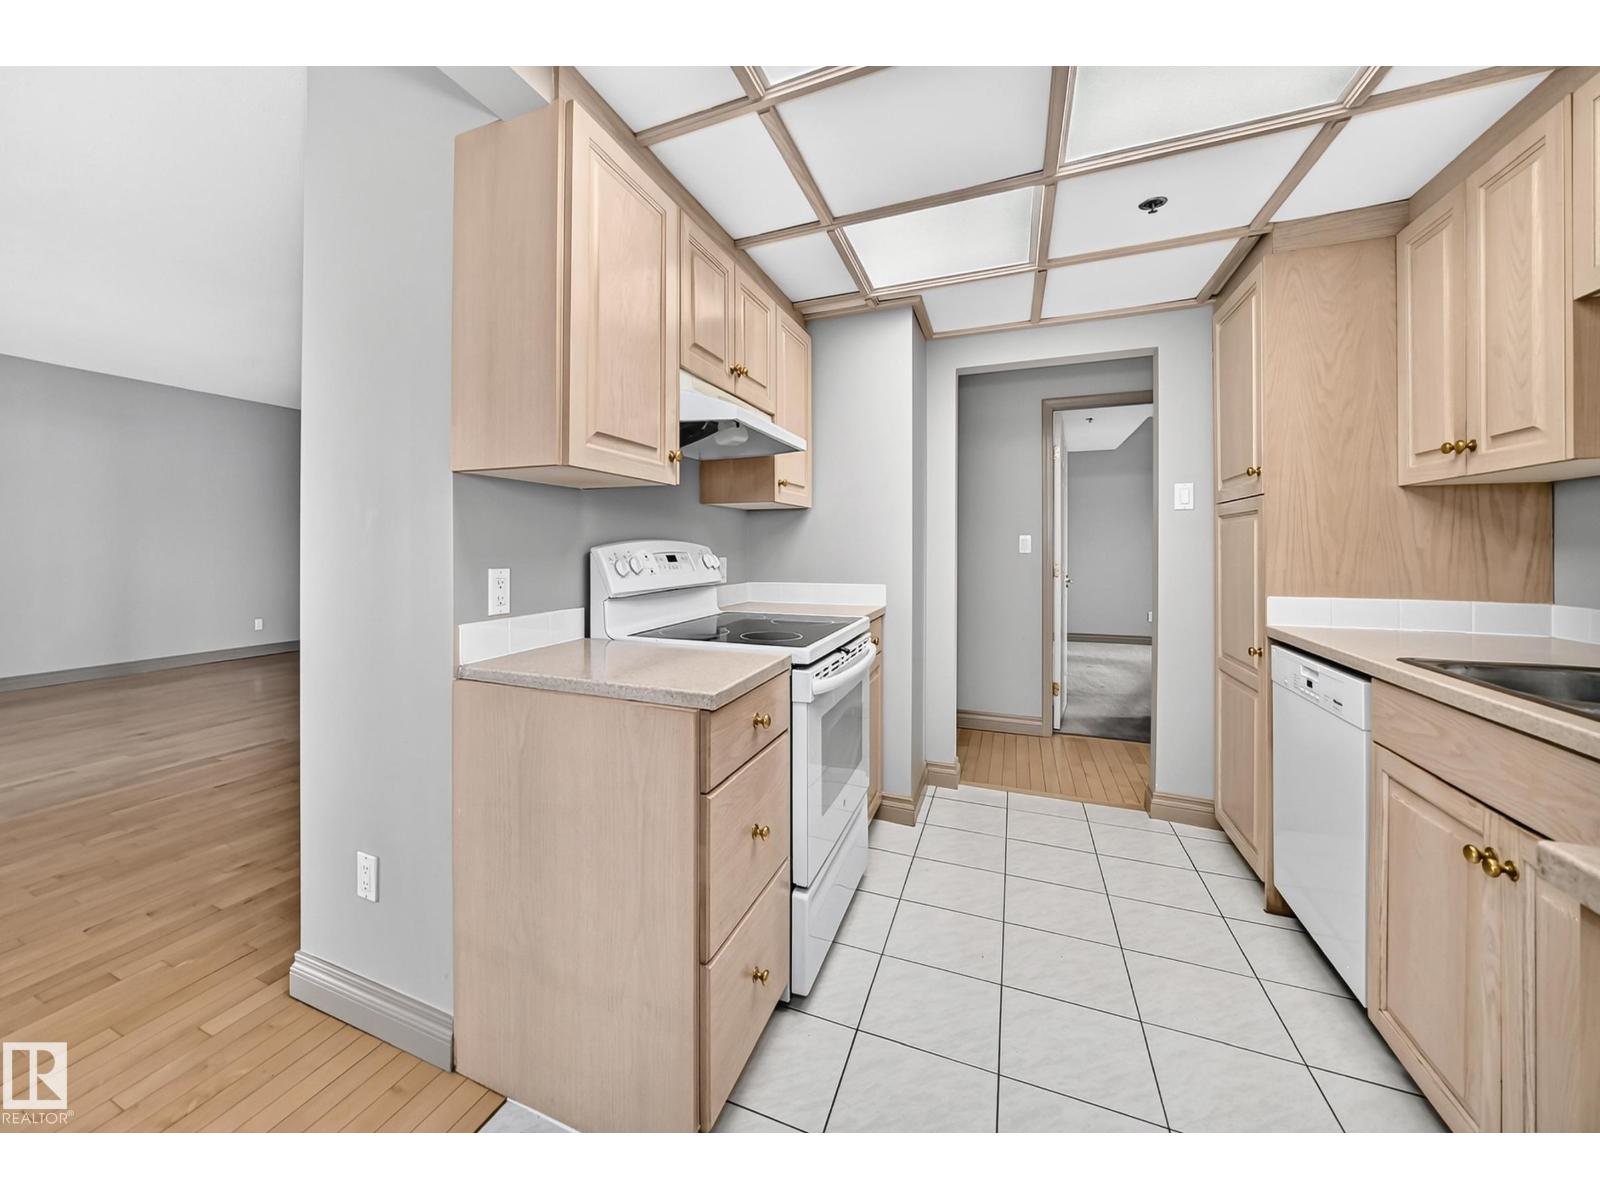
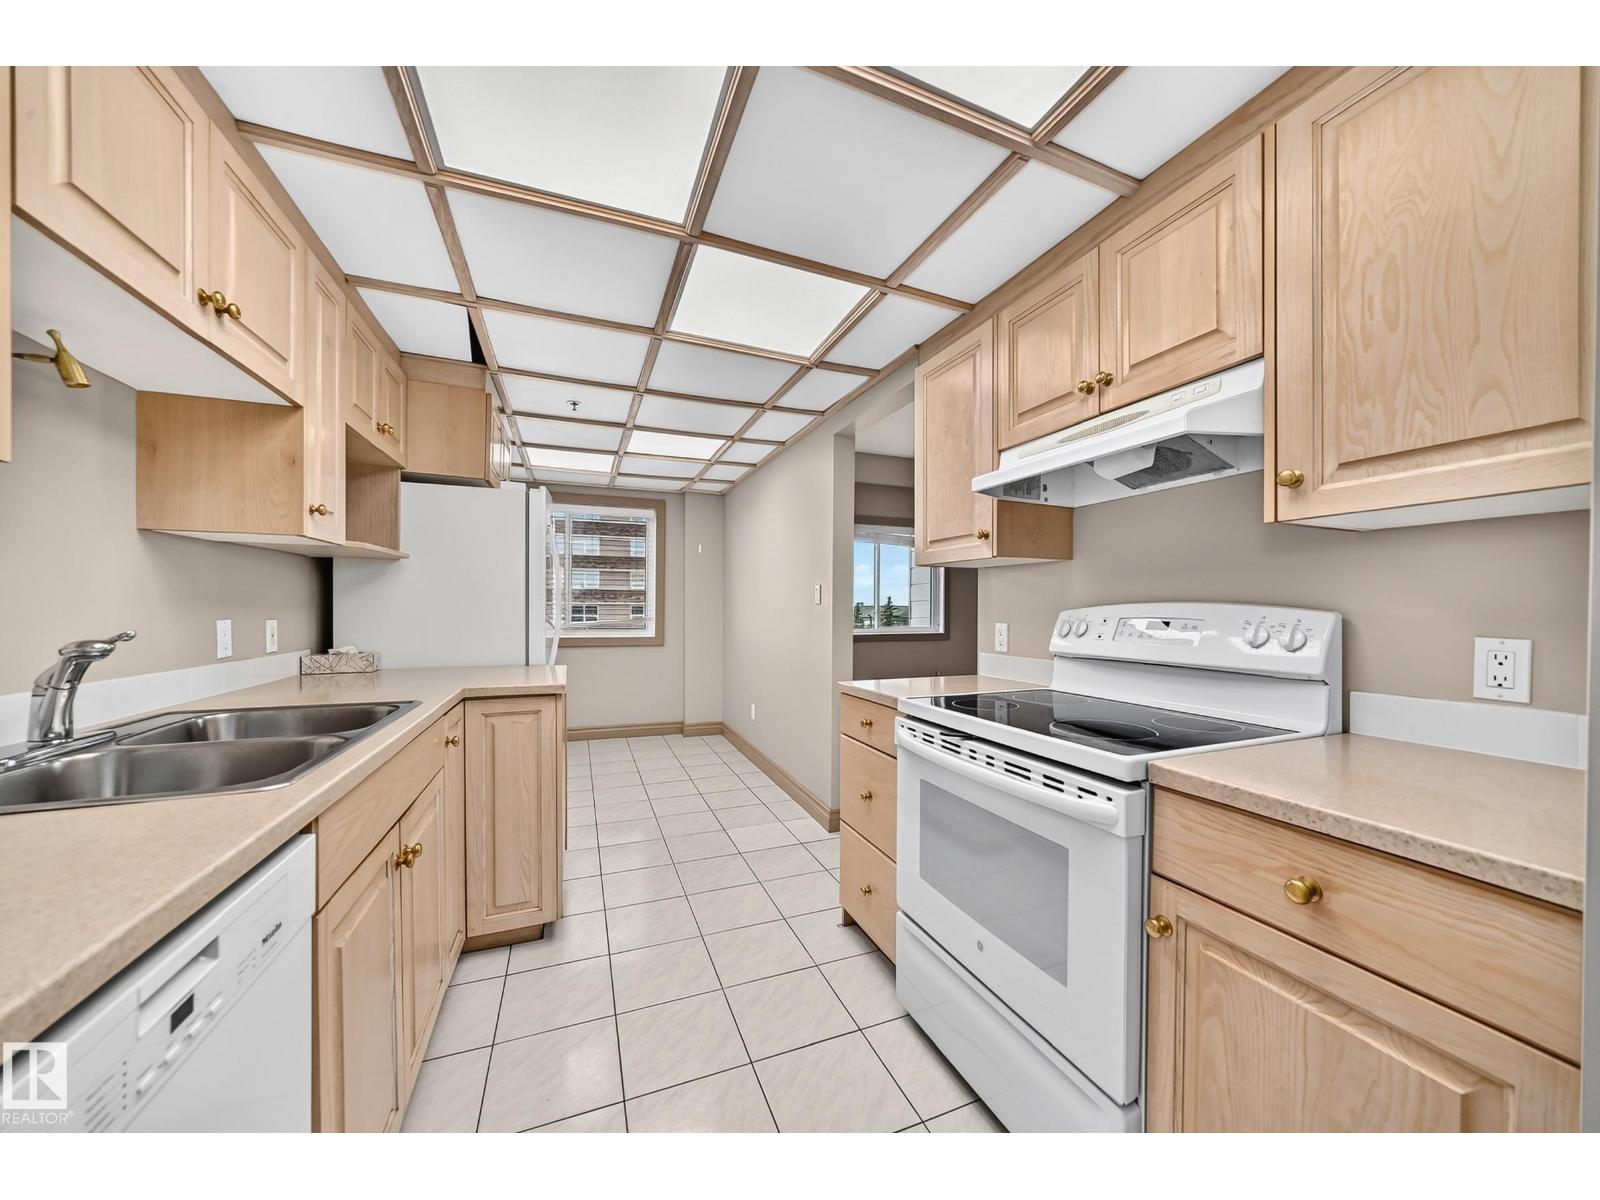
| Appliances | Dishwasher, Dryer, Hood Fan, Refrigerator, Stove, Washer |
| BasementType | None |
| ConstructedDate | 1992 |
| FireplaceFuel | Gas |
| FireplacePresent | Yes |
| FireplaceType | Unknown |
| HeatingType | Heat Pump |
| SizeInterior | 1474 Sqft |
| Type | Apartment |
Parking
| Heated Garage | |
| Parkade | |
| Underground |
Land
| Acreage | No |
| LandAmenities | Shopping |
| SizeIrregular | 81.25 |
| SizeTotal | 81.25 M2 |
| SizeTotalText | 81.25 M2 |
Rooms
| Level | Type | Length | Width | Dimensions |
|---|---|---|---|---|
| Main Level | Living Room | 4.61 m | 5.66 m | 4.61 m x 5.66 m |
| Main Level | Dining Room | 3.45 m | 3.3 m | 3.45 m x 3.3 m |
| Main Level | Kitchen | 3.93 m | 2.53 m | 3.93 m x 2.53 m |
| Main Level | Primary Bedroom | 5.12 m | 3.66 m | 5.12 m x 3.66 m |
| Main Level | Bedroom 2 | 3.79 m | 4.34 m | 3.79 m x 4.34 m |
| Main Level | Bedroom 3 | 2.66 m | 3.18 m | 2.66 m x 3.18 m |
| Main Level | Breakfast | 1.79 m | 2.26 m | 1.79 m x 2.26 m |
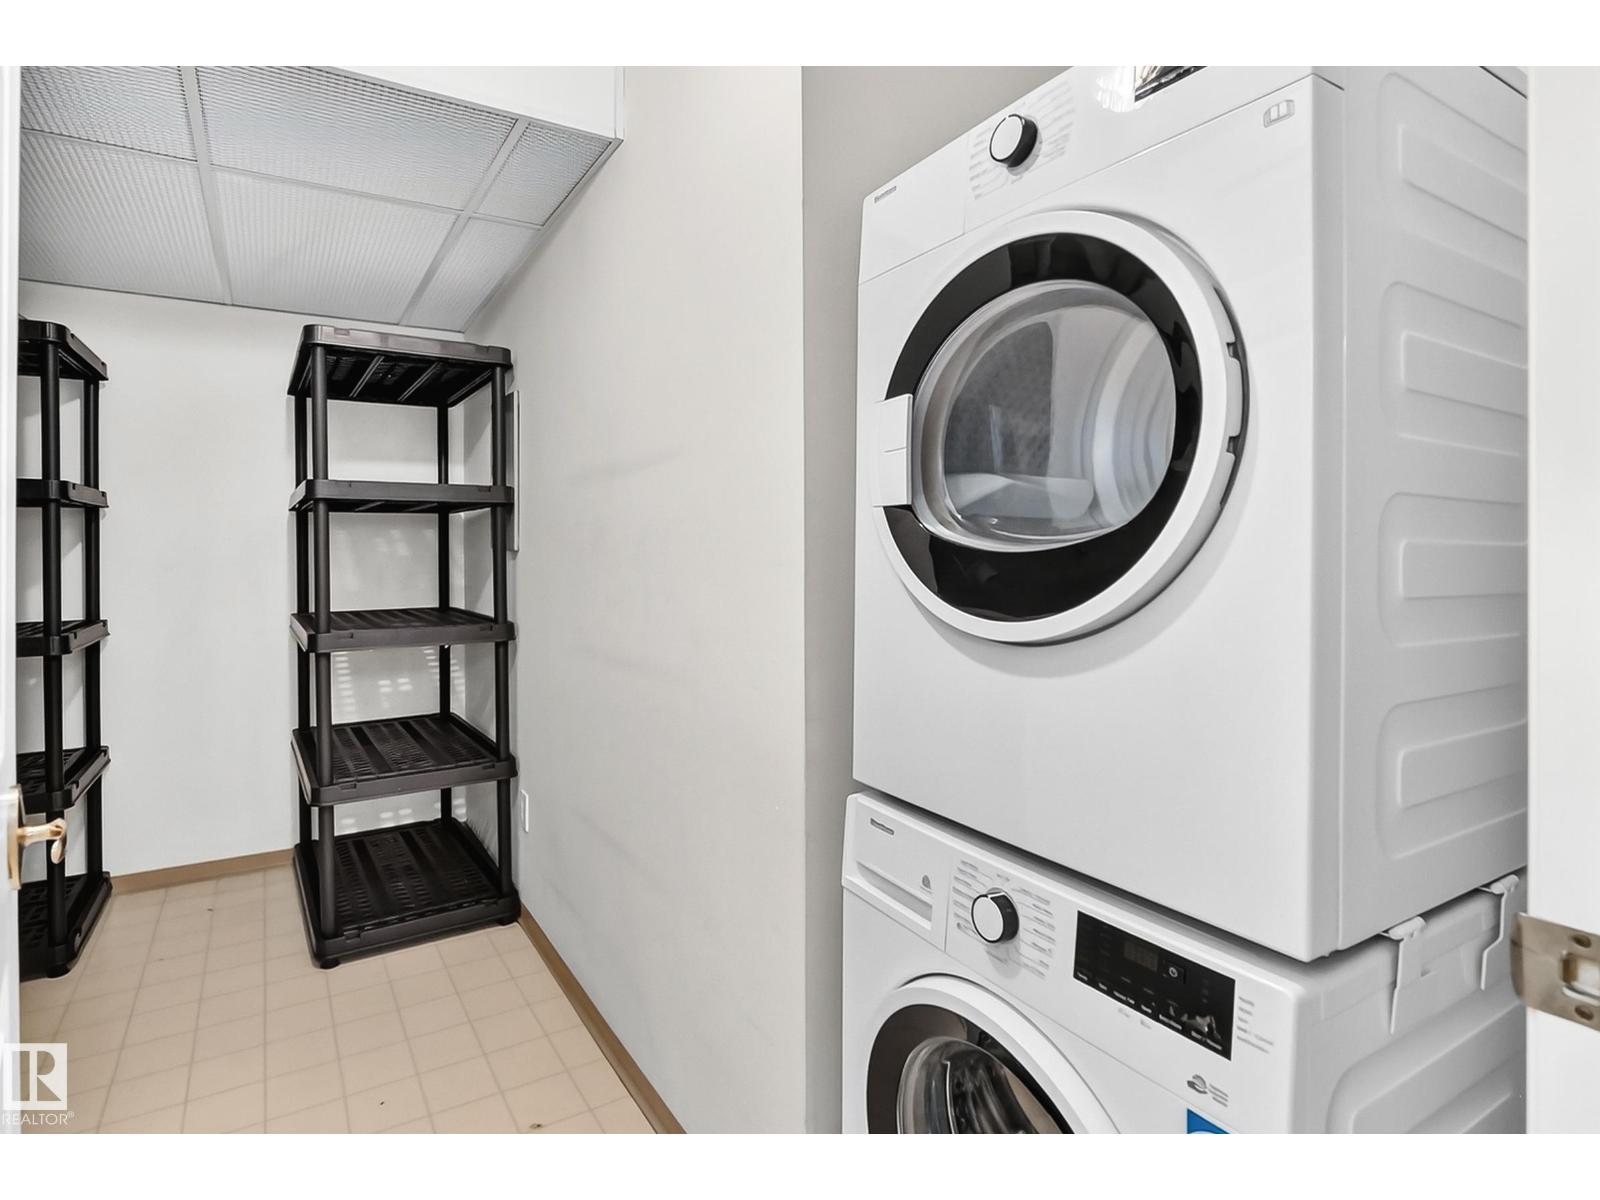
| Main Level | Laundry Room | 3.3 m | 3.05 m | 3.3 m x 3.05 m |
https://www.realtor.ca/real-estate/30200136/606-8728-gateway-bv-nw-edmonton-strathcona

The trademarks REALTOR®, REALTORS®, and the REALTOR® logo are controlled by The Canadian Real Estate Association (CREA) and identify real estate professionals who are members of CREA. The trademarks MLS®, Multiple Listing Service® and the associated logos are owned by The Canadian Real Estate Association (CREA) and identify the quality of services provided by real estate professionals who are members of CREA. The trademark DDF® is owned by The Canadian Real Estate Association (CREA) and identifies CREA's Data Distribution Facility (DDF®)
August 26 2026 06:12:23
REALTORS® Association of Edmonton
Coldwell Banker Mountain Central