Hurry Home

5407 Mehden Road Barrhead, Alberta T7N 1G2

Interested?
Please contact us for more information about this property.
$469,000
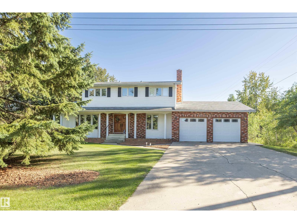
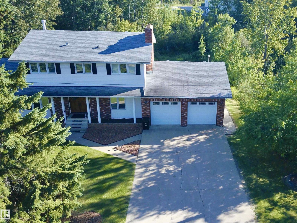
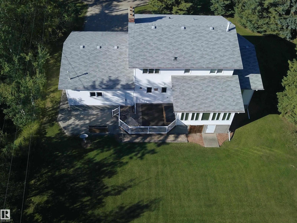
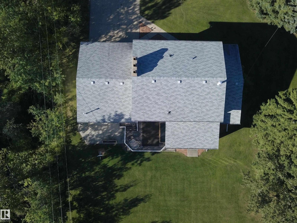
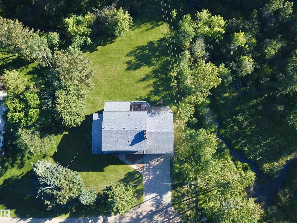
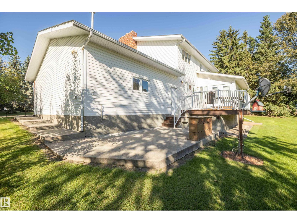
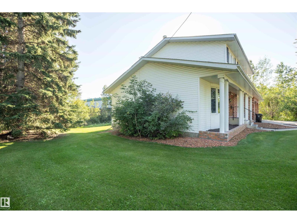
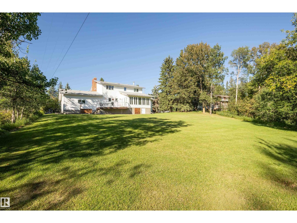
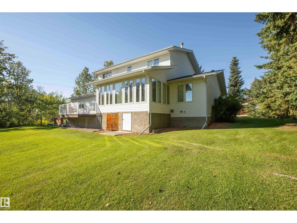
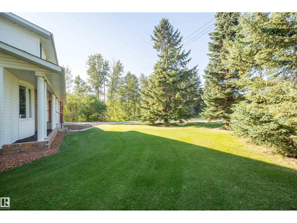
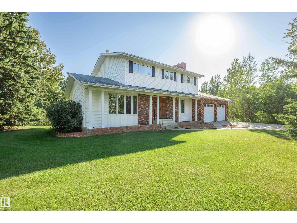
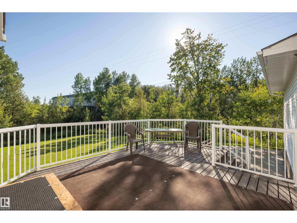
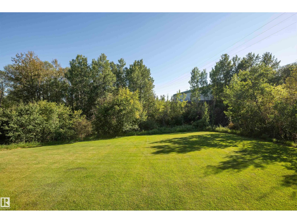
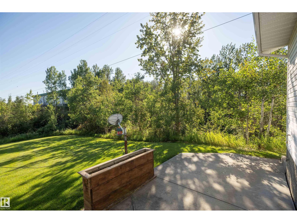
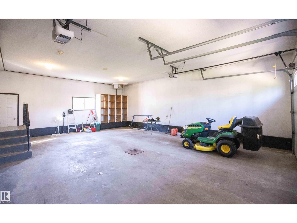
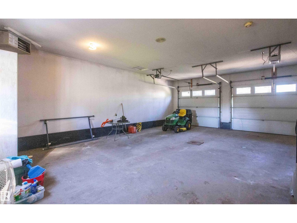
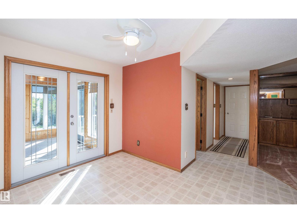
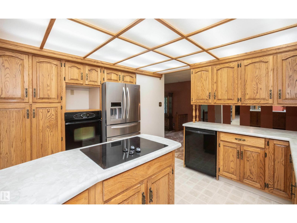
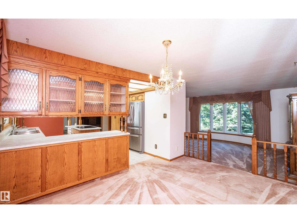
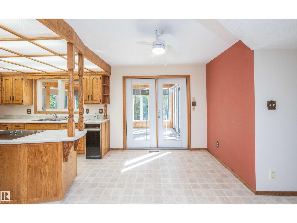
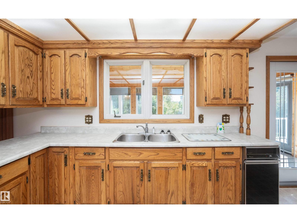
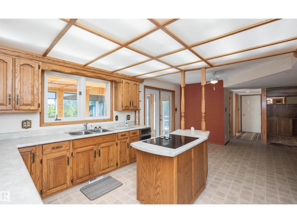
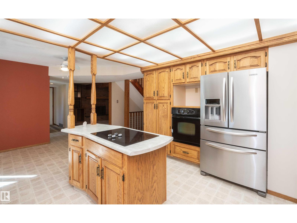
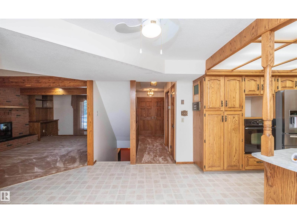
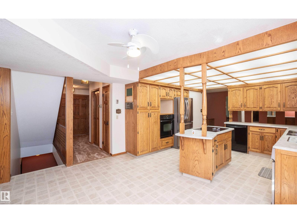
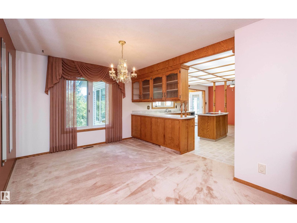
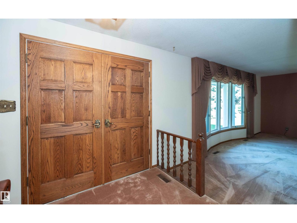
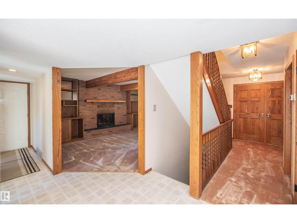
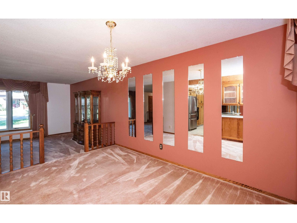
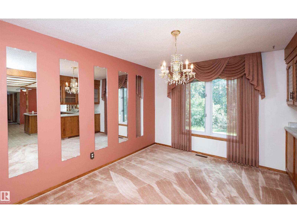
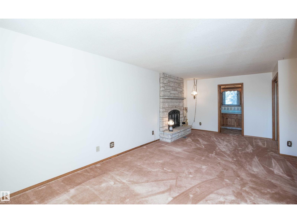
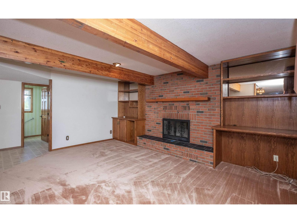
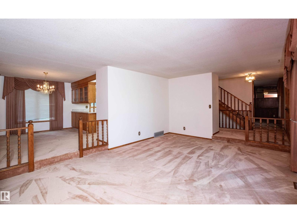
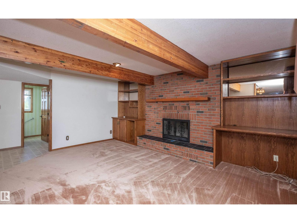
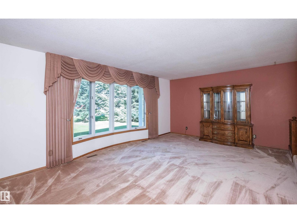
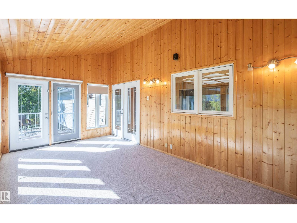
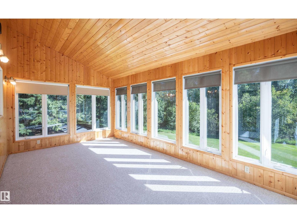
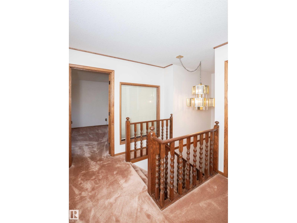
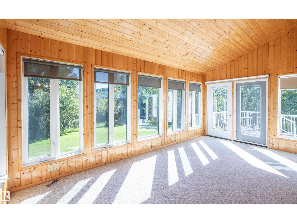
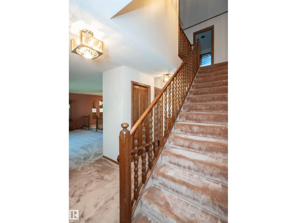
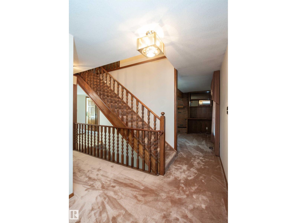
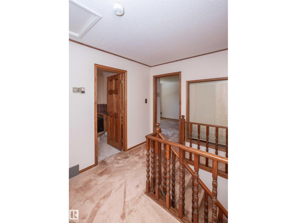
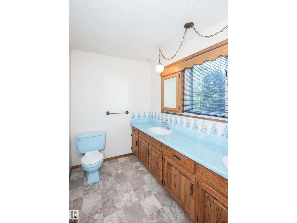
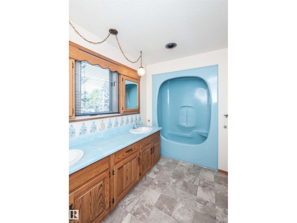
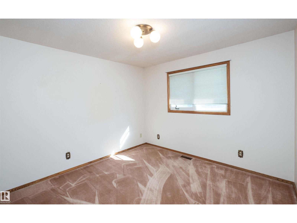
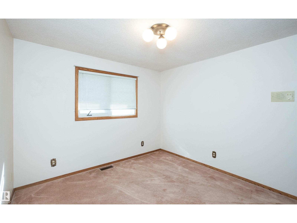
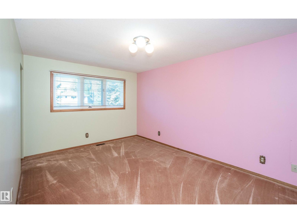
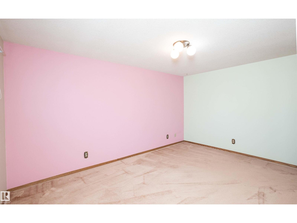
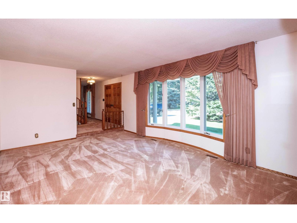
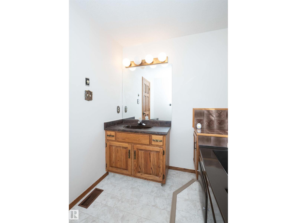
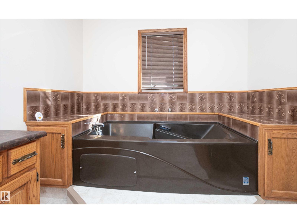
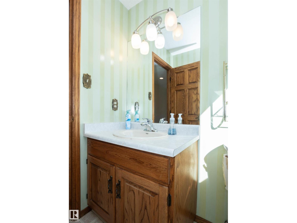
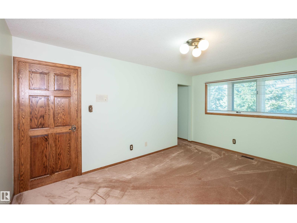
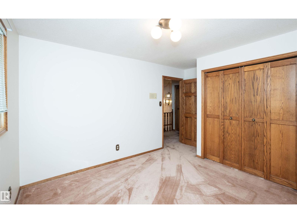
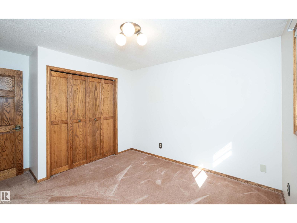
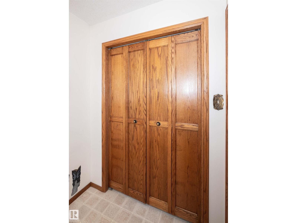
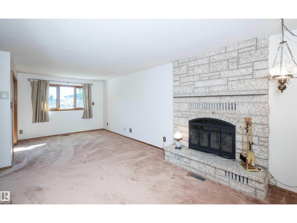
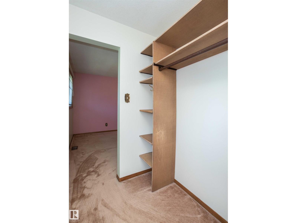
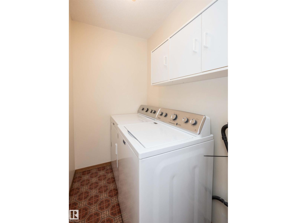
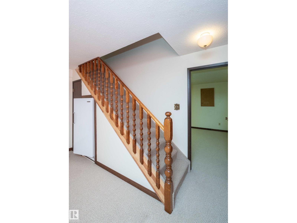
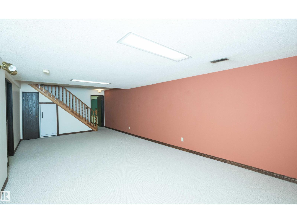
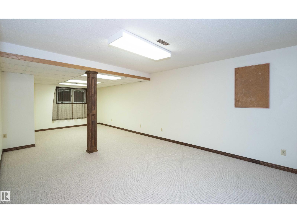
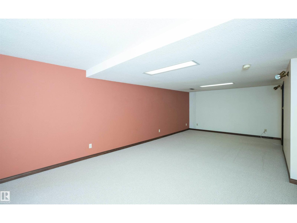
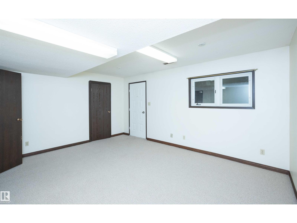
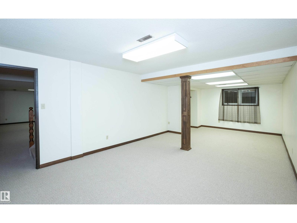
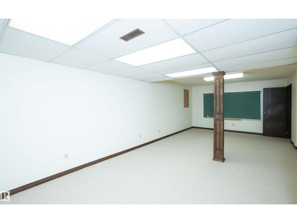
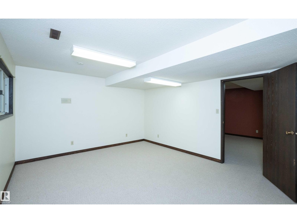
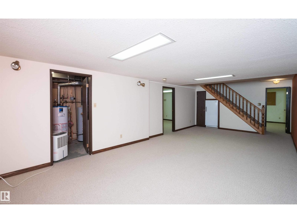
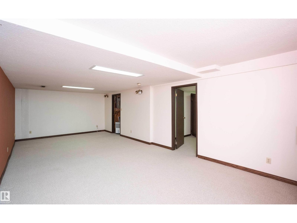
Exceptional Family Home on 0.5 Acres! Nestled against mature trees with a creek and sprawling lawn, this extraordinary two-storey home sits on a quiet dead-end road, offering the peaceful feel of country living. Built in 1982, this spacious home offers over 2,210 sq. ft. of above-grade living space plus an attached double garage. The main floor features a large kitchen, dining room, family room, living room, half bath, abundant storage, and a beautiful sunroom perfect for year round entertaining. Upstairs offers 3 bedrooms, 2 bathrooms, and laundry. The spacious primary bedroom features 2 large closets, an ensuite, and a beautiful fireplace. The mostly finished basement provides 3 large, flexible spaces ready to suit your family’s needs. Outside, enjoy the large deck, expansive yard, mature trees, and peaceful creek. There is plenty of room for kids and pets to play and endless potential to make this property your own. A truly special home offering space, privacy, and the feel of country living! (id:58723)
Property Details
| MLS® Number | E4505573 |
| Property Type | Single Family |
| Neigbourhood | Barrhead |
| AmenitiesNearBy | Park |
| Features | Cul-de-sac, Private Setting, Corner Site, Sloping, No Back Lane, No Animal Home, No Smoking Home |
| Structure | Deck |
Building
| BathroomTotal | 4 |
| BedroomsTotal | 3 |
| Appliances | Dishwasher, Dryer, Garage Door Opener, Refrigerator, Washer, Window Coverings |
| BasementDevelopment | Finished |
| BasementType | Full (finished) |
| ConstructedDate | 1982 |
| ConstructionStyleAttachment | Detached |
| FireplaceFuel | Wood |
| FireplacePresent | Yes |
| FireplaceType | Unknown |
| HalfBathTotal | 2 |
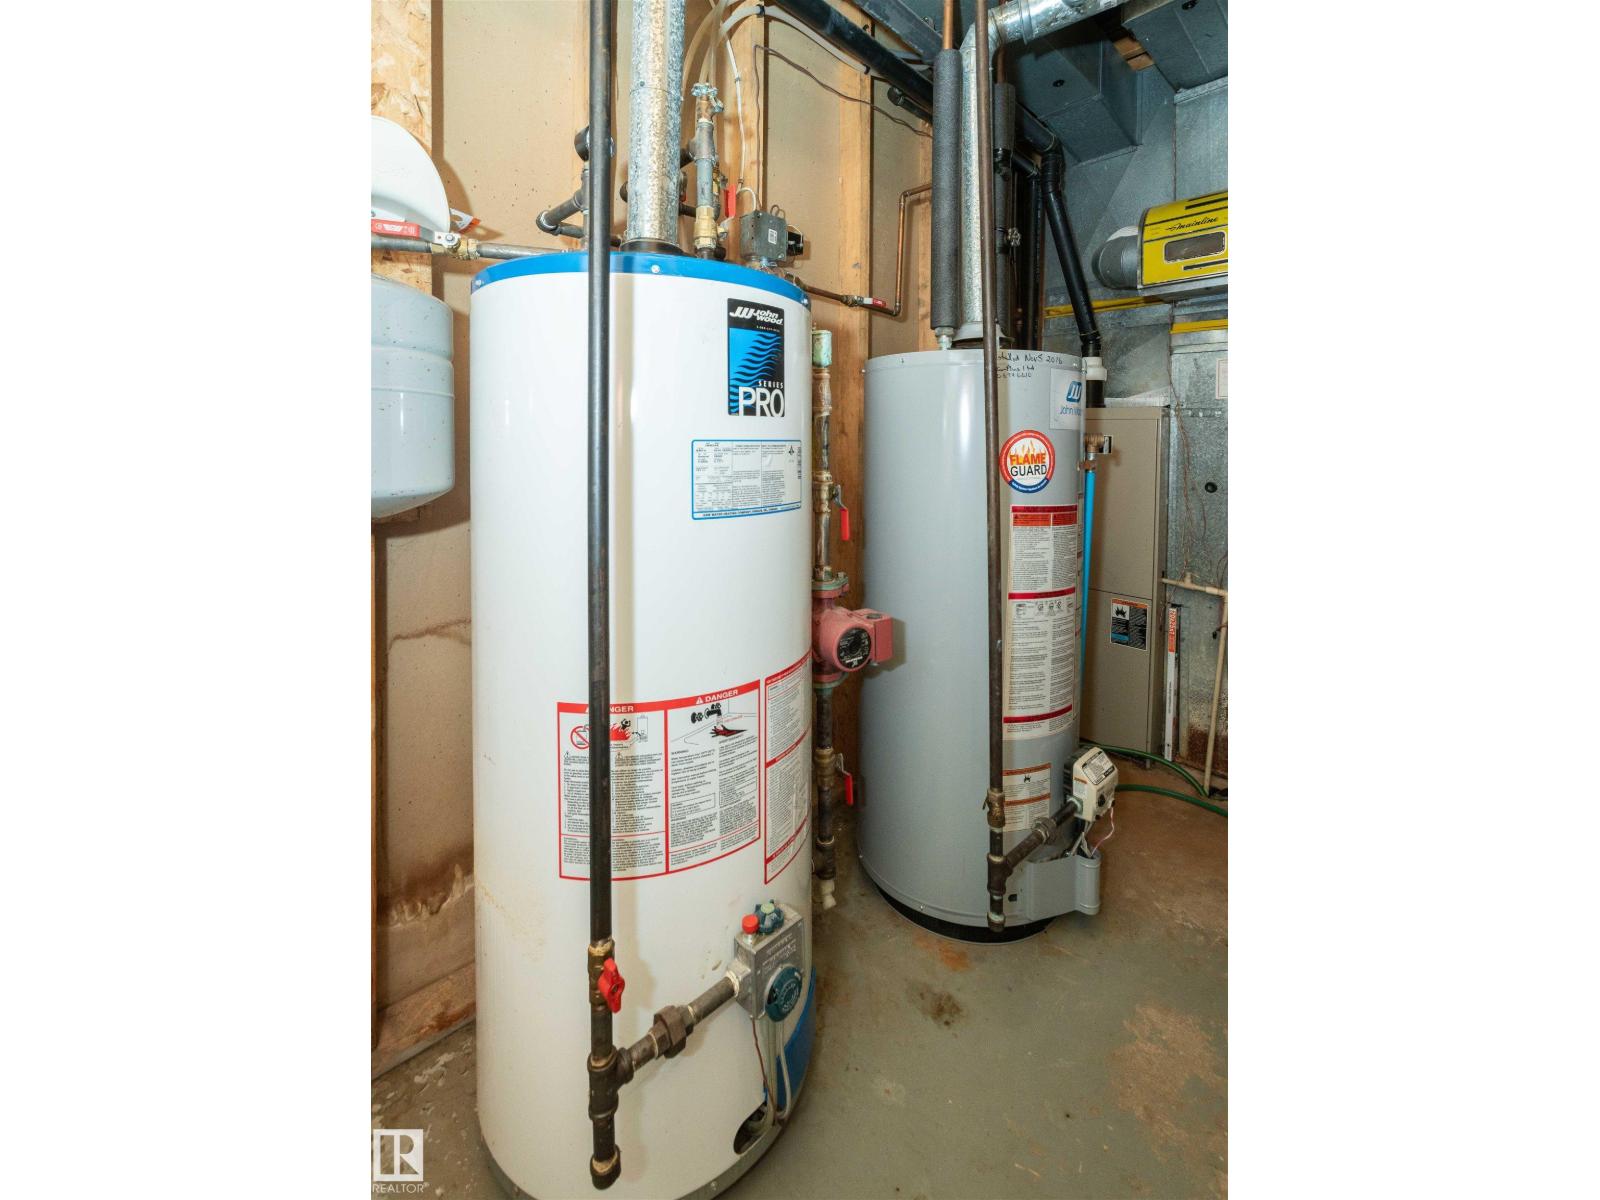
| HeatingType | Forced Air |
| StoriesTotal | 2 |
| SizeInterior | 2210 Sqft |
| Type | House |
Parking
| Attached Garage |
Land
| Acreage | No |
| FenceType | Not Fenced |
| LandAmenities | Park |
Rooms
| Level | Type | Length | Width | Dimensions |
|---|---|---|---|---|
| Basement | Den | 12.9' x 15.9' | ||
| Basement | Bonus Room | 26.2' x 12.7' | ||
| Main Level | Living Room | 14.1' x 19.5' | ||
| Main Level | Dining Room | 13.4' x 10.8' | ||
| Main Level | Kitchen | 15.8'18.8' | ||
| Main Level | Family Room | 17' x 12.8' | ||
| Upper Level | Primary Bedroom | 22.4 m | 11.5 m | 22.4 m x 11.5 m |
| Upper Level | Bedroom 2 | 15.1' x 10.5' | ||
| Upper Level | Bedroom 3 | 13.1' x 10.5' |
https://www.realtor.ca/real-estate/30199514/5407-mehden-road-barrhead-barrhead

The trademarks REALTOR®, REALTORS®, and the REALTOR® logo are controlled by The Canadian Real Estate Association (CREA) and identify real estate professionals who are members of CREA. The trademarks MLS®, Multiple Listing Service® and the associated logos are owned by The Canadian Real Estate Association (CREA) and identify the quality of services provided by real estate professionals who are members of CREA. The trademark DDF® is owned by The Canadian Real Estate Association (CREA) and identifies CREA's Data Distribution Facility (DDF®)
August 26 2026 04:41:29
REALTORS® Association of Edmonton
RE/MAX Results