Hurry Home

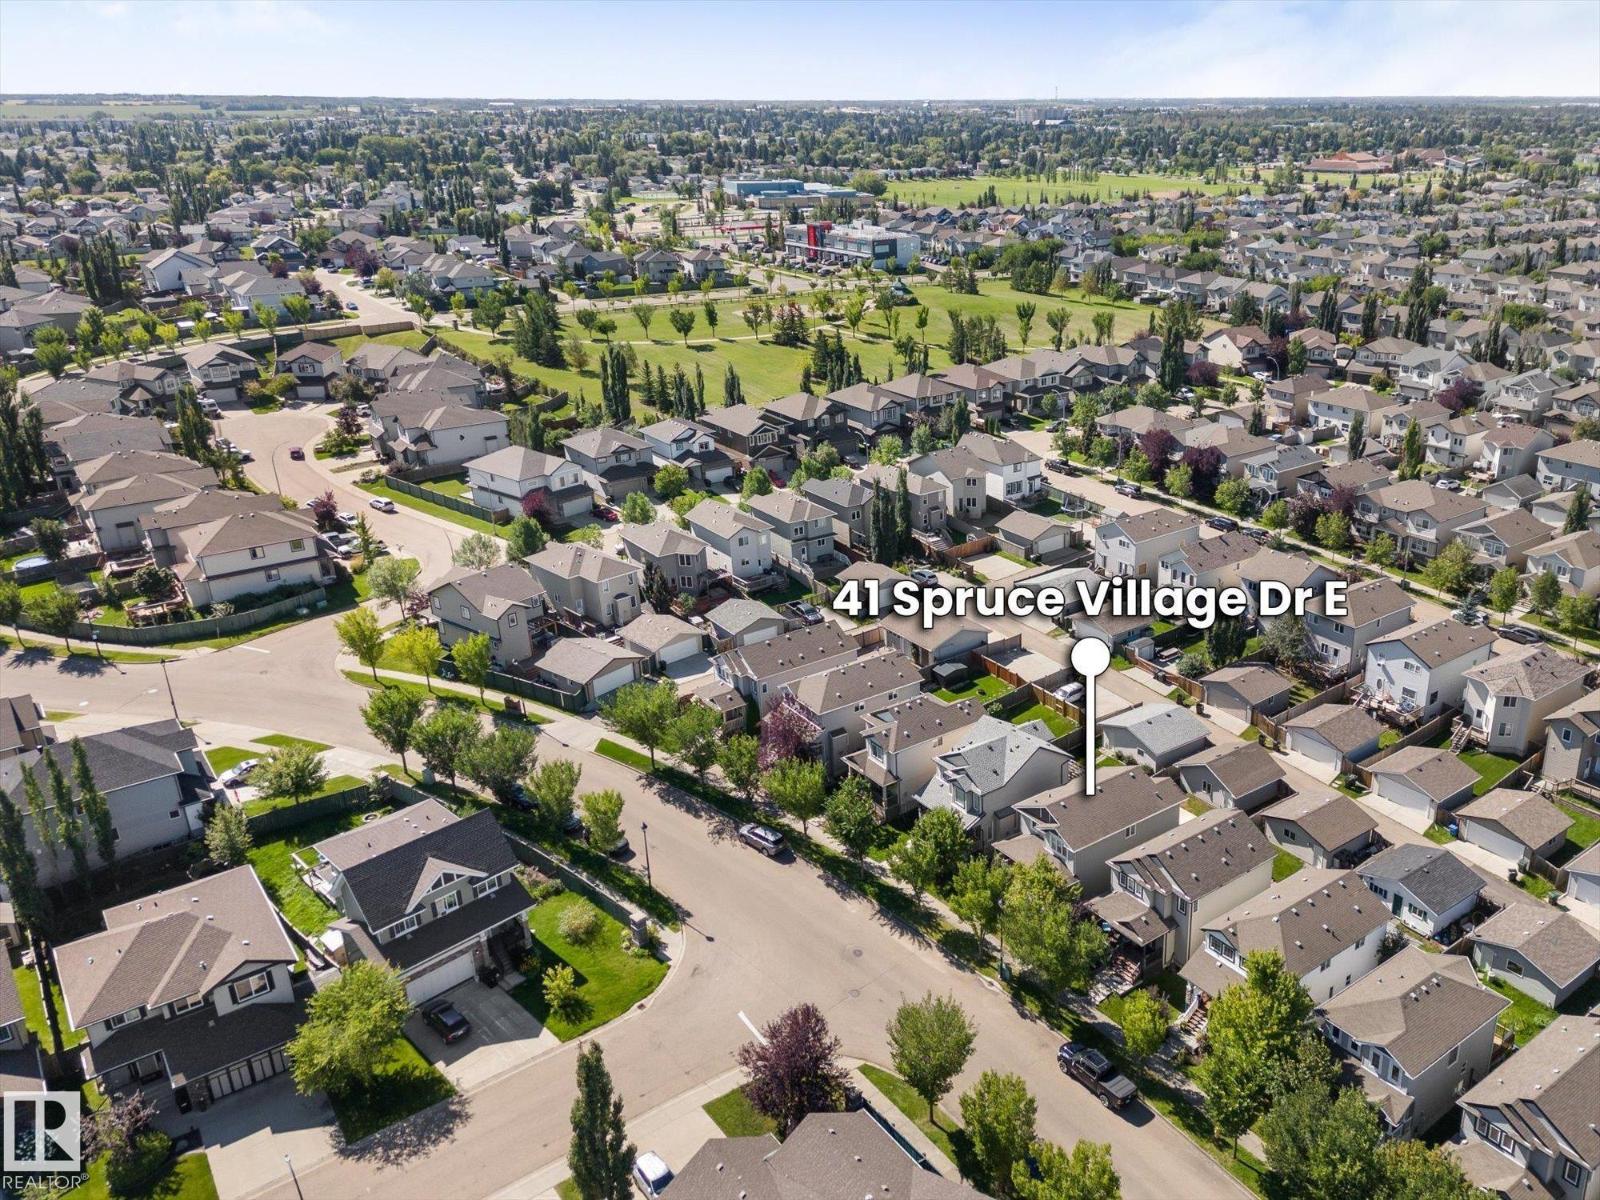
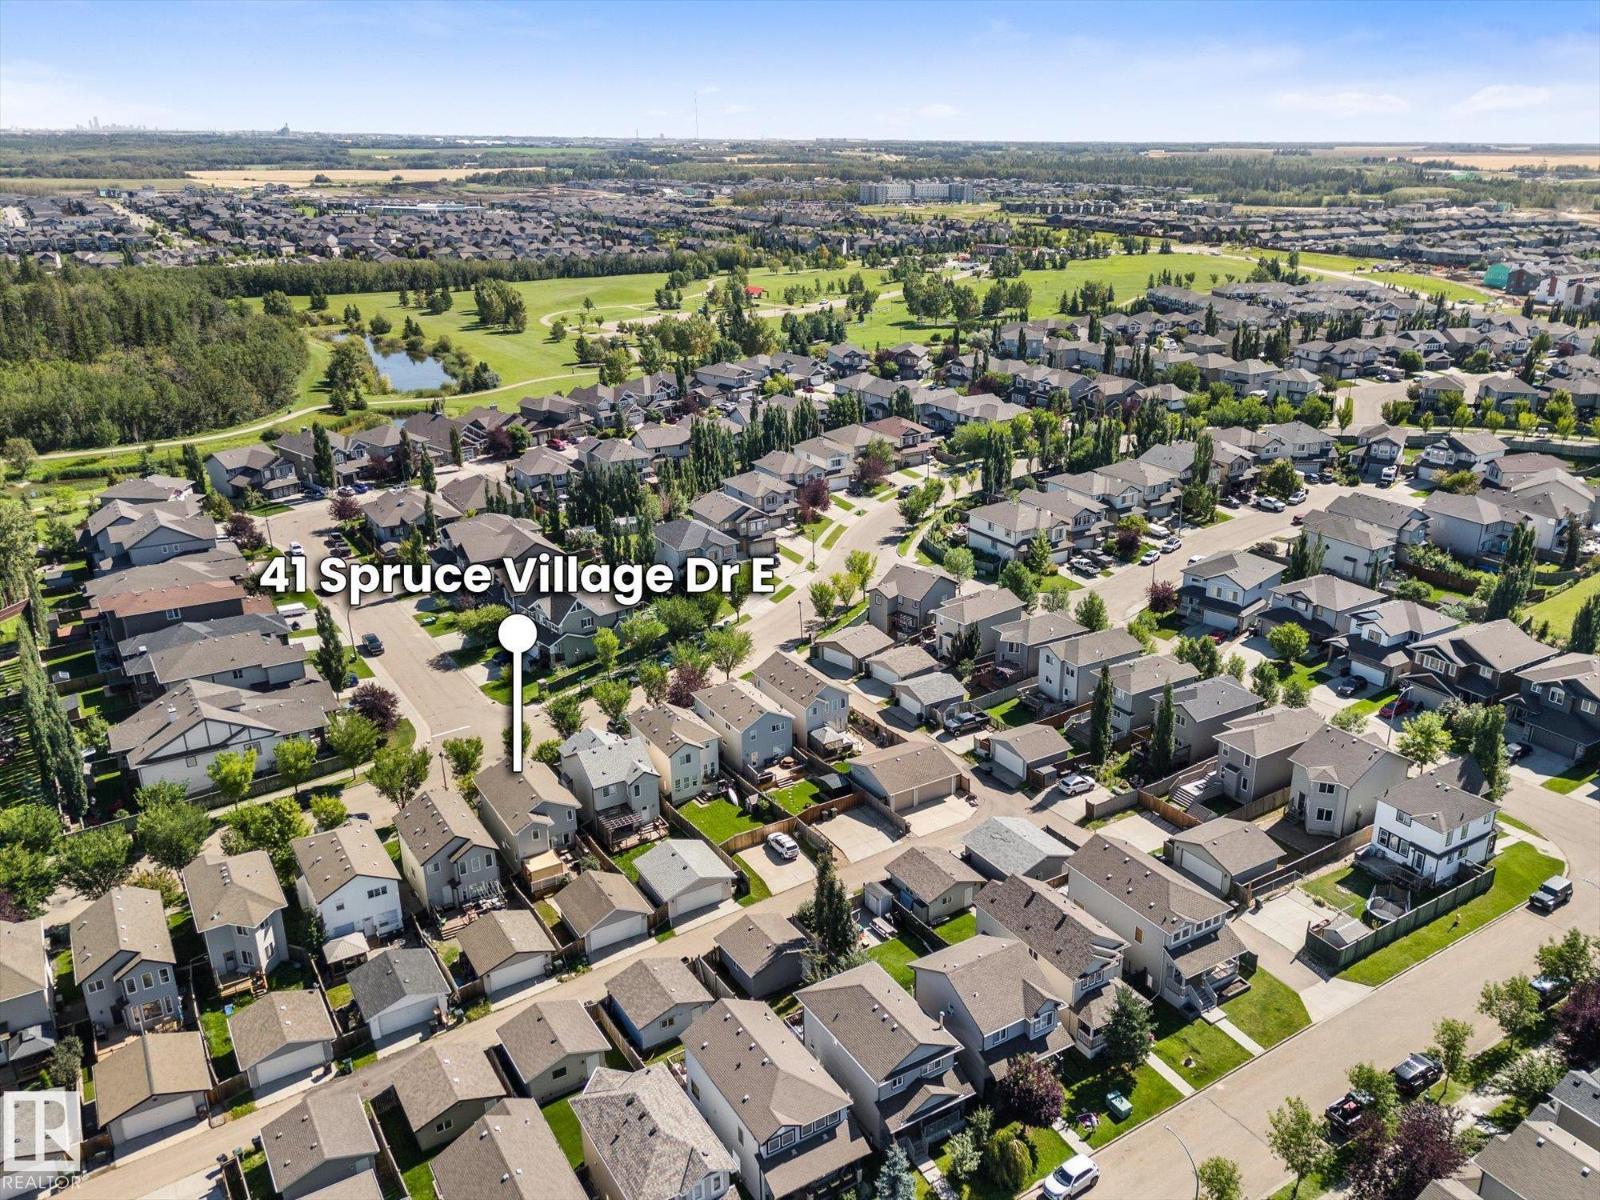
41 Spruce Village Dr E Spruce Grove, Alberta T7X 0H1

Interested?
Please contact us for more information about this property.
$465,000
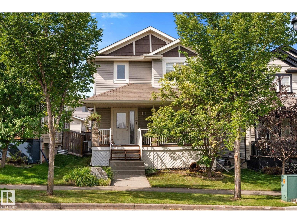
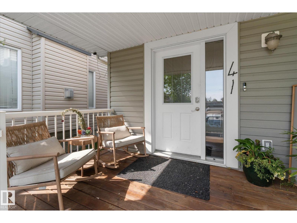
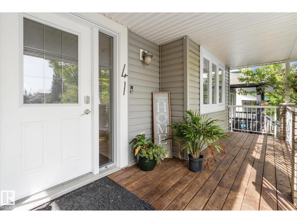
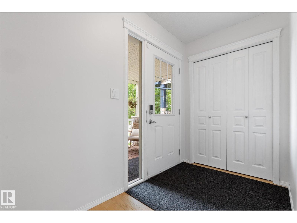
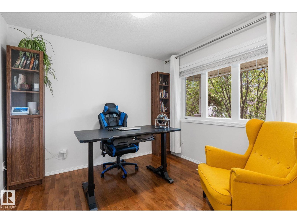
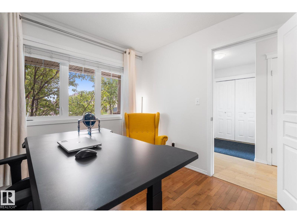
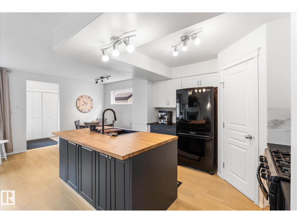
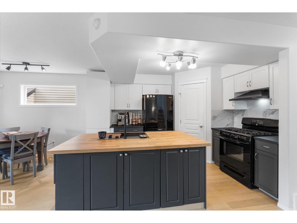
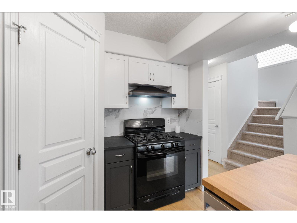
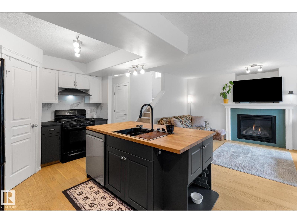
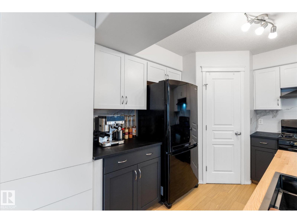
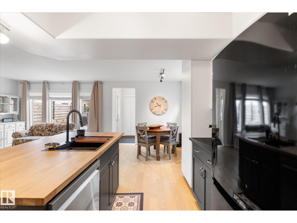
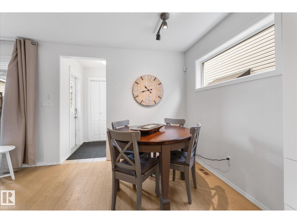
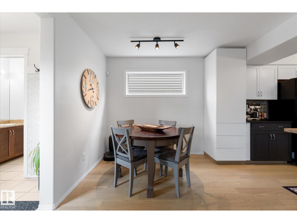
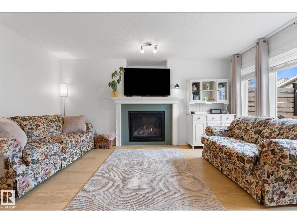
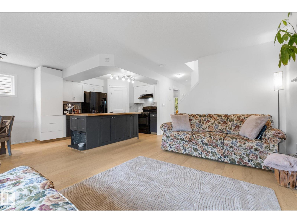
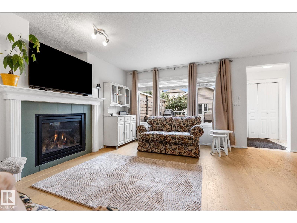
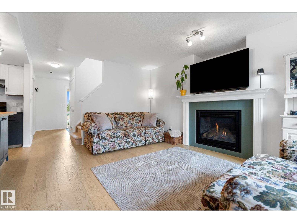
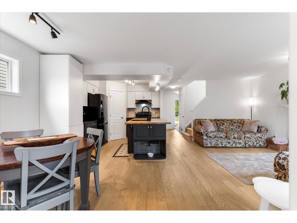
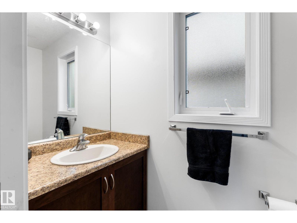
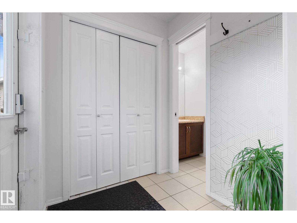
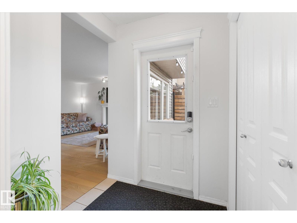
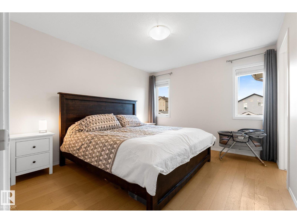
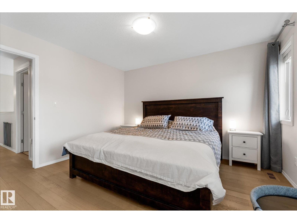
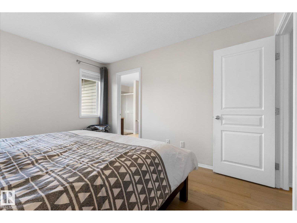
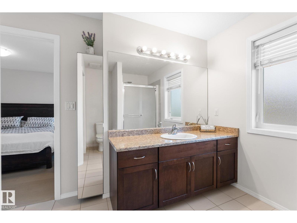
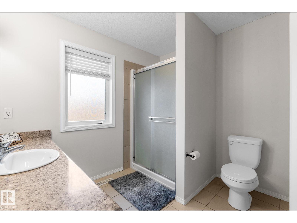
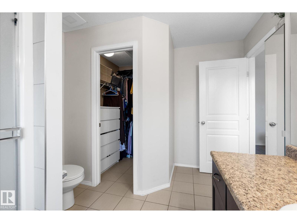
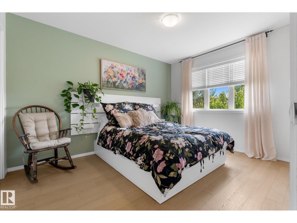
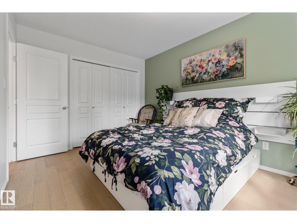
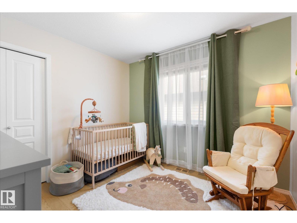
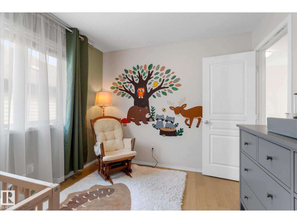
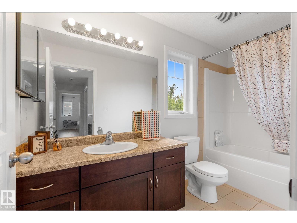
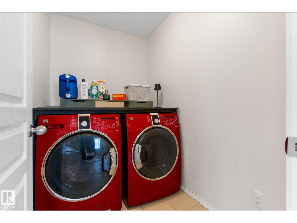
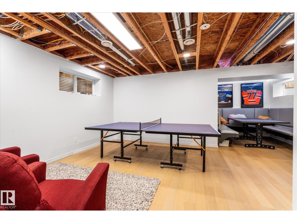
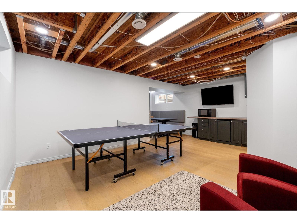
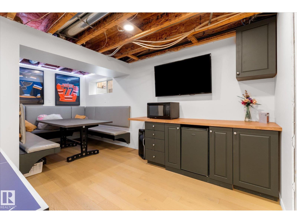
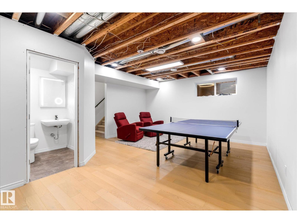
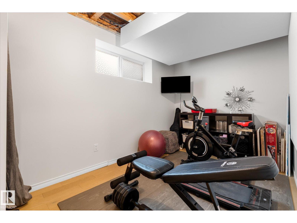
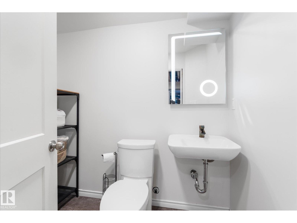
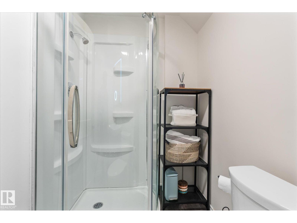
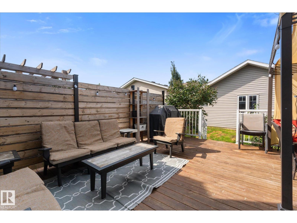
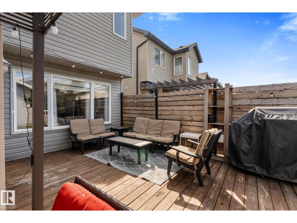
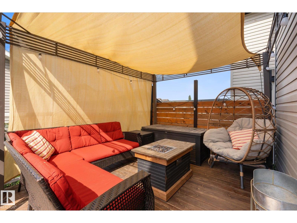
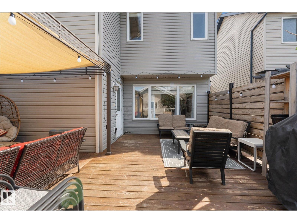
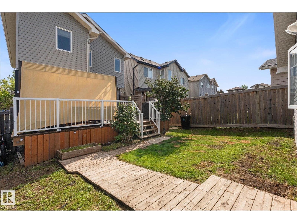
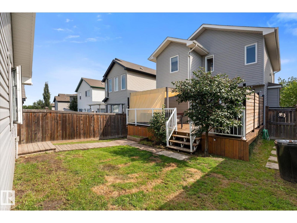
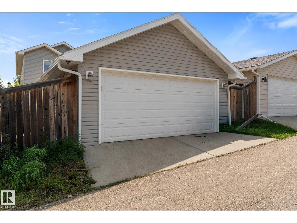
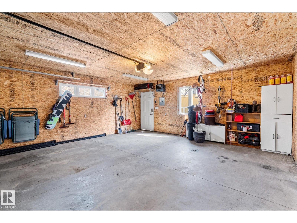
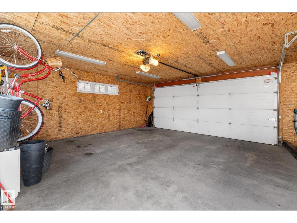
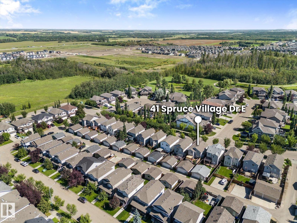
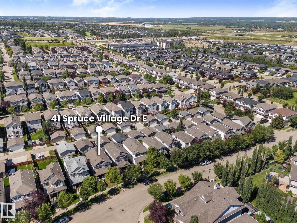
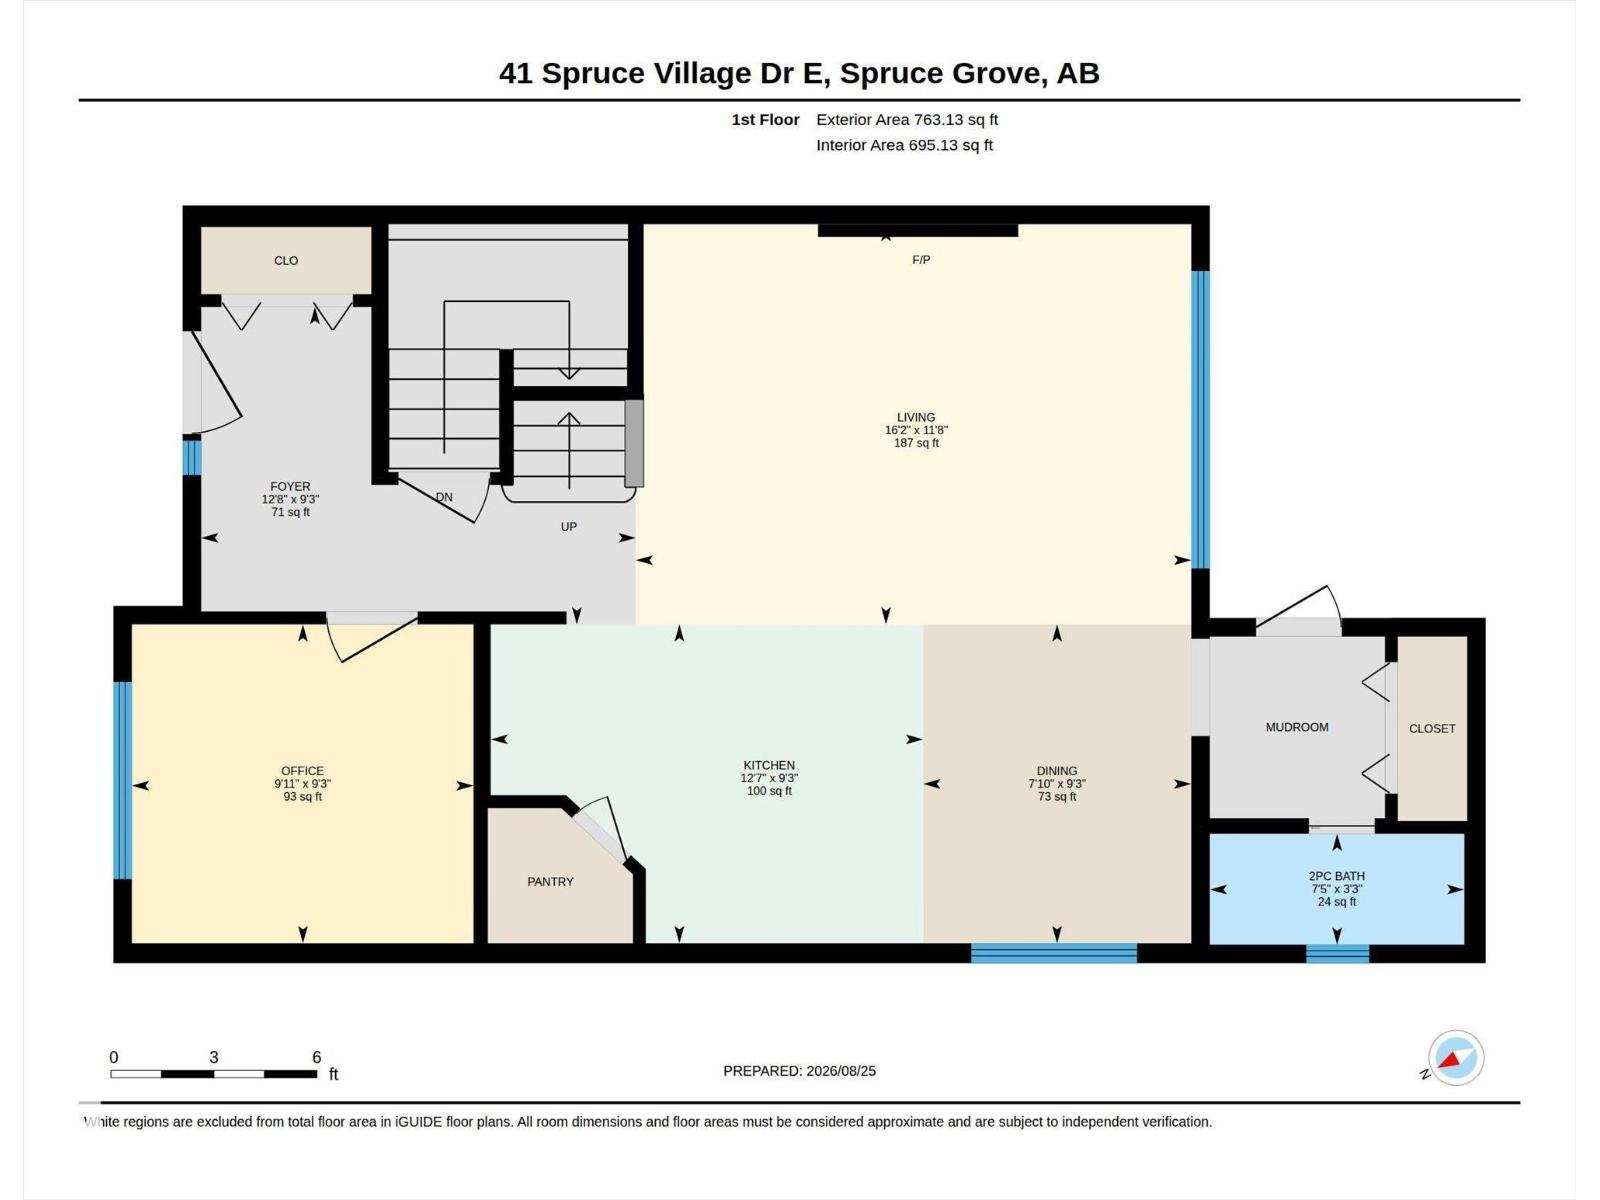
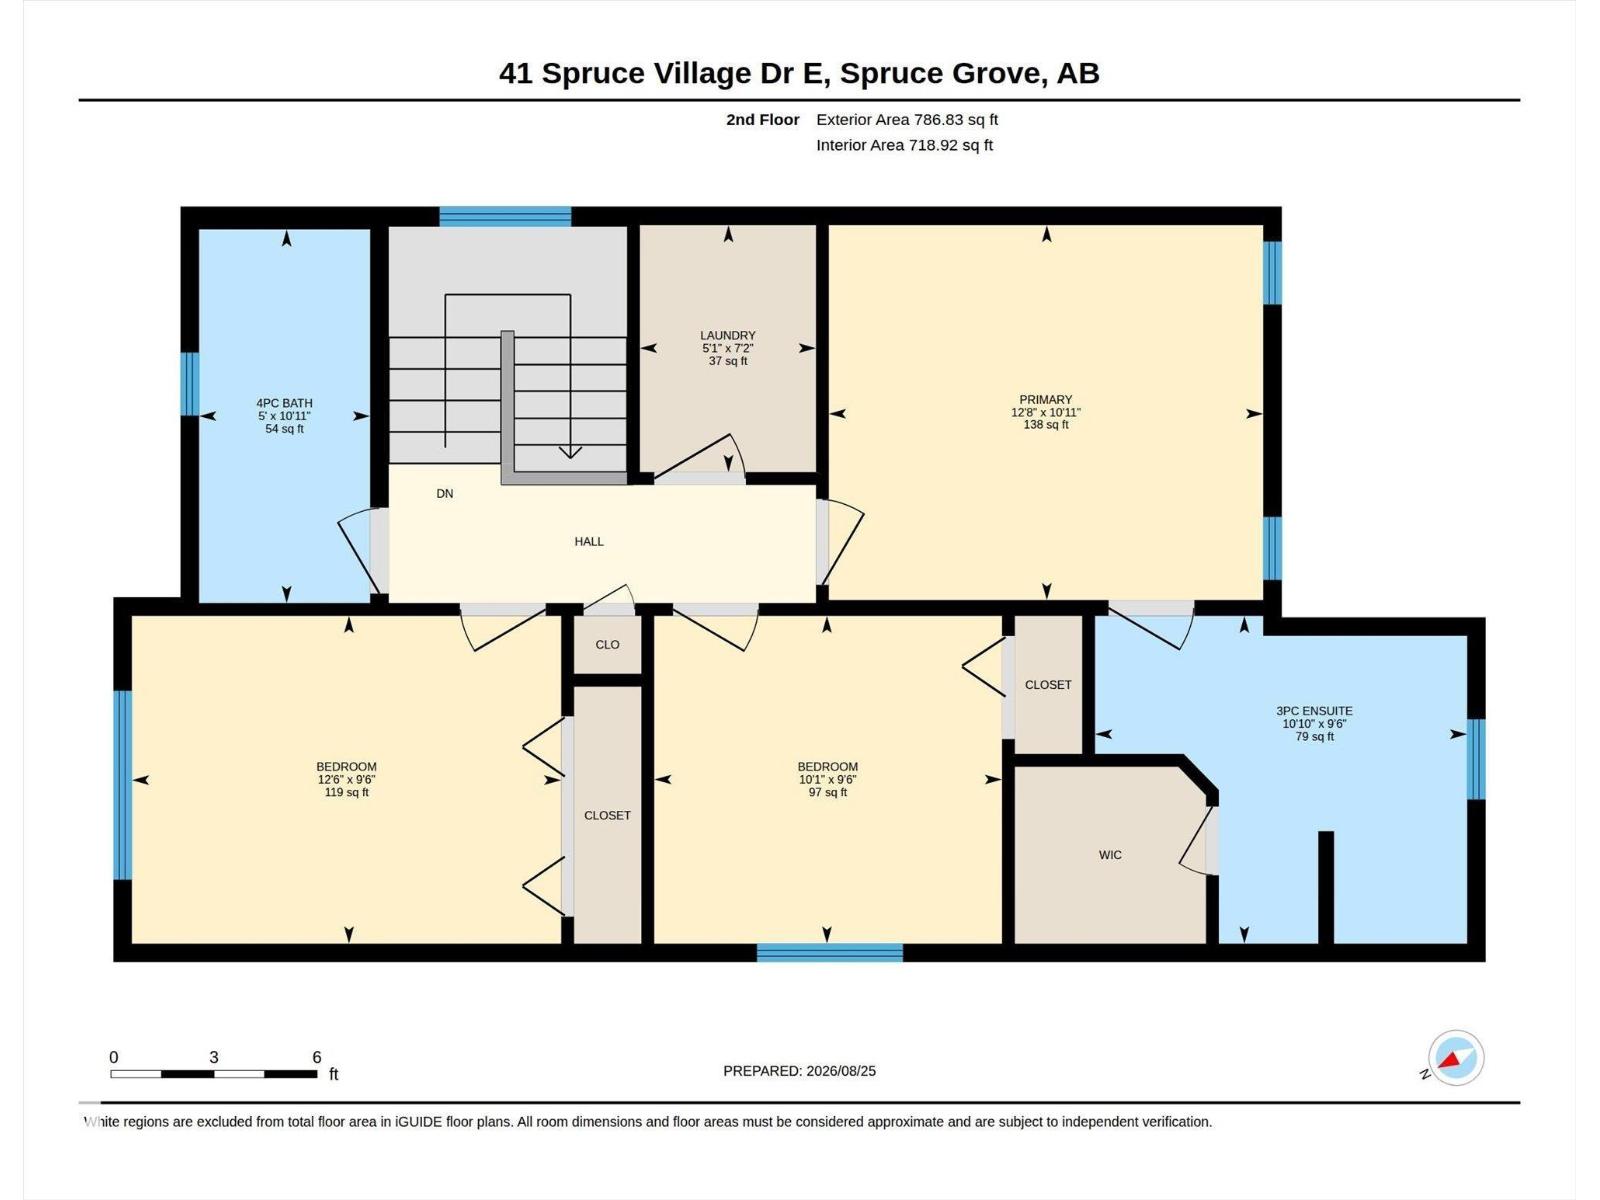
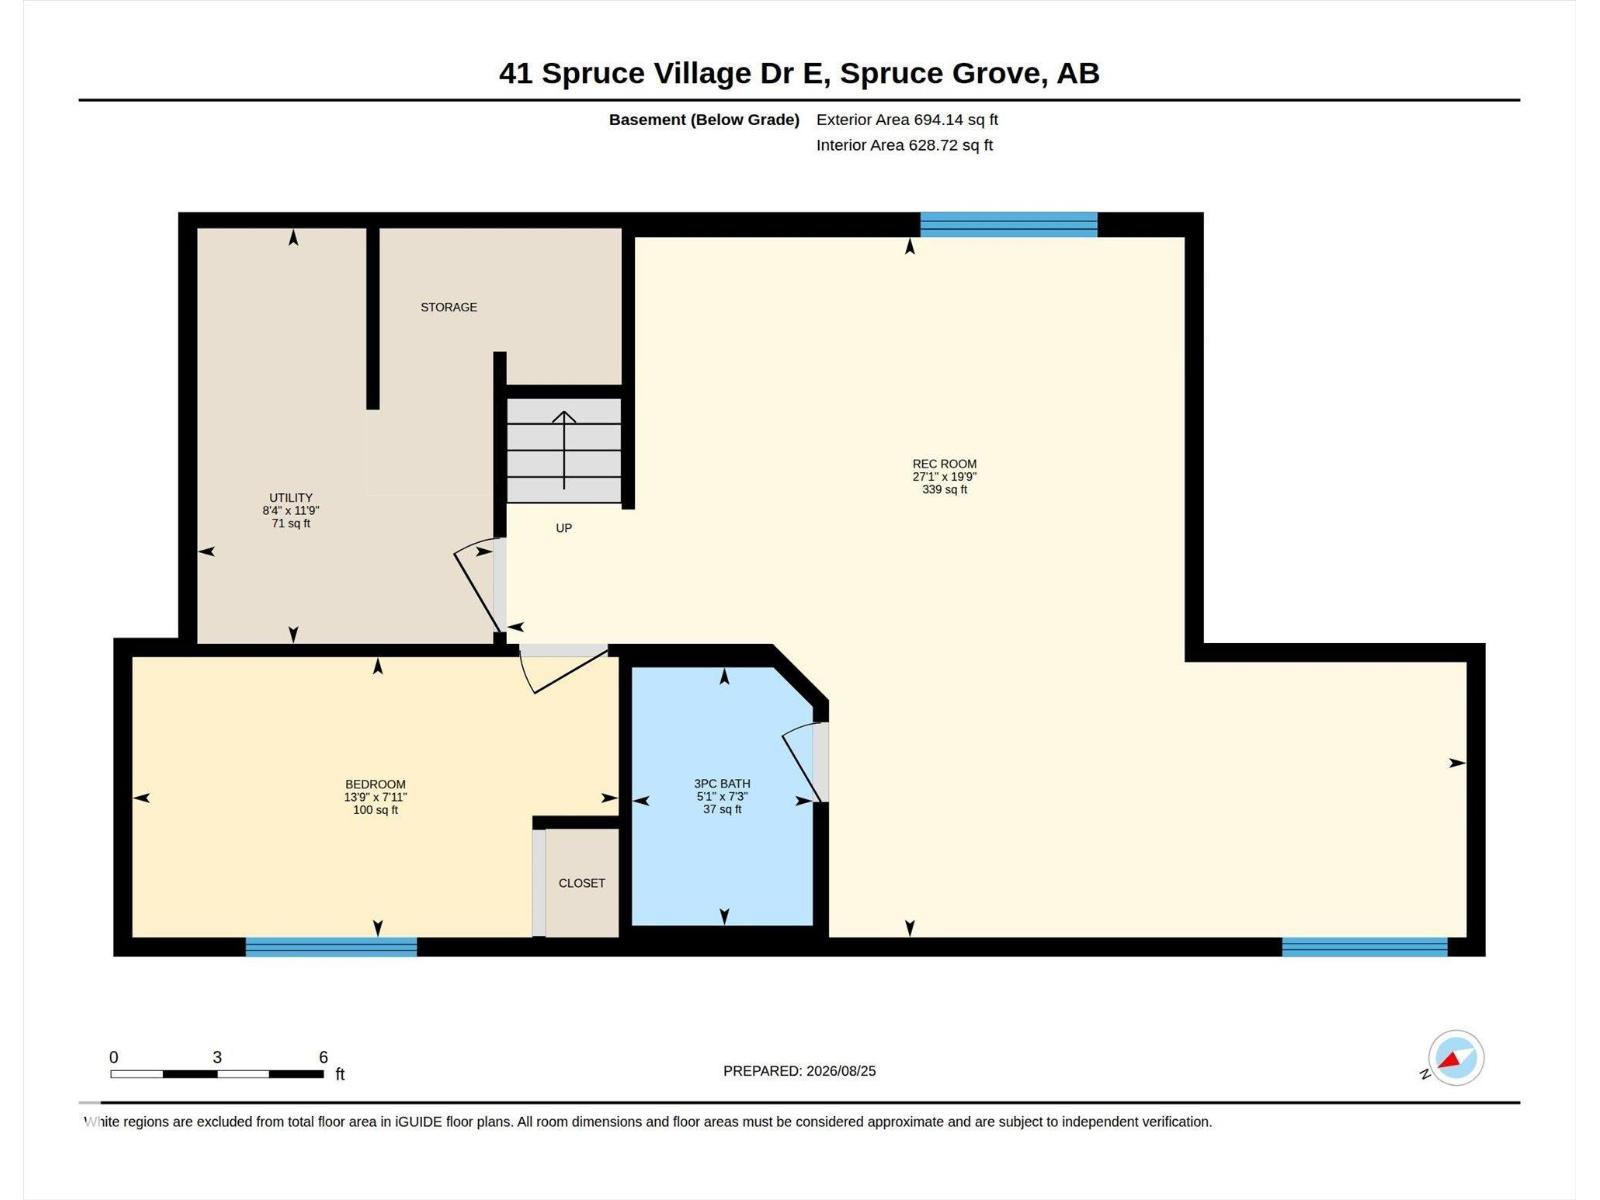
Welcome to 41 Spruce Village Drive, on the east side of Spruce Village. Close to Jubilee Park, the spray park, playgrounds & walking trails. This air-conditioned, 1550 sqft 2 storey, has been updated over the past few years with 4 beds & 3.5 baths. As you walk in, you will enjoy the large entry with a main floor office. The open concept layout is great for entertaining, complete with new (2025) engineered hardwood flooring, a gas fireplace in the living room open to the updated kitchen with a new island with butcher block counters & a dog water station, a gas stove & upgraded pantry. At the backdoor is a 2p bath & access to the west facing backyard with a large deck w natural gas hook-up & heated(elec) double garage. Upstairs, are 3 bedrooms including the primary suite with walk-in closet & 3p ensuite. The 4p main bath is great for kids & large laundry room. The basement is almost complete including the 4th bedroom, 3p bath, a bar (rough-in for future sink) & living area. The HWT was recently replace. (id:58723)
Property Details
| MLS® Number | E4505558 |
| Property Type | Single Family |
| Neigbourhood | Spruce Village |
| Features | Flat Site, Exterior Walls- 2x6" |
| Structure | Deck |
Building
| BathroomTotal | 4 |
| BedroomsTotal | 4 |
| Appliances | Dishwasher, Dryer, Garage Door Opener Remote(s), Garage Door Opener, Hood Fan, Refrigerator, Gas Stove(s), Washer, Window Coverings |
| BasementDevelopment | Partially Finished |
| BasementType | Full (partially Finished) |
| ConstructedDate | 2009 |
| ConstructionStyleAttachment | Detached |
| CoolingType | Central Air Conditioning |
| FireplaceFuel | Gas |
| FireplacePresent | Yes |
| FireplaceType | Unknown |
| HalfBathTotal | 1 |
| HeatingType | Forced Air |
| StoriesTotal | 2 |
| SizeInterior | 1550 Sqft |
| Type | House |
Parking
| Detached Garage | |
| Heated Garage | |
| Rear |
Land
| Acreage | No |
| FenceType | Fence |
| SizeIrregular | 315.87 |
| SizeTotal | 315.87 M2 |
| SizeTotalText | 315.87 M2 |
Rooms
| Level | Type | Length | Width | Dimensions |
|---|---|---|---|---|
| Lower Level | Bedroom 4 | 2.41 m | 4.19 m | 2.41 m x 4.19 m |
| Lower Level | Recreation Room | 6.03 m | 8.26 m | 6.03 m x 8.26 m |
| Lower Level | Utility Room | 3.58 m | 2.55 m | 3.58 m x 2.55 m |
| Main Level | Living Room | 3.56 m | 4.93 m | 3.56 m x 4.93 m |
| Main Level | Dining Room | 2.83 m | 2.38 m | 2.83 m x 2.38 m |
| Main Level | Kitchen | 2.83 m | 3.84 m | 2.83 m x 3.84 m |
| Main Level | Office | 2.83 m | 3.04 m | 2.83 m x 3.04 m |
| Upper Level | Primary Bedroom | 3.33 m | 3.85 m | 3.33 m x 3.85 m |
| Upper Level | Bedroom 2 | 2.91 m | 3.09 m | 2.91 m x 3.09 m |
| Upper Level | Bedroom 3 | 2.91 m | 3.81 m | 2.91 m x 3.81 m |
| Upper Level | Laundry Room | 2.19 m | 1.56 m | 2.19 m x 1.56 m |
https://www.realtor.ca/real-estate/30198986/41-spruce-village-dr-e-spruce-grove-spruce-village

The trademarks REALTOR®, REALTORS®, and the REALTOR® logo are controlled by The Canadian Real Estate Association (CREA) and identify real estate professionals who are members of CREA. The trademarks MLS®, Multiple Listing Service® and the associated logos are owned by The Canadian Real Estate Association (CREA) and identify the quality of services provided by real estate professionals who are members of CREA. The trademark DDF® is owned by The Canadian Real Estate Association (CREA) and identifies CREA's Data Distribution Facility (DDF®)
August 26 2026 05:11:30
REALTORS® Association of Edmonton
RE/MAX Preferred Choice