Hurry Home

211 Graham Pl Sherwood Park, Alberta T8A 3N8

Interested?
Please contact us for more information about this property.
$868,800
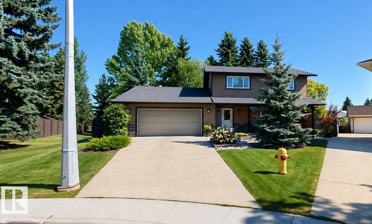
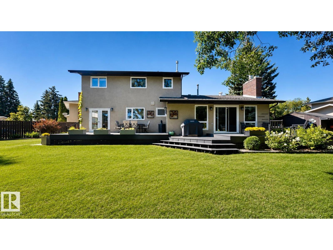
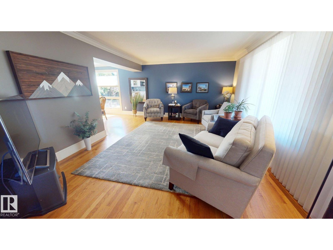
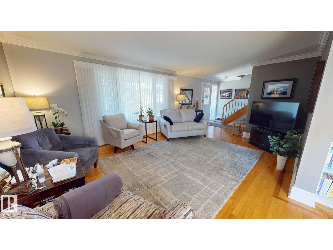
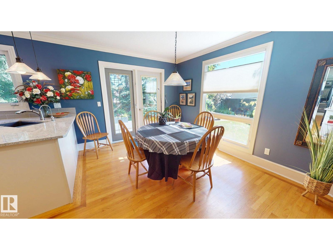
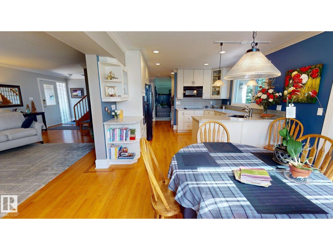
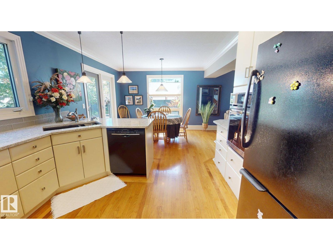
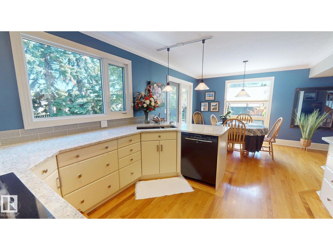
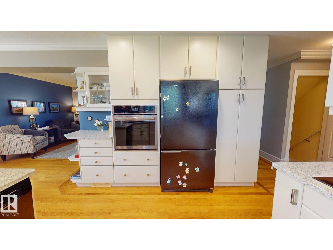

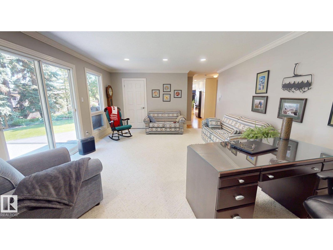
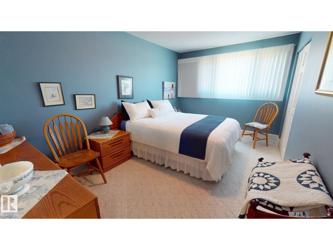
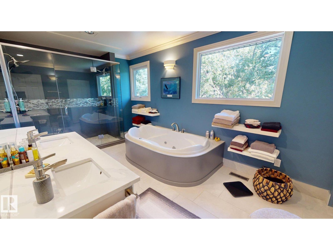
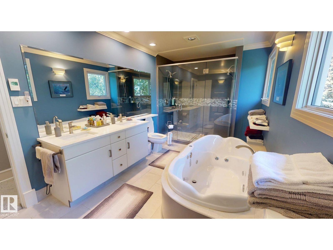
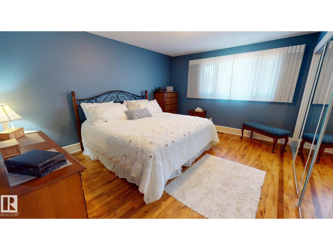
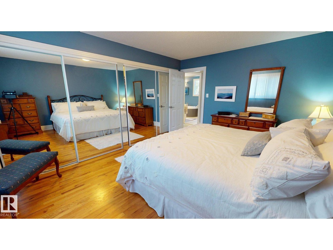
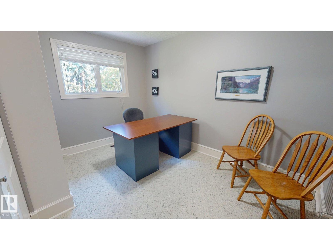
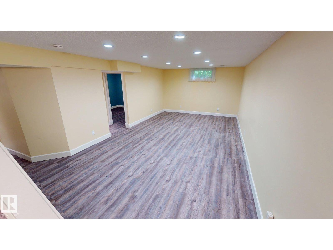
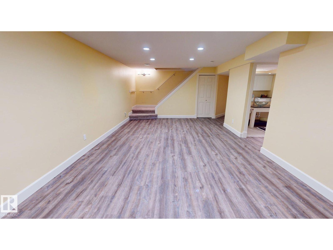
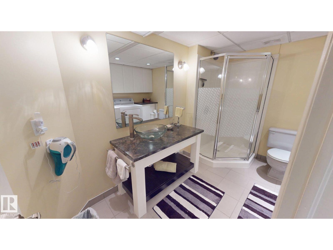
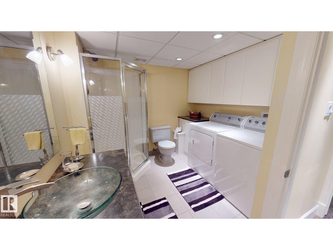
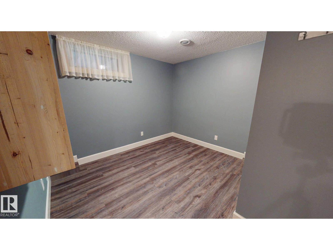
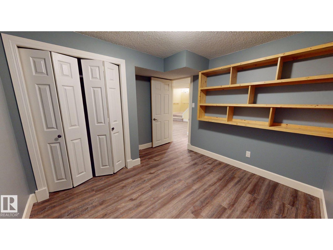
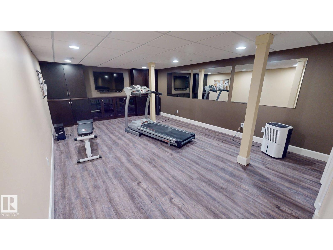
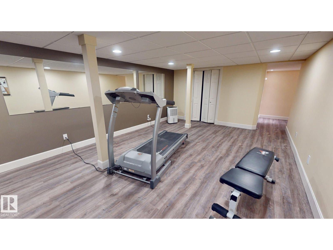
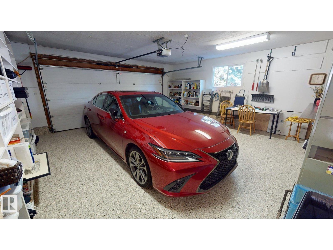
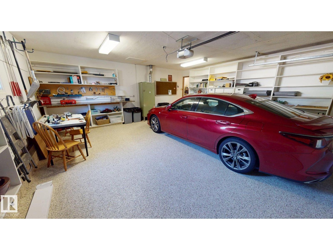
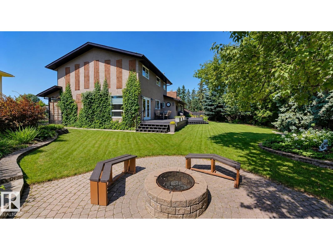
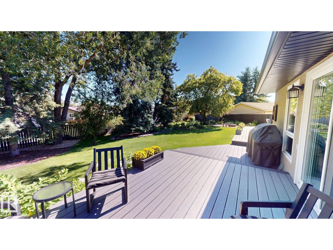
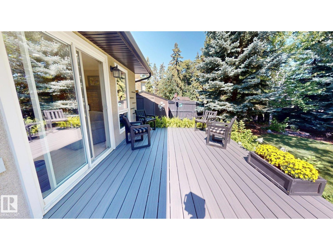
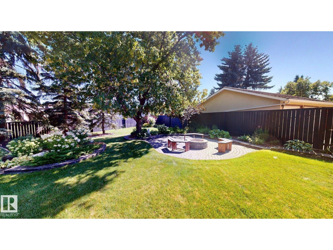
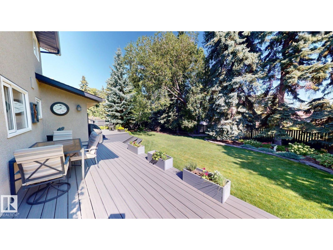
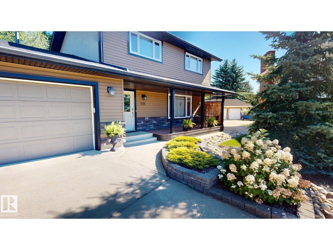
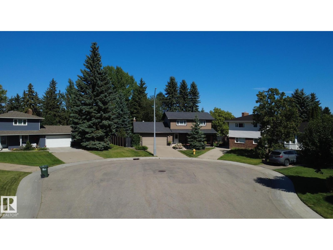
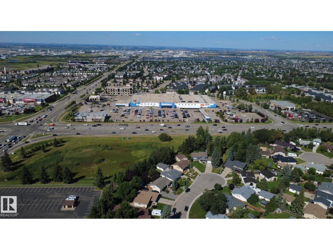
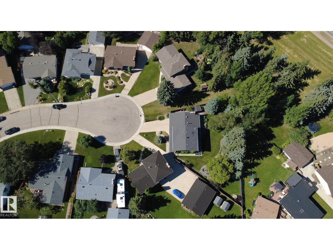

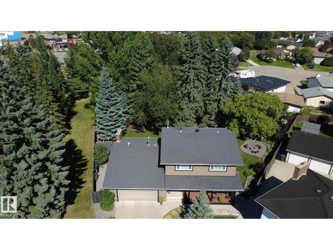
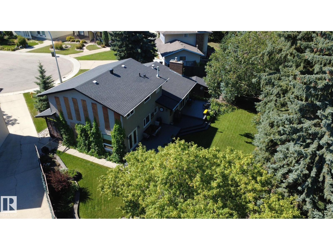
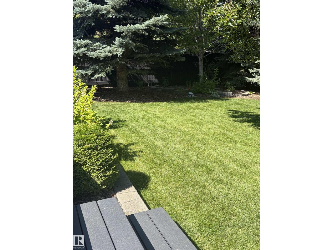
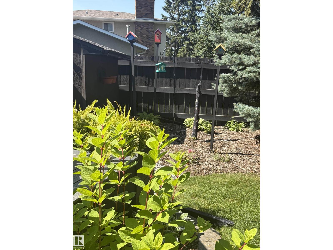
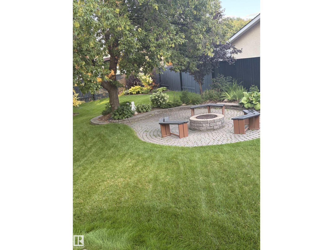
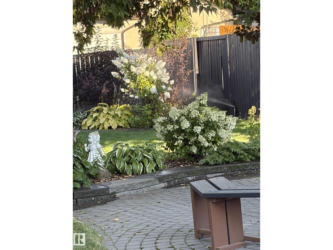
Beautifully finished, spacious, private, & move-in ready, this home sits on an approx 1/3-acre professionally landscaped lot & offers approx 1,813 sq.ft. above grade + 1,000 sq.ft. of newly renovated lower-level living space. The upper floor features 3 bedrooms, spa-inspired bathroom, & oak hardwood flooring with walnut trim in the master bedroom. Main floor offers an open layout, hardwood flooring, custom window coverings, custom kitchen & dining area opening to the backyard deck. The family room/home office has custom stonework, cabinetry, gas fireplace, with patio doors.The lower level renoed in 2026 includes a workout room, recreation room for table tennis, entertaining, or movie nights, a guest room/office, & 3-piece bath with washer & dryer. Outside, extensive composite decking provides space for relaxing, barbecuing, & entertaining. Additional features include landscaped front & back yards with underground irrigation, a heated double garage with epoxy floors & custom shelving, & security system. (id:58723)
Property Details
| MLS® Number | E4505652 |
| Property Type | Single Family |
| Neigbourhood | Glen Allan |
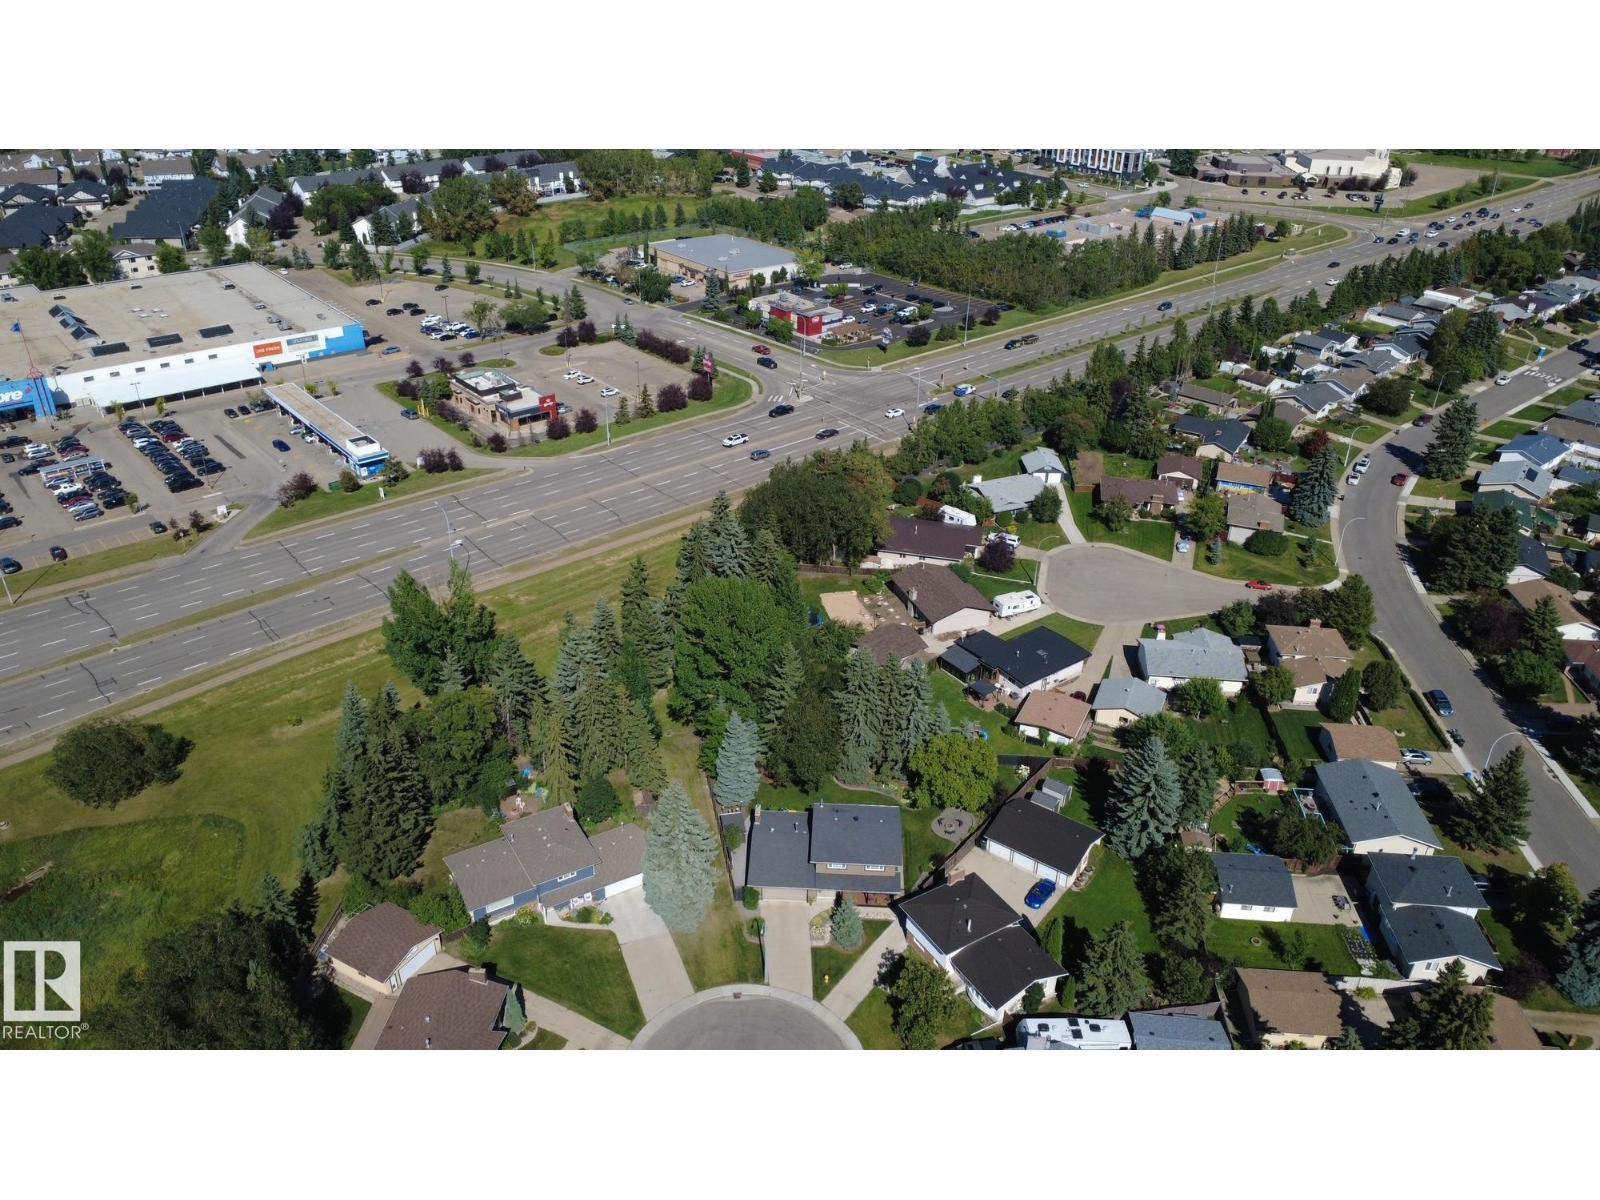
| AmenitiesNearBy | Park, Shopping |
| Features | Cul-de-sac, Closet Organizers |
| Structure | Deck, Fire Pit, Patio(s) |
Building
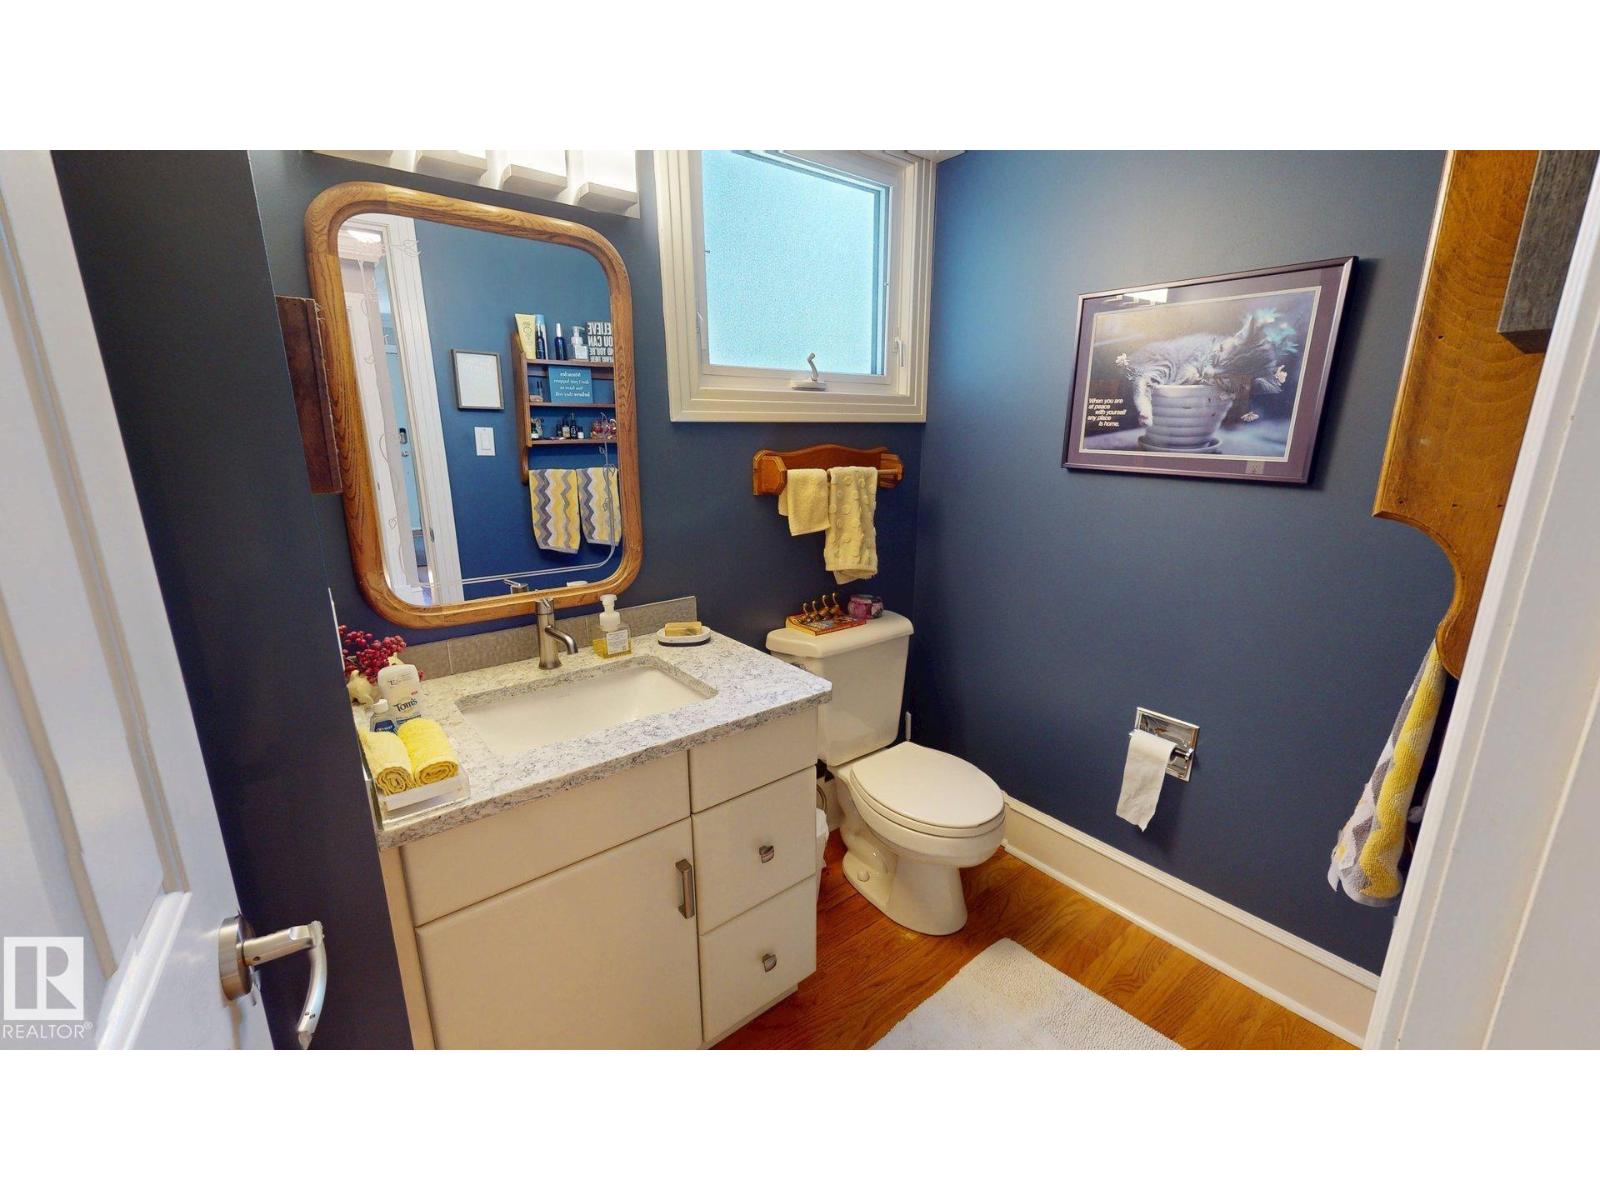
| BathroomTotal | 3 |
| BedroomsTotal | 4 |
| Appliances | Alarm System, Dishwasher, Dryer, Garage Door Opener, Garburator, Hood Fan, Humidifier, Microwave Range Hood Combo, Refrigerator, Storage Shed, Stove, Washer, Window Coverings |
| BasementDevelopment | Finished |
| BasementType | Full (finished) |
| ConstructedDate | 1976 |
| ConstructionStatus | Insulation Upgraded |
| ConstructionStyleAttachment | Detached |
| CoolingType | Central Air Conditioning |
| FireProtection | Smoke Detectors |
| FireplaceFuel | Gas |
| FireplacePresent | Yes |
| FireplaceType | Unknown |
| HalfBathTotal | 1 |
| HeatingType | Forced Air, In Floor Heating |
| StoriesTotal | 2 |
| SizeInterior | 1814 Sqft |
| Type | House |
Parking
| Attached Garage | |
| Indoor | |
| Heated Garage |
Land
| Acreage | No |
| FenceType | Fence |
| LandAmenities | Park, Shopping |
Rooms
| Level | Type | Length | Width | Dimensions |
|---|---|---|---|---|
| Basement | Bedroom 4 | Measurements not available | ||
| Basement | Recreation Room | Measurements not available | ||
| Main Level | Living Room | Measurements not available | ||
| Main Level | Dining Room | Measurements not available | ||
| Main Level | Kitchen | Measurements not available | ||
| Main Level | Family Room | Measurements not available | ||
| Upper Level | Primary Bedroom | Measurements not available | ||
| Upper Level | Bedroom 2 | Measurements not available | ||
| Upper Level | Bedroom 3 | Measurements not available |
https://www.realtor.ca/real-estate/30201229/211-graham-pl-sherwood-park-glen-allan

The trademarks REALTOR®, REALTORS®, and the REALTOR® logo are controlled by The Canadian Real Estate Association (CREA) and identify real estate professionals who are members of CREA. The trademarks MLS®, Multiple Listing Service® and the associated logos are owned by The Canadian Real Estate Association (CREA) and identify the quality of services provided by real estate professionals who are members of CREA. The trademark DDF® is owned by The Canadian Real Estate Association (CREA) and identifies CREA's Data Distribution Facility (DDF®)
September 01 2026 04:31:59
REALTORS® Association of Edmonton
Comfree