Hurry Home

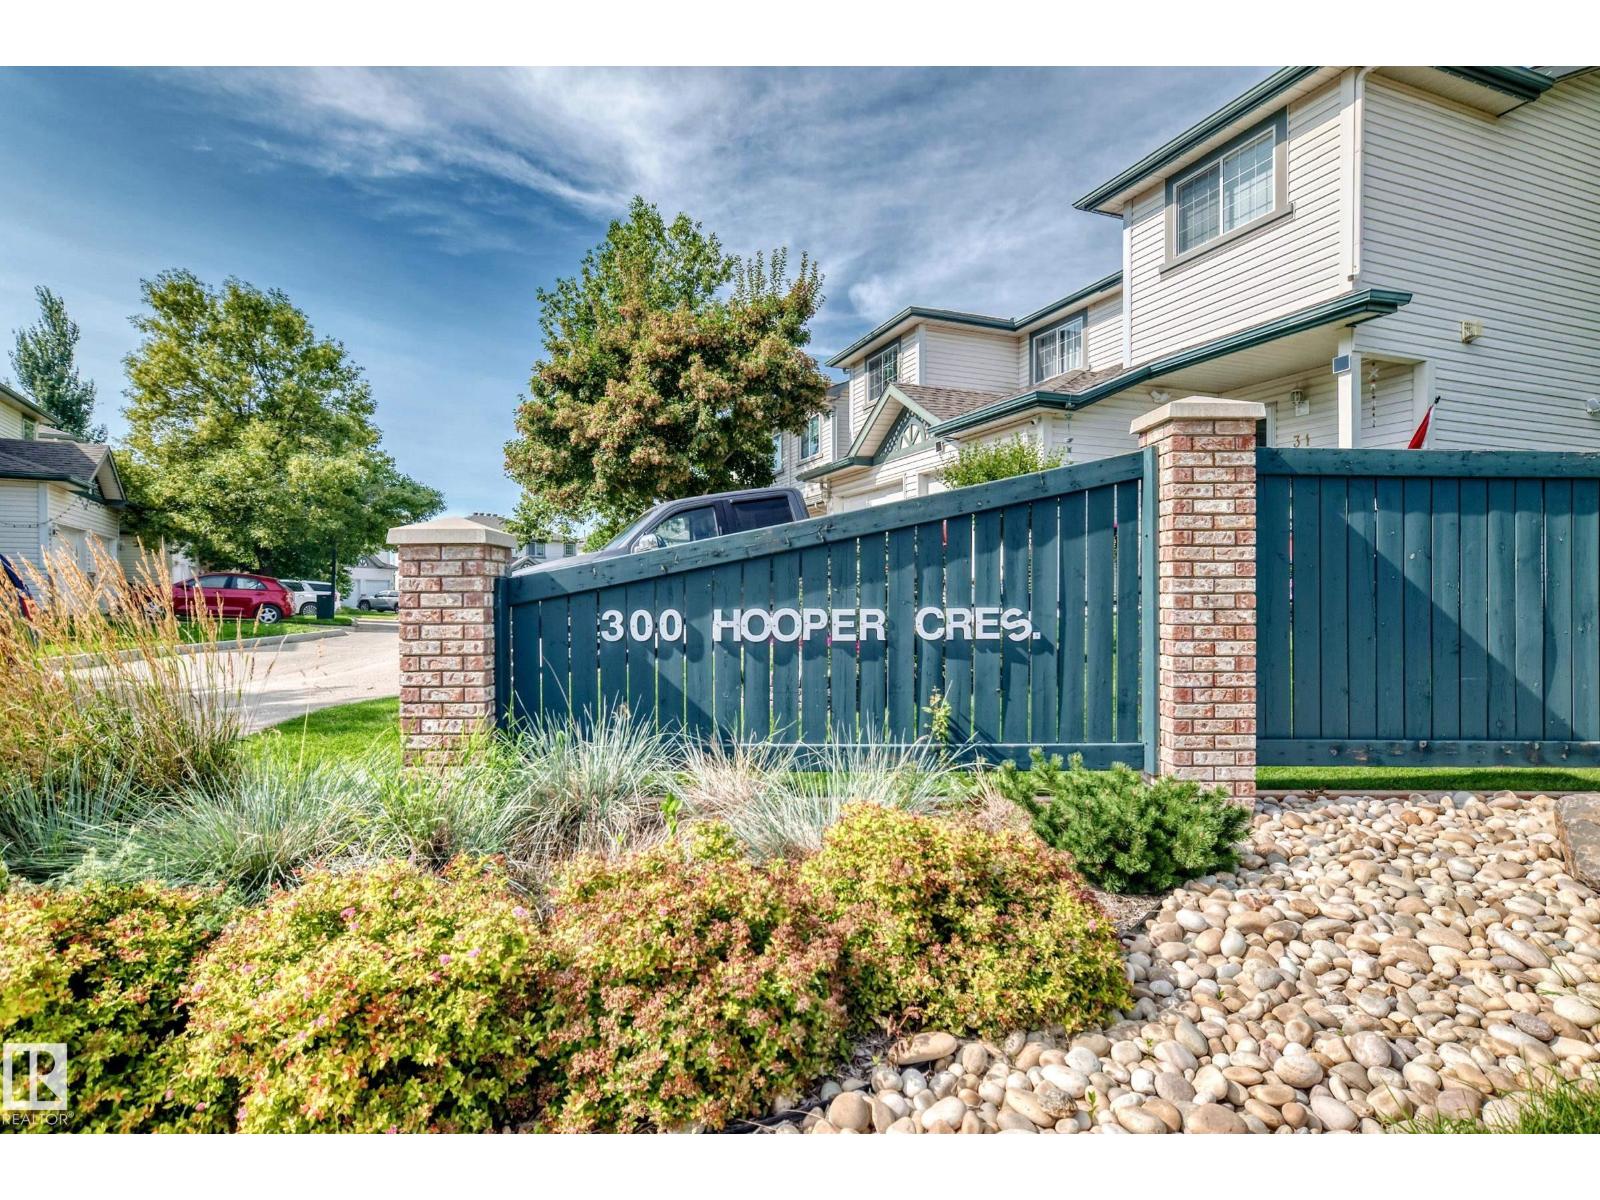
#30 300 Hooper Cr Nw Edmonton, Alberta T5A 5B3

Interested?
Please contact us for more information about this property.
$287,500Maintenance, Insurance, Property Management, Other, See Remarks
$163 Monthly
Maintenance, Insurance, Property Management, Other, See Remarks
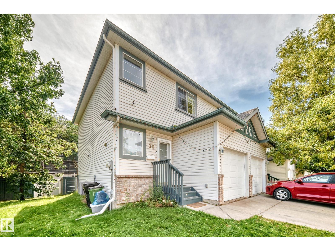
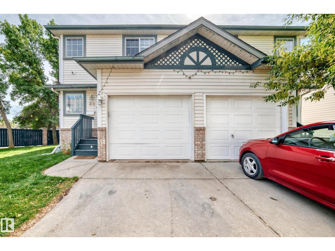
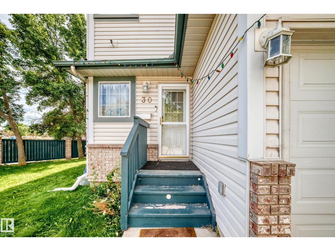
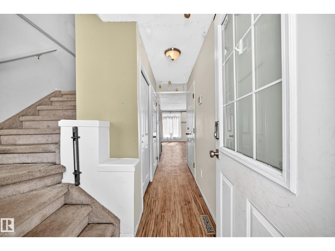
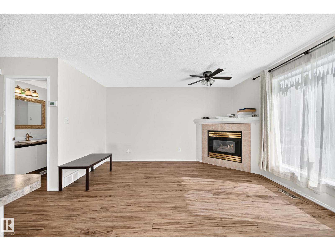
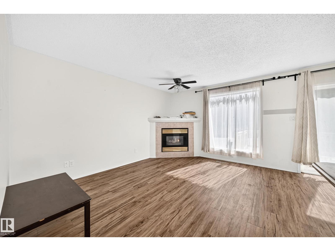
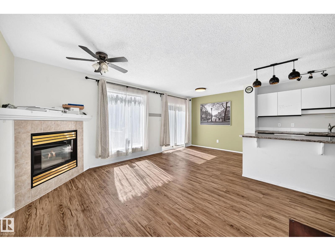
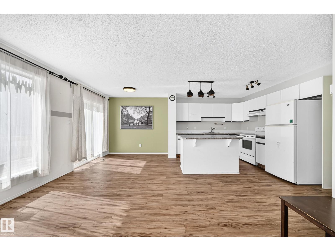
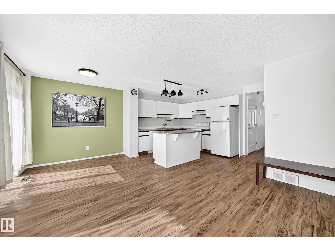
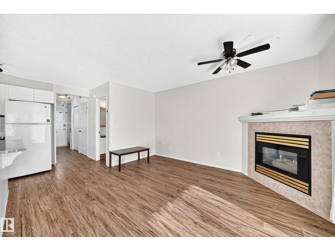
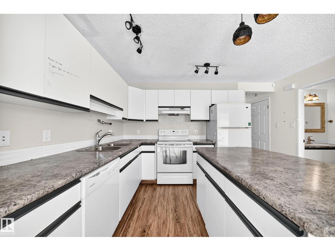
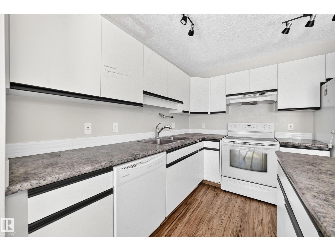
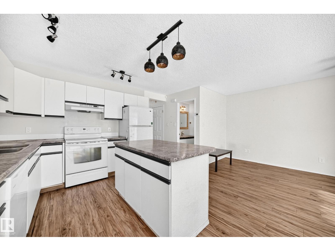
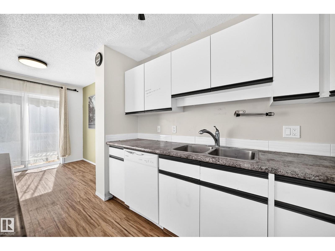
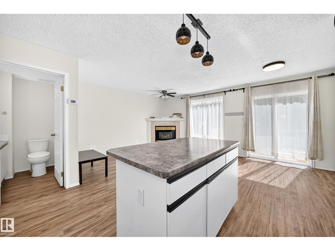
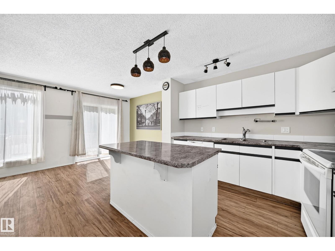
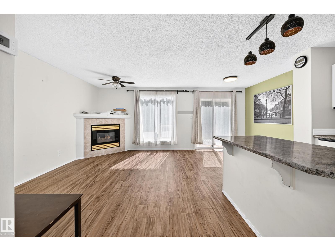
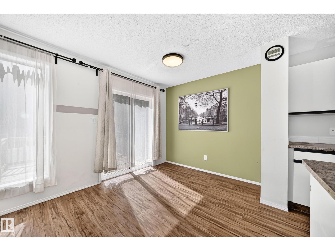
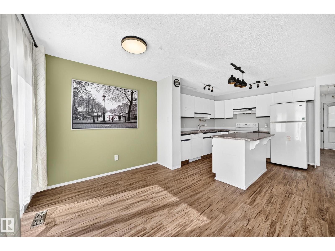
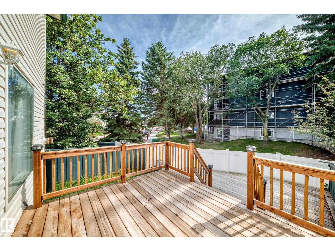
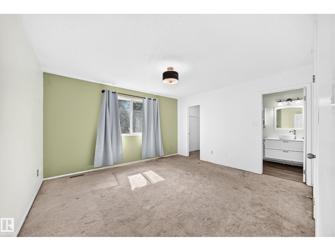
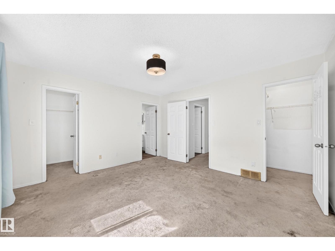
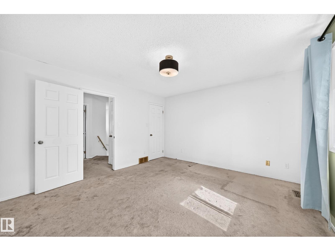
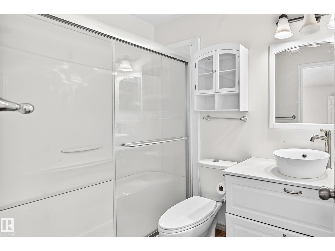
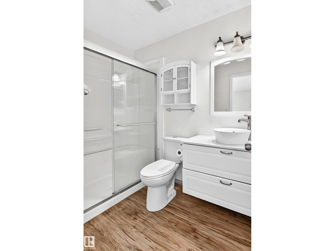
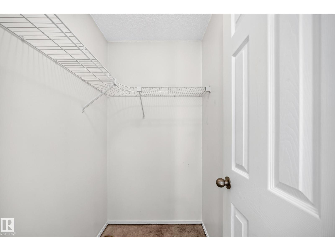
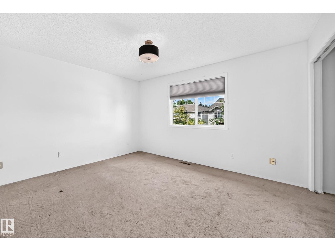
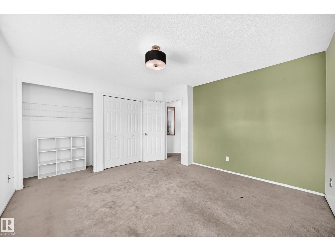
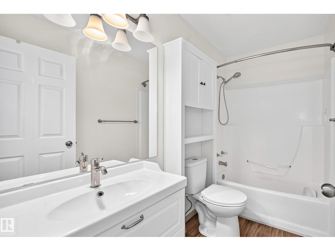
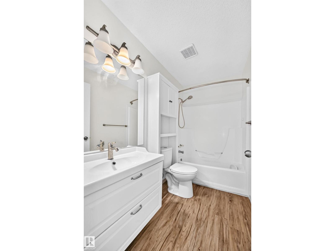
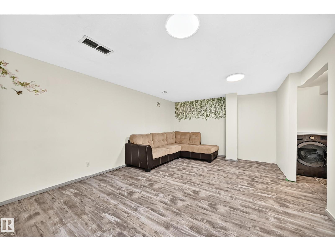
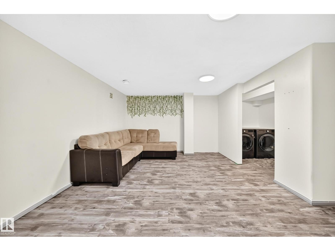
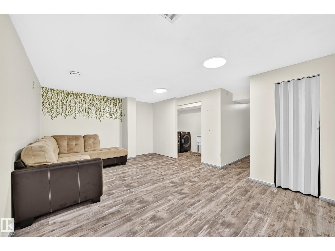
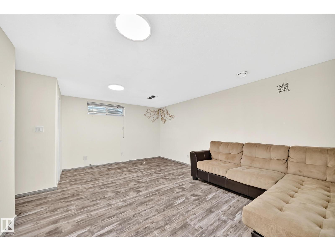
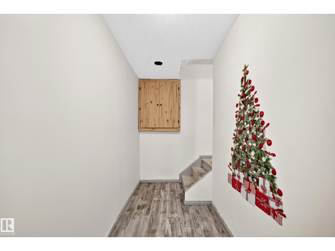
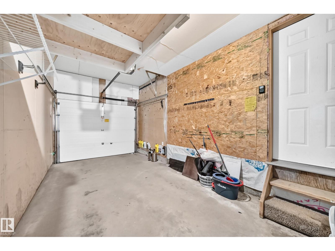
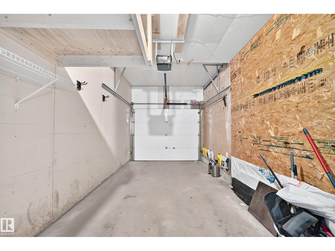
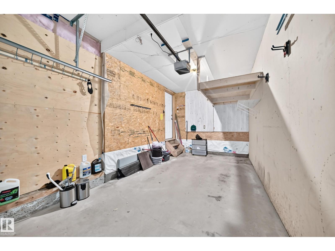
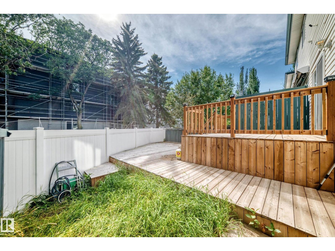
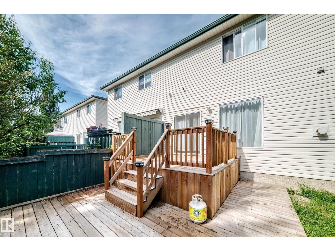
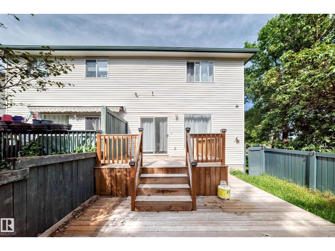
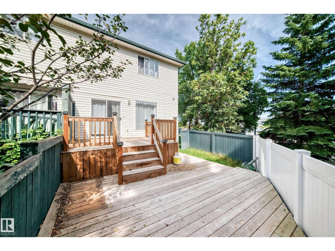
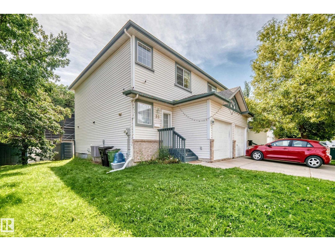
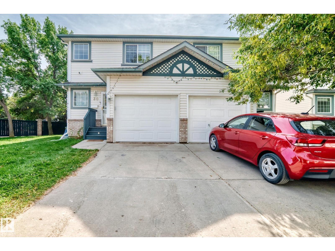

$163 MonthlyBeautiful End-Unit Condo AVAILABLE IMMEDIATELY Welcome to Unit 30 at 300 Hooper Crescent NW, Edmonton- a spacious and well maintained end-unit bareland condo offering comfortable living across multiple levels. This attractive home features 2 bedrooms, 2.5 bathrooms, a fully finished basement providing plenty of space for a growing family, professional, or anyone looking for additional living and recreation space. The main level offers a bright and welcoming living room, along with a functional layout designed for everyday family living and entertaining. Upstairs, you will find two comfortable bedrooms and 2 full bathrooms. The fully finished basement provides valuable additional space that can be used as a family room, recreation area, home office, or guest space. Additonal features include a single attached garage, A/C, and an updated plumbing pipes convenient access and added privacy and natural light of an end-unit location. Available Immediately. (id:58723)
Property Details
| MLS® Number | E4505699 |
| Property Type | Single Family |
| Neigbourhood | Overlanders |
| AmenitiesNearBy | Playground, Public Transit, Schools, Shopping |
| Features | Corner Site |
| ParkingSpaceTotal | 2 |
Building
| BathroomTotal | 3 |
| BedroomsTotal | 2 |
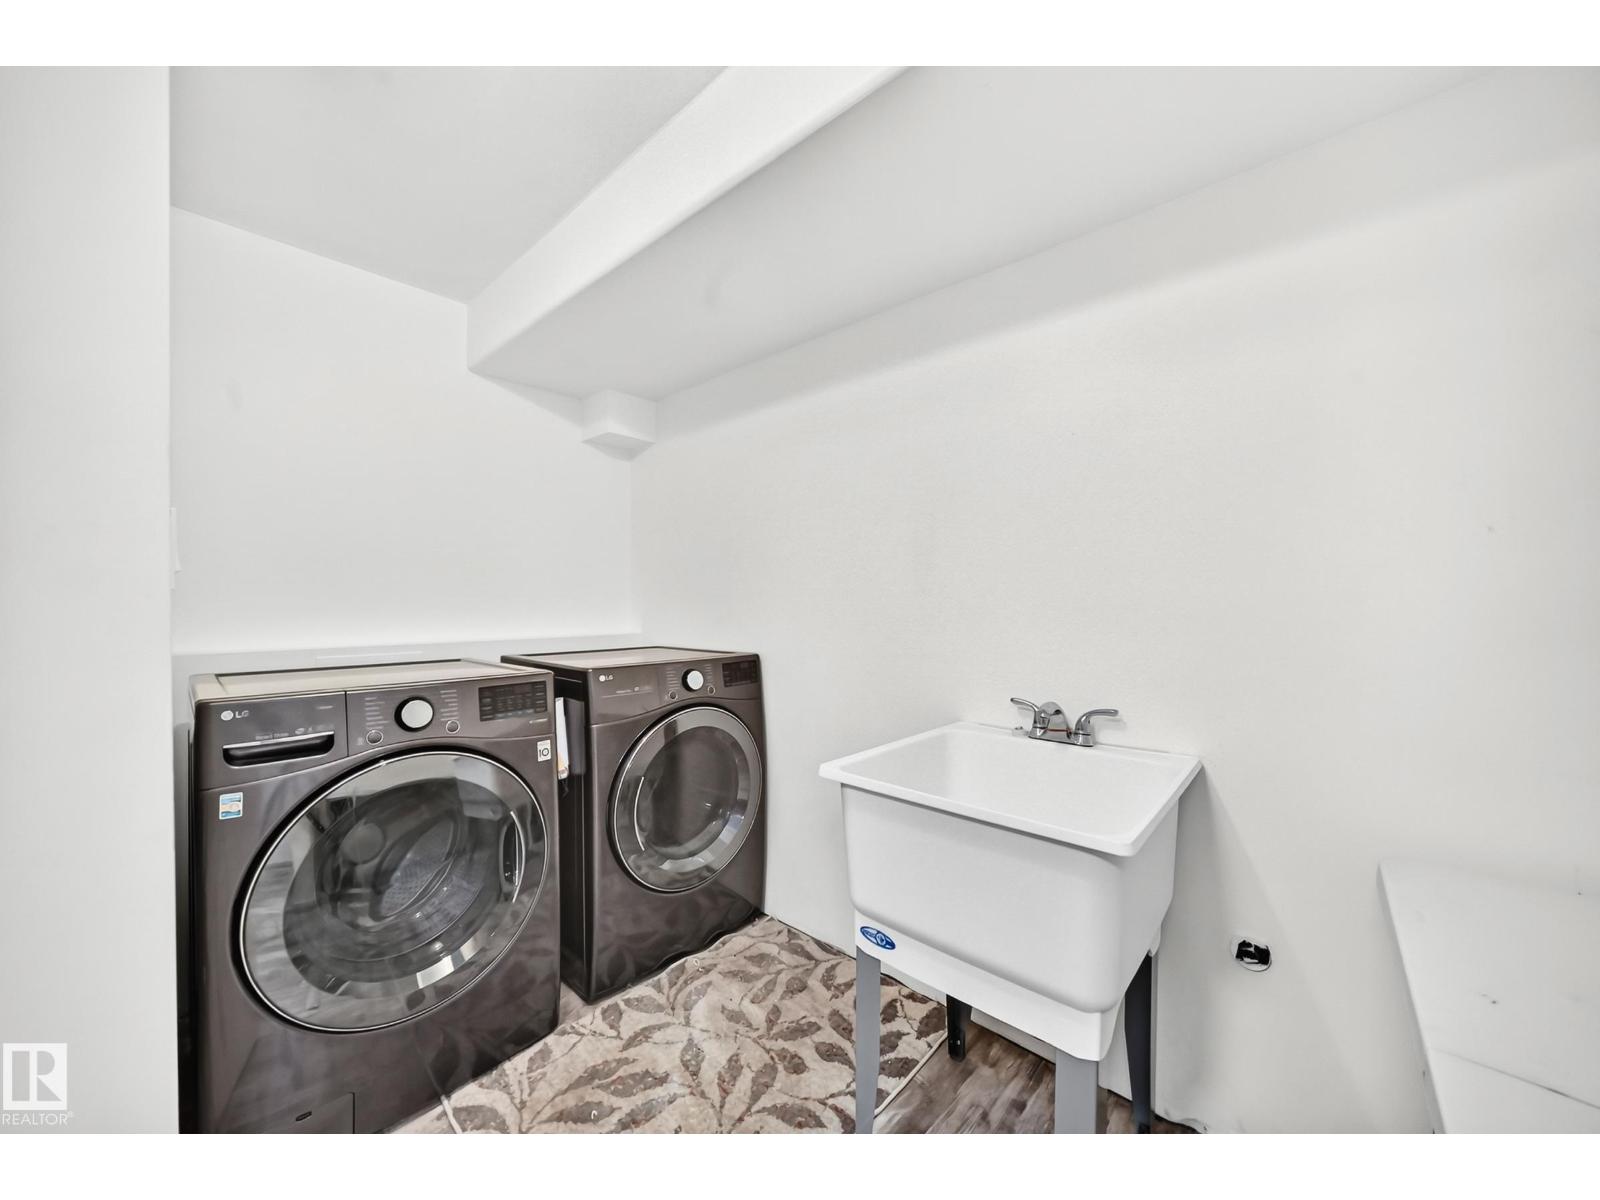
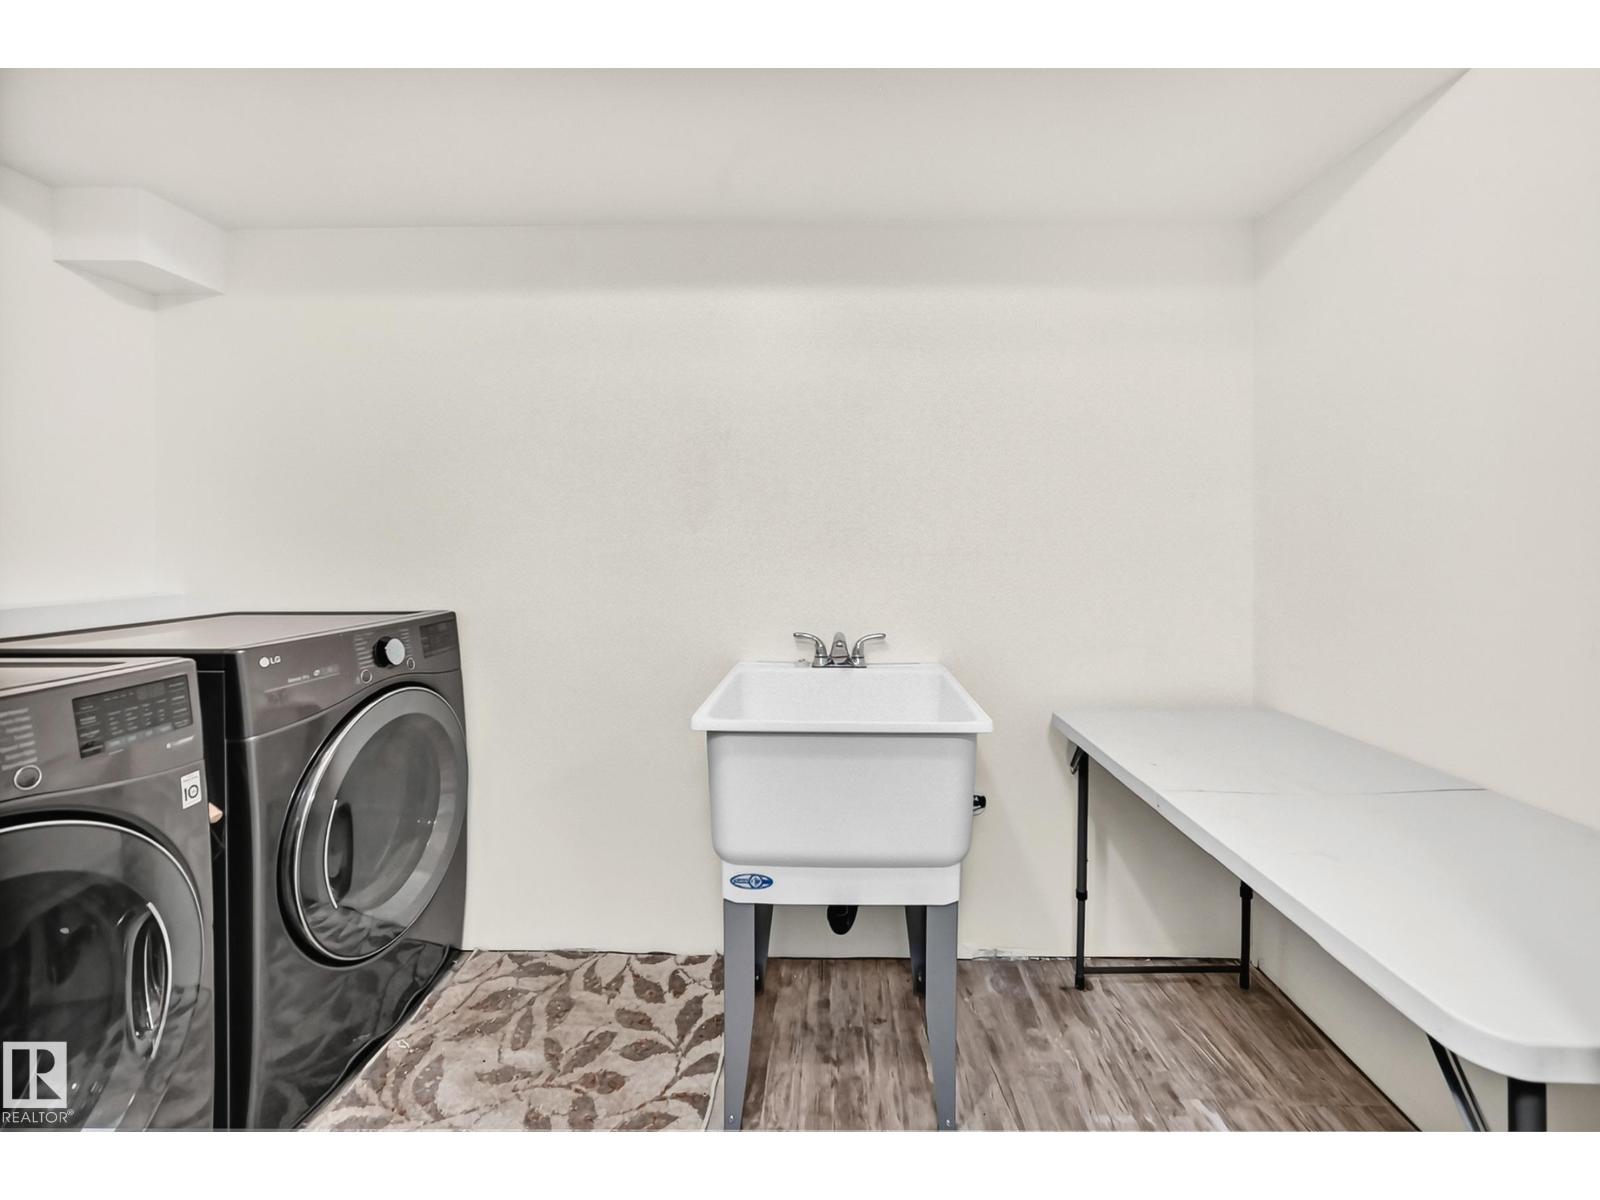
| Appliances | Dryer, Refrigerator, Stove, Washer |
| BasementDevelopment | Finished |
| BasementType | Full (finished) |
| ConstructedDate | 1995 |
| ConstructionStyleAttachment | Attached |
| FireProtection | Smoke Detectors |
| FireplaceFuel | Gas |
| FireplacePresent | Yes |
| FireplaceType | Unknown |
| HalfBathTotal | 1 |
| HeatingType | Forced Air |
| StoriesTotal | 2 |
| SizeInterior | 1167 Sqft |
| Type | Row / Townhouse |
Parking
| Attached Garage |
Land
| Acreage | No |
| FenceType | Fence |
| LandAmenities | Playground, Public Transit, Schools, Shopping |
| SizeIrregular | 175.2 |
| SizeTotal | 175.2 M2 |
| SizeTotalText | 175.2 M2 |
Rooms
| Level | Type | Length | Width | Dimensions |
|---|---|---|---|---|
| Basement | Family Room | 5.66 m | 3.94 m | 5.66 m x 3.94 m |
| Basement | Laundry Room | 3.17 m | 1.54 m | 3.17 m x 1.54 m |
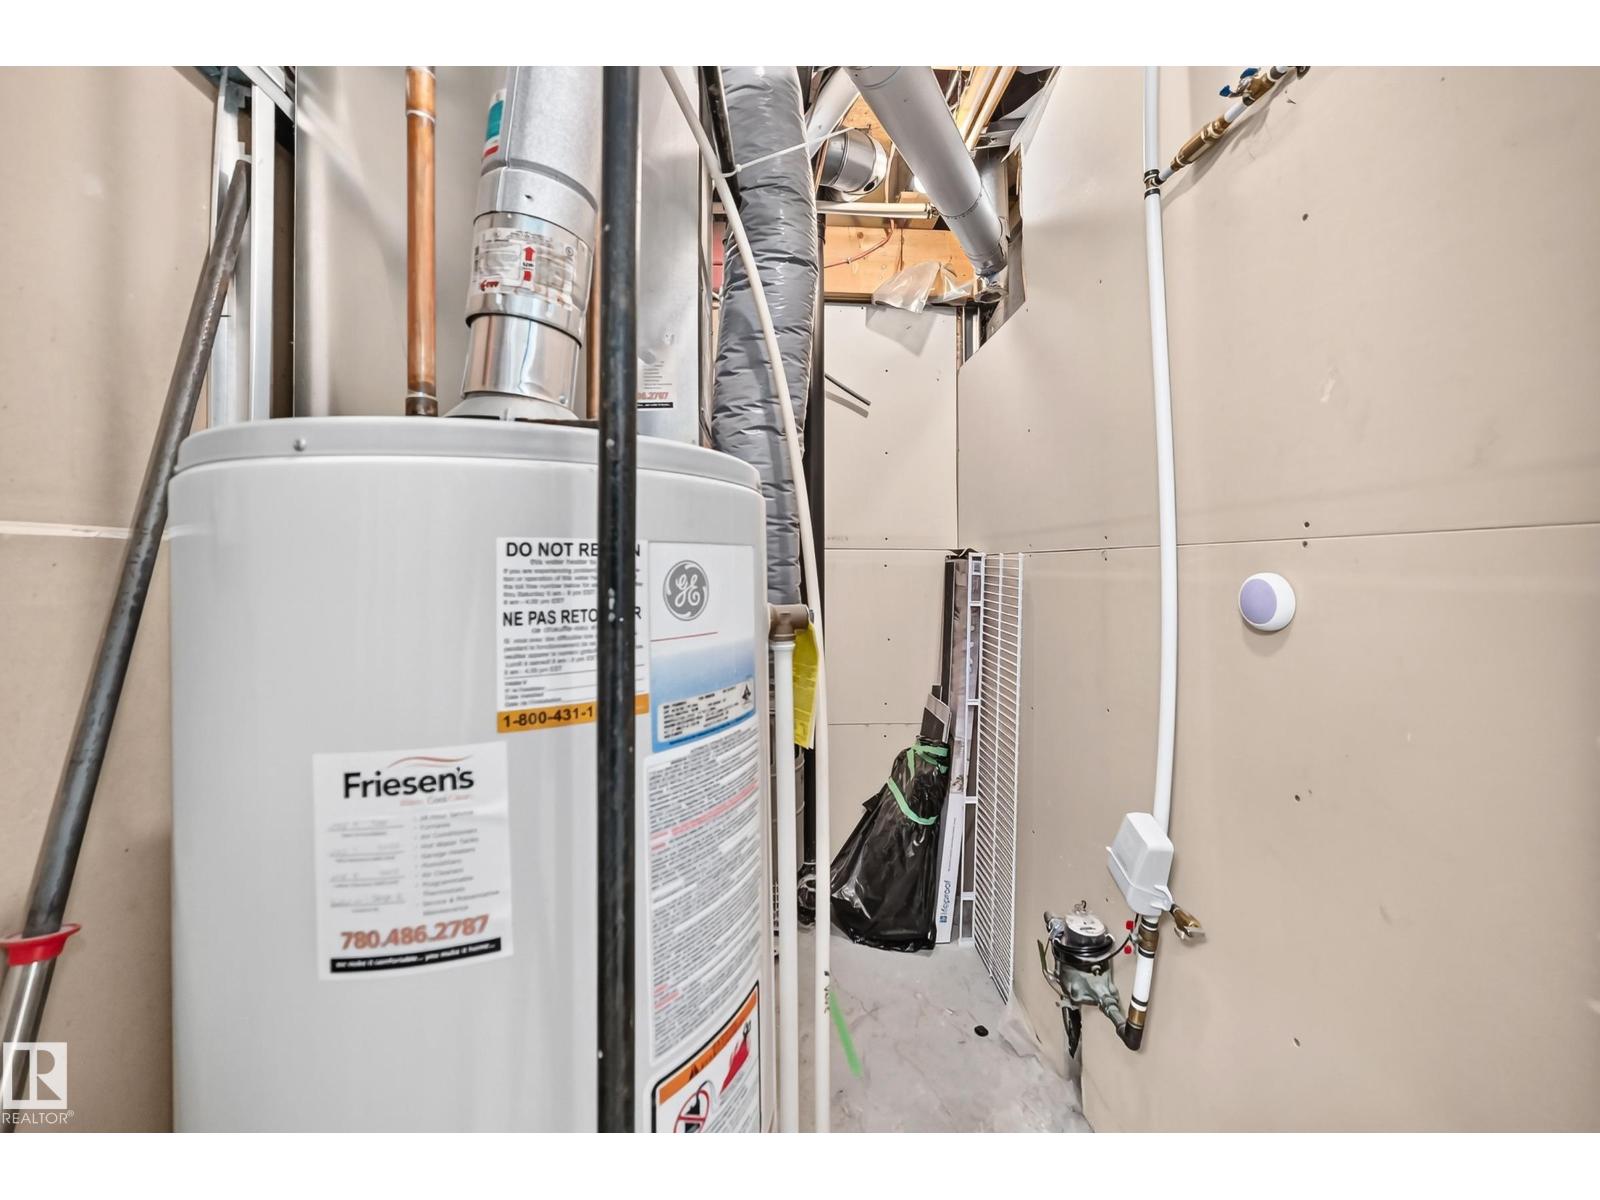
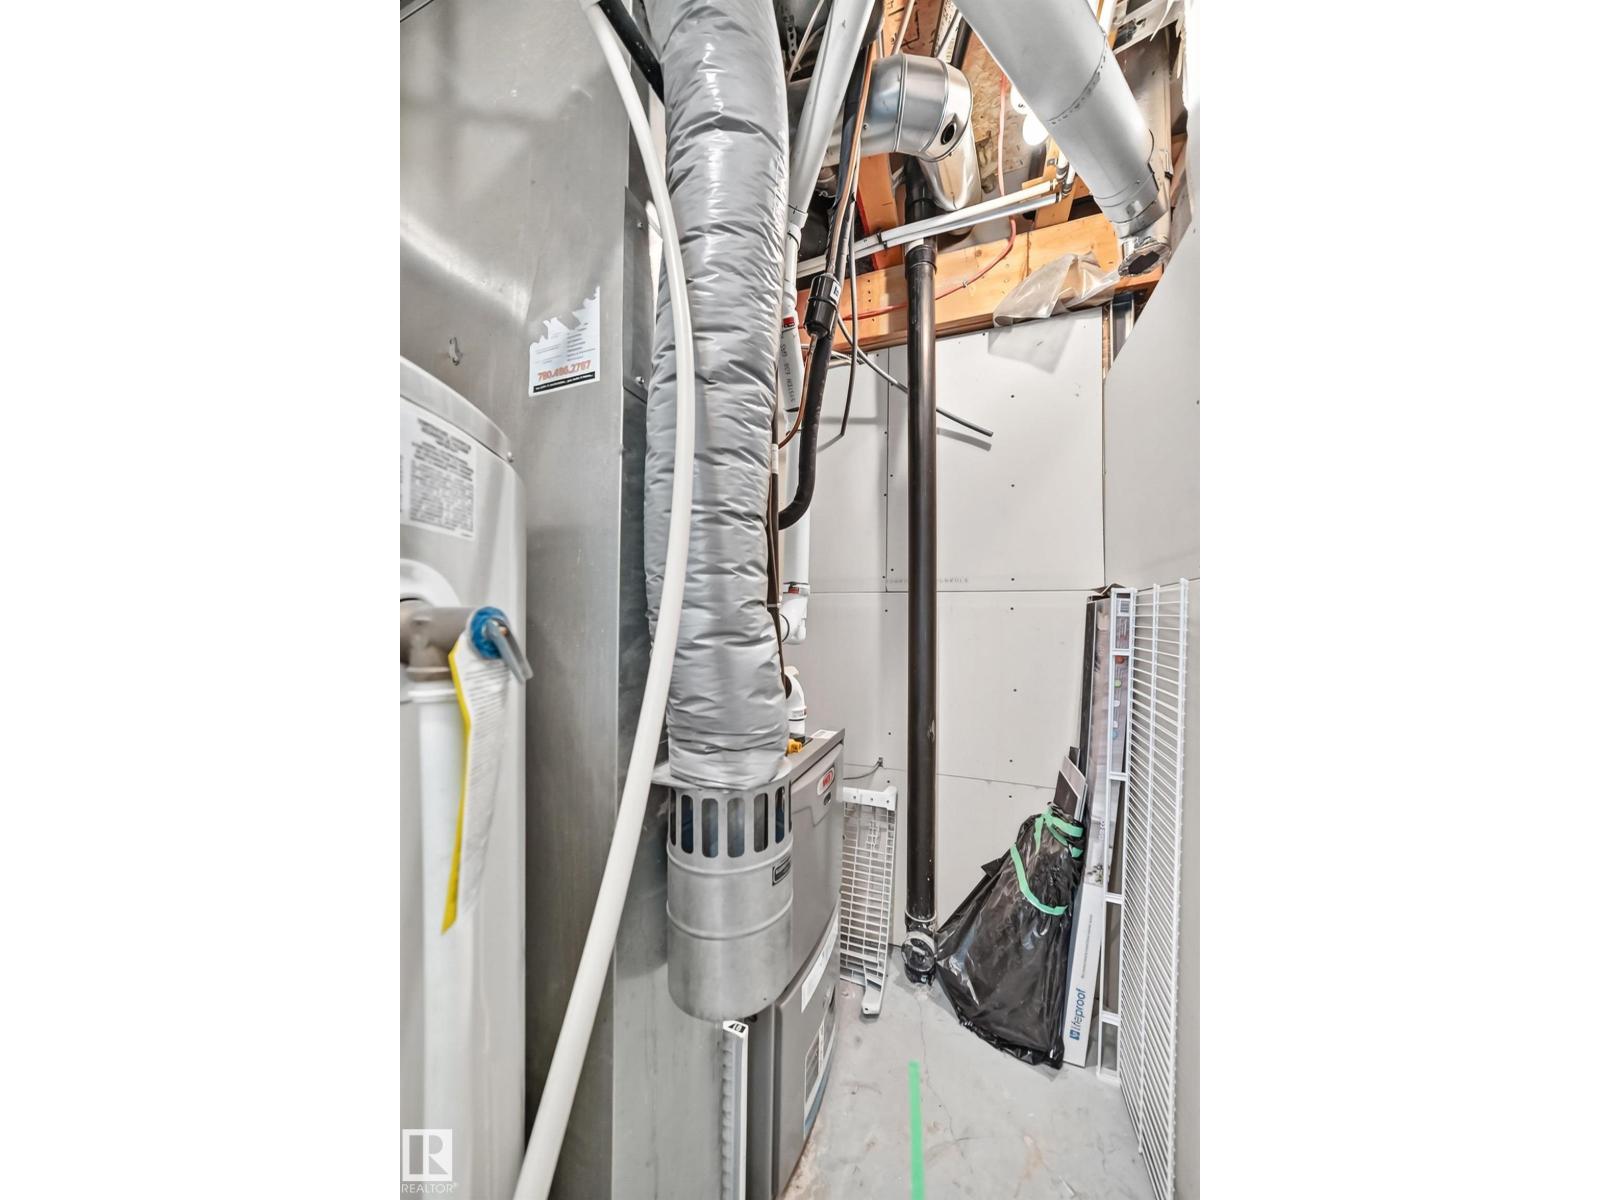
| Basement | Utility Room | 1.97 m | 1.47 m | 1.97 m x 1.47 m |
| Main Level | Living Room | 4.24 m | 3.42 m | 4.24 m x 3.42 m |
| Main Level | Dining Room | 2.45 m | 2.45 m x Measurements not available | |
| Main Level | Kitchen | 3.04 m | 2.81 m | 3.04 m x 2.81 m |
| Upper Level | Primary Bedroom | 4.2 m | 3.89 m | 4.2 m x 3.89 m |
| Upper Level | Bedroom 2 | 3.97 m | 3.76 m | 3.97 m x 3.76 m |
https://www.realtor.ca/real-estate/30202493/30-300-hooper-cr-nw-edmonton-overlanders

The trademarks REALTOR®, REALTORS®, and the REALTOR® logo are controlled by The Canadian Real Estate Association (CREA) and identify real estate professionals who are members of CREA. The trademarks MLS®, Multiple Listing Service® and the associated logos are owned by The Canadian Real Estate Association (CREA) and identify the quality of services provided by real estate professionals who are members of CREA. The trademark DDF® is owned by The Canadian Real Estate Association (CREA) and identifies CREA's Data Distribution Facility (DDF®)
September 06 2026 09:11:04
REALTORS® Association of Edmonton
Royal LePage Noralta Real Estate