Hurry Home

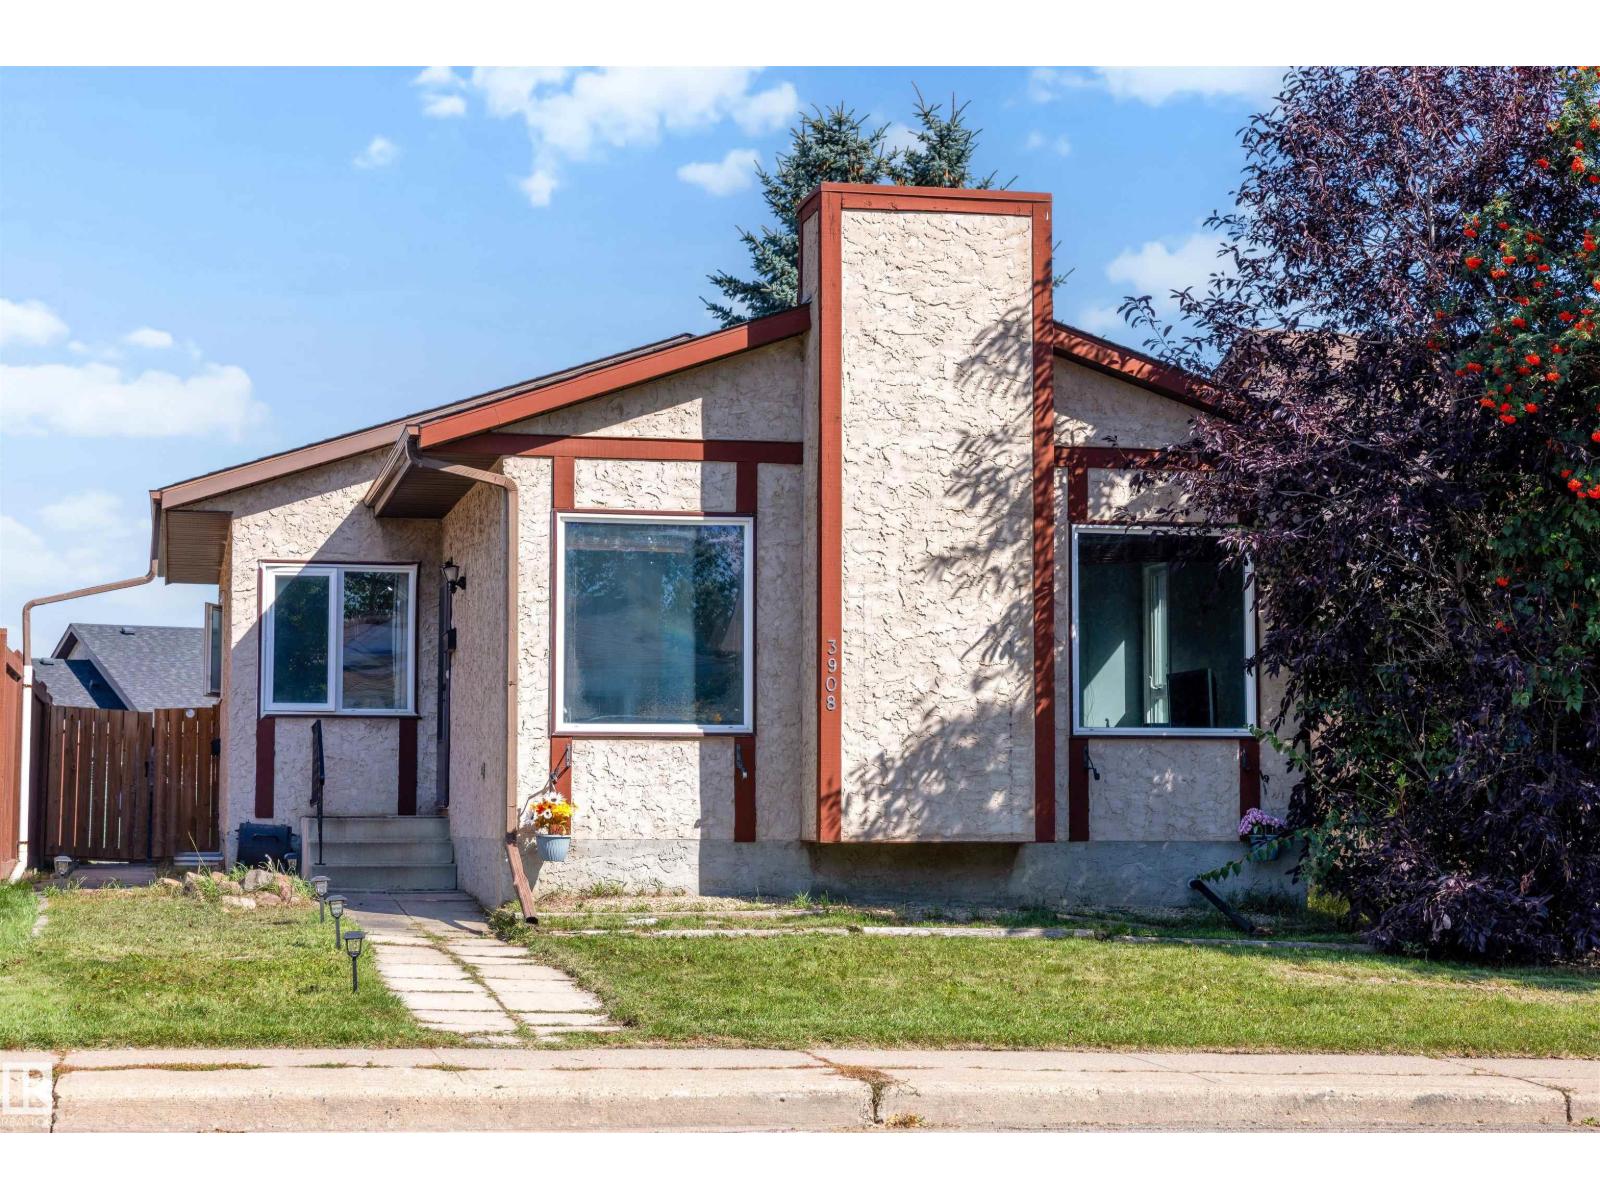
3908 41 Av Nw Edmonton, Alberta T6L 5M4

Interested?
Please contact us for more information about this property.
$409,900
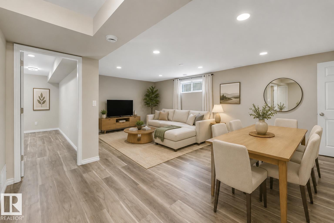
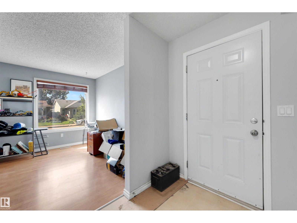
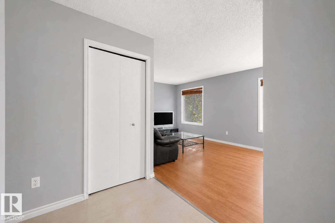
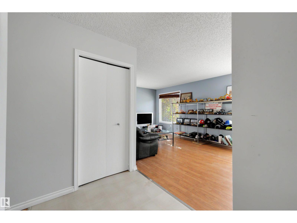
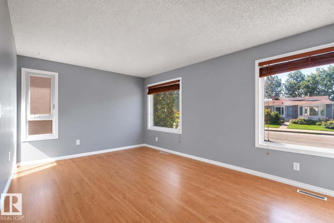
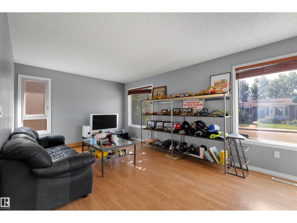
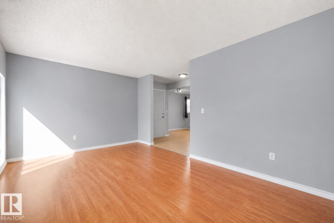
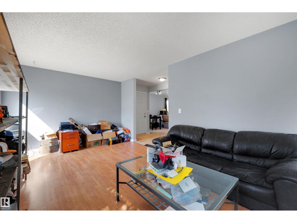
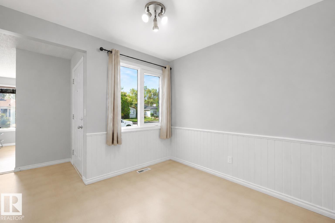
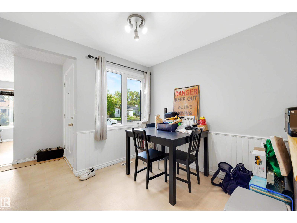
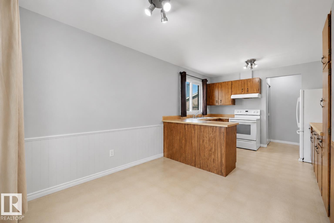
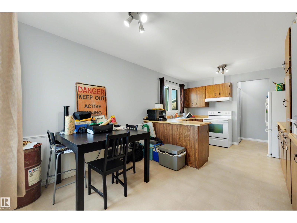
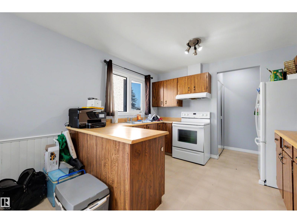
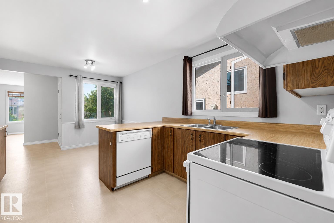
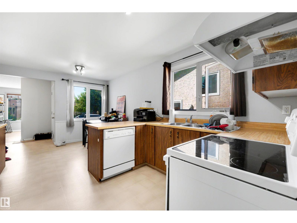
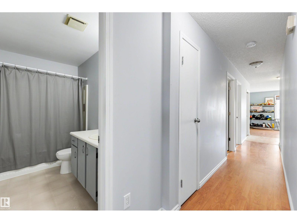
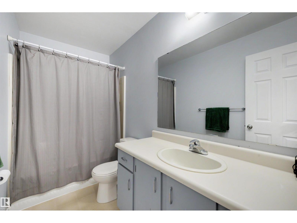
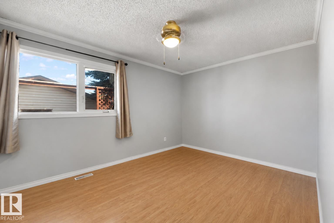
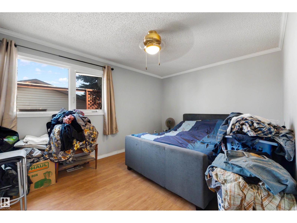
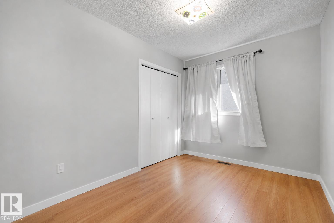
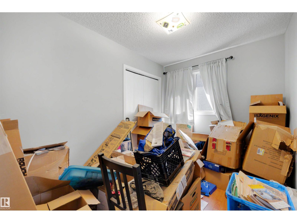
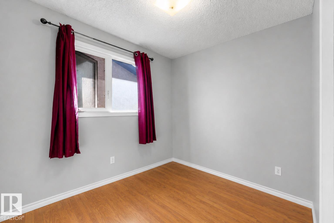
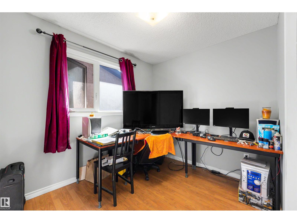
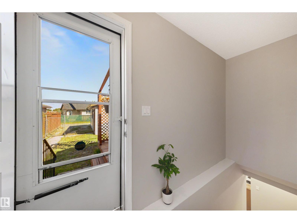
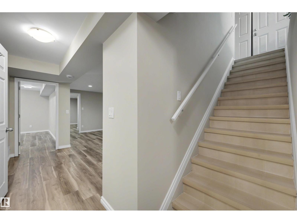
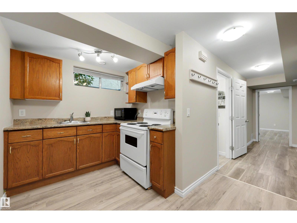
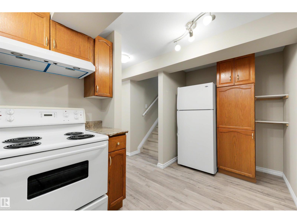
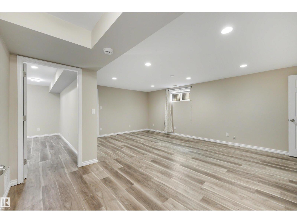
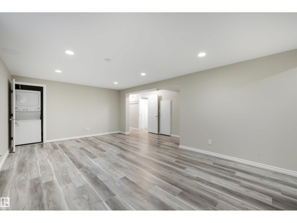
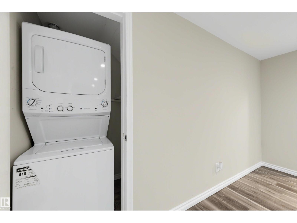
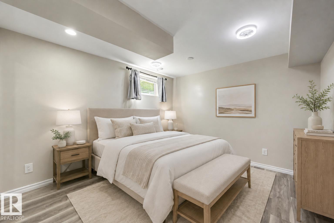
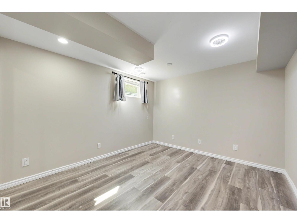
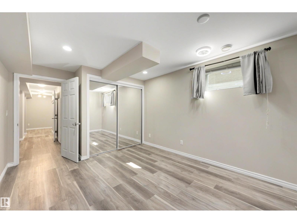
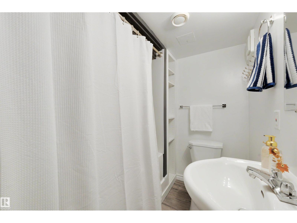
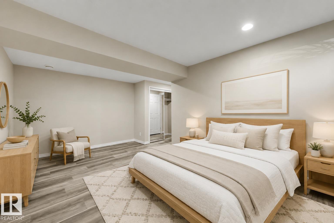
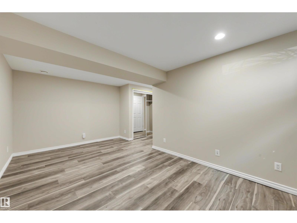
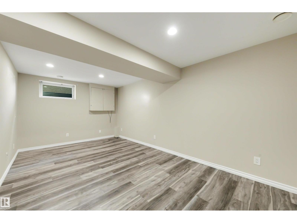
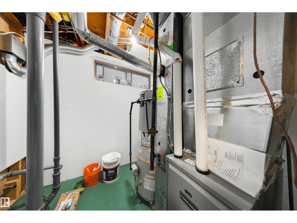
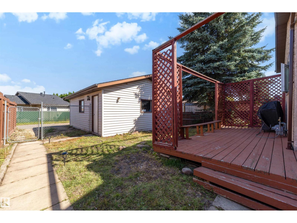
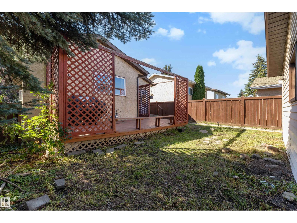
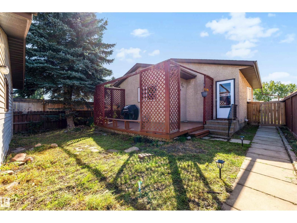
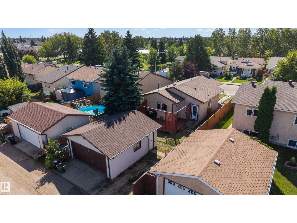
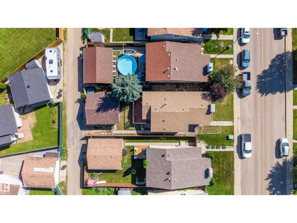
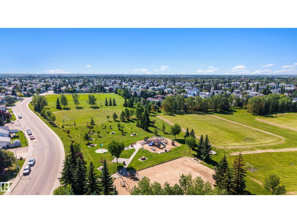
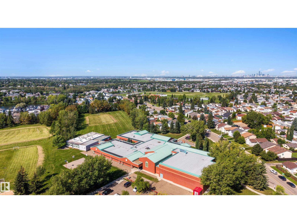
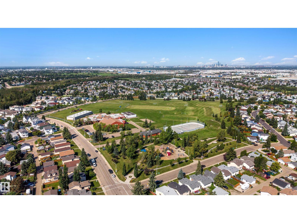
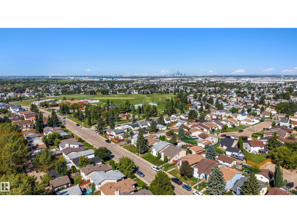
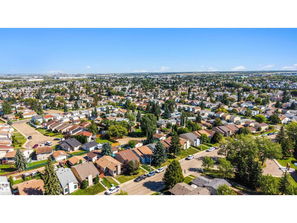
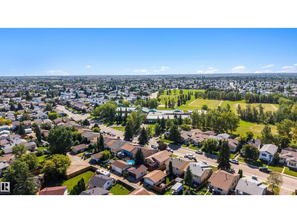
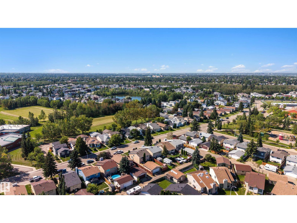
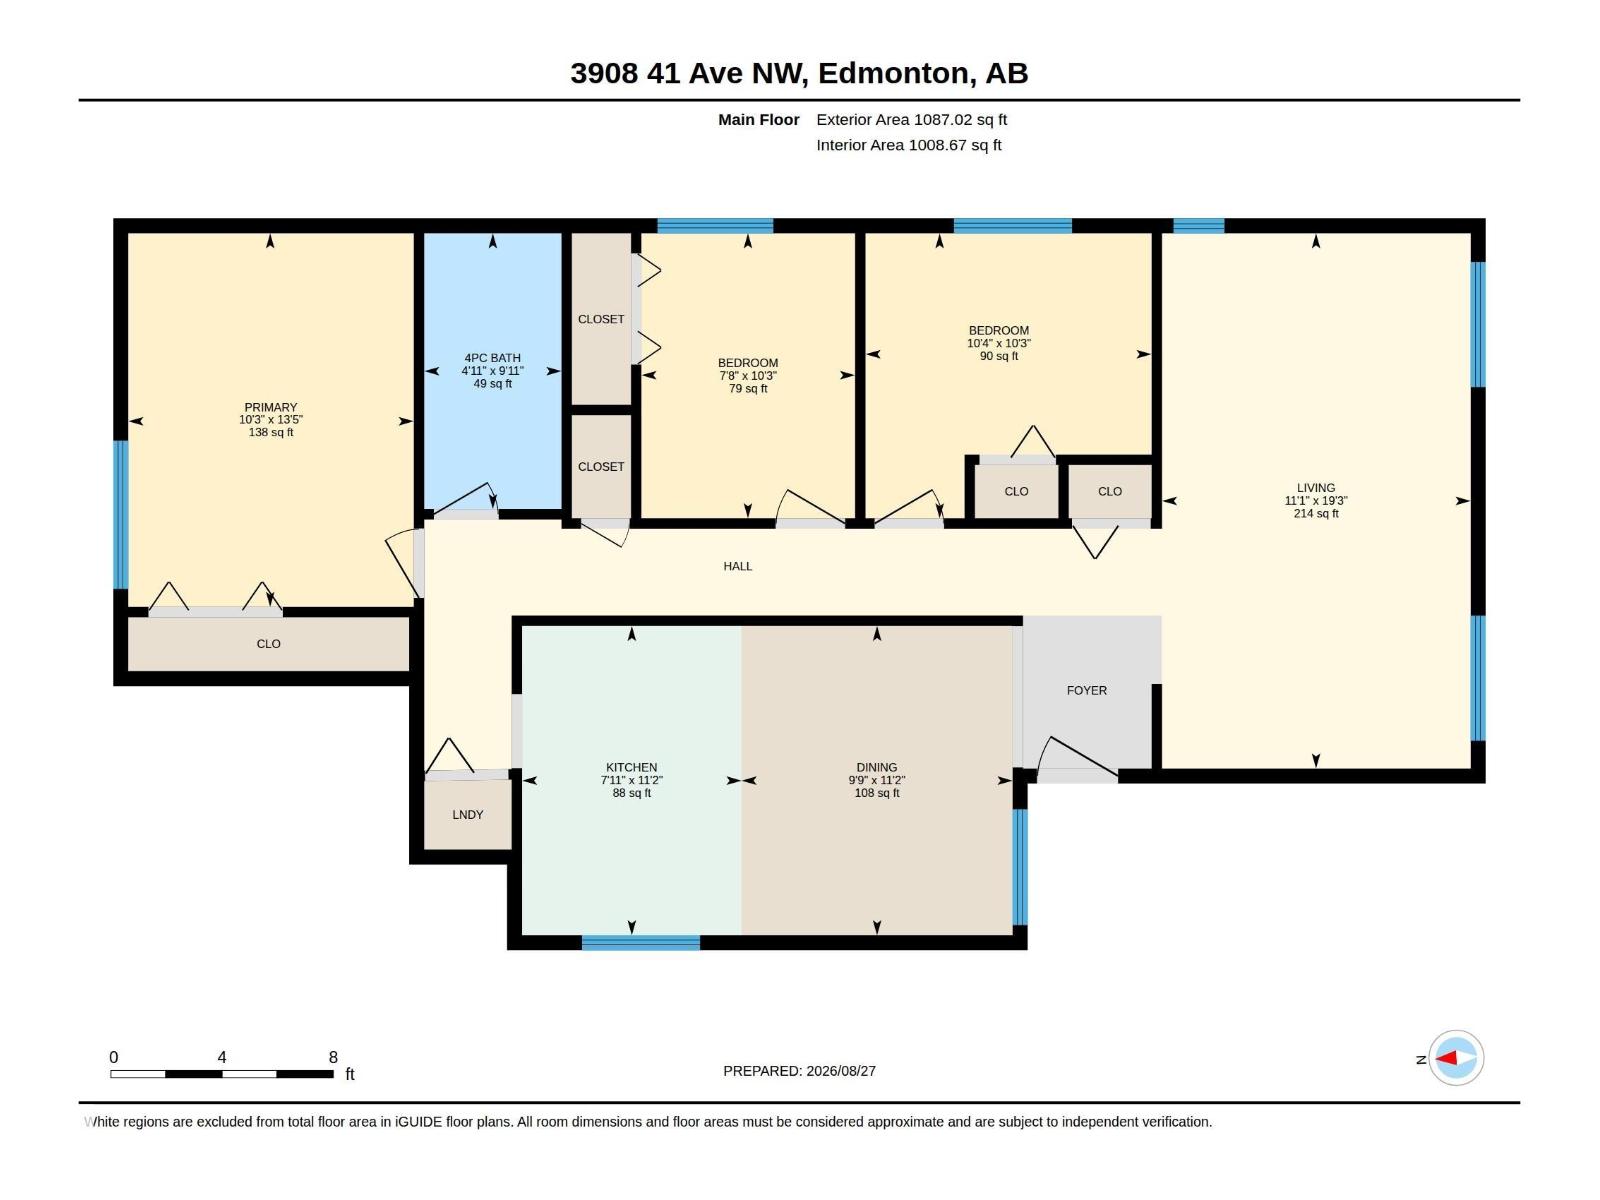
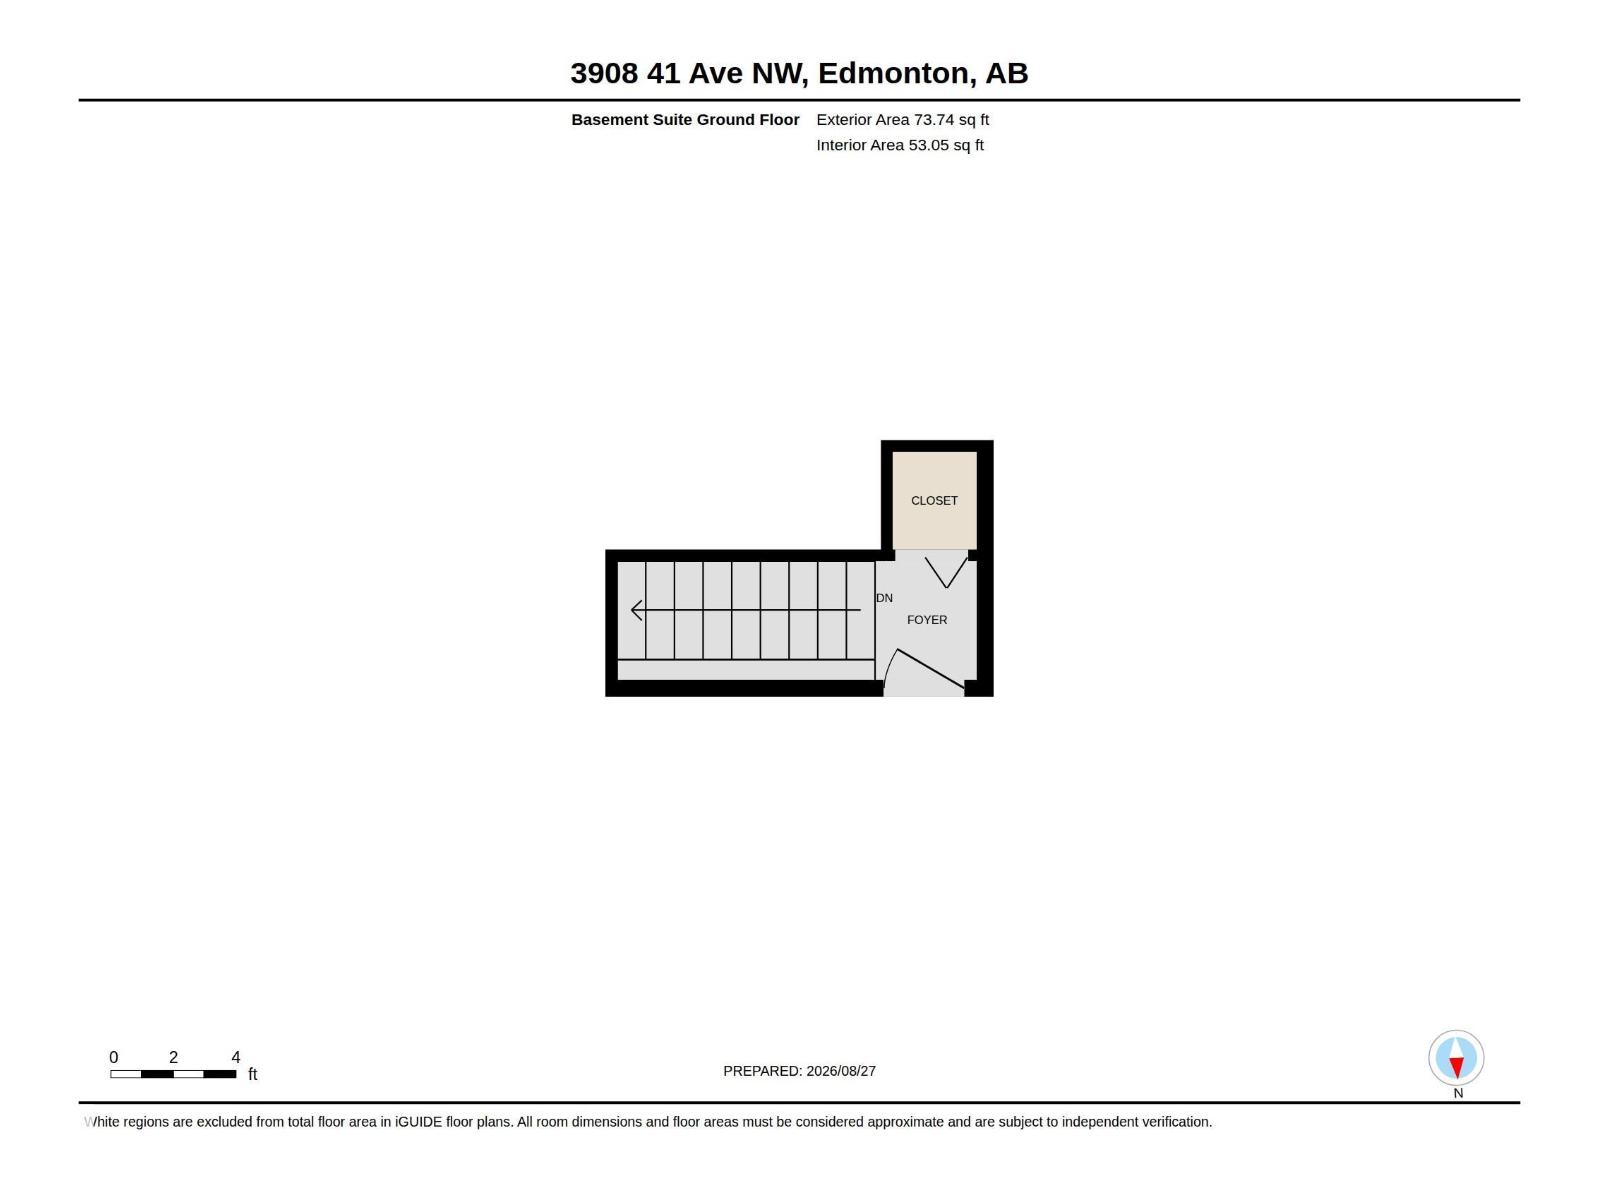
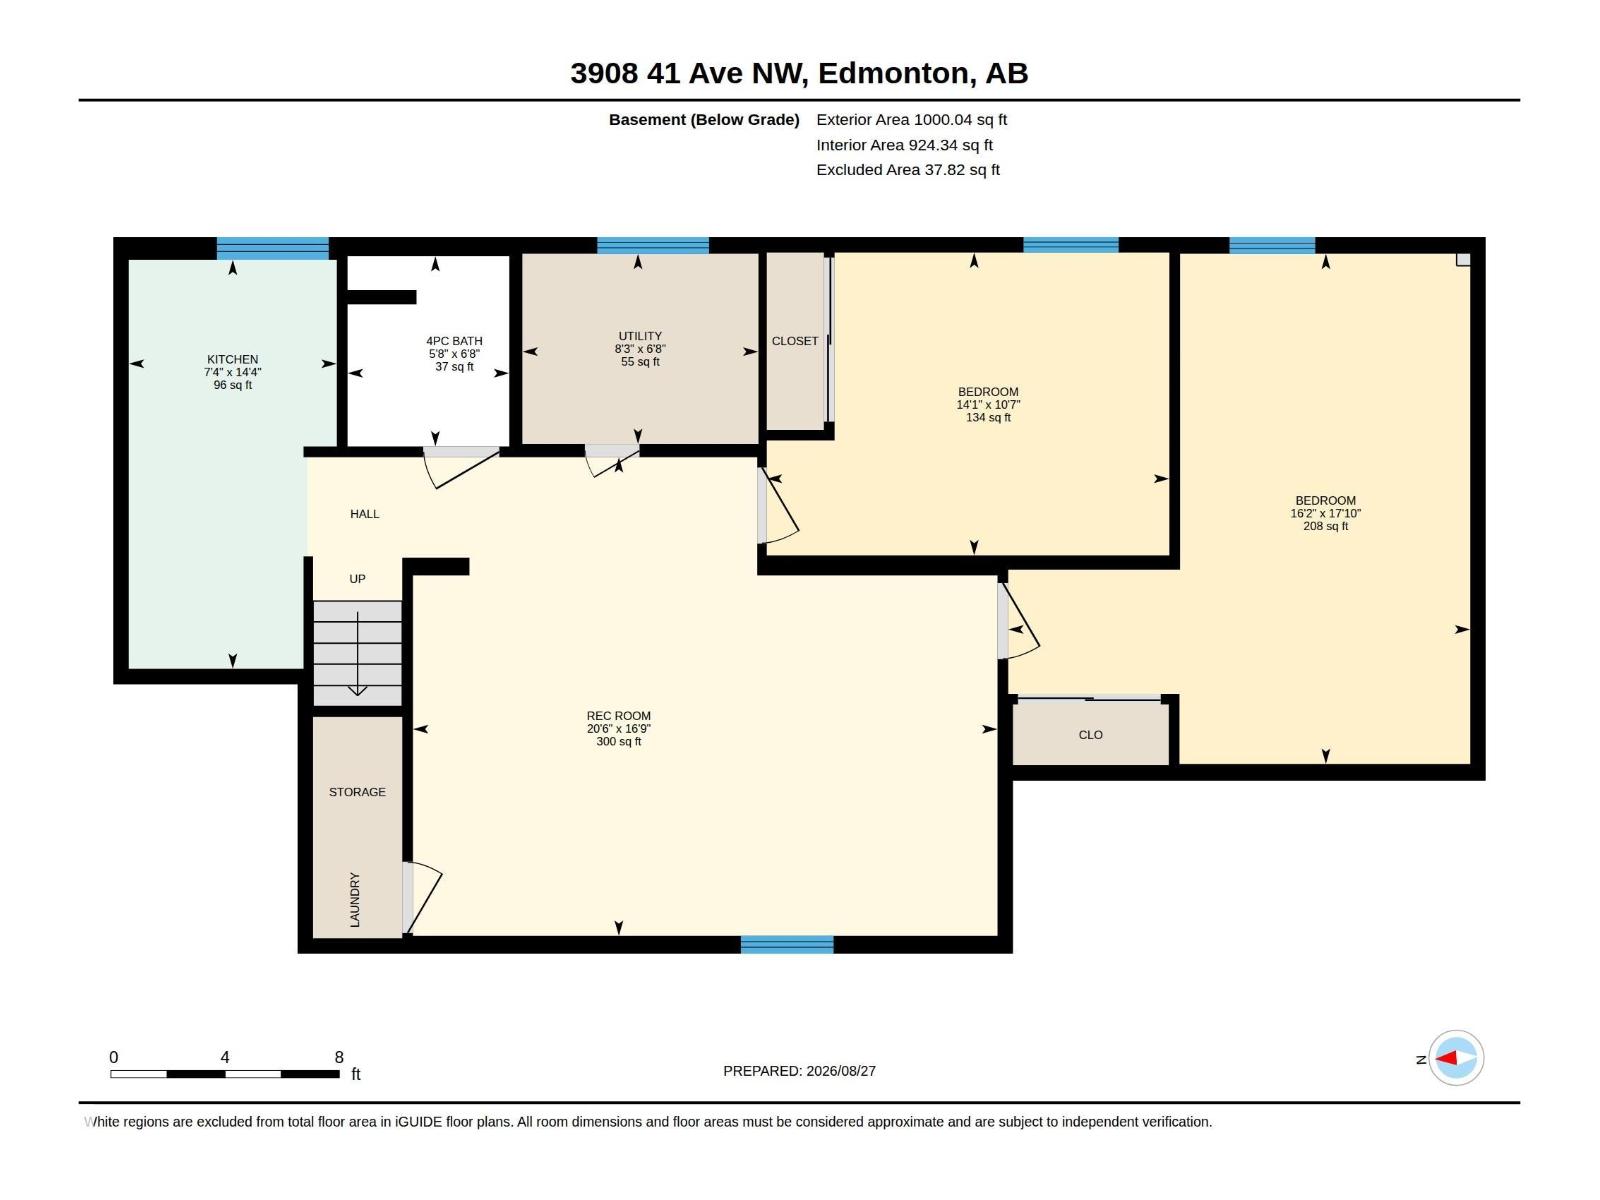
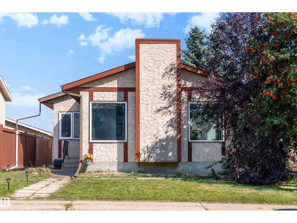
5 BEDROOMS + 2 KITCHENS + SEPARATE EXTERIOR ENTRANCE! This Kiniski Gardens bungalow offers plenty of finished living space across both levels. The main floor features a bright living room, eat-in kitchen, large primary bedroom, 2 additional bedrooms, full bathroom and convenient main-floor laundry. The fully finished basement features its own exterior entrance, second kitchen, generous living area, 2 additional bedrooms and another full bathroom. Several major updates have already been completed, including the roof, furnace, hot water tank and flooring, taking care of important big-ticket items. Outside you'll find a mature yard in an established southeast Edmonton neighbourhood. Close to schools, parks, playgrounds, shopping, transit and everyday amenities. With 5 bedrooms, 2 bathrooms, 2 kitchens and extensive finished space, this home offers an impressive amount of room throughout. (id:58723)
Property Details
| MLS® Number | E4505762 |
| Property Type | Single Family |
| Neigbourhood | Kiniski Gardens |
| AmenitiesNearBy | Playground, Public Transit, Schools, Shopping |
| CommunityFeatures | Public Swimming Pool |
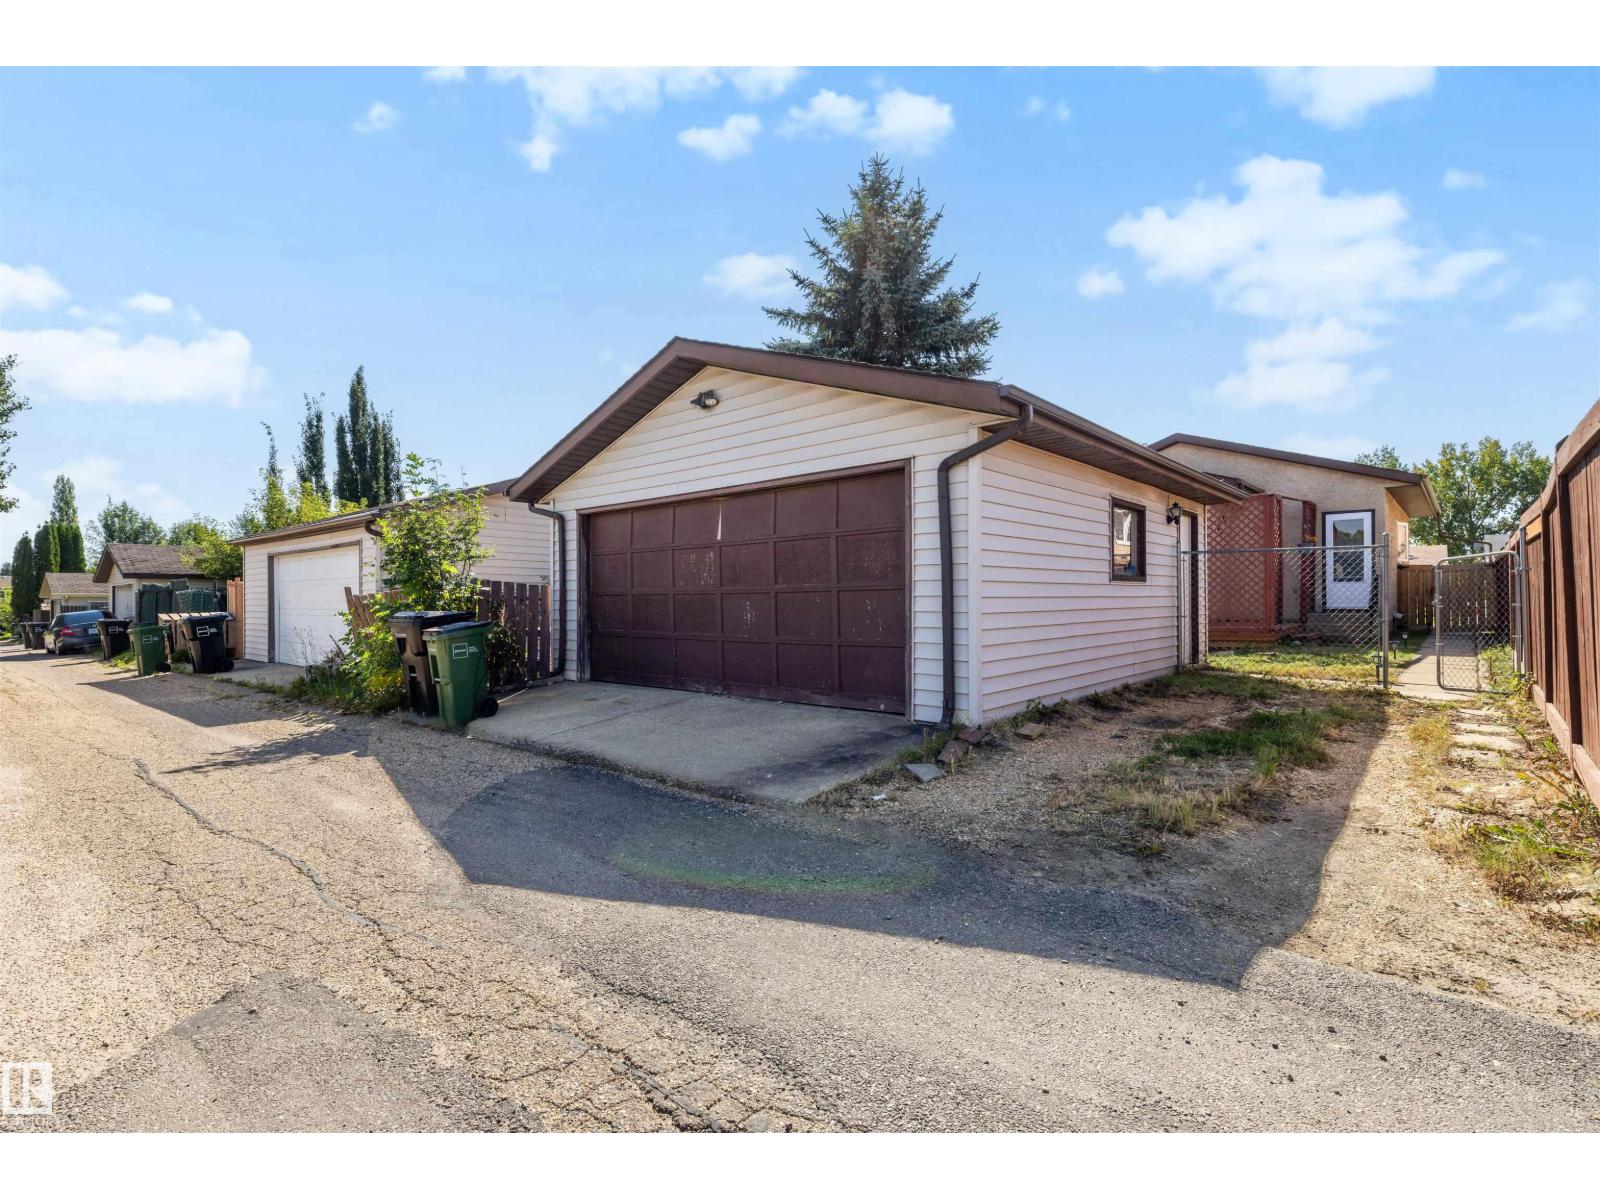
| Features | Lane, No Animal Home, No Smoking Home |
| ParkingSpaceTotal | 5 |
| Structure | Deck |
Building
| BathroomTotal | 2 |
| BedroomsTotal | 5 |
| Appliances | Dryer, Hood Fan, Washer/dryer Stack-up, Washer, Two Refrigerators, Two Stoves |
| ArchitecturalStyle | Bungalow |
| BasementDevelopment | Finished |
| BasementType | Full (finished) |
| ConstructedDate | 1982 |
| ConstructionStyleAttachment | Detached |
| FireProtection | Smoke Detectors |
| HeatingType | Forced Air |
| StoriesTotal | 1 |
| SizeInterior | 1161 Sqft |
| Type | House |
Parking
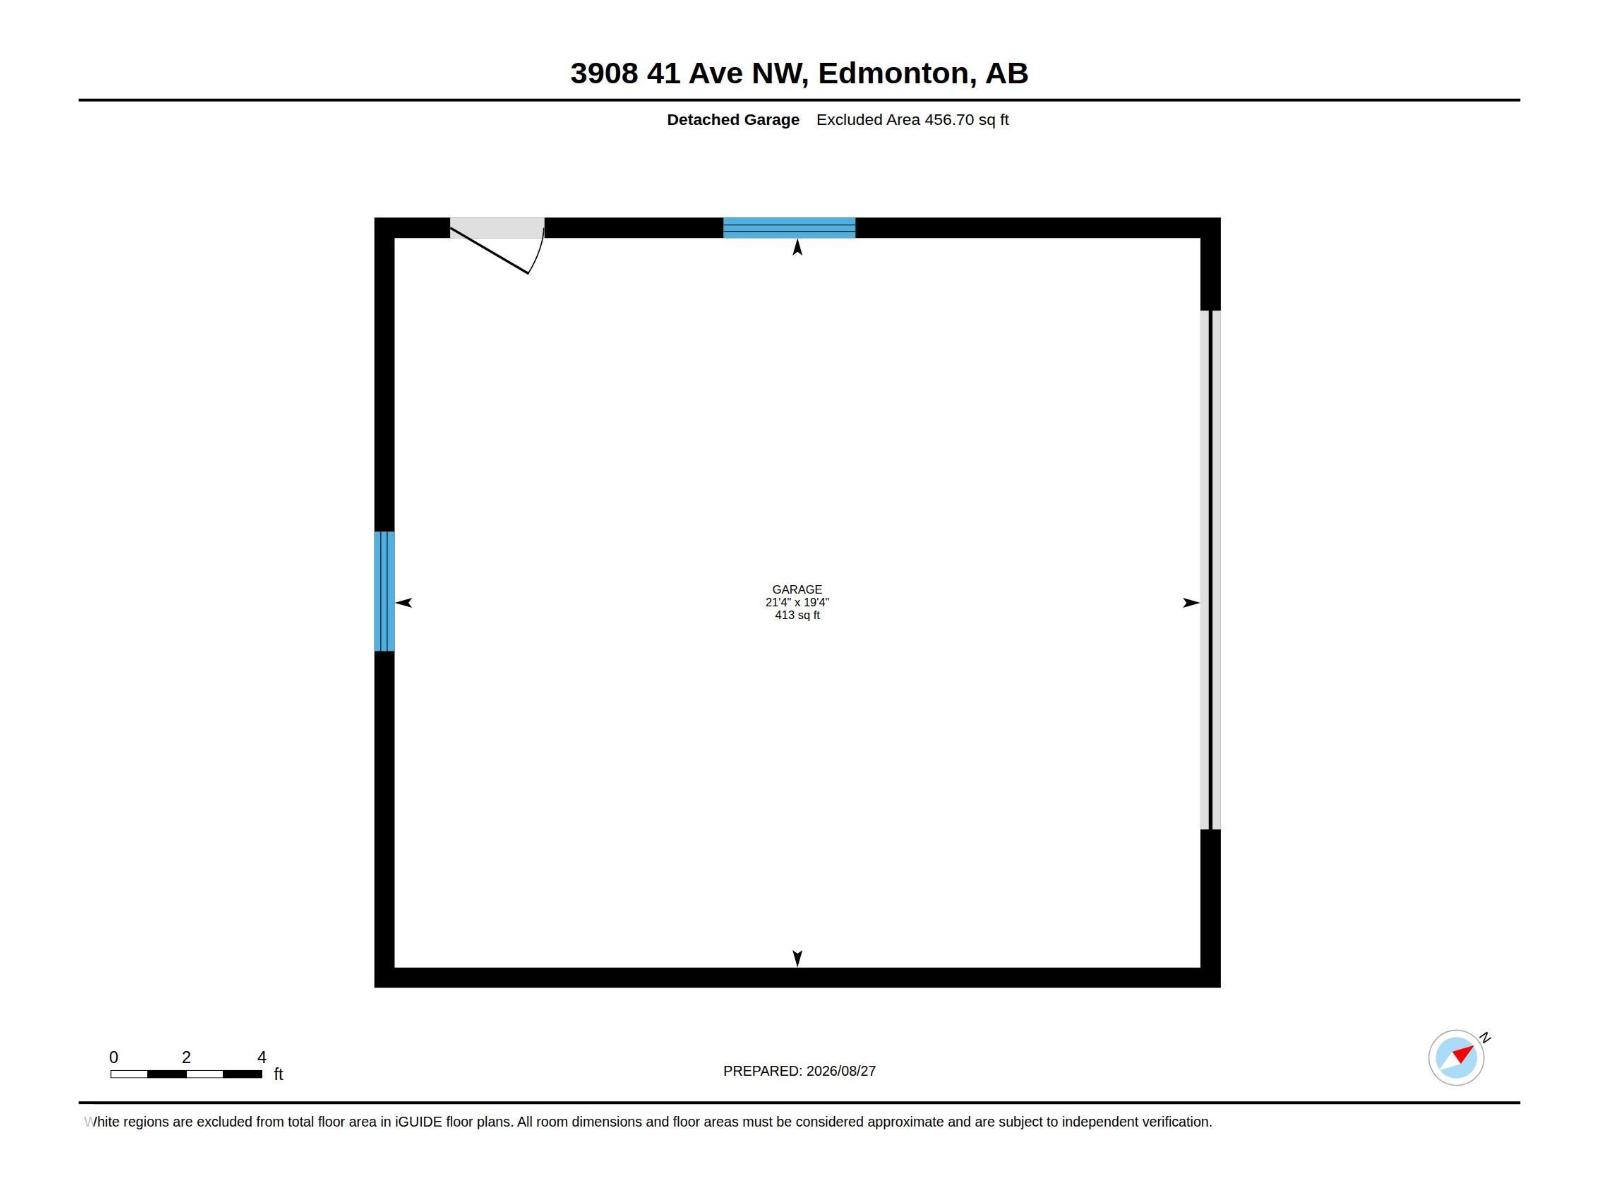
| Detached Garage |
Land
| Acreage | No |
| FenceType | Fence |
| LandAmenities | Playground, Public Transit, Schools, Shopping |
| SizeIrregular | 395.24 |
| SizeTotal | 395.24 M2 |
| SizeTotalText | 395.24 M2 |
Rooms
| Level | Type | Length | Width | Dimensions |
|---|---|---|---|---|
| Basement | Family Room | 5.11 m | 6.24 m | 5.11 m x 6.24 m |
| Basement | Bedroom 4 | 5.45 m | 4.93 m | 5.45 m x 4.93 m |
| Basement | Bedroom 5 | 3.23 m | 4.3 m | 3.23 m x 4.3 m |
| Basement | Second Kitchen | 4.37 m | 2.22 m | 4.37 m x 2.22 m |
| Main Level | Living Room | 5.87 m | 3.39 m | 5.87 m x 3.39 m |
| Main Level | Dining Room | 3.39 m | 2.97 m | 3.39 m x 2.97 m |
| Main Level | Kitchen | 3.39 m | 2.41 m | 3.39 m x 2.41 m |
| Main Level | Primary Bedroom | 4.1 m | 3.13 m | 4.1 m x 3.13 m |
| Main Level | Bedroom 2 | 3.12 m | 2.34 m | 3.12 m x 2.34 m |
| Main Level | Bedroom 3 | 3.12 m | 3.14 m | 3.12 m x 3.14 m |
https://www.realtor.ca/real-estate/30204733/3908-41-av-nw-edmonton-kiniski-gardens

The trademarks REALTOR®, REALTORS®, and the REALTOR® logo are controlled by The Canadian Real Estate Association (CREA) and identify real estate professionals who are members of CREA. The trademarks MLS®, Multiple Listing Service® and the associated logos are owned by The Canadian Real Estate Association (CREA) and identify the quality of services provided by real estate professionals who are members of CREA. The trademark DDF® is owned by The Canadian Real Estate Association (CREA) and identifies CREA's Data Distribution Facility (DDF®)
September 08 2026 10:31:15
REALTORS® Association of Edmonton
Exp Realty