Hurry Home

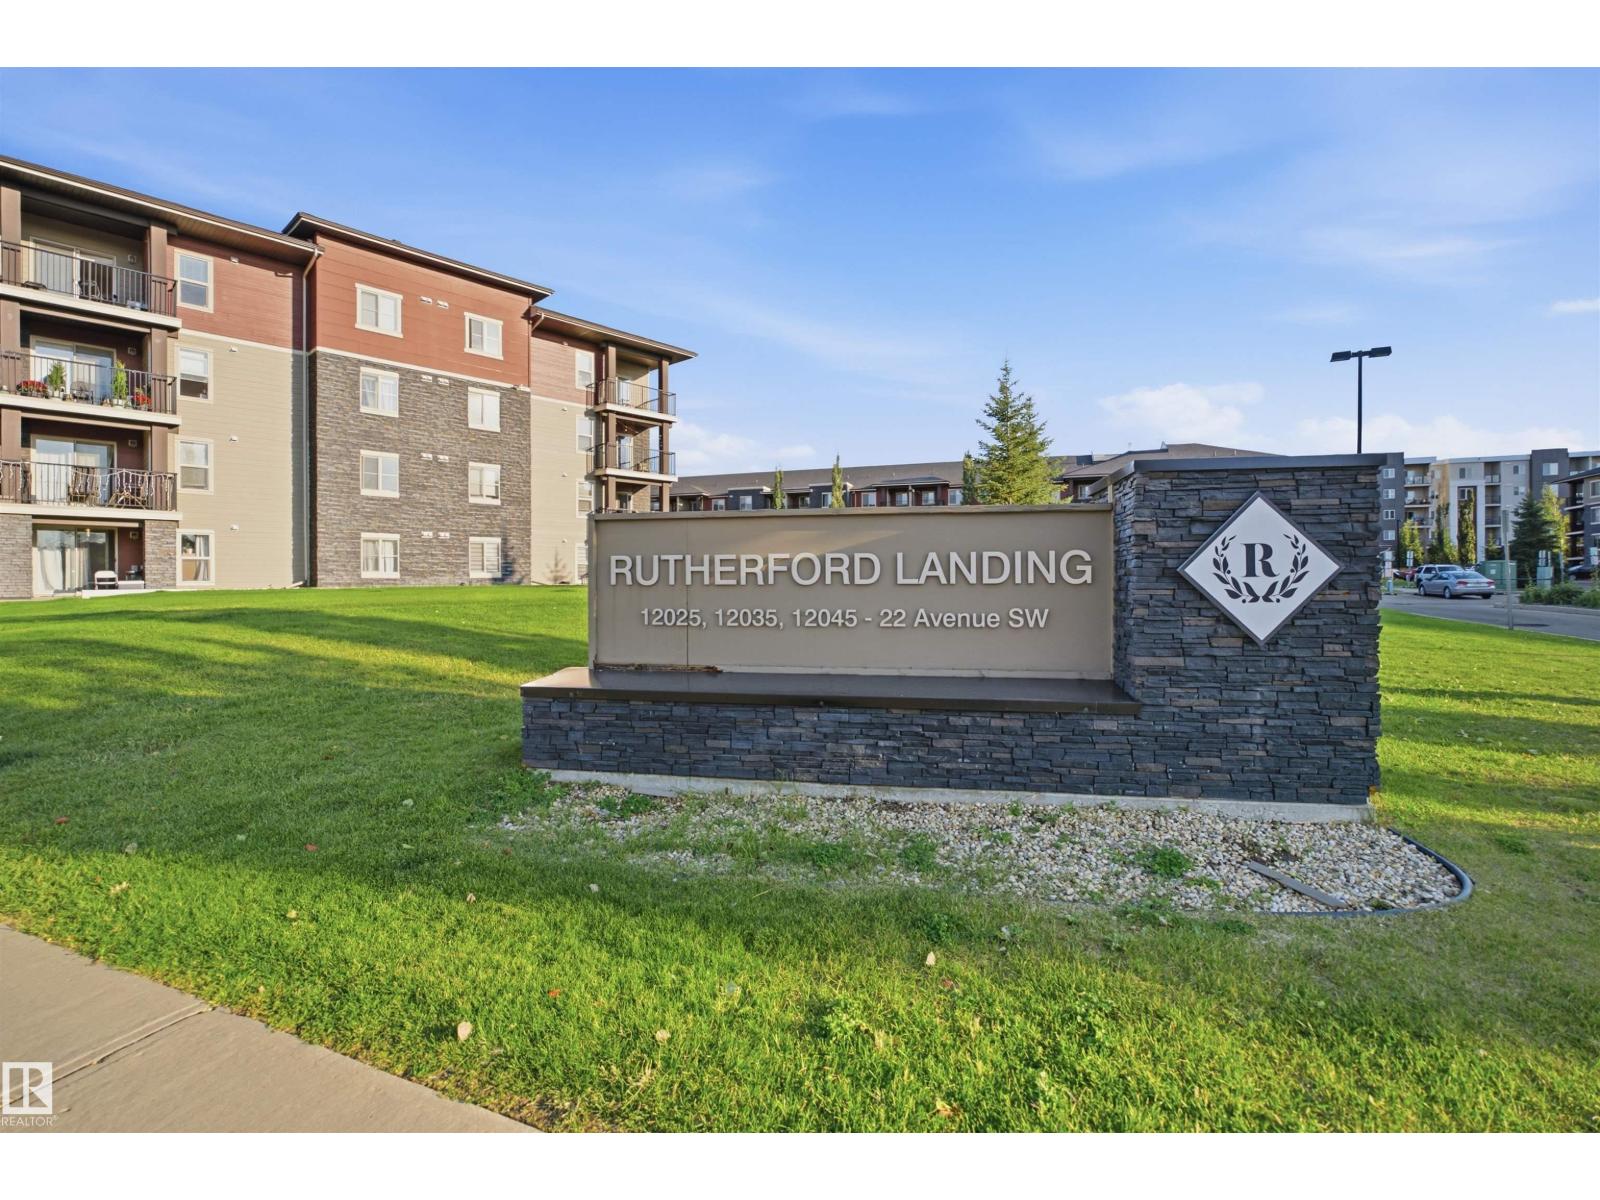
#212 12035 22 Av Sw Edmonton, Alberta T6W 2X9

Interested?
Please contact us for more information about this property.
$220,000Maintenance, Exterior Maintenance, Heat, Insurance, Landscaping, Property Management, Water
$523 Monthly
Maintenance, Exterior Maintenance, Heat, Insurance, Landscaping, Property Management, Water
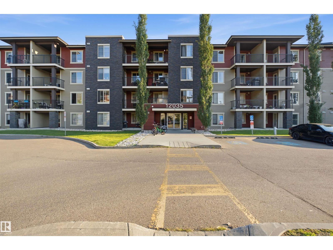
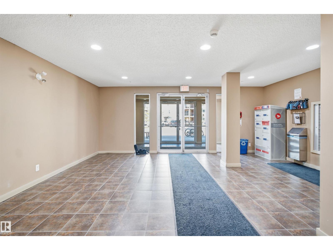
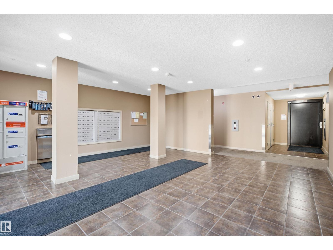
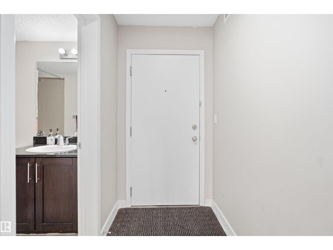
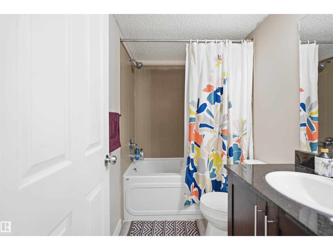
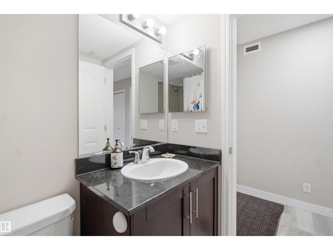
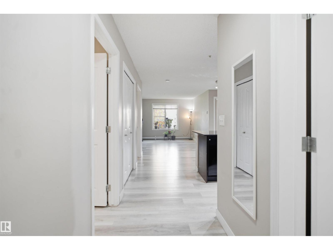
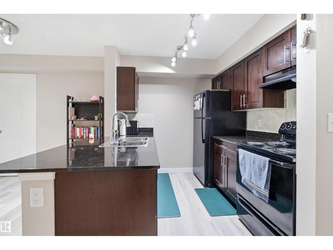
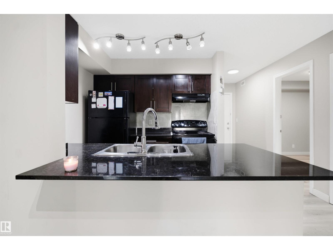
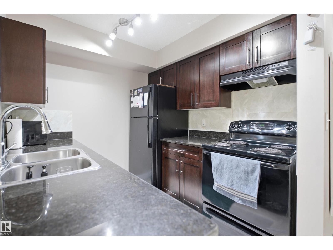
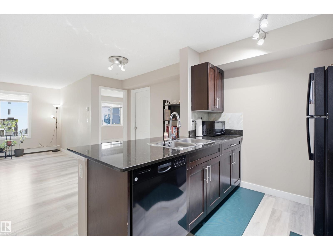
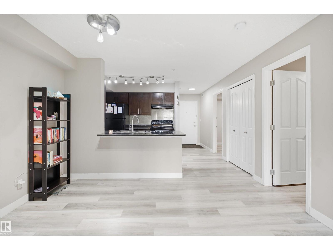
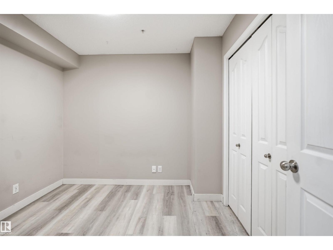
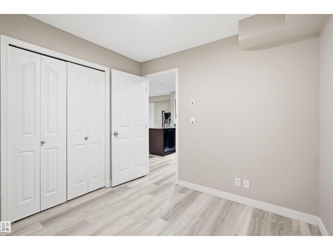
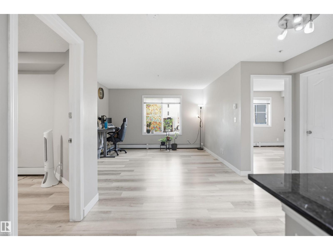
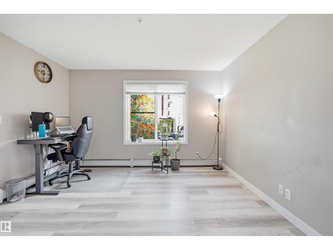
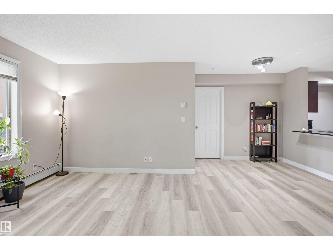
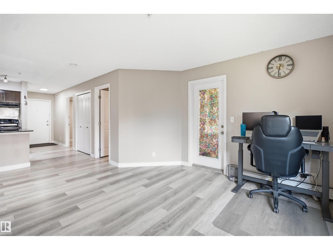
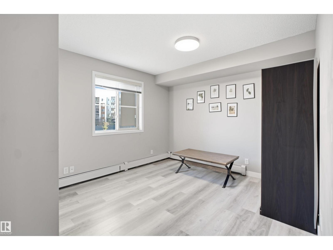
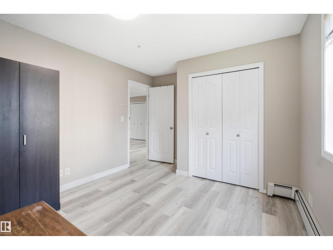
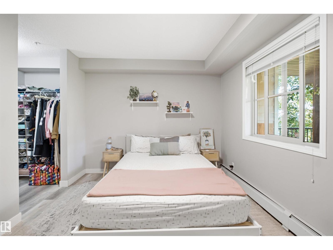
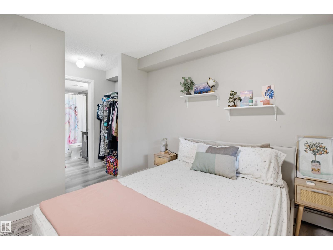
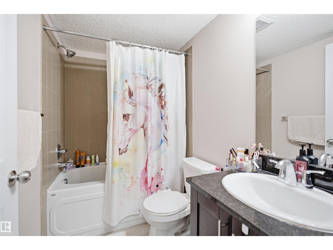
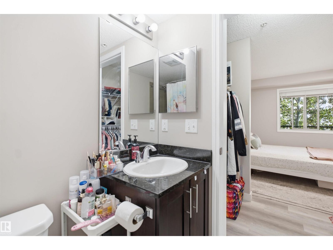
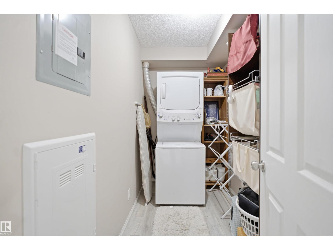
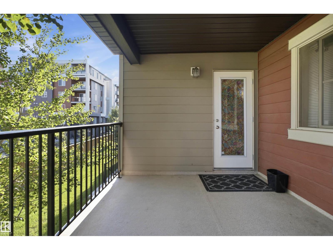
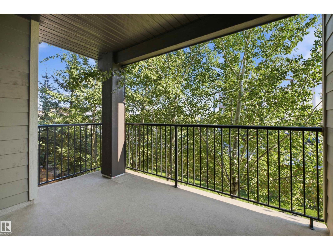
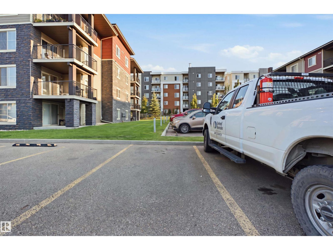
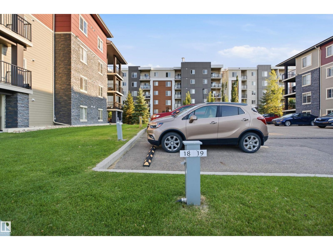
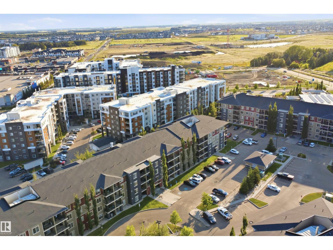
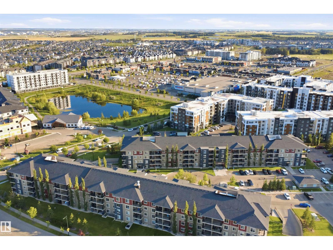
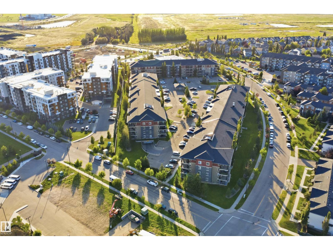
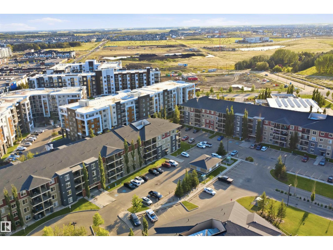
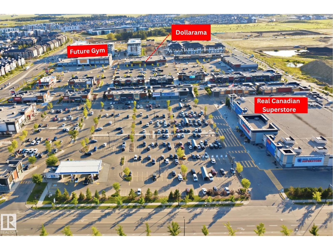
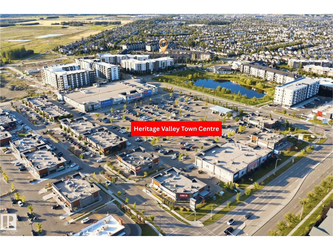
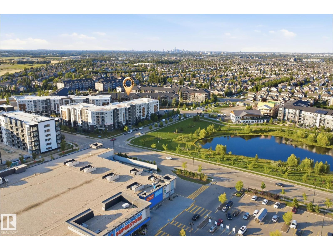
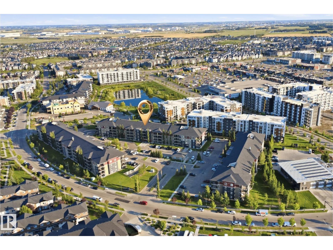
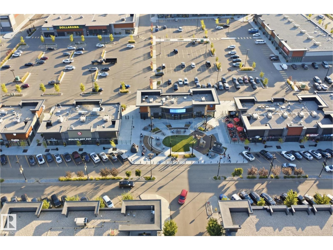
$523 MonthlyBright 3 bedroom Condo in Rutherford landing, a well kept building and grounds. Open spacious floor plan with laminate flooring throughout The modern kitchen comes complete with quartz counter tops and a breakfast bar. The bedrooms are separated by the living room and dining room, which makes for a private primary suite with walk through closet and 4 piece ensuite. This unit was upgraded a few years ago and shows like new, Main 4 piece bath, laundry room with stacked washer/dryer, The living room opens up to the private balcony, great for morning coffee. This complex is located in south Edmonton, which is close to all levels of shopping, schools and public transit. (id:58723)
Property Details
| MLS® Number | E4505707 |
| Property Type | Single Family |
| Neigbourhood | Heritage Valley Town Centre Area |
| AmenitiesNearBy | Airport, Golf Course, Playground, Public Transit, Schools, Shopping, Ski Hill |
| Features | Flat Site, Closet Organizers |
| Structure | Deck |
Building
| BathroomTotal | 2 |
| BedroomsTotal | 3 |
| Appliances | Dishwasher, Hood Fan, Refrigerator, Washer/dryer Stack-up, Stove, Window Coverings |
| BasementType | None |
| ConstructedDate | 2014 |
| FireProtection | Smoke Detectors |
| HeatingType | Baseboard Heaters, Hot Water Radiator Heat |
| SizeInterior | 923 Sqft |
| Type | Apartment |
Parking
| Stall |
Land
| Acreage | No |
| LandAmenities | Airport, Golf Course, Playground, Public Transit, Schools, Shopping, Ski Hill |
| SizeIrregular | 88.97 |
| SizeTotal | 88.97 M2 |
| SizeTotalText | 88.97 M2 |
Rooms
| Level | Type | Length | Width | Dimensions |
|---|---|---|---|---|
| Main Level | Living Room | 3.92 m | 3.79 m | 3.92 m x 3.79 m |
| Main Level | Dining Room | 2.74 m | 3.79 m | 2.74 m x 3.79 m |
| Main Level | Kitchen | 2.29 m | 2.52 m | 2.29 m x 2.52 m |
| Main Level | Primary Bedroom | 3.09 m | 4.38 m | 3.09 m x 4.38 m |
| Main Level | Bedroom 2 | 3.22 m | 3.98 m | 3.22 m x 3.98 m |
| Main Level | Bedroom 3 | 2.79 m | 2.7 m | 2.79 m x 2.7 m |
| Main Level | Laundry Room | 1.51 m | 2.79 m | 1.51 m x 2.79 m |

The trademarks REALTOR®, REALTORS®, and the REALTOR® logo are controlled by The Canadian Real Estate Association (CREA) and identify real estate professionals who are members of CREA. The trademarks MLS®, Multiple Listing Service® and the associated logos are owned by The Canadian Real Estate Association (CREA) and identify the quality of services provided by real estate professionals who are members of CREA. The trademark DDF® is owned by The Canadian Real Estate Association (CREA) and identifies CREA's Data Distribution Facility (DDF®)
August 27 2026 11:51:41
REALTORS® Association of Edmonton
Smartpro Realty