Hurry Home

#3 & 4 46526 Twp Rd 604a Rural Bonnyville M.d., Alberta T9N 2J6

Interested?
Please contact us for more information about this property.
$1,997,700
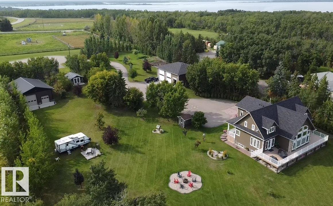
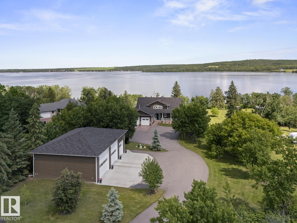
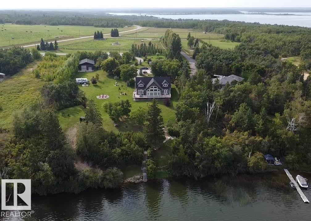
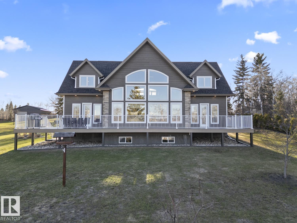
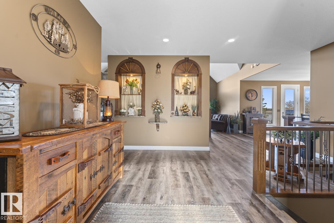
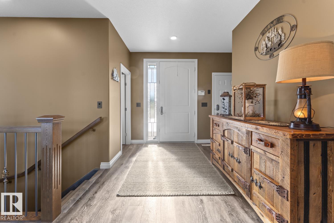
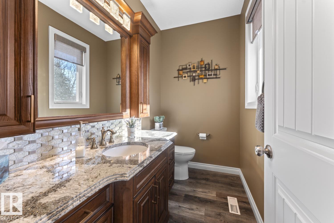
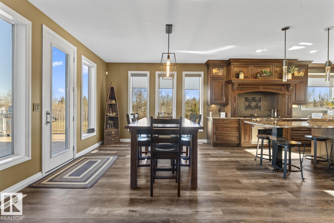
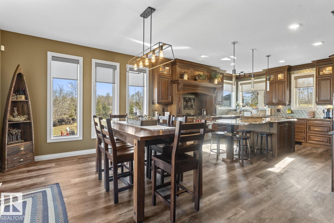
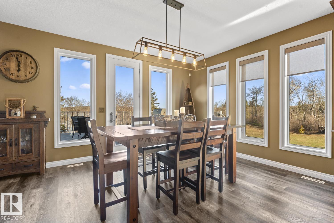
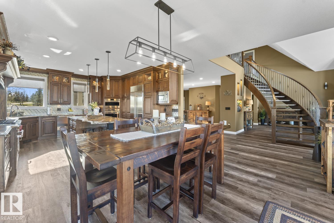
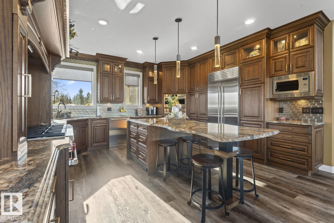
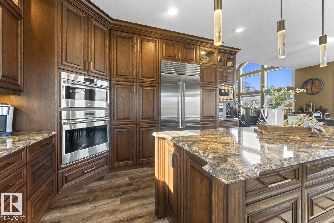
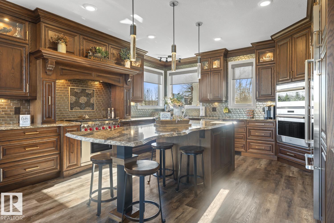

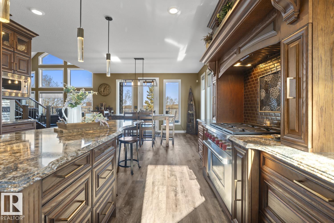
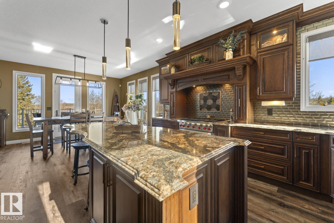
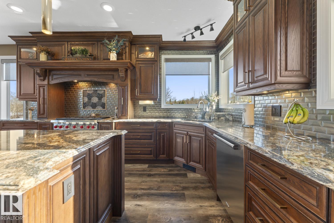
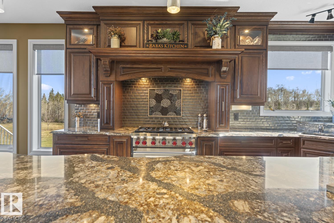
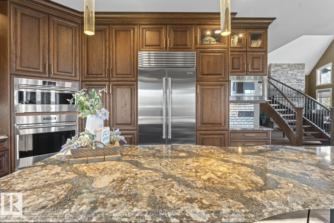
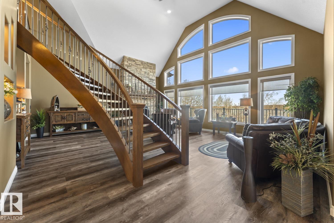
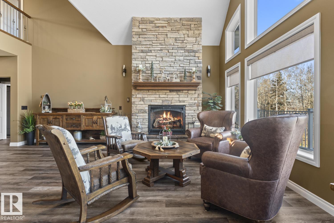
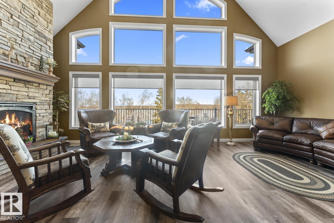
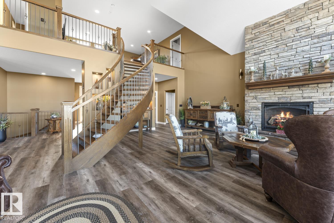
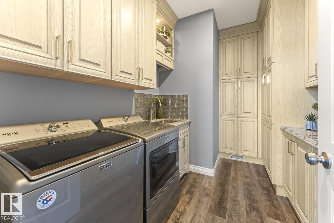
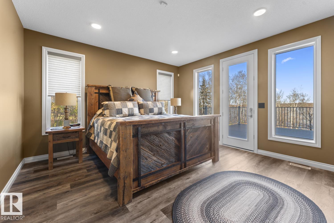
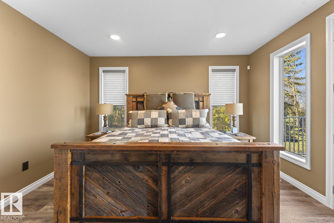
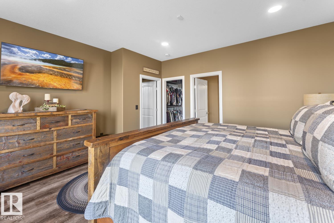
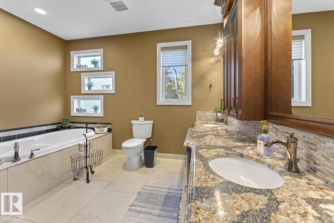
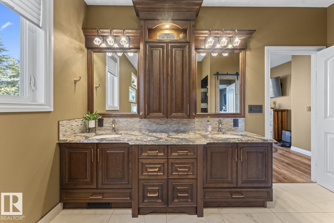

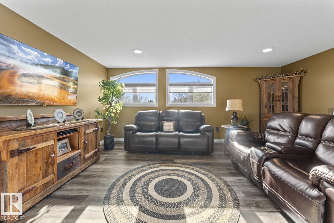
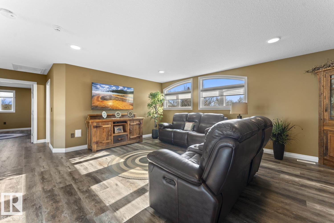
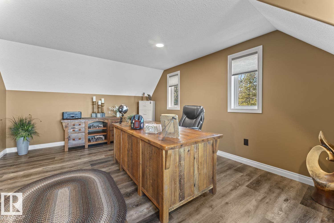
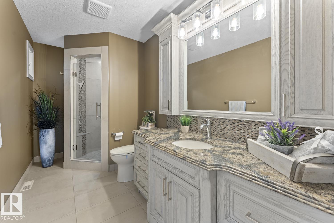
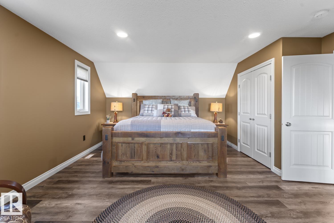
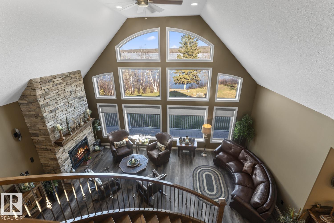
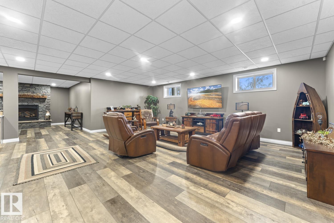
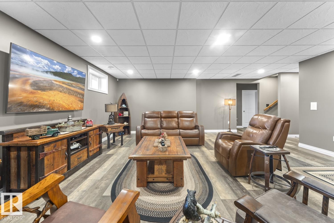
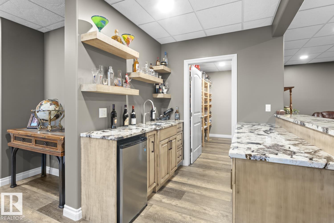
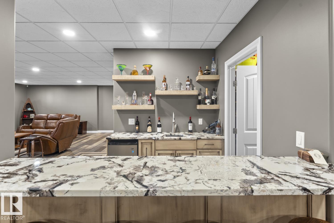
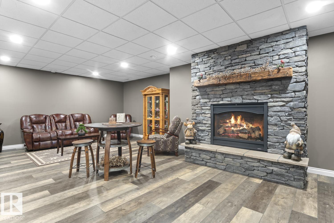
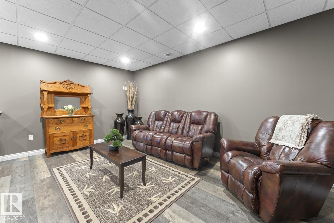
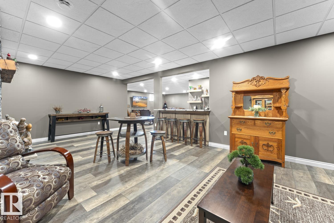
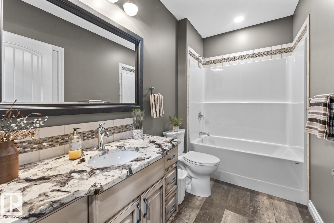
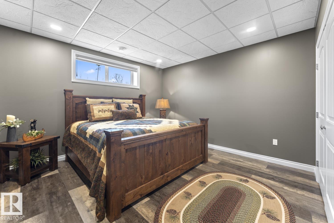
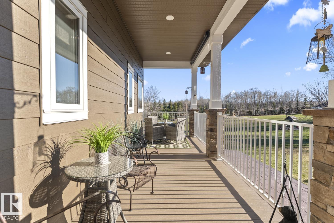
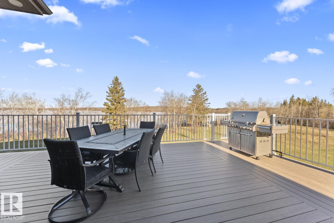
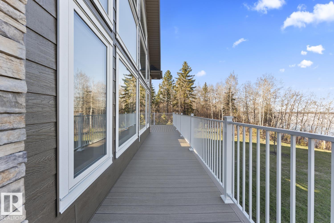
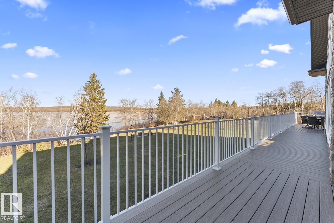
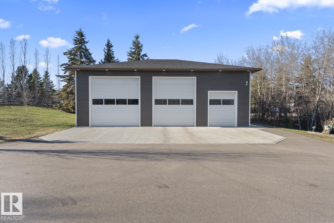
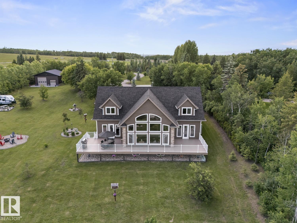
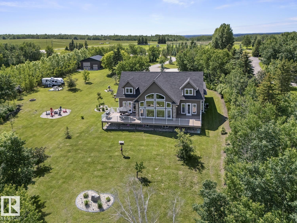
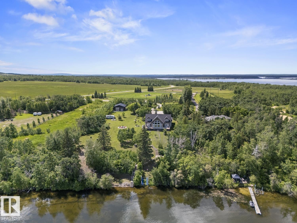
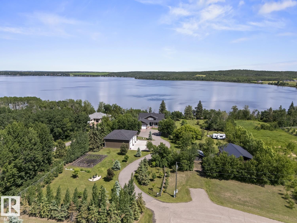
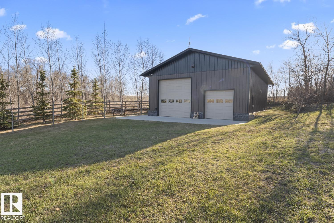
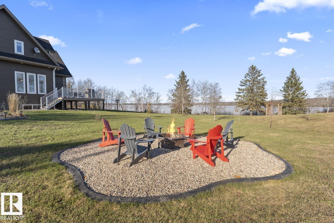
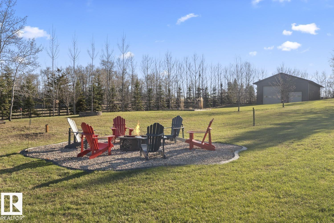
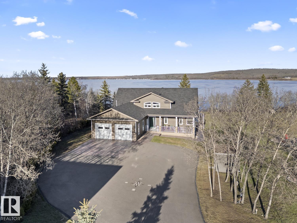
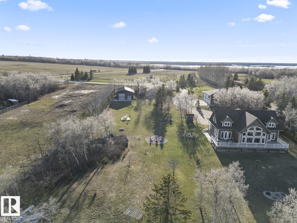
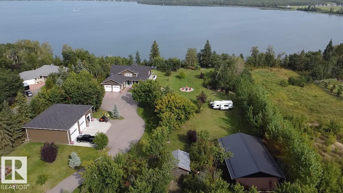
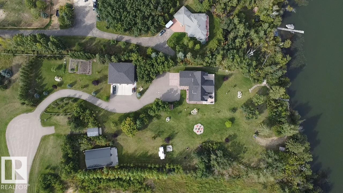
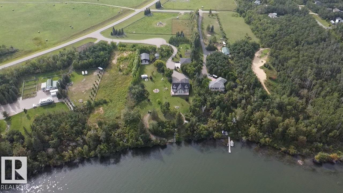
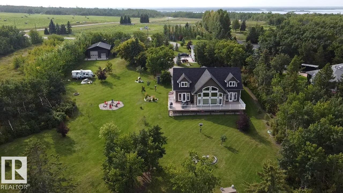
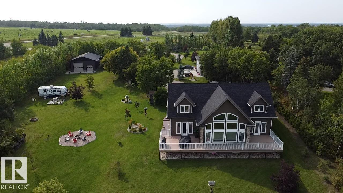
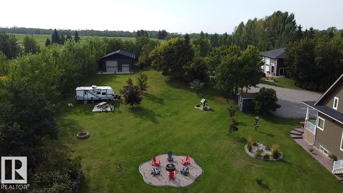
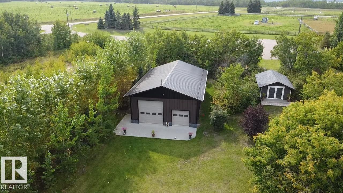
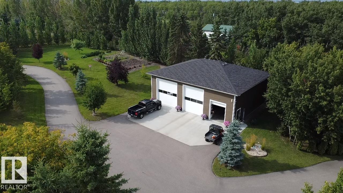
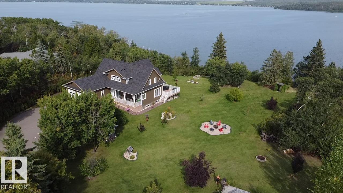
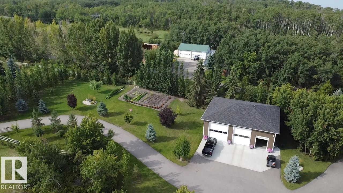
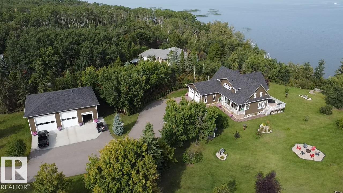
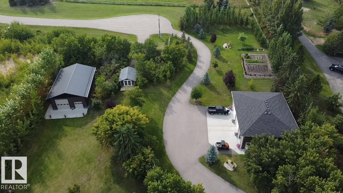
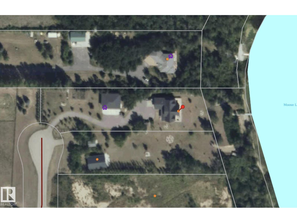
Lakefront Luxury on Moose Lake With 2 Lots! Exceptional living on 2.60 acres w/ a stunning custom 1.5 storey home, impressive shops & amazing guest space. Step inside & be wowed by vaulted ceilings, curved open-riser oak staircase & oversized lakeview windows. Custom kitchen w/ Wolf/Sub-Zero appliances, quartz counters & endless extras. Spacious living room w/ gas fireplace. 5 bdrms, 3.5 baths including primary w/ deck access, WI closet & spa-inspired ensuite. Fully developed basement w/ wet bar & 2nd fireplace. Artfully landscaped w/ mature trees, massive maintenance-free deck, paved driveway, heated dbl garage & 50’x40’ shop w/ 220 power, RV plug & two 14’ doors. Adjoining lakefront lot features a serviced 32’x48’ heated shop ideal for guests & recreation w/ kitchen/bar, 3-pc bath w/ heated floors, laundry hookup, mezzanine w/ 2 sleeping areas, well & septic holding tank. Access to water's edge by quad trail or stairs. It's the complete package! Close to town & minutes from the golf course! Be the Envy! (id:58723)
Property Details
| MLS® Number | E4505700 |
| Property Type | Single Family |
| Neigbourhood | Moose Lake |
| CommunityFeatures | Lake Privileges |
| Features | Cul-de-sac, Private Setting, See Remarks, Wet Bar, No Animal Home, No Smoking Home |
| Structure | Deck, Porch |
| ViewType | Lake View |
| WaterFrontType | Waterfront On Lake |
Building
| BathroomTotal | 4 |
| BedroomsTotal | 5 |
| Amenities | Ceiling - 9ft |
| Appliances | Alarm System, Dishwasher, Dryer, Garage Door Opener Remote(s), Garage Door Opener, Microwave, Stove, Gas Stove(s), Central Vacuum, Washer, Window Coverings, Two Refrigerators |
| BasementDevelopment | Finished |
| BasementType | Full (finished) |
| CeilingType | Vaulted |
| ConstructedDate | 2019 |
| ConstructionStyleAttachment | Detached |
| FireplaceFuel | Gas |
| FireplacePresent | Yes |
| FireplaceType | Unknown |
| HalfBathTotal | 1 |
| HeatingType | Forced Air |
| StoriesTotal | 2 |
| SizeInterior | 3086 Sqft |
| Type | House |
Parking
| Attached Garage | |
| Heated Garage | |
| Detached Garage |
Land
| AccessType | Boat Access |
| Acreage | Yes |
| FrontsOn | Waterfront |
| SizeIrregular | 2.6 |
| SizeTotal | 2.6 Ac |
| SizeTotalText | 2.6 Ac |
| SurfaceWater | Lake |
Rooms
| Level | Type | Length | Width | Dimensions |
|---|---|---|---|---|
| Basement | Bedroom 4 | Measurements not available | ||
| Basement | Bedroom 5 | Measurements not available | ||
| Main Level | Primary Bedroom | Measurements not available | ||
| Upper Level | Bedroom 2 | Measurements not available | ||
| Upper Level | Bedroom 3 | Measurements not available |
https://www.realtor.ca/real-estate/30202494/3-4-46526-twp-rd-604a-rural-bonnyville-md-moose-lake

The trademarks REALTOR®, REALTORS®, and the REALTOR® logo are controlled by The Canadian Real Estate Association (CREA) and identify real estate professionals who are members of CREA. The trademarks MLS®, Multiple Listing Service® and the associated logos are owned by The Canadian Real Estate Association (CREA) and identify the quality of services provided by real estate professionals who are members of CREA. The trademark DDF® is owned by The Canadian Real Estate Association (CREA) and identifies CREA's Data Distribution Facility (DDF®)
August 29 2026 05:41:41
REALTORS® Association of Edmonton
RE/MAX Bonnyville Realty