Hurry Home

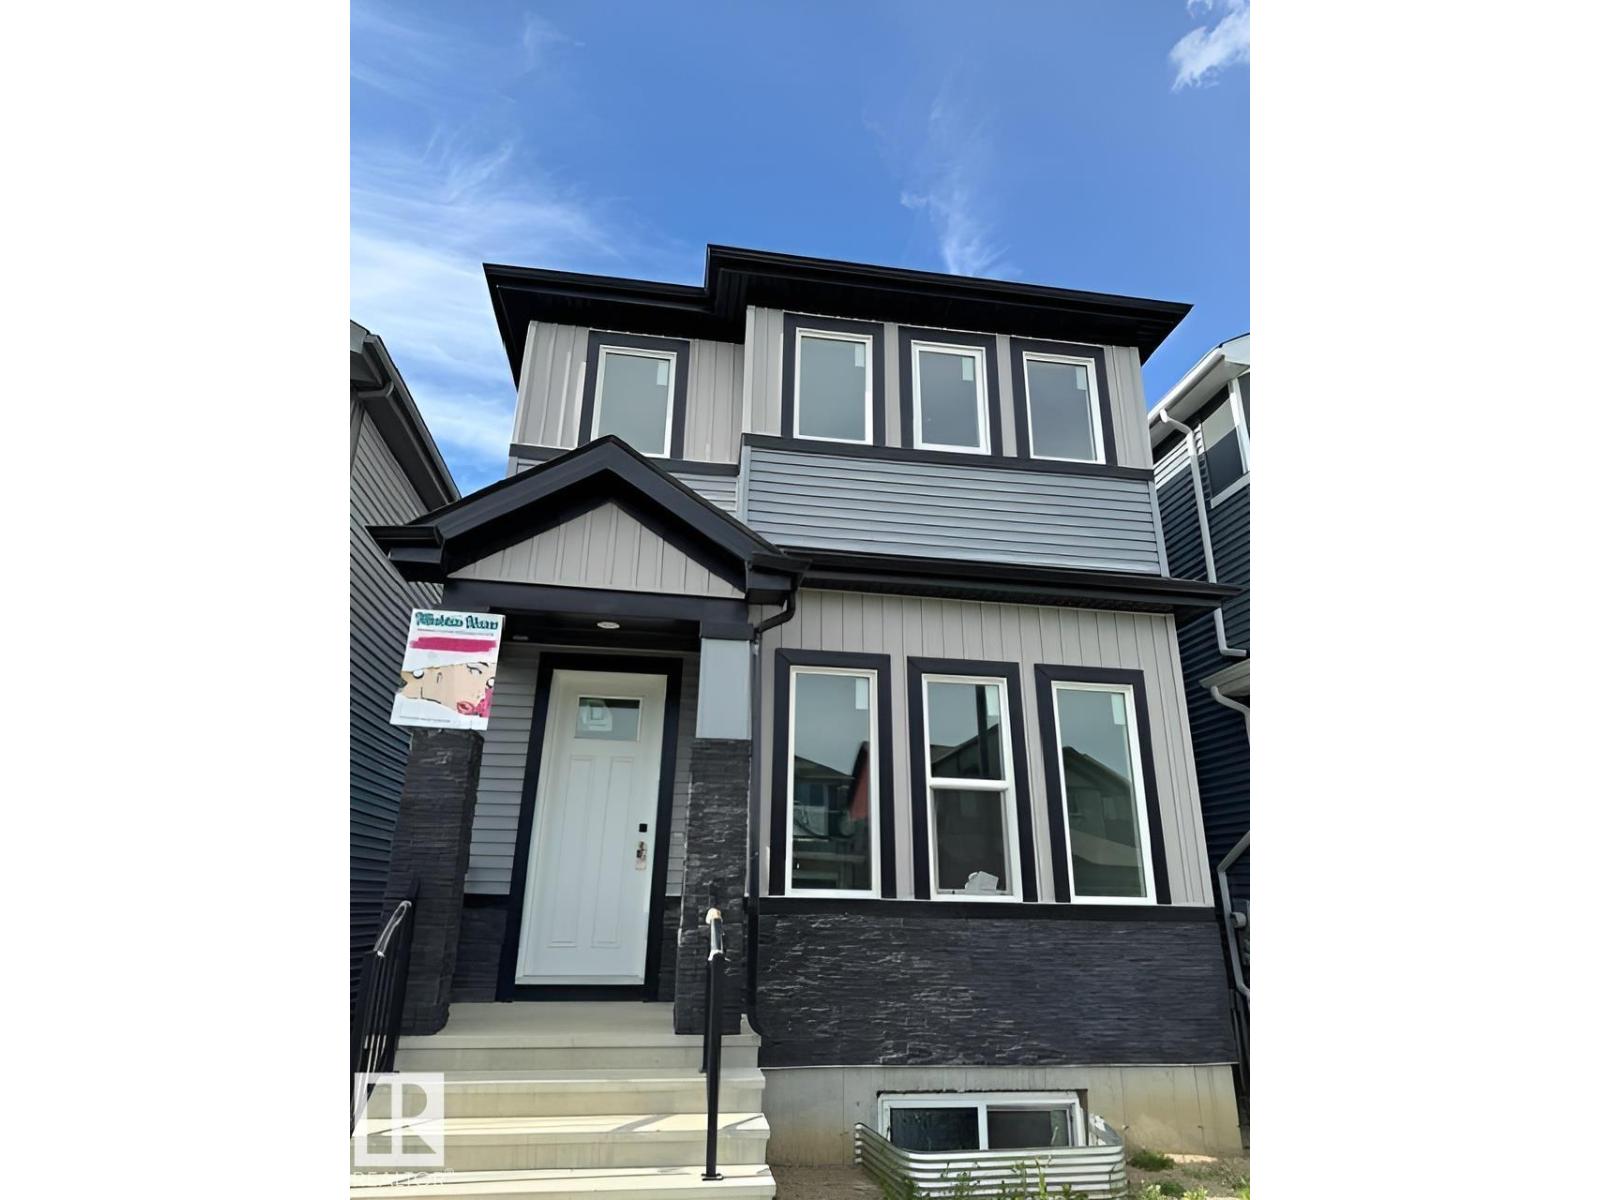
840 Northern Harrier Ln Nw Edmonton, Alberta T5S 0P8

Interested?
Please contact us for more information about this property.
$589,900
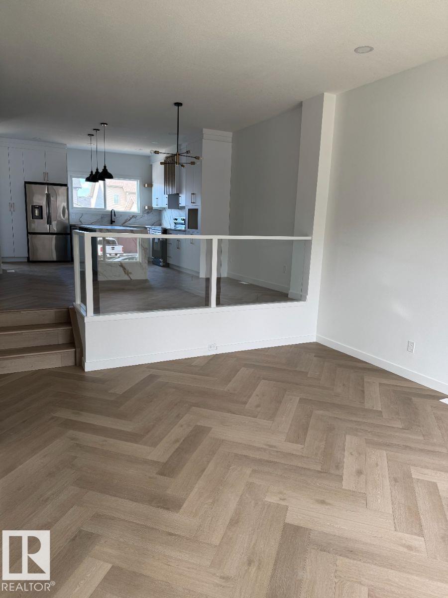
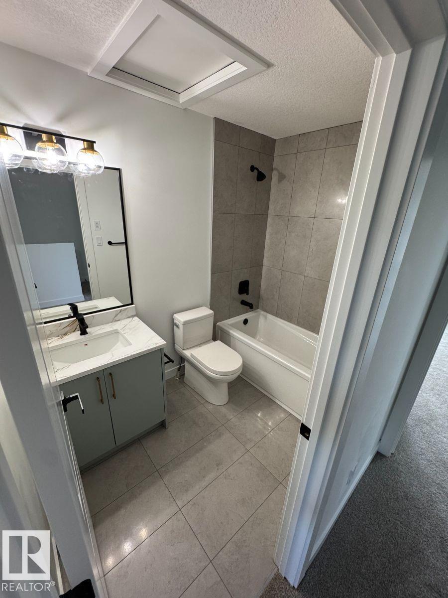
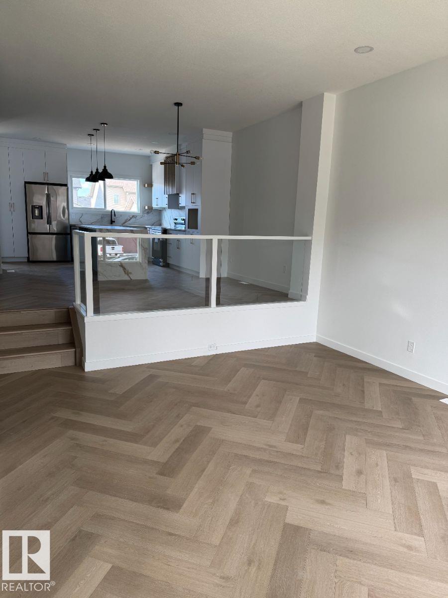
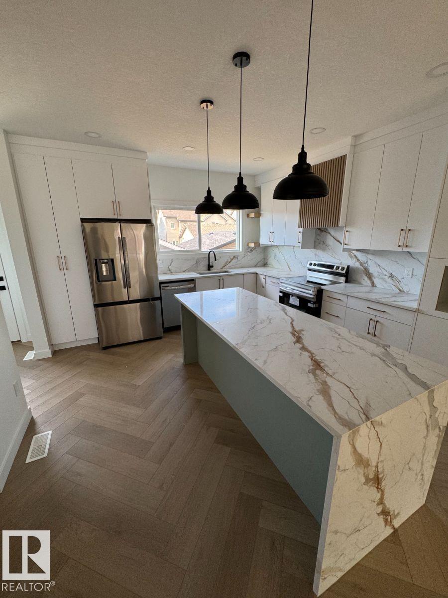
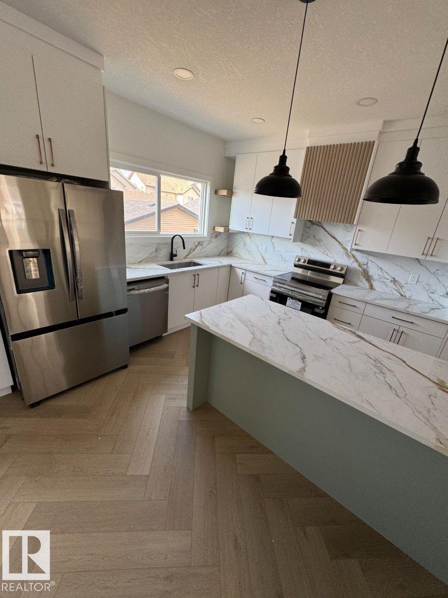
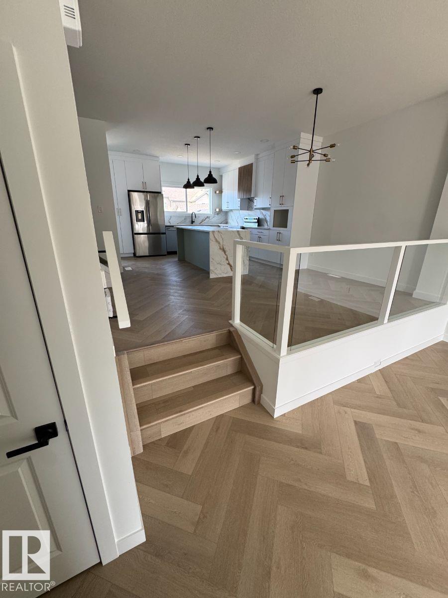
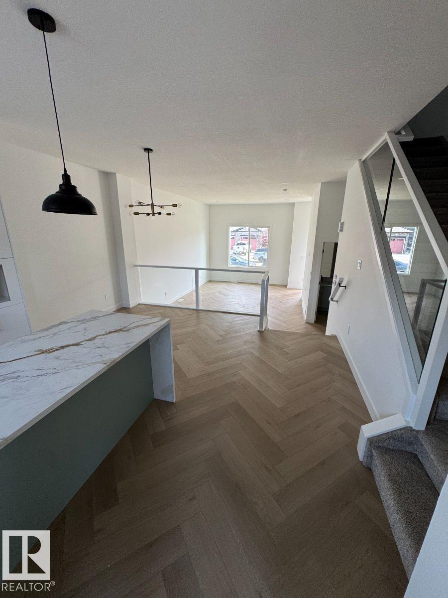
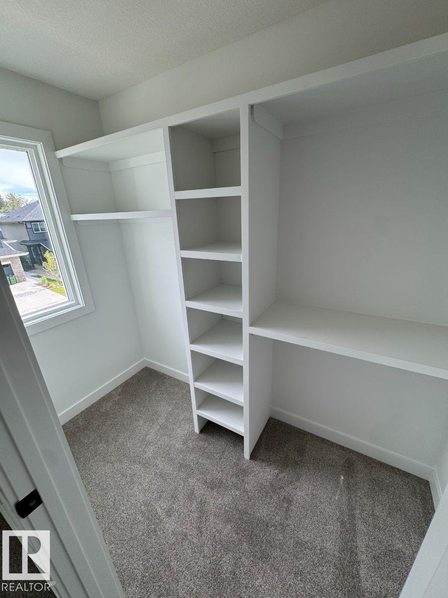
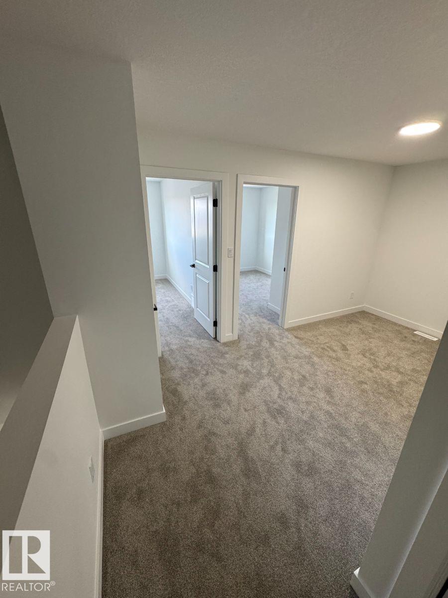
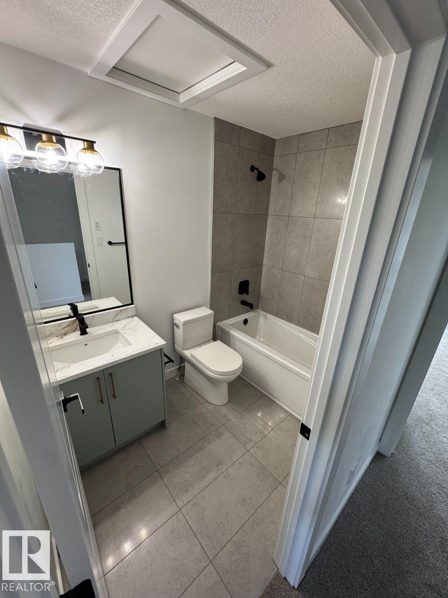
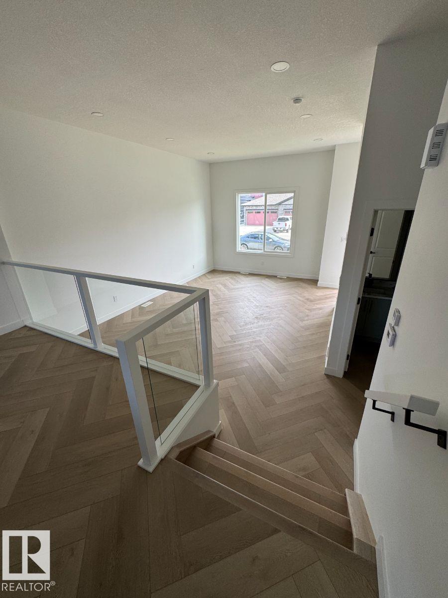
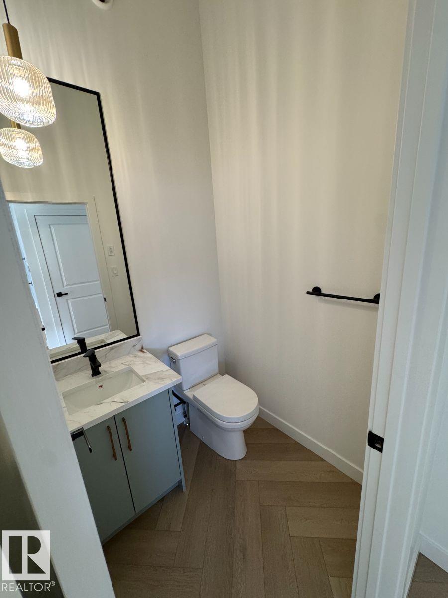
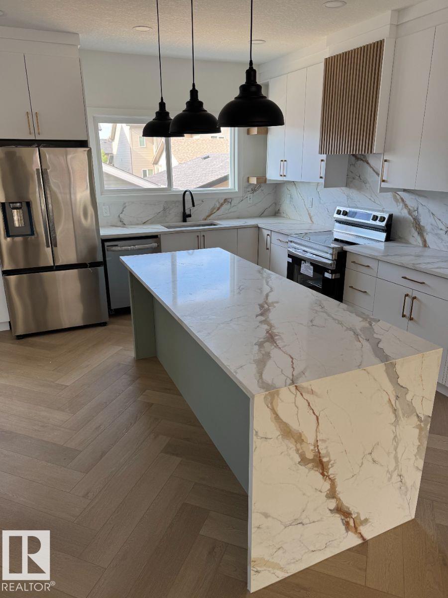
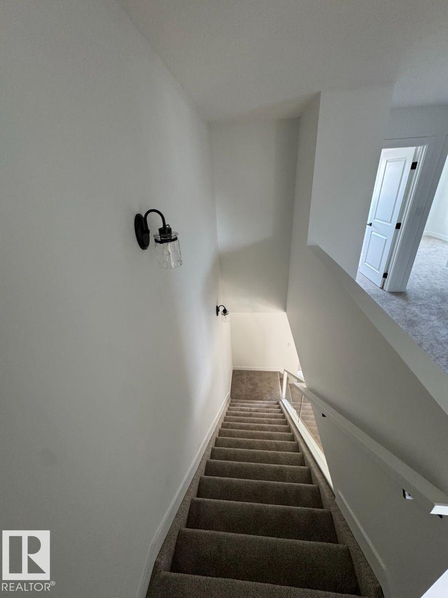
Visit the Listing Brokerage (and/or listing REALTOR®) website to obtain additional information. Welcome to the modern and beautifully designed 2 story home in Hawks Ridge. This stylish fully upgraded home offers 4 bedrooms and 4 bathrooms and over 2400 square feet of total living space. On the top floor it offers 3 bedrooms and 2 bathrooms a bonus room and a laundry room equipped with a washer and dryer. The open concept main floor features a beautiful fully upgraded kitchen with quartz countertops and stainless steel appliances and upgraded floors, large deck with natural gas connection and a large 2 car detached garage. The house will be fully landscaped and equipped with AC. (id:58723)
Property Details
| MLS® Number | E4505868 |
| Property Type | Single Family |
| Neigbourhood | Hawks Ridge |
| Features | Lane |
| ParkingSpaceTotal | 2 |
| Structure | Deck |
Building
| BathroomTotal | 4 |
| BedroomsTotal | 4 |
| Appliances | See Remarks |
| BasementDevelopment | Partially Finished |
| BasementType | Full (partially Finished) |
| ConstructedDate | 2023 |
| ConstructionStyleAttachment | Detached |
| HalfBathTotal | 1 |
| HeatingType | Forced Air |
| StoriesTotal | 2 |
| SizeInterior | 1688 Sqft |
| Type | House |
Parking
| Detached Garage |
Land
| Acreage | No |
| SizeIrregular | 255.38 |
| SizeTotal | 255.38 M2 |
| SizeTotalText | 255.38 M2 |
Rooms
| Level | Type | Length | Width | Dimensions |
|---|---|---|---|---|
| Basement | Bedroom 4 | Measurements not available | ||
| Main Level | Living Room | 5.8 m | 4.1 m | 5.8 m x 4.1 m |
| Main Level | Dining Room | 2.71 m | 3.21 m | 2.71 m x 3.21 m |
| Main Level | Kitchen | 4 m | 4.07 m | 4 m x 4.07 m |
| Upper Level | Primary Bedroom | 4.24 m | 4.29 m | 4.24 m x 4.29 m |
| Upper Level | Bedroom 2 | 3.73 m | 2.81 m | 3.73 m x 2.81 m |
| Upper Level | Bedroom 3 | 3.72 m | 2.83 m | 3.72 m x 2.83 m |
| Upper Level | Bonus Room | 2.41 m | 1.5 m | 2.41 m x 1.5 m |
| Upper Level | Laundry Room | 0.99 m | 1.31 m | 0.99 m x 1.31 m |
https://www.realtor.ca/real-estate/30206684/840-northern-harrier-ln-nw-edmonton-hawks-ridge

The trademarks REALTOR®, REALTORS®, and the REALTOR® logo are controlled by The Canadian Real Estate Association (CREA) and identify real estate professionals who are members of CREA. The trademarks MLS®, Multiple Listing Service® and the associated logos are owned by The Canadian Real Estate Association (CREA) and identify the quality of services provided by real estate professionals who are members of CREA. The trademark DDF® is owned by The Canadian Real Estate Association (CREA) and identifies CREA's Data Distribution Facility (DDF®)
August 27 2026 11:01:37
REALTORS® Association of Edmonton
Honestdoor Inc