Hurry Home

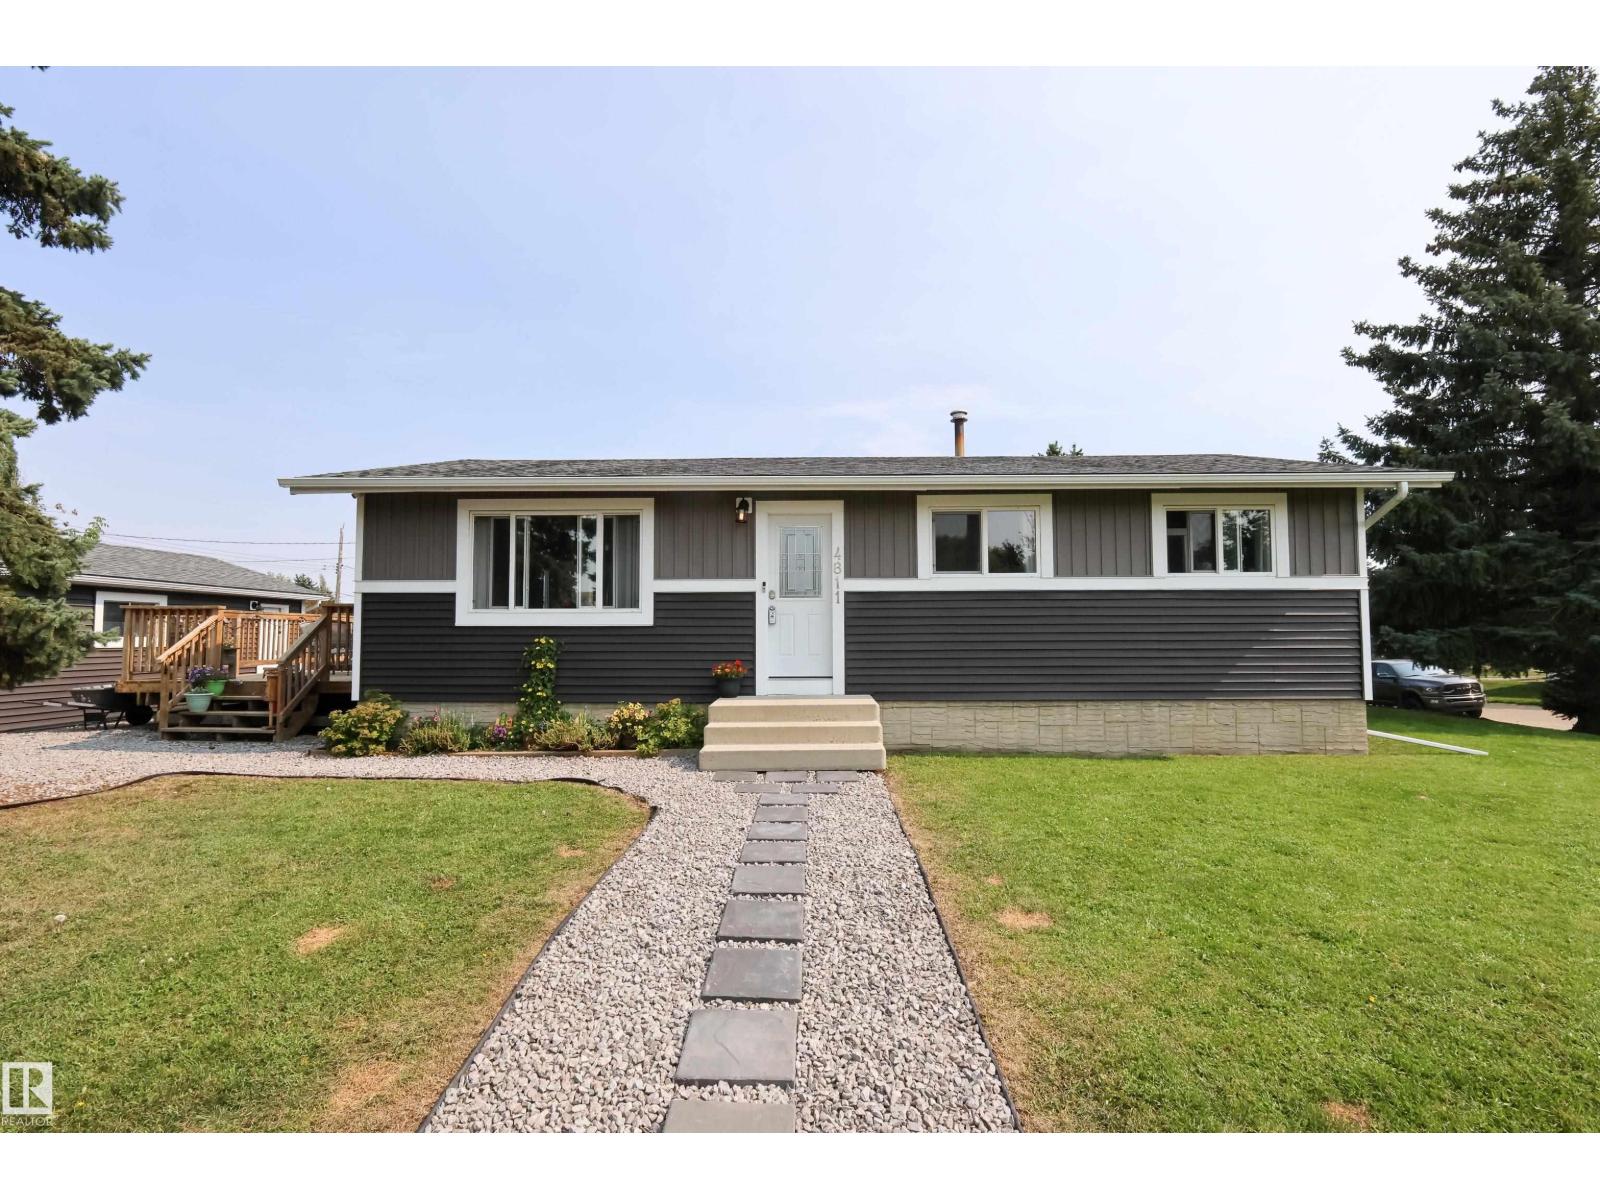
4811 50 St Legal, Alberta T0G 1L0

Interested?
Please contact us for more information about this property.
$329,900
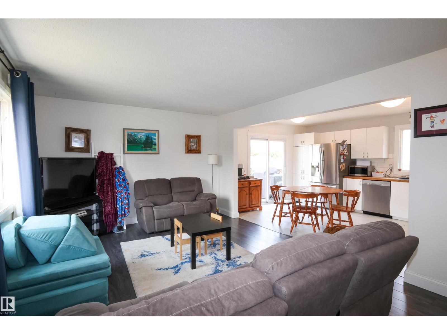
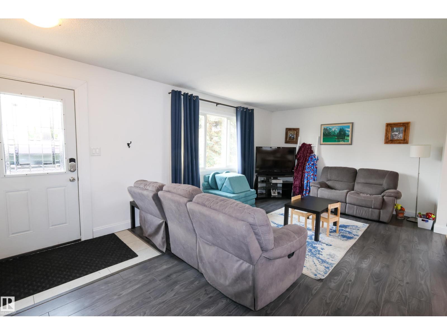
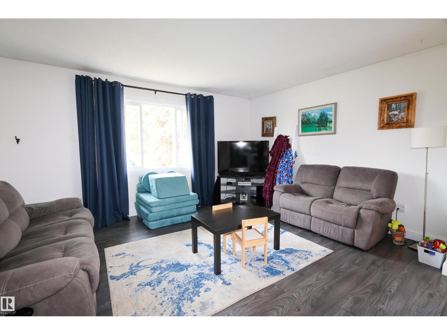
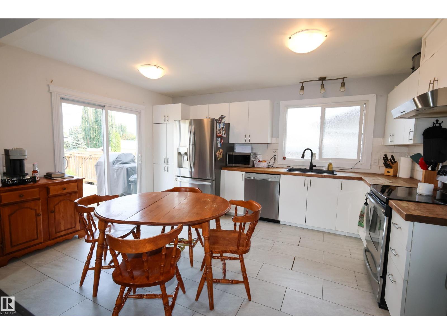
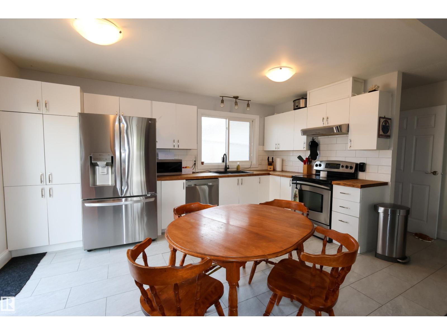
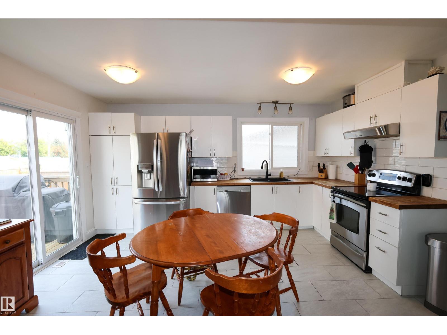
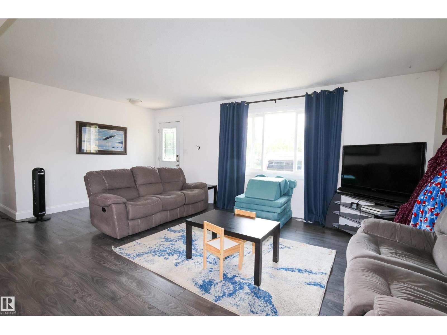
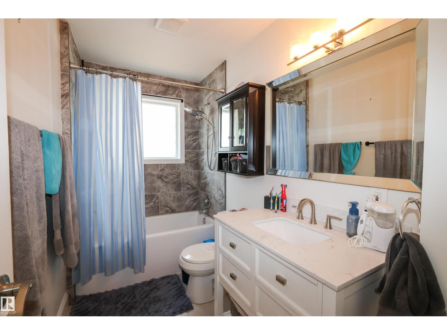
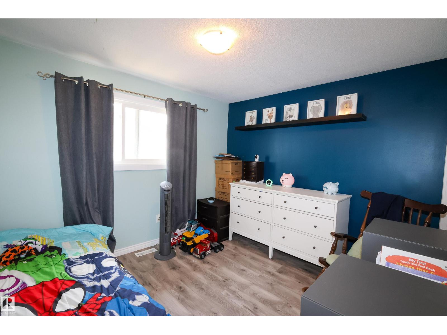
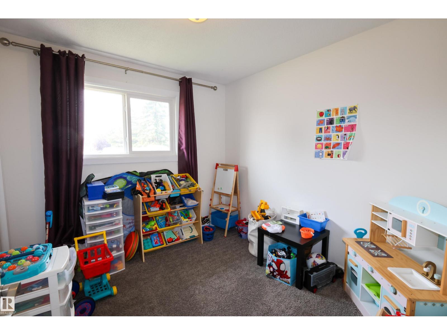
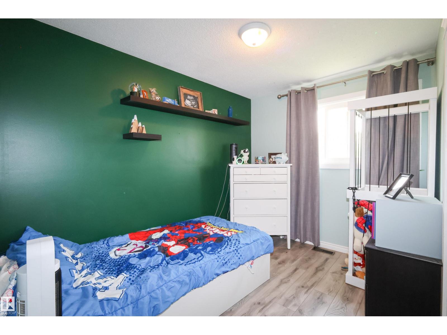
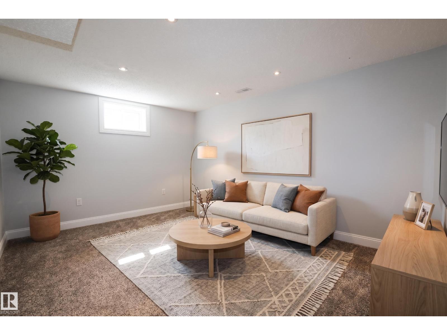
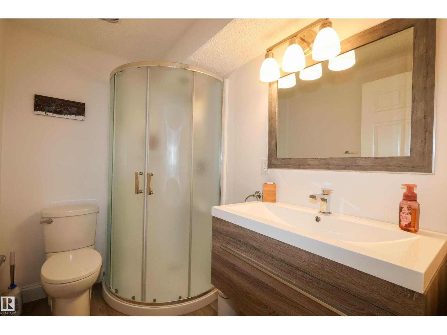
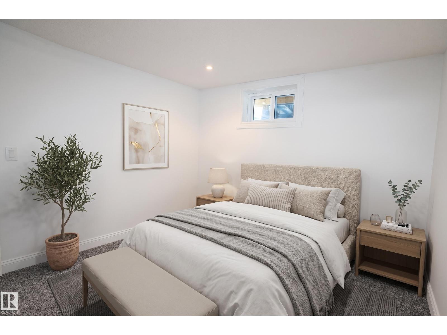
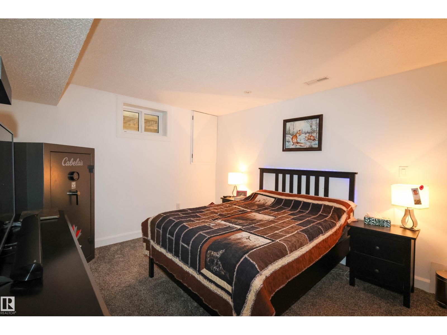
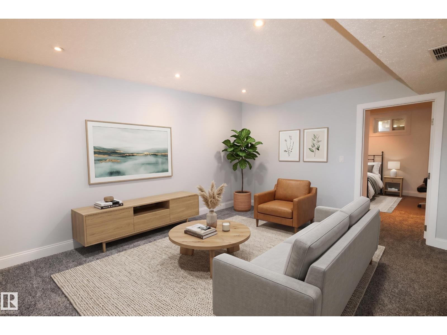
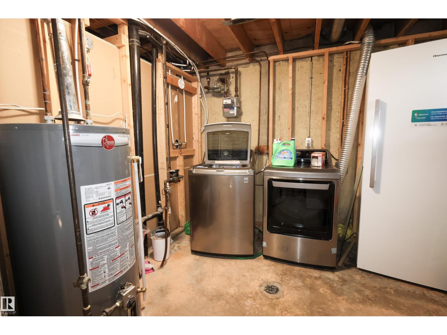
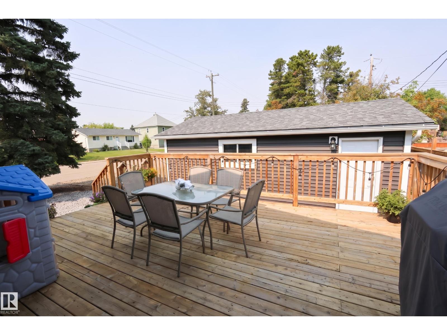
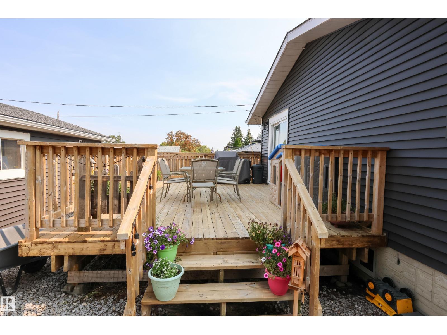
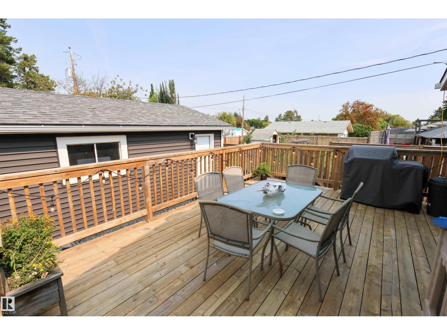
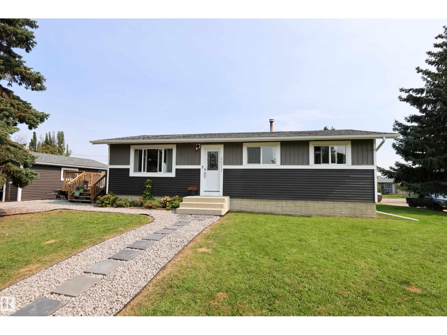
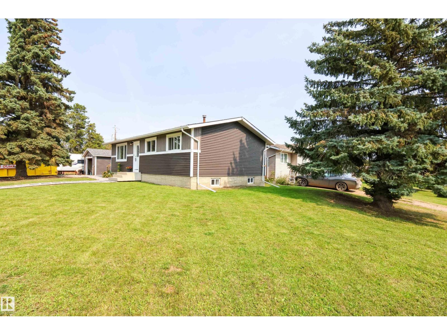
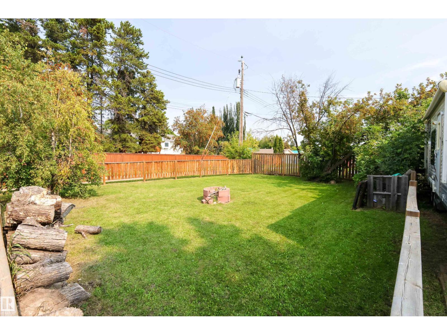
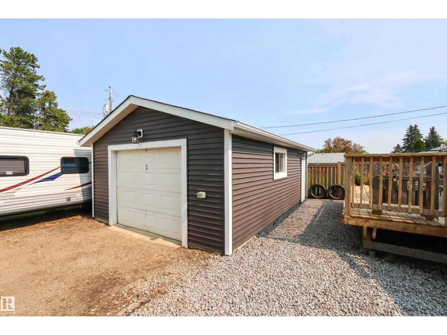
Move-in ready with impressive upgrades throughout! Ideal as a starter home or investment property, this 5-bedroom home delivers exceptional value, modern finishes, and an expansive lot. Major exterior and mechanical improvements include brand-new shingles, a new hot water tank, and updated fixtures. Inside, the functional layout showcases fresh paint, new flooring, and updated carpeting. The renovated kitchen features modern cabinetry, updated countertops, and a stylish tile backsplash, connecting seamlessly to the dining space. The main-floor bathroom has also been tastefully refreshed with contemporary finishes. Step outside onto the newer deck overlooking a massive backyard—perfect for entertaining, family activities, dedicated RV parking, or future garage development. The fully finished basement adds 2 bedrooms, a large family room, and a 3-piece bathroom. Located in a quiet neighborhood offering an easy commute to Edmonton, St. Albert, and CFB Edmonton. (id:58723)
Property Details
| MLS® Number | E4505889 |
| Property Type | Single Family |
| Neigbourhood | Legal |
| AmenitiesNearBy | Schools, Shopping |
| Features | See Remarks |
| ParkingSpaceTotal | 2 |
Building
| BathroomTotal | 2 |
| BedroomsTotal | 5 |
| Appliances | Dishwasher, Dryer, Refrigerator, Stove, Washer, Window Coverings |
| ArchitecturalStyle | Bungalow |
| BasementDevelopment | Finished |
| BasementType | Full (finished) |
| ConstructedDate | 1971 |
| ConstructionStyleAttachment | Detached |
| HeatingType | Forced Air |
| StoriesTotal | 1 |
| SizeInterior | 964 Sqft |
| Type | House |
Parking
| RV | |
| Detached Garage |
Land
| Acreage | No |
| LandAmenities | Schools, Shopping |
| SizeIrregular | 686.37 |
| SizeTotal | 686.37 M2 |
| SizeTotalText | 686.37 M2 |
Rooms
| Level | Type | Length | Width | Dimensions |
|---|---|---|---|---|
| Lower Level | Bedroom 4 | 3.58 m | 3.28 m | 3.58 m x 3.28 m |
| Lower Level | Bedroom 5 | Measurements not available | ||
| Main Level | Living Room | 5.86 m | 3.64 m | 5.86 m x 3.64 m |
| Main Level | Dining Room | Measurements not available | ||
| Main Level | Kitchen | 4.63 m | 3.33 m | 4.63 m x 3.33 m |
| Main Level | Family Room | Measurements not available | ||
| Main Level | Primary Bedroom | 3.5 m | 3.13 m | 3.5 m x 3.13 m |
| Main Level | Bedroom 2 | 2.93 m | 2.51 m | 2.93 m x 2.51 m |
| Main Level | Bedroom 3 | 2.95 m | 2.73 m | 2.95 m x 2.73 m |
https://www.realtor.ca/real-estate/30207014/4811-50-st-legal-legal

The trademarks REALTOR®, REALTORS®, and the REALTOR® logo are controlled by The Canadian Real Estate Association (CREA) and identify real estate professionals who are members of CREA. The trademarks MLS®, Multiple Listing Service® and the associated logos are owned by The Canadian Real Estate Association (CREA) and identify the quality of services provided by real estate professionals who are members of CREA. The trademark DDF® is owned by The Canadian Real Estate Association (CREA) and identifies CREA's Data Distribution Facility (DDF®)
August 28 2026 01:20:57
REALTORS® Association of Edmonton
RE/MAX Real Estate