Hurry Home

162 Edgewater Ci Leduc, Alberta T9E 1K5

Interested?
Please contact us for more information about this property.
$864,800
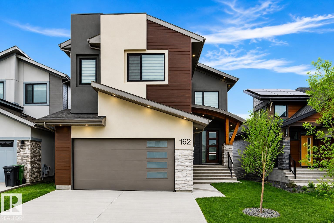
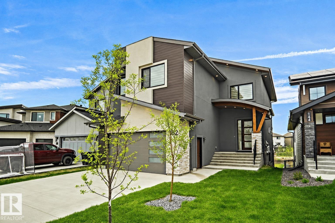
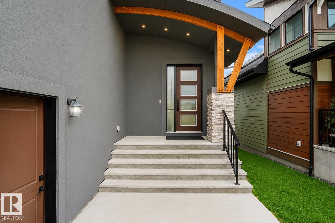
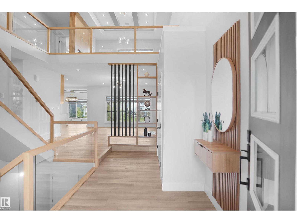
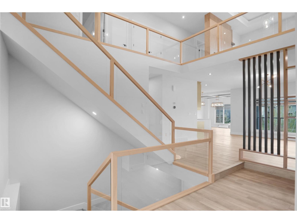
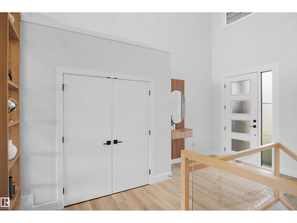
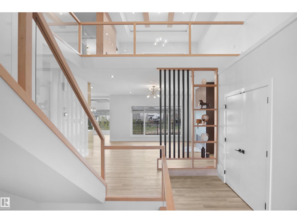
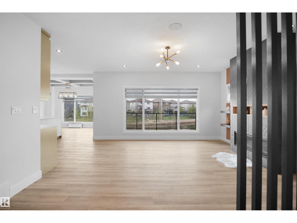
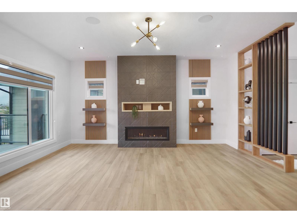
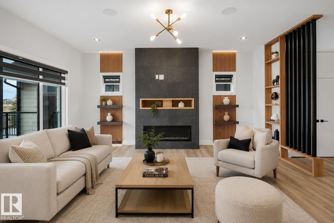
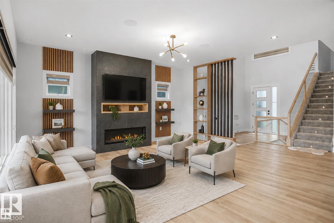
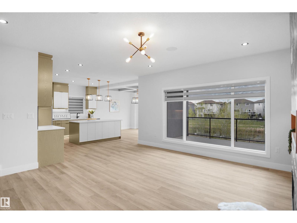
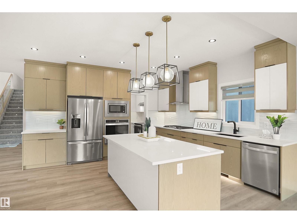
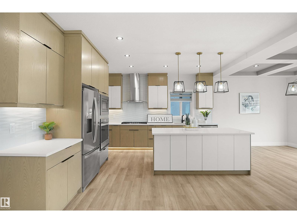
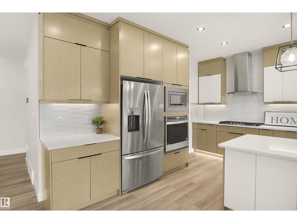
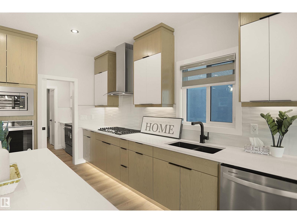
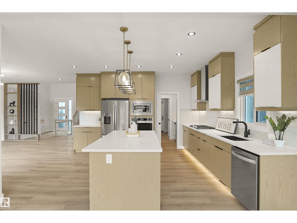
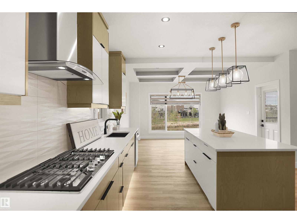
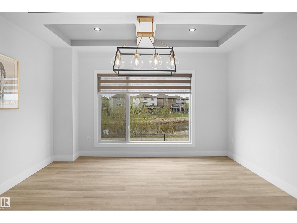
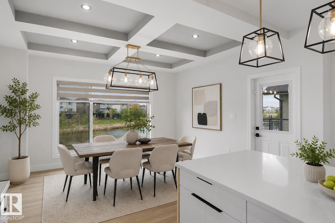
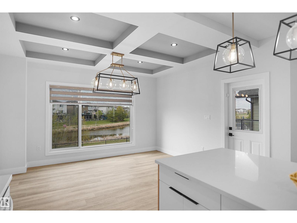
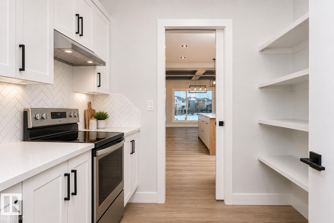
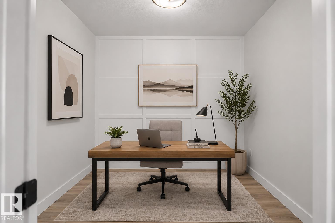
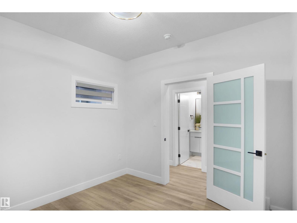
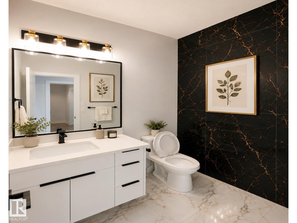
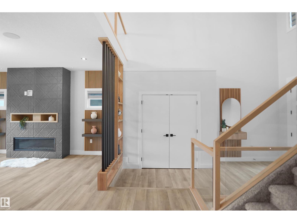
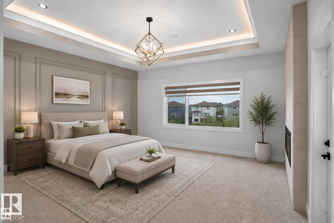
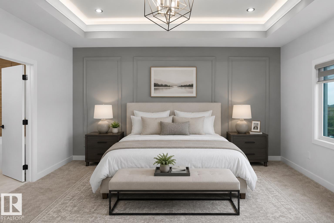
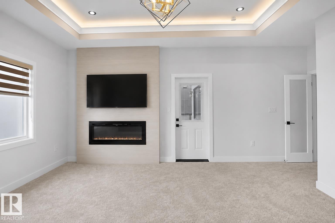
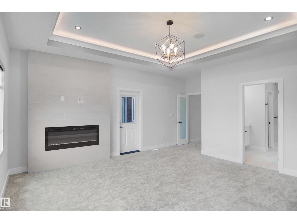
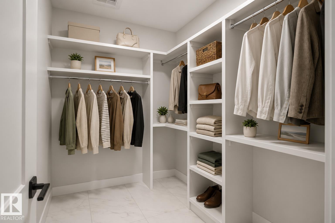
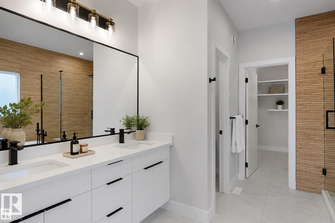
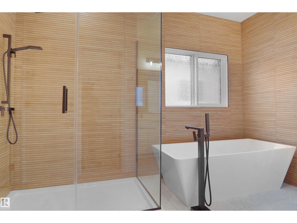
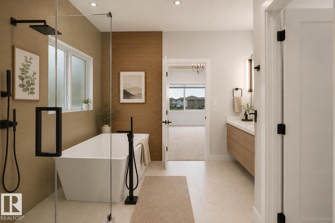
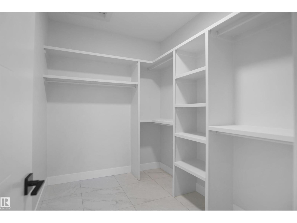
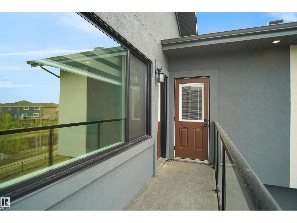
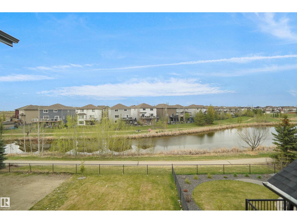
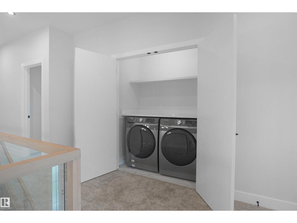
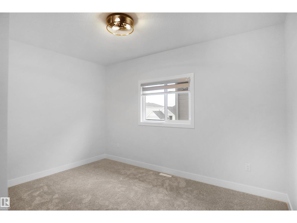
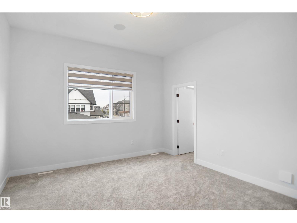
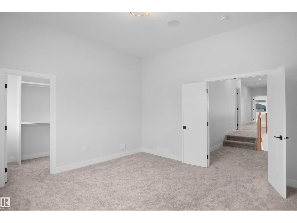
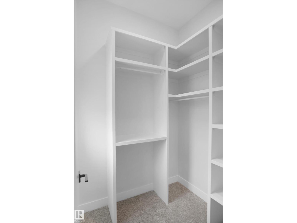
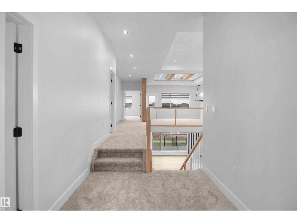
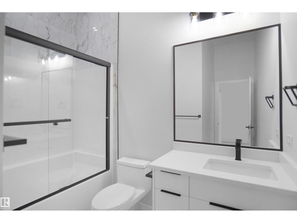
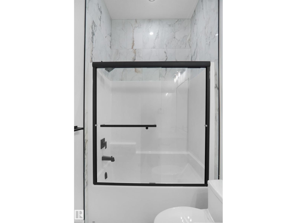
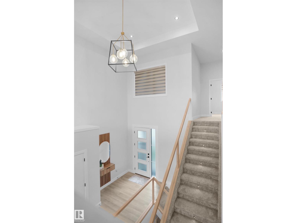
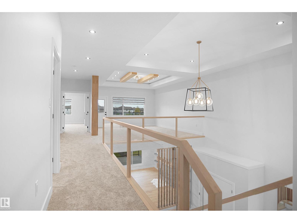
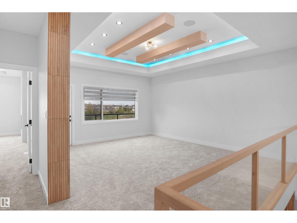
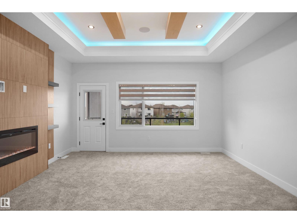

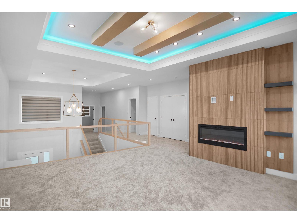
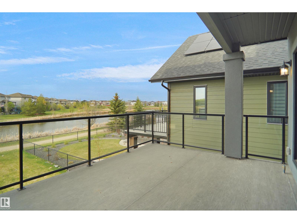
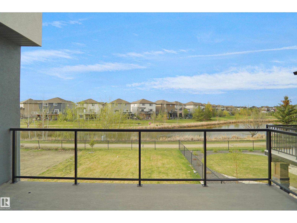
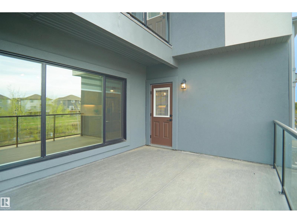
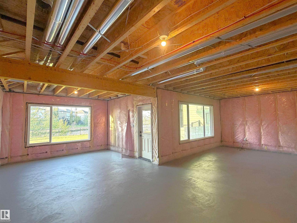
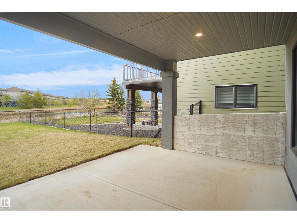
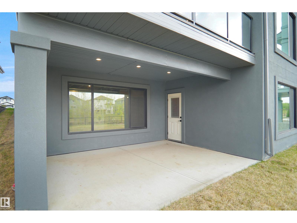
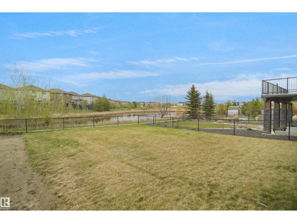
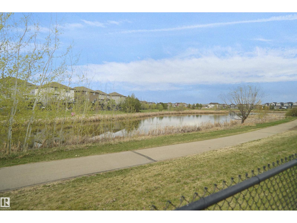
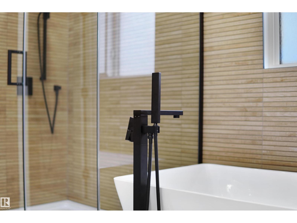
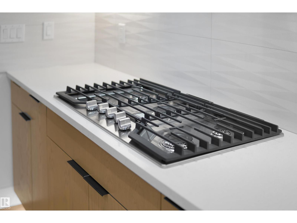
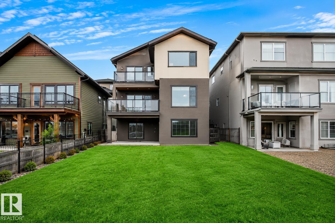
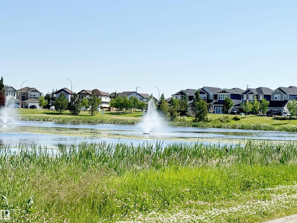
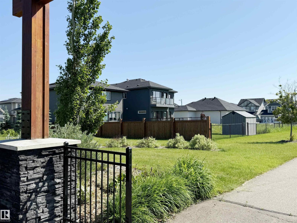
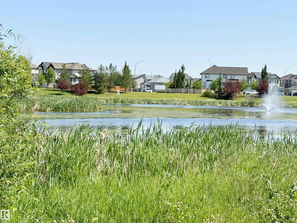
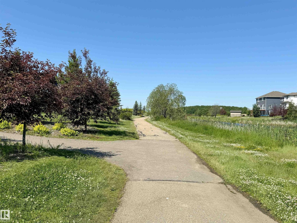
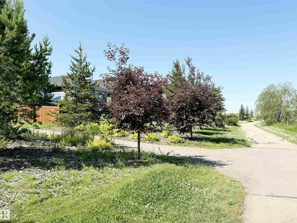
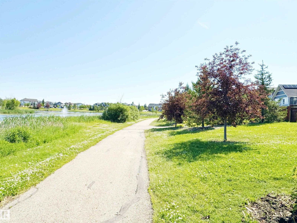
Former EnStyle Homes Show Suite ! Located in Leduc’s sought-after master-planned community, this exceptional two-story WALKOUT estate home backs onto a tranquil pond and offers approx. 2,800 sq. ft. of thoughtfully designed luxury. A grand 18’ ceiling, maple staircase with glass inserts and LED step lighting create a stunning first impression. The main floor features designer gas & electric fireplaces, coffered ceilings, a chef’s kitchen and spice kitchen with custom premium oak cabinetry and SS appliances, plus a den and 2-pc bath. Expansive windows showcase serene pond views from the breakfast nook and living area. Upstairs, there are 3 spacious bedrooms, an elegant bonus room, and a balcony. The luxurious primary retreat features its own pond-view balcony, a spa-inspired ensuite, and a walk-in closet with custom organizers. Complete with LED lighting throughout and EV charging rough-in, this exceptional home seamlessly combines luxury, comfort and an unbeatable waterfront setting. A 10! (id:58723)
Property Details
| MLS® Number | E4505865 |
| Property Type | Single Family |
| Neigbourhood | Southfork |
| AmenitiesNearBy | Airport, Schools, Shopping |
| CommunityFeatures | Lake Privileges |
| Features | Cul-de-sac, Sloping, Closet Organizers, Exterior Walls- 2x6", Built-in Wall Unit, Environmental Reserve, Recreational |
| ParkingSpaceTotal | 4 |
| Structure | Deck |
| WaterFrontType | Waterfront On Lake |
Building
| BathroomTotal | 3 |
| BedroomsTotal | 3 |
| Amenities | Ceiling - 9ft, Vinyl Windows |
| Appliances | Dishwasher, Dryer, Garage Door Opener Remote(s), Garage Door Opener, Hood Fan, Humidifier, Oven - Built-in, Microwave, Refrigerator, Stove, Washer, Window Coverings |
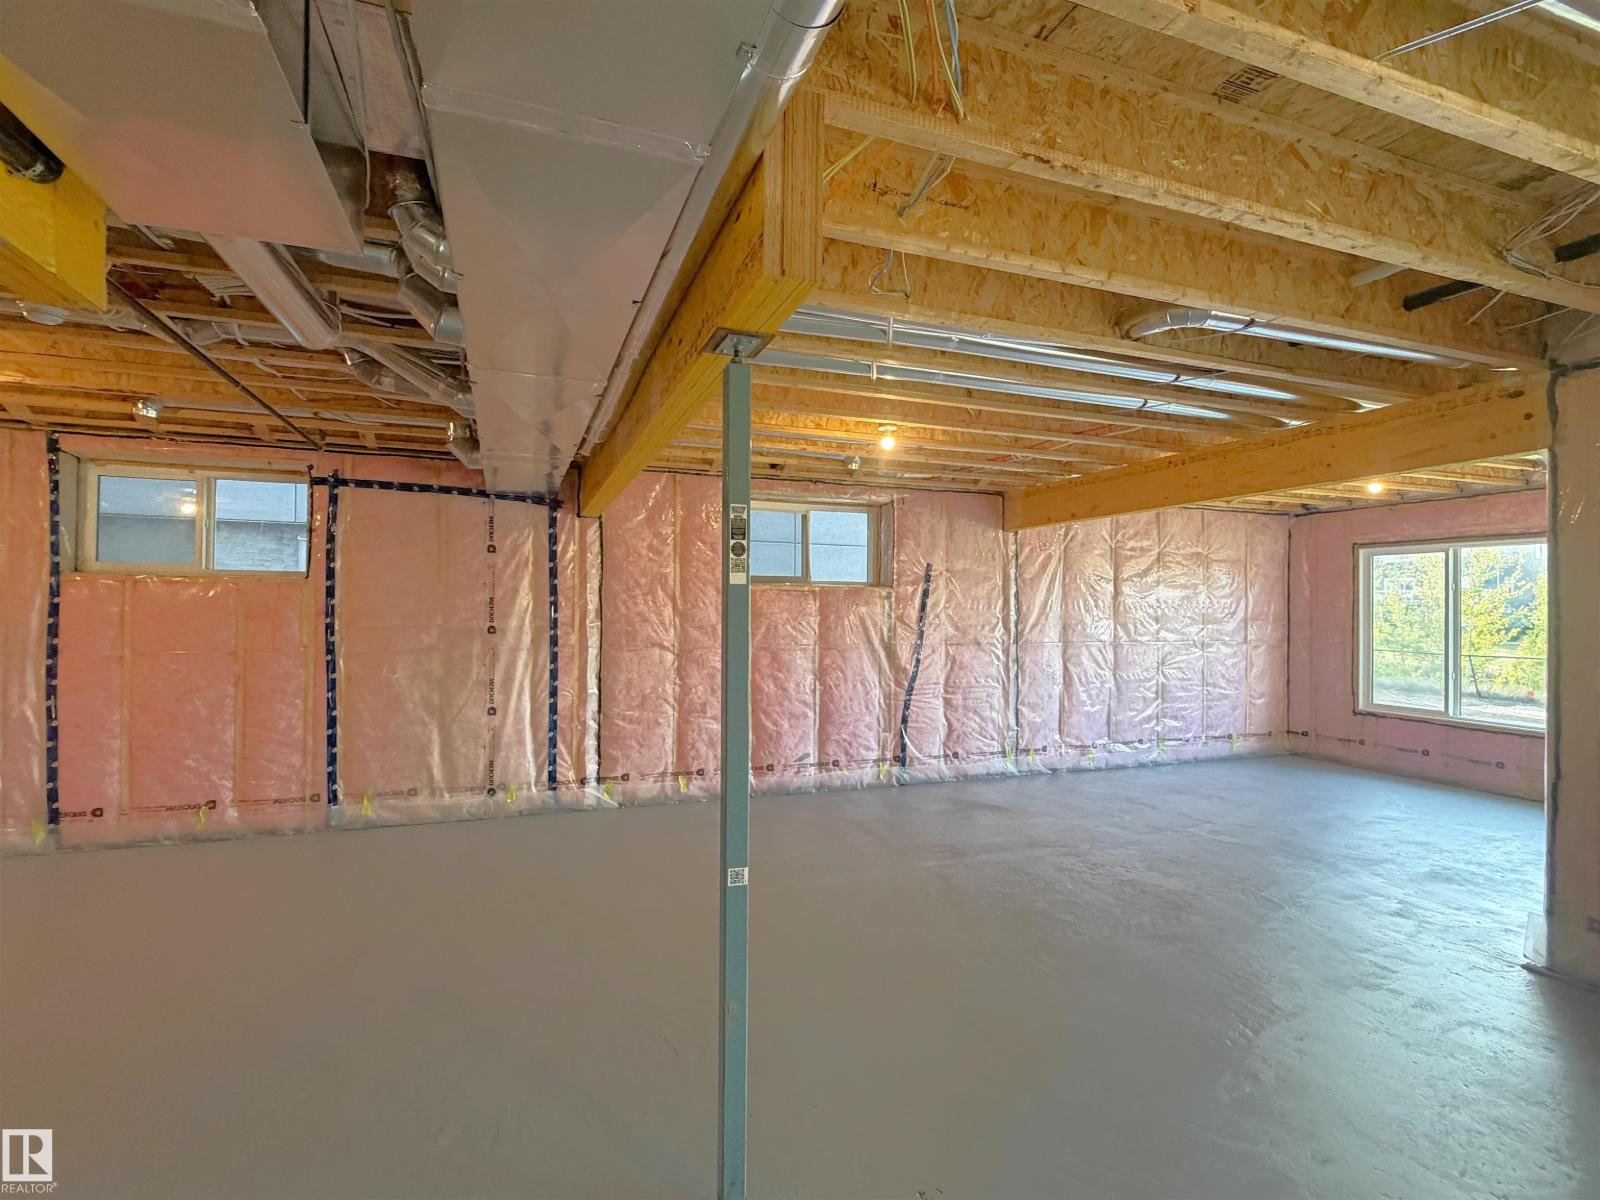
| BasementDevelopment | Unfinished |
| BasementFeatures | Walk Out |
| BasementType | Full (unfinished) |
| ConstructedDate | 2022 |
| ConstructionStyleAttachment | Detached |
| FireProtection | Smoke Detectors |
| FireplaceFuel | Electric |
| FireplacePresent | Yes |
| FireplaceType | Heatillator |
| HalfBathTotal | 1 |
| HeatingType | Forced Air |
| StoriesTotal | 2 |
| SizeInterior | 2790 Sqft |
| Type | House |
Parking
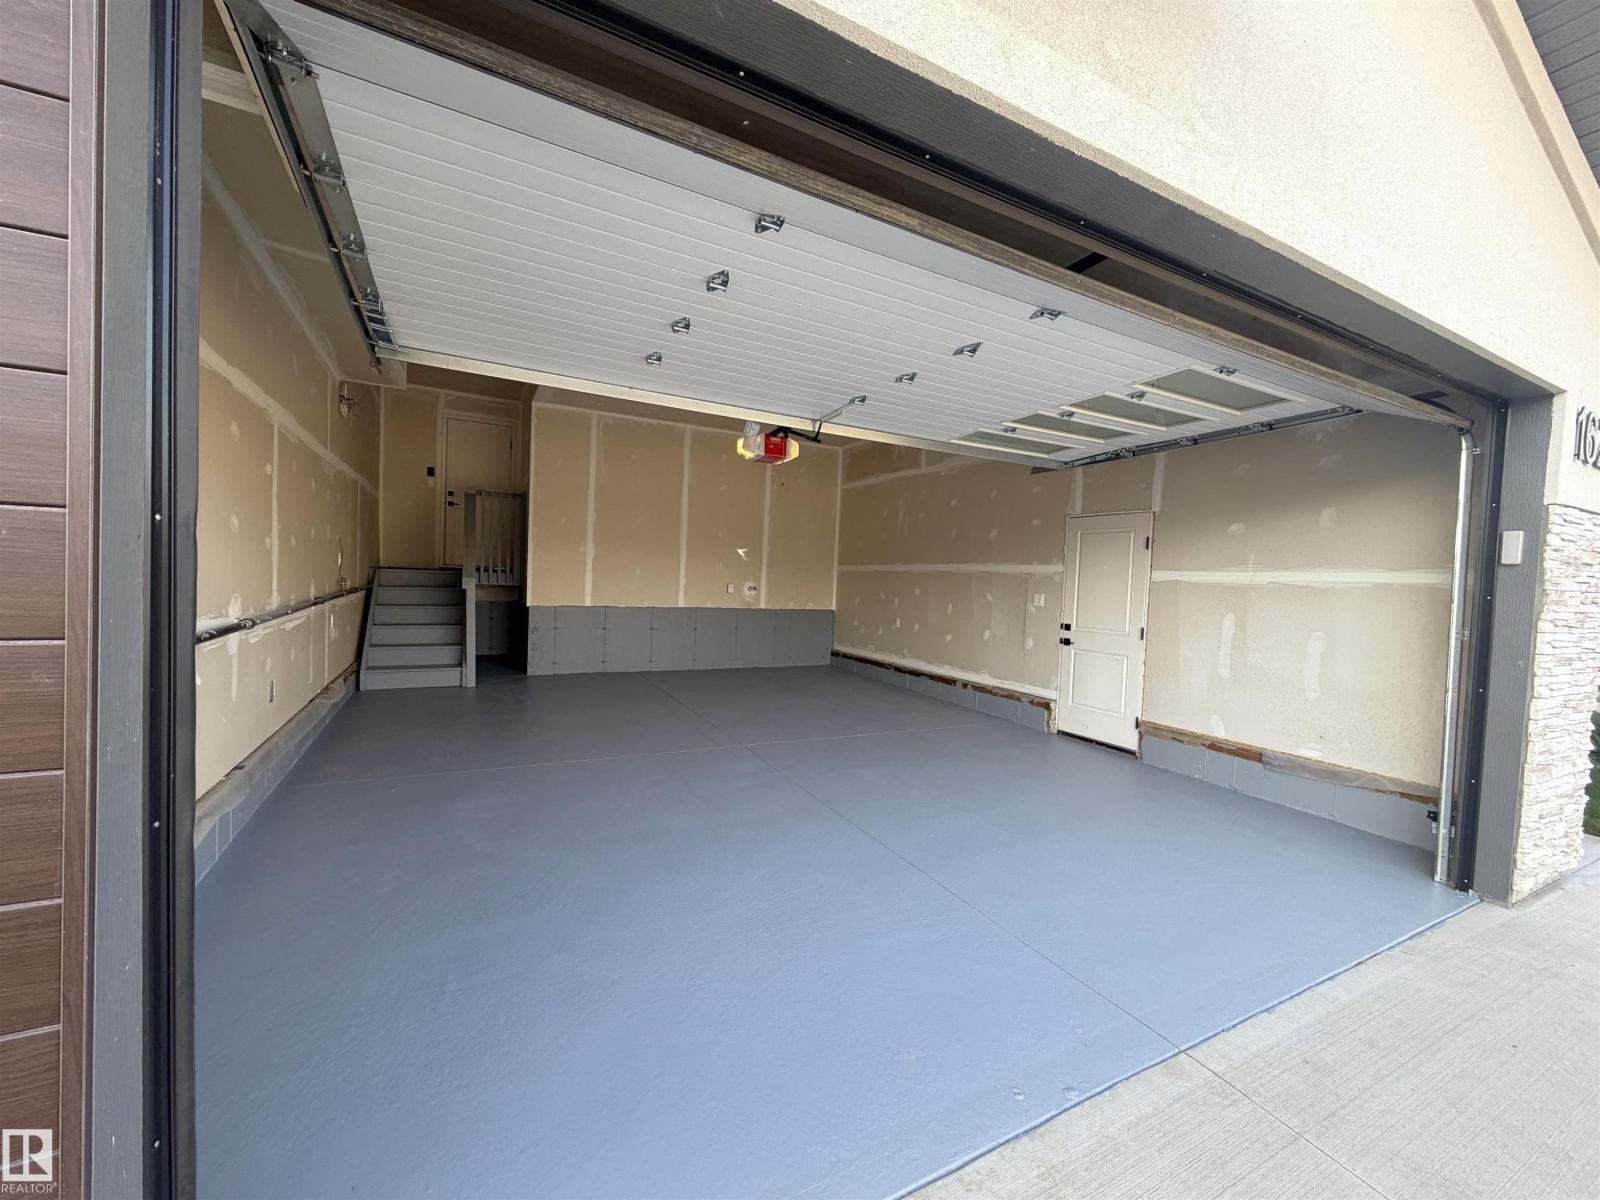
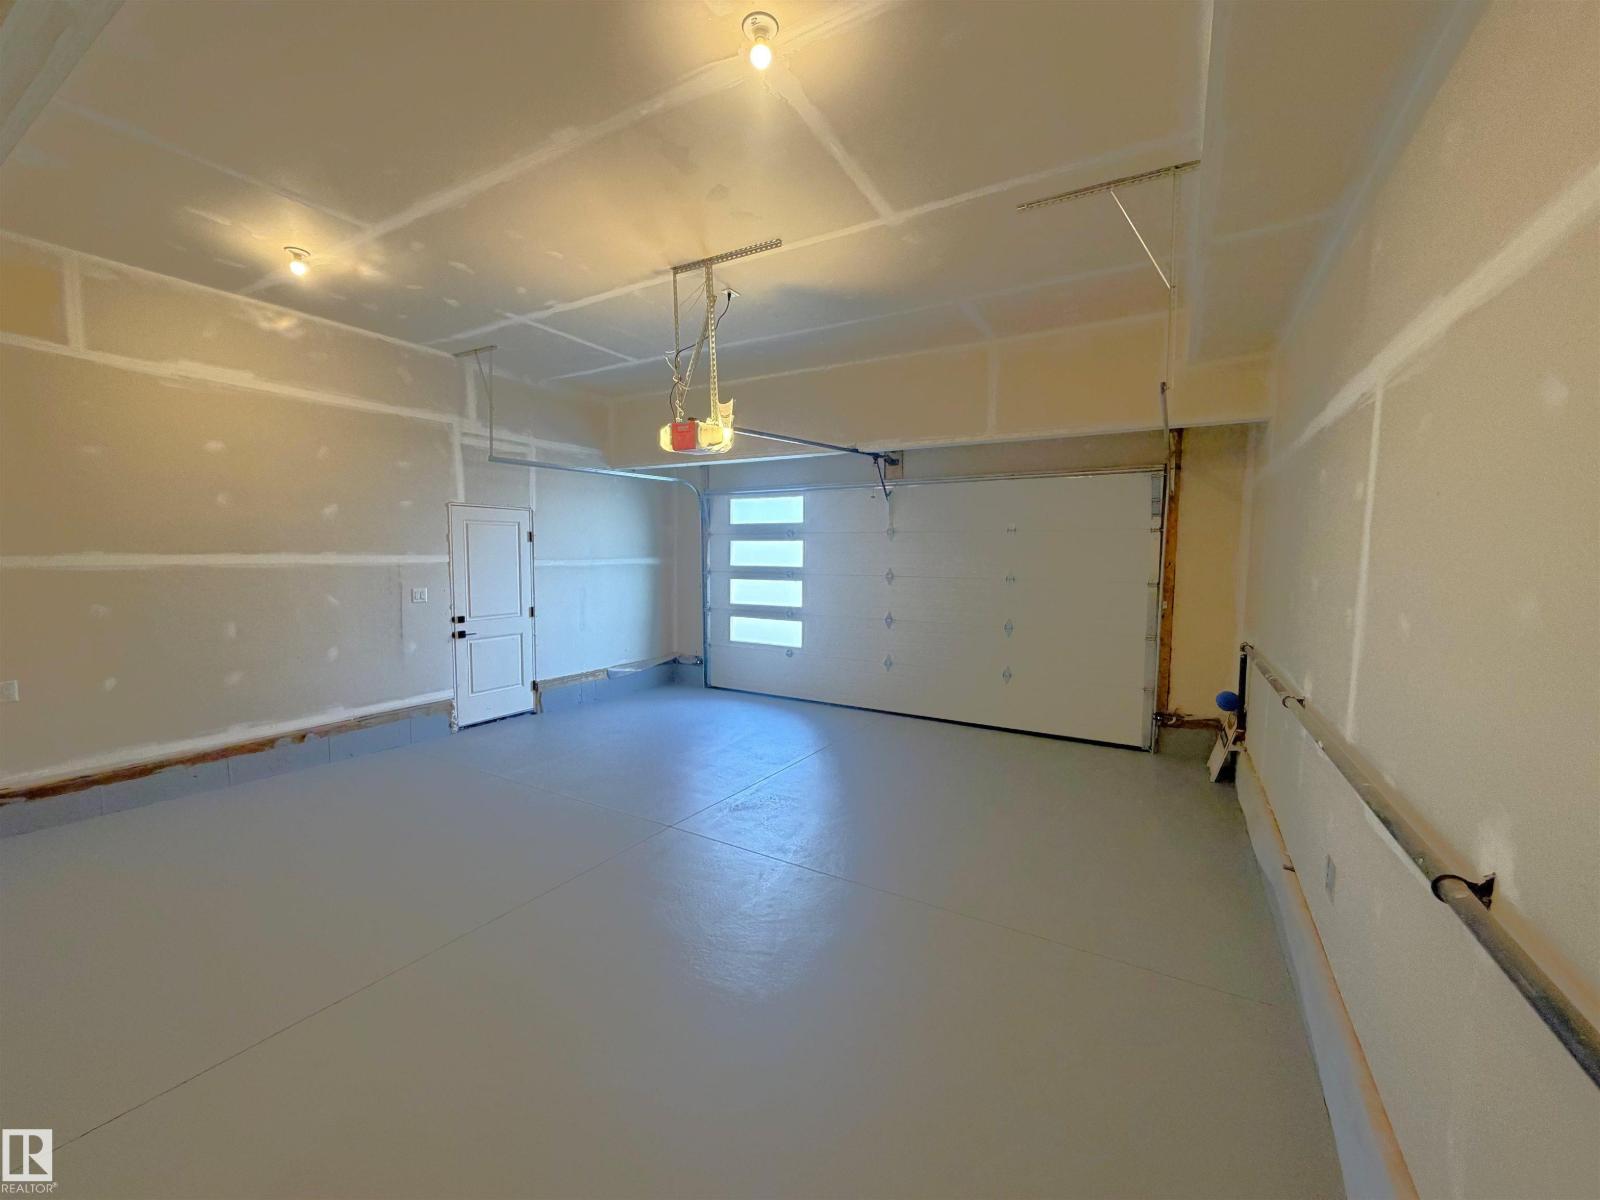
| Attached Garage |
Land
| Acreage | No |
| LandAmenities | Airport, Schools, Shopping |
| SizeIrregular | 550 |
| SizeTotal | 550 M2 |
| SizeTotalText | 550 M2 |
| SurfaceWater | Ponds |
Rooms
| Level | Type | Length | Width | Dimensions |
|---|---|---|---|---|
| Main Level | Living Room | 4.96 m | 6.84 m | 4.96 m x 6.84 m |
| Main Level | Dining Room | 4.25 m | 3.35 m | 4.25 m x 3.35 m |
| Main Level | Kitchen | 4.47 m | 4.09 m | 4.47 m x 4.09 m |
| Main Level | Den | 3.06 m | 3.09 m | 3.06 m x 3.09 m |
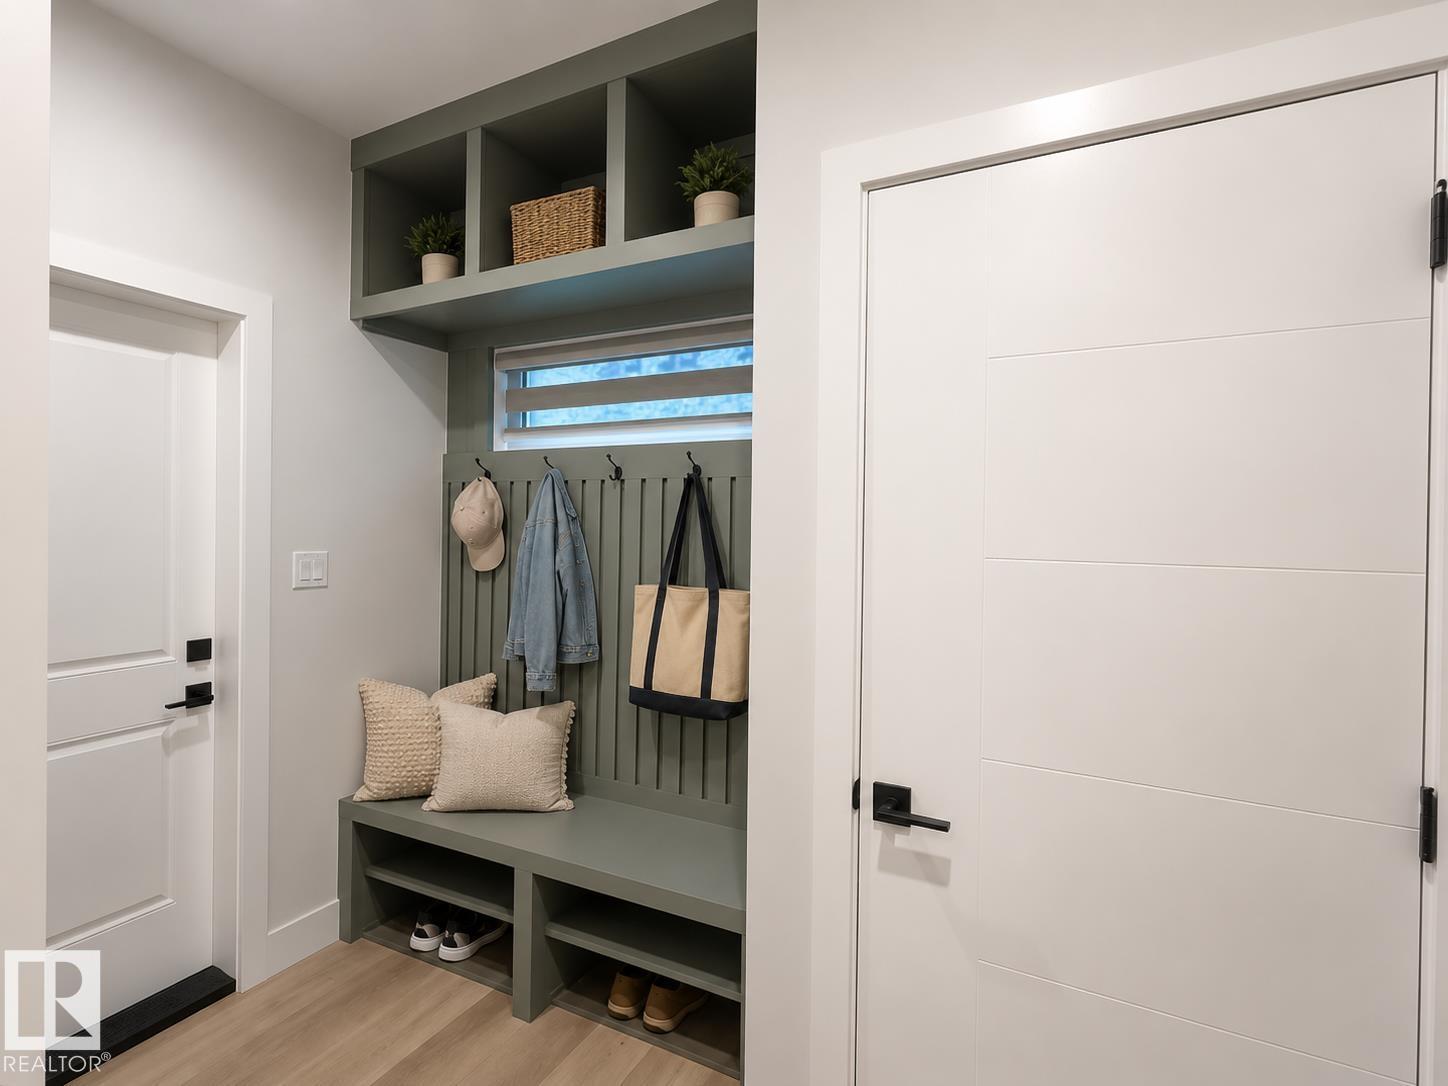
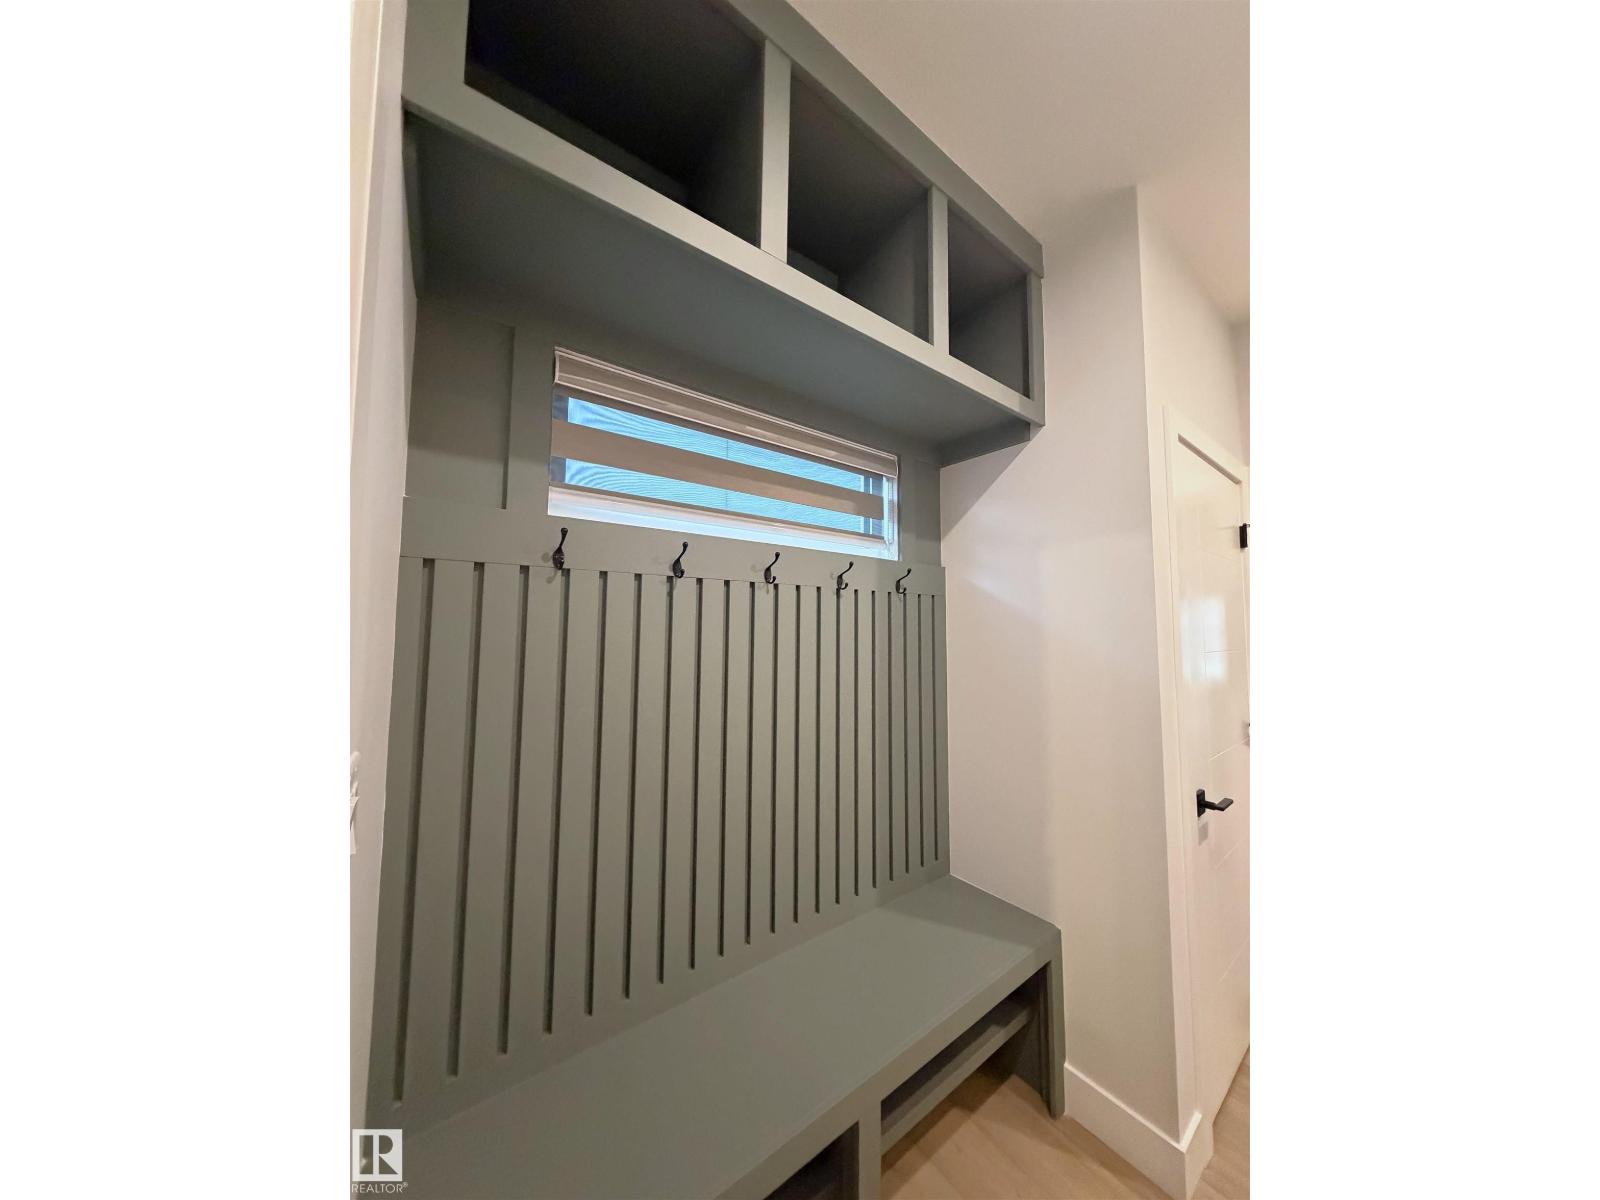
| Main Level | Mud Room | Measurements not available | ||
| Main Level | Pantry | Measurements not available | ||
| Main Level | Second Kitchen | Measurements not available | ||
| Upper Level | Primary Bedroom | 4.73 m | 5.87 m | 4.73 m x 5.87 m |
| Upper Level | Bedroom 2 | 3.96 m | 4.06 m | 3.96 m x 4.06 m |
| Upper Level | Bedroom 3 | 3.75 m | 4.11 m | 3.75 m x 4.11 m |
| Upper Level | Bonus Room | 4.6 m | 5.24 m | 4.6 m x 5.24 m |
| Upper Level | Laundry Room | Measurements not available |
https://www.realtor.ca/real-estate/30206621/162-edgewater-ci-leduc-southfork

The trademarks REALTOR®, REALTORS®, and the REALTOR® logo are controlled by The Canadian Real Estate Association (CREA) and identify real estate professionals who are members of CREA. The trademarks MLS®, Multiple Listing Service® and the associated logos are owned by The Canadian Real Estate Association (CREA) and identify the quality of services provided by real estate professionals who are members of CREA. The trademark DDF® is owned by The Canadian Real Estate Association (CREA) and identifies CREA's Data Distribution Facility (DDF®)
September 03 2026 03:02:57
REALTORS® Association of Edmonton
Maxwell Polaris