Hurry Home

33 Devonshire Dr Sherwood Park, Alberta T8B 0G5

Interested?
Please contact us for more information about this property.
$635,000
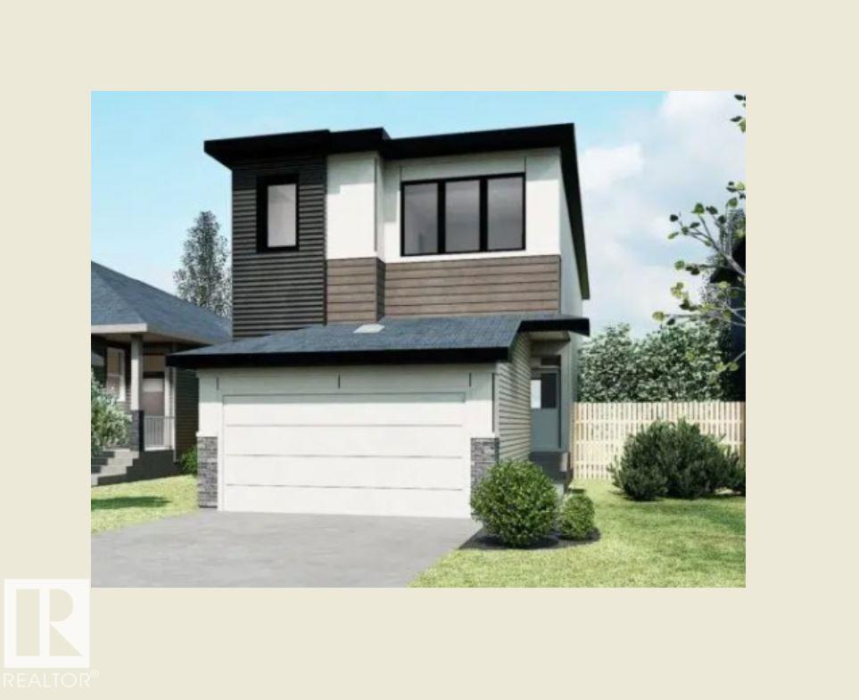
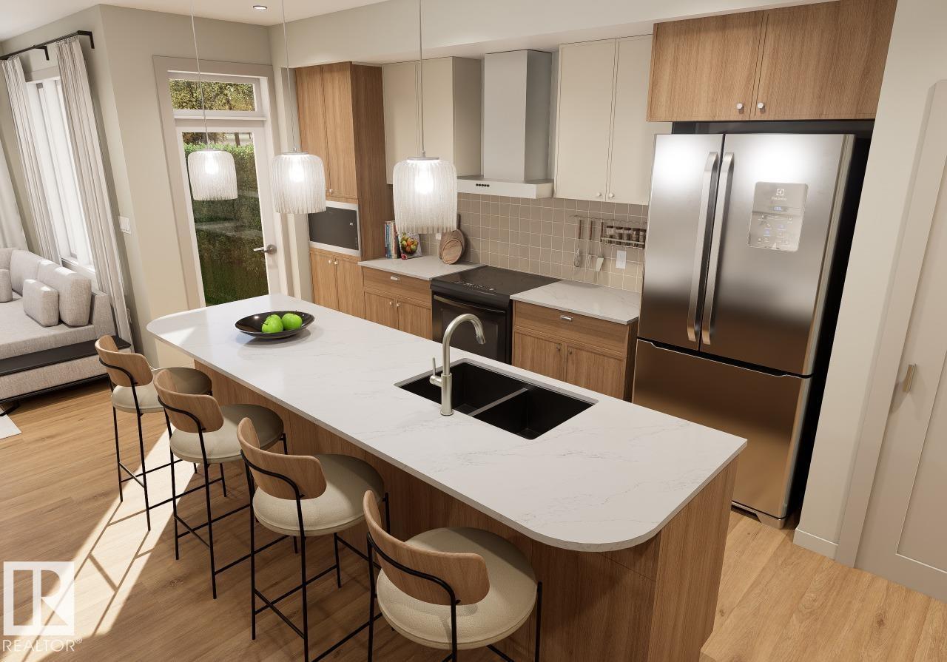
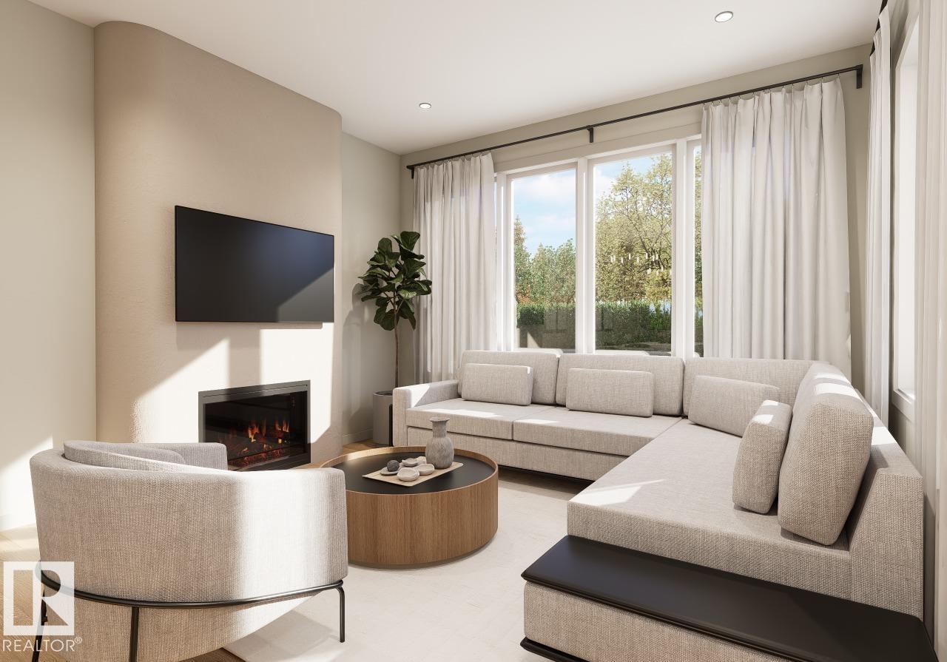
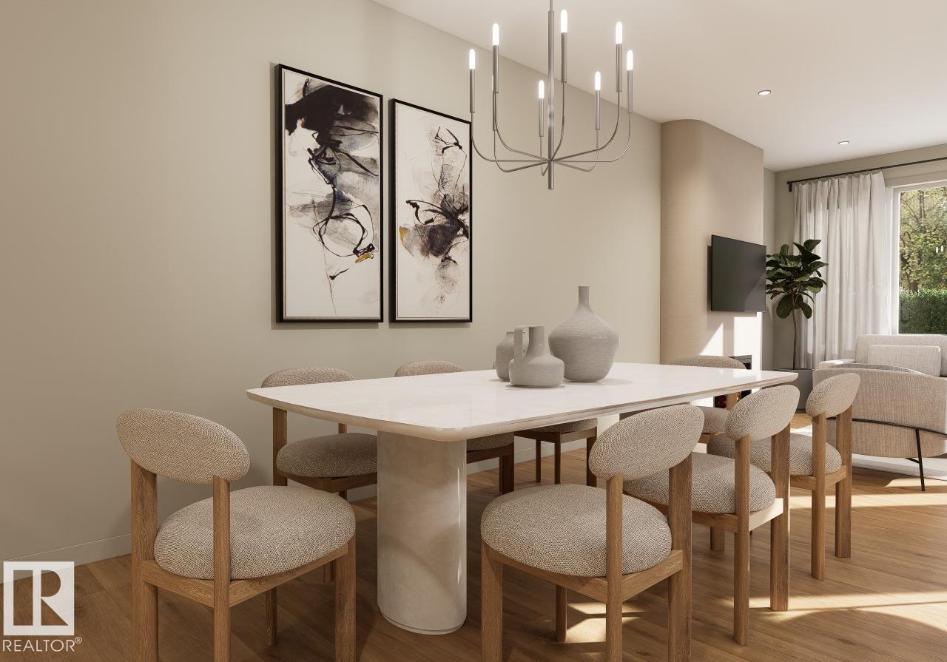
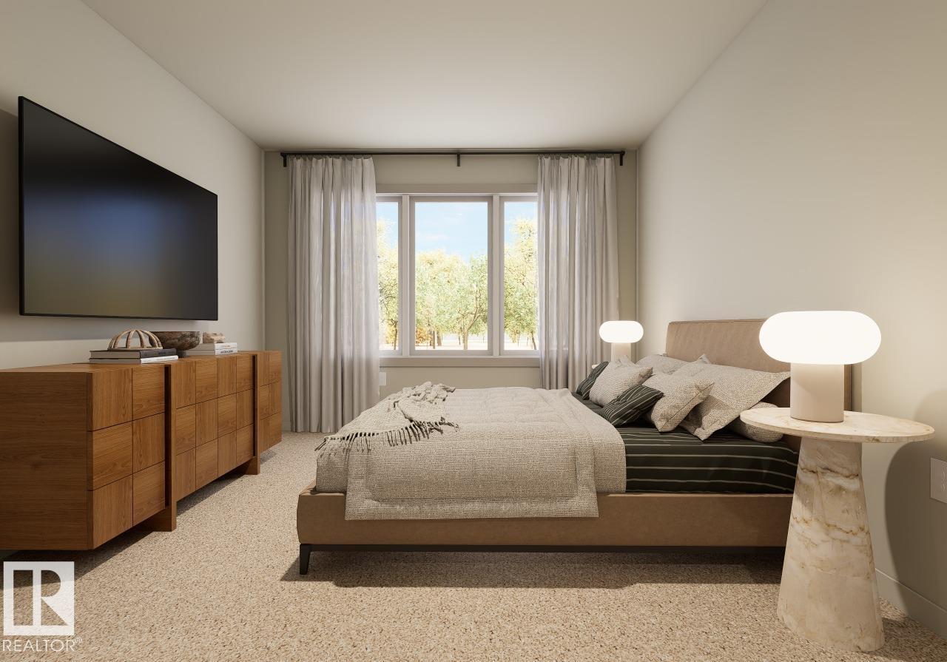
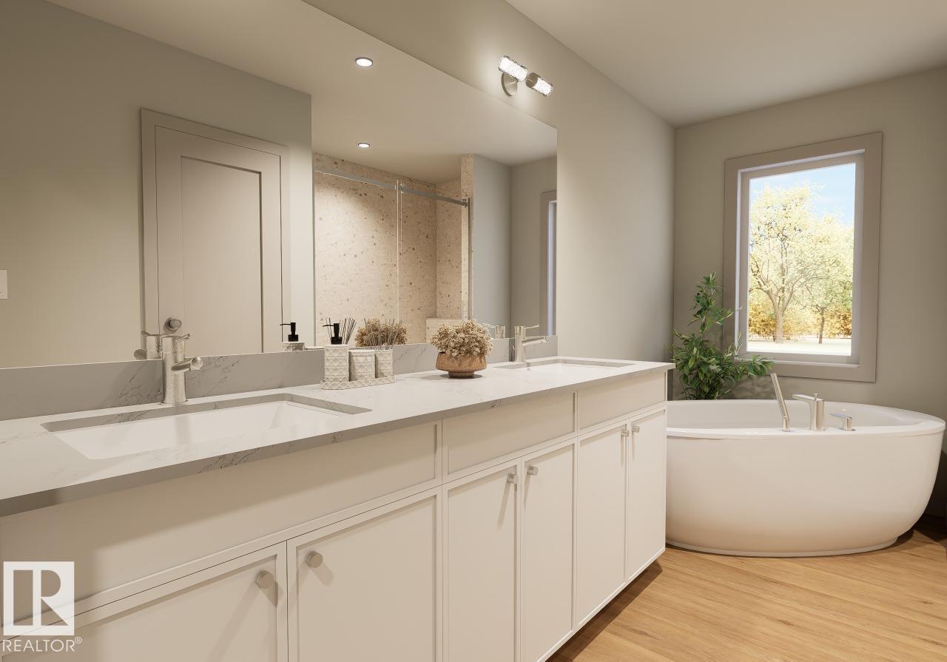
Welcome to the Cantiro Homes Entertain Curve 20—a bold, stylish home designed to impress, inspire, and bring people together. From the grand, inviting entry to the seamless entertaining spaces, every detail is thoughtfully designed for connection. The kitchen takes centre stage, flowing effortlessly into the main living areas, while the dramatic open-to-below design fills the home with natural light and creates a true wow-factor. The statement electric fireplace adds warmth and style, while upstairs, the primary retreat offers a hotel-inspired escape with barrel-vault detailing and elegant double doors. A future-ready basement features taller foundation walls, rough-ins and a separate entrance for added flexibility. Timeless farmhouse curb appeal for modern performance and peace of mind.* Photos are for representation only; colors and features may vary. * (id:58723)
Property Details
| MLS® Number | E4505855 |
| Property Type | Single Family |
| Neigbourhood | Hillshire |
| AmenitiesNearBy | Playground, Schools, Shopping |
| Features | See Remarks, Park/reserve, No Animal Home, No Smoking Home |
| ParkingSpaceTotal | 4 |
Building
| BathroomTotal | 3 |
| BedroomsTotal | 3 |
| Appliances | Dishwasher, Dryer, Garage Door Opener Remote(s), Hood Fan, Microwave, Refrigerator, Stove, Washer |
| BasementDevelopment | Unfinished |
| BasementType | Full (unfinished) |
| ConstructedDate | 2026 |
| ConstructionStyleAttachment | Detached |
| FireplaceFuel | Electric |
| FireplacePresent | Yes |
| FireplaceType | Insert |
| HalfBathTotal | 1 |
| HeatingType | Forced Air |
| StoriesTotal | 2 |
| SizeInterior | 1957 Sqft |
| Type | House |
Parking
| Attached Garage |
Land
| Acreage | No |
| LandAmenities | Playground, Schools, Shopping |
Rooms
| Level | Type | Length | Width | Dimensions |
|---|---|---|---|---|
| Main Level | Living Room | 3.96 m | 4.14 m | 3.96 m x 4.14 m |
| Main Level | Dining Room | 3.29 m | 3.04 m | 3.29 m x 3.04 m |
| Main Level | Kitchen | 2.56 m | 5.97 m | 2.56 m x 5.97 m |
| Upper Level | Primary Bedroom | 3.29 m | 4.57 m | 3.29 m x 4.57 m |
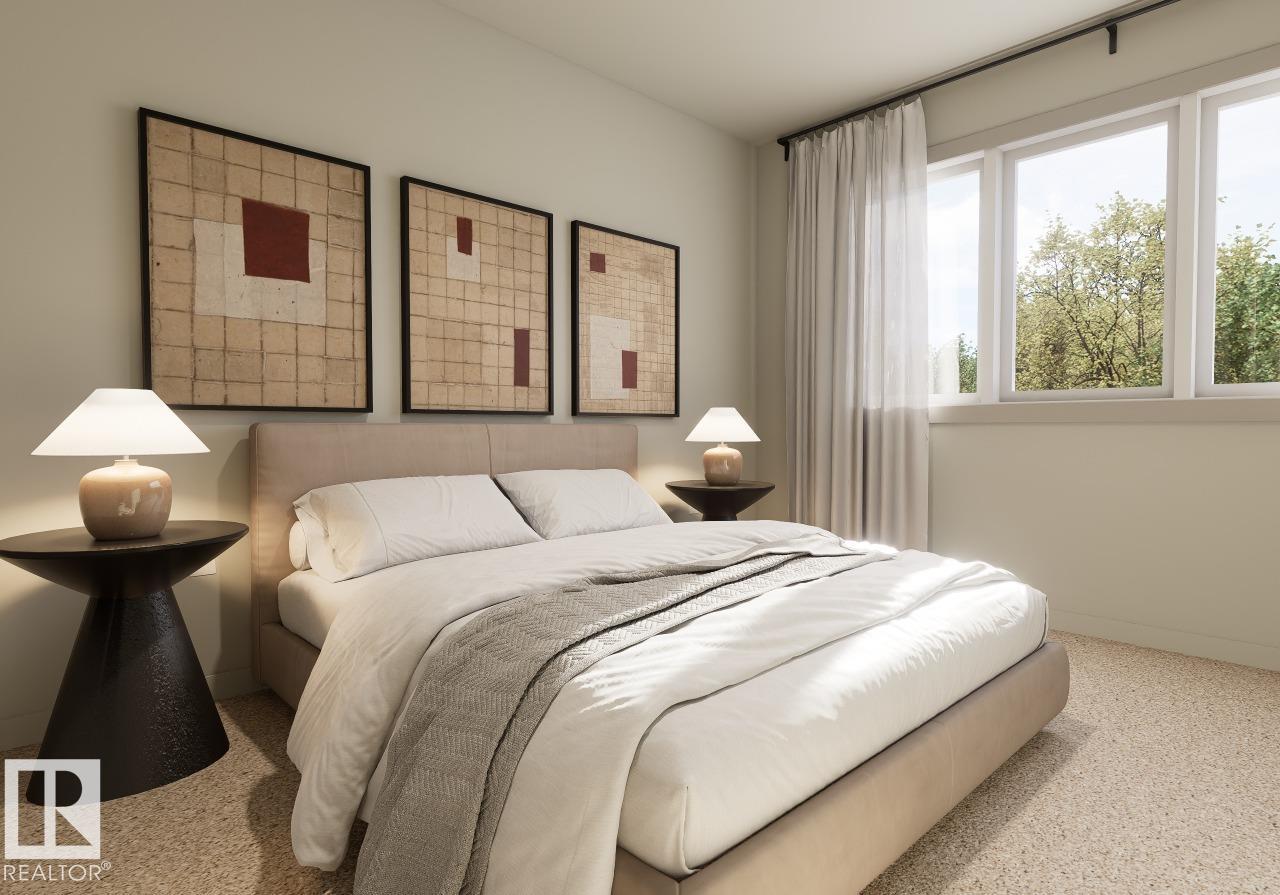
| Upper Level | Bedroom 2 | 3.26 m | 3.68 m | 3.26 m x 3.68 m |
| Upper Level | Bedroom 3 | 3.04 m | 3.68 m | 3.04 m x 3.68 m |
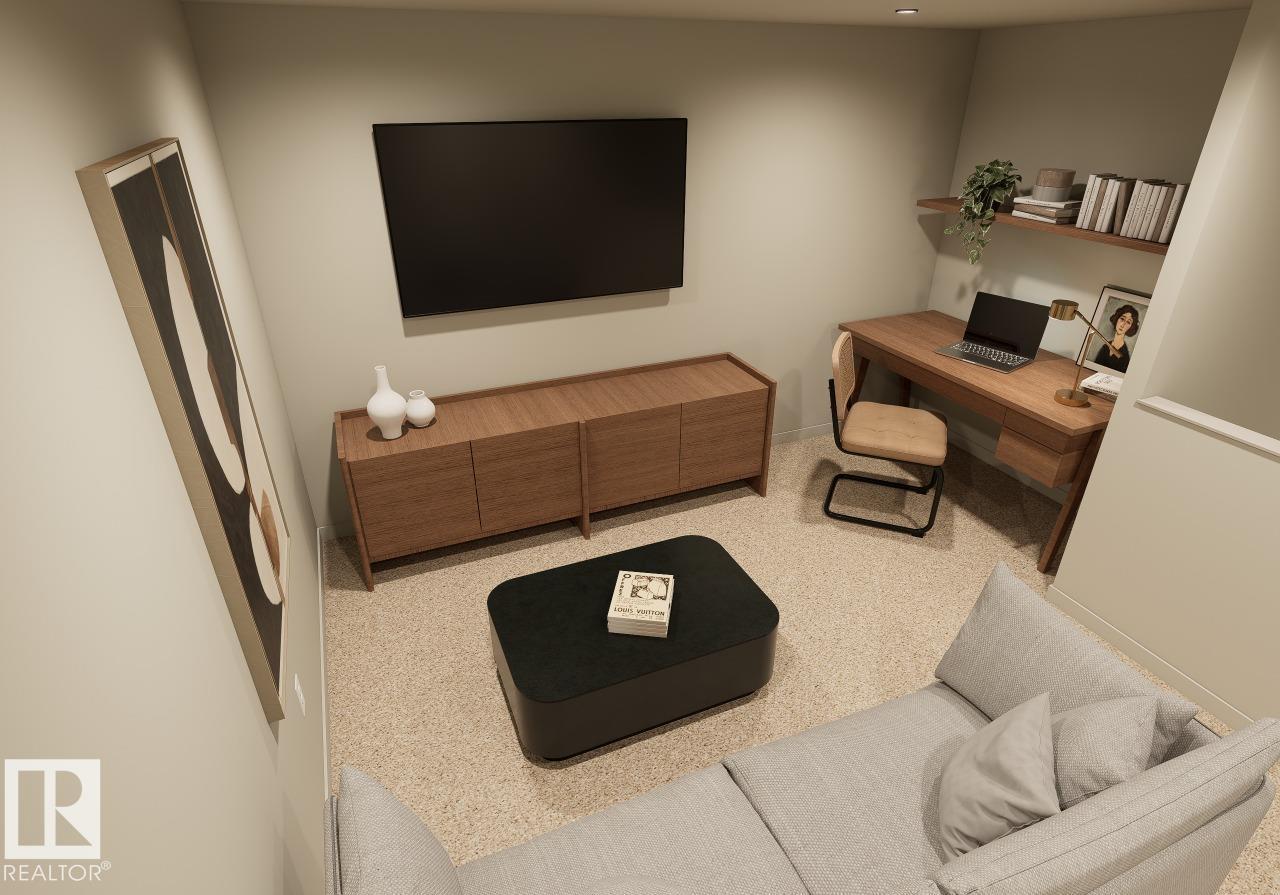
| Upper Level | Bonus Room | 3.13 m | 4.02 m | 3.13 m x 4.02 m |
https://www.realtor.ca/real-estate/30206384/33-devonshire-dr-sherwood-park-hillshire

The trademarks REALTOR®, REALTORS®, and the REALTOR® logo are controlled by The Canadian Real Estate Association (CREA) and identify real estate professionals who are members of CREA. The trademarks MLS®, Multiple Listing Service® and the associated logos are owned by The Canadian Real Estate Association (CREA) and identify the quality of services provided by real estate professionals who are members of CREA. The trademark DDF® is owned by The Canadian Real Estate Association (CREA) and identifies CREA's Data Distribution Facility (DDF®)
August 27 2026 10:01:36
REALTORS® Association of Edmonton
Bode