Hurry Home

4711 152 Av Nw Edmonton, Alberta T5Y 3B7

Interested?
Please contact us for more information about this property.
$589,900
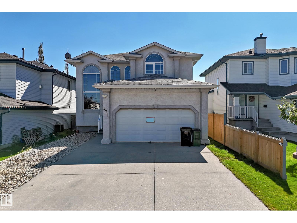
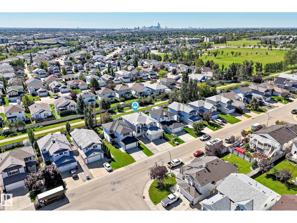
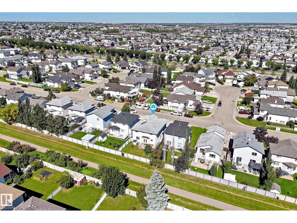
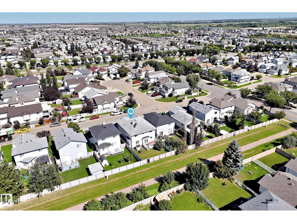
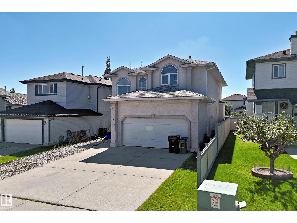
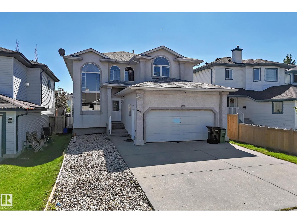
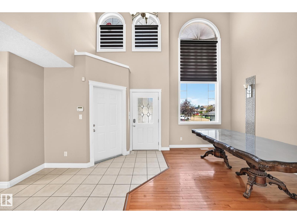
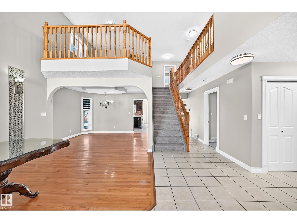
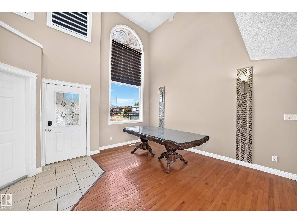
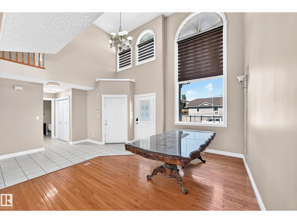
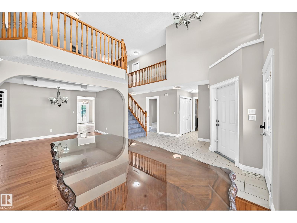
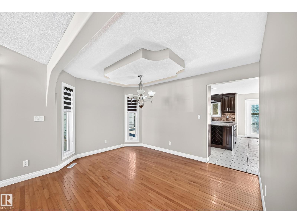
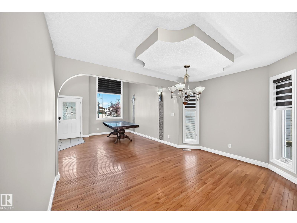
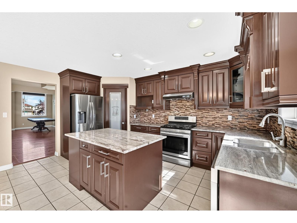
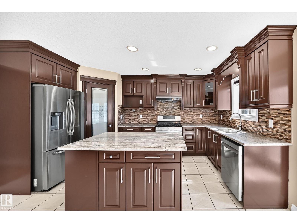
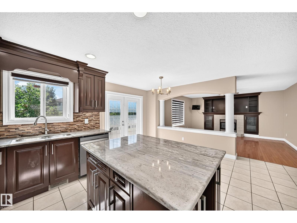
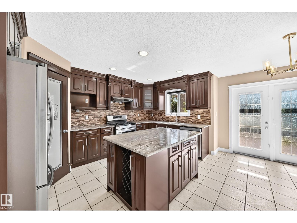
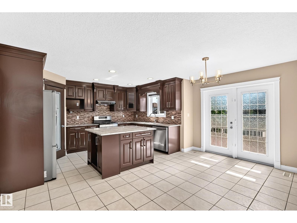
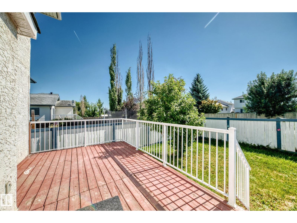
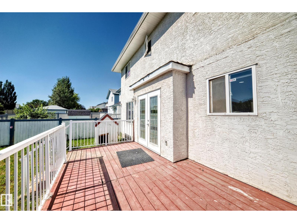
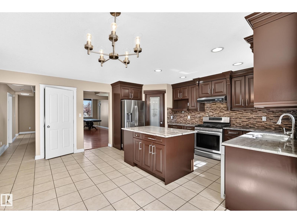
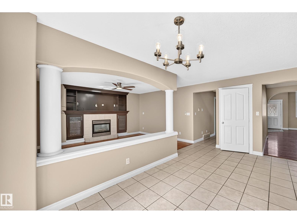
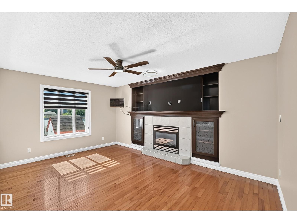
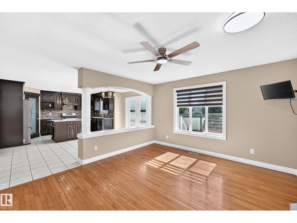
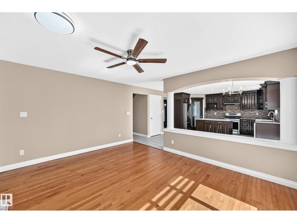
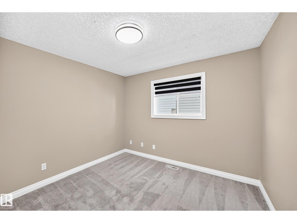
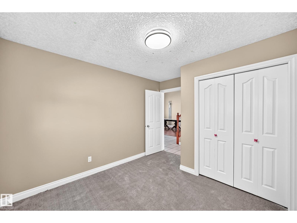
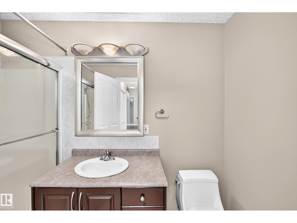
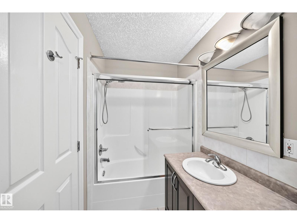
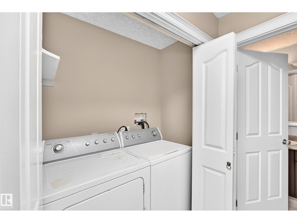
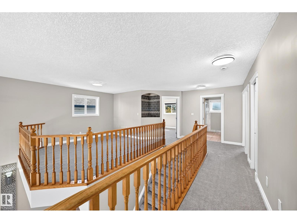
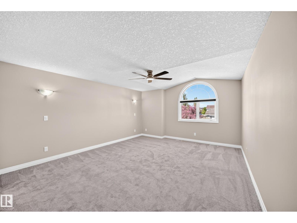
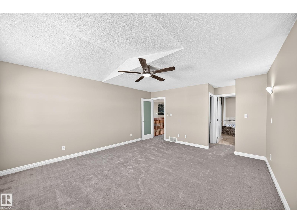
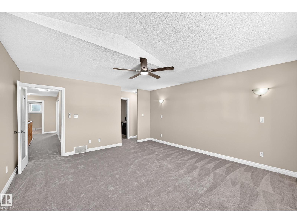
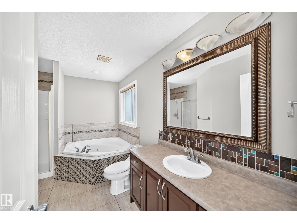
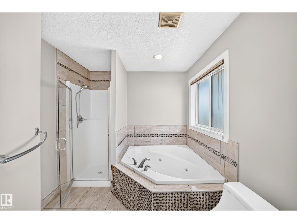
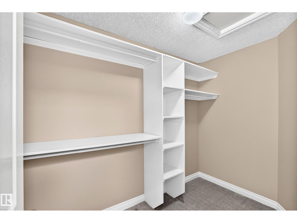
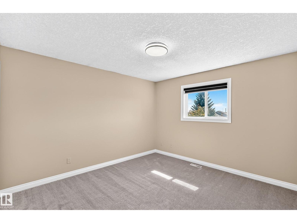
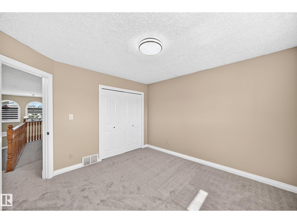
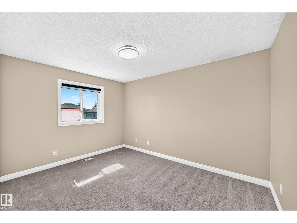
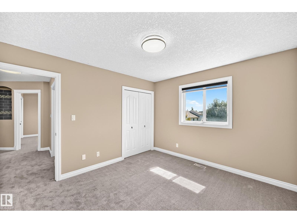
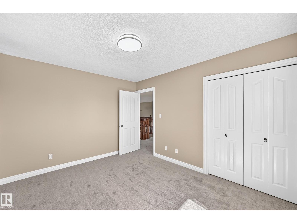
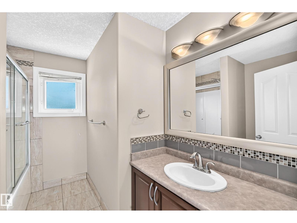
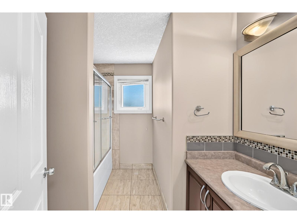
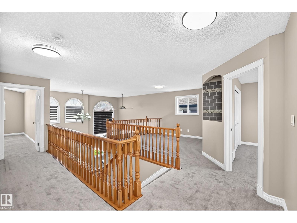
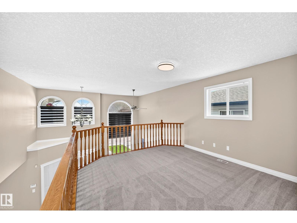
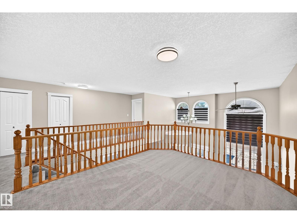
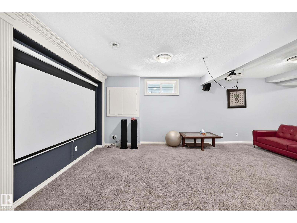
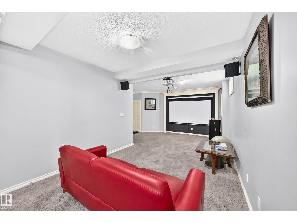
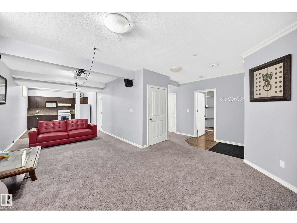
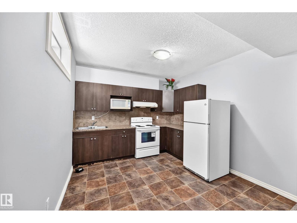
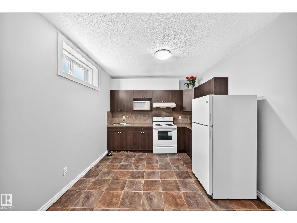
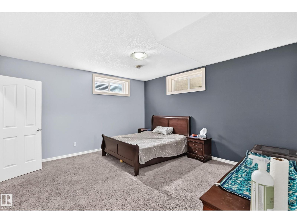
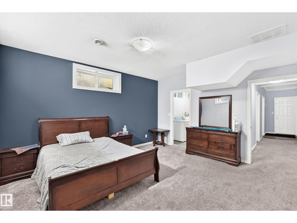
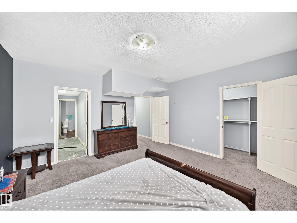
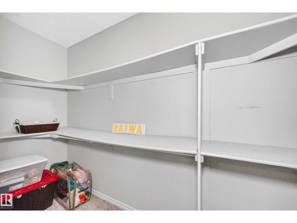
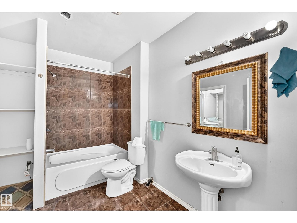
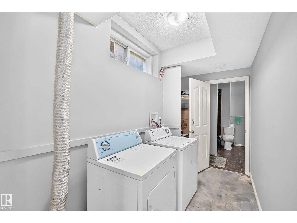
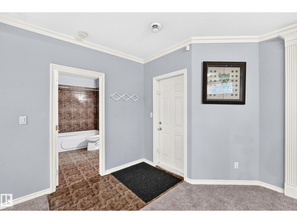
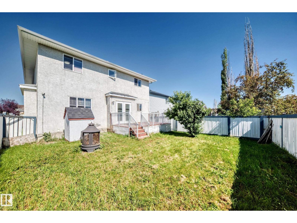
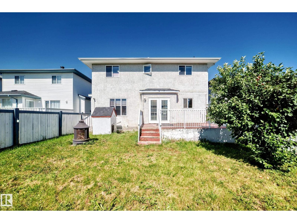
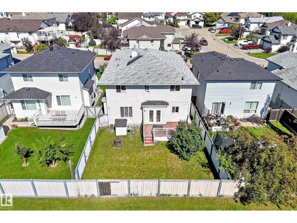
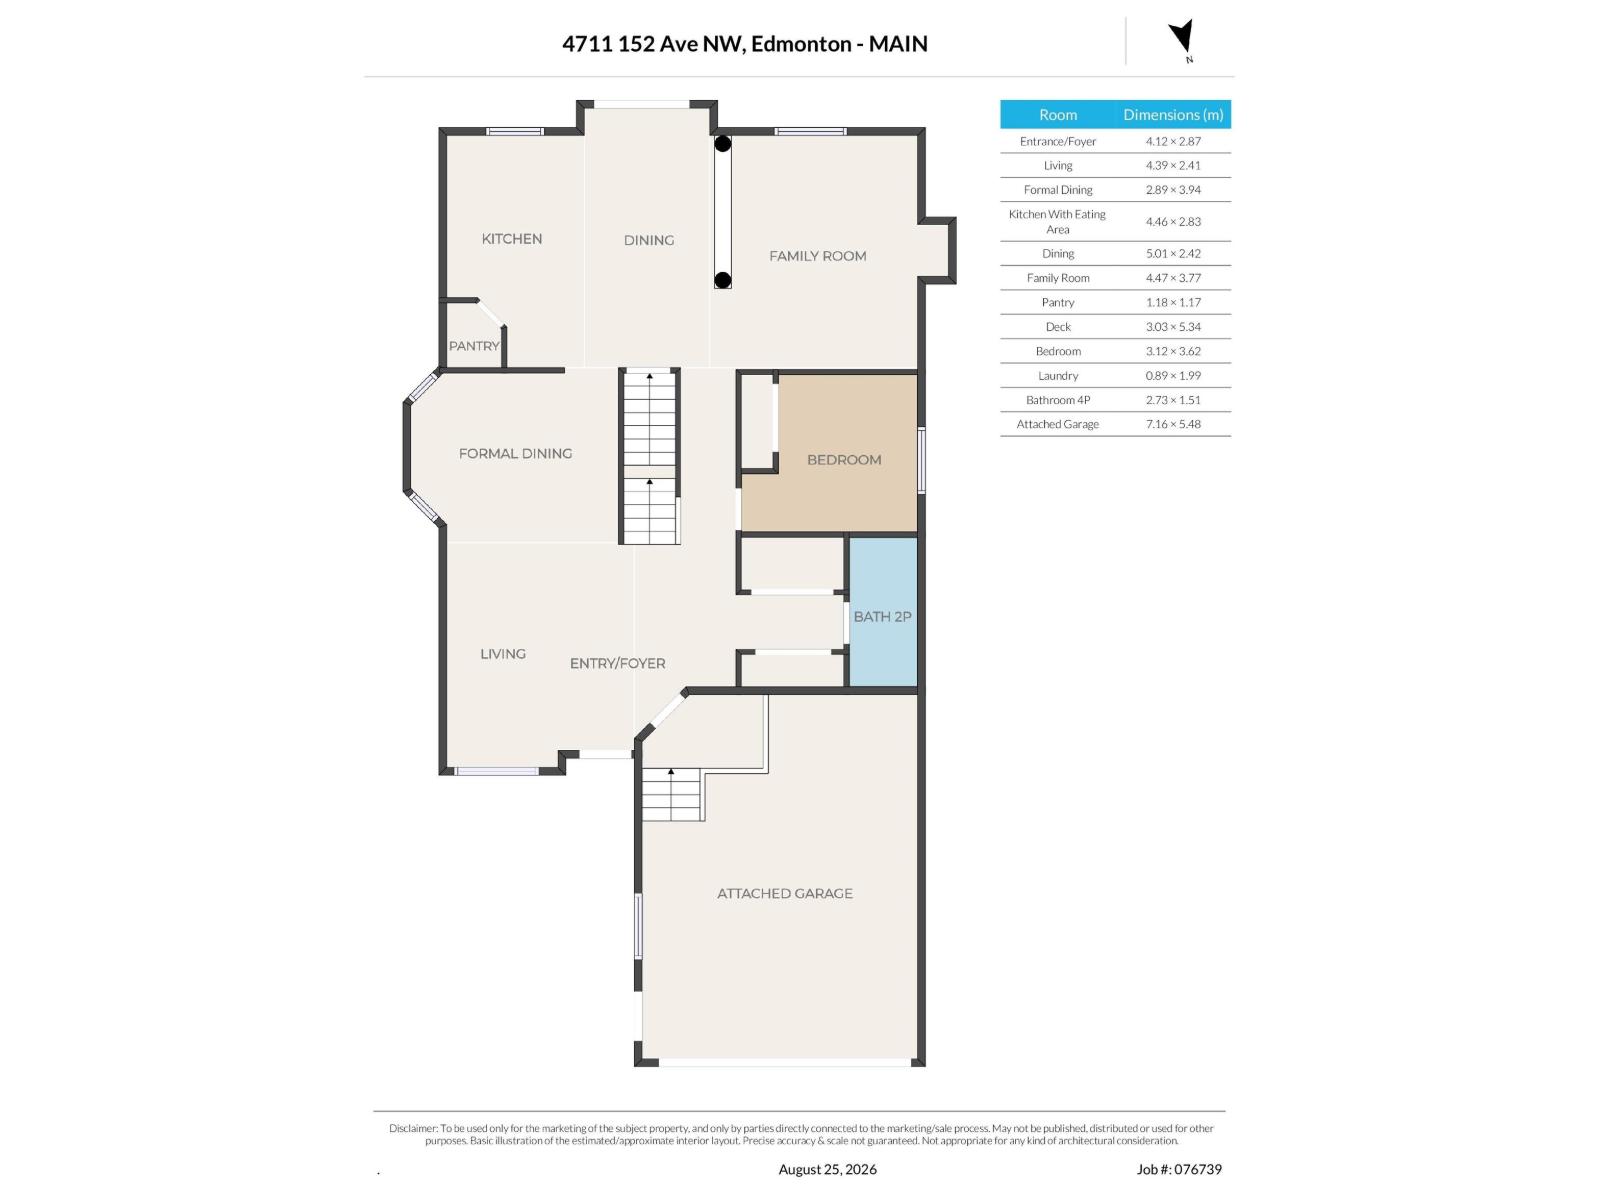
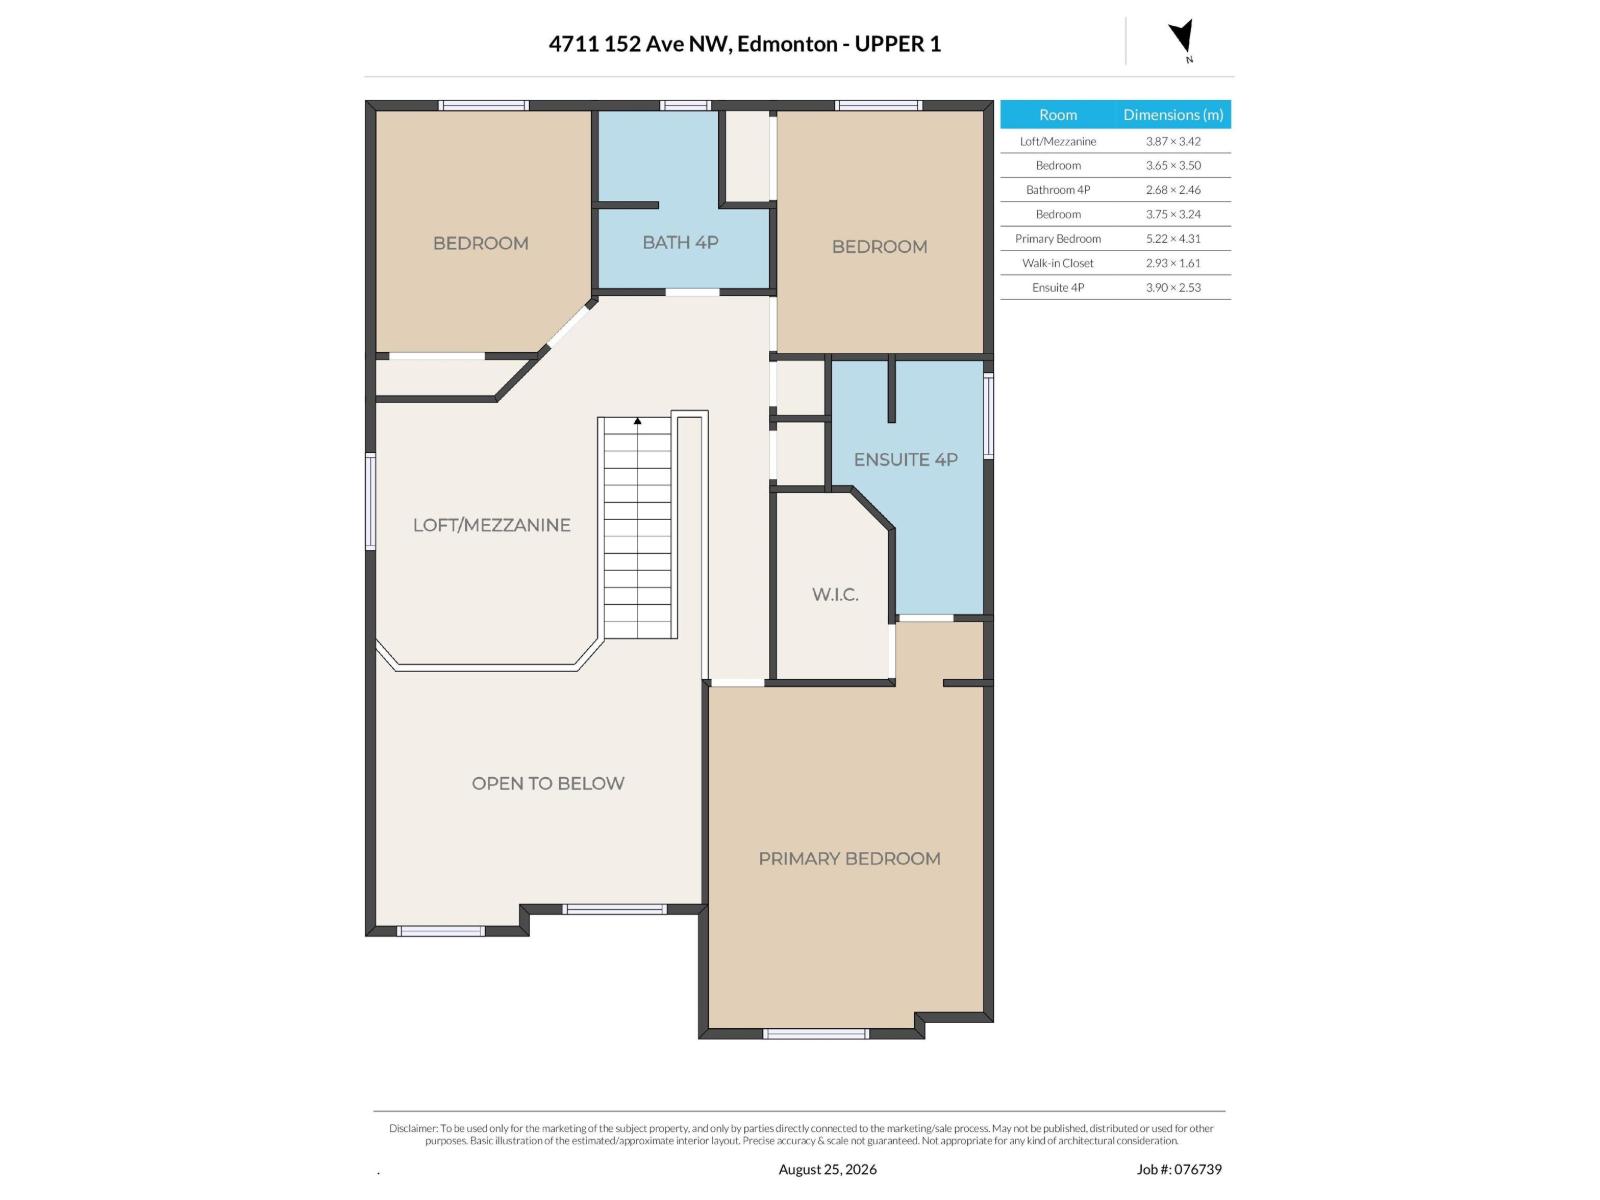
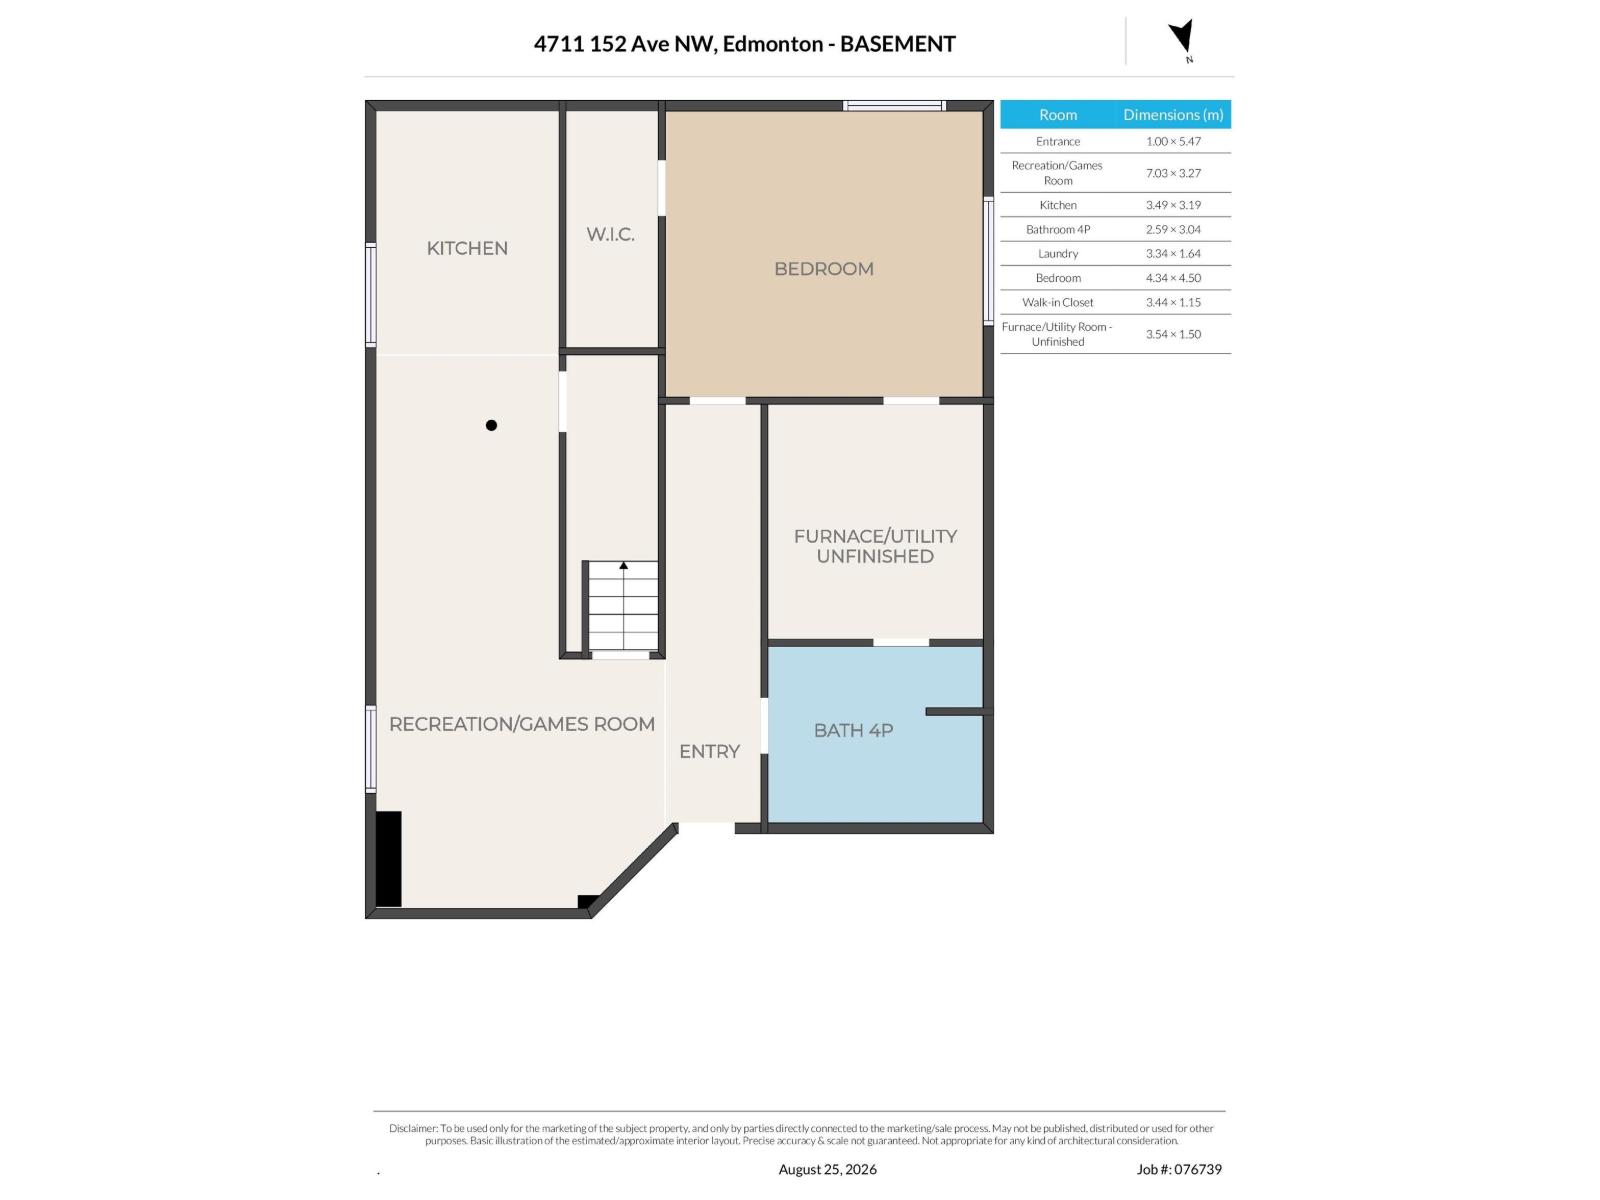
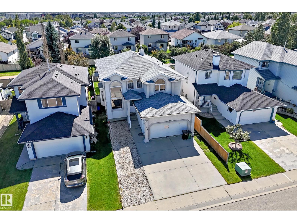
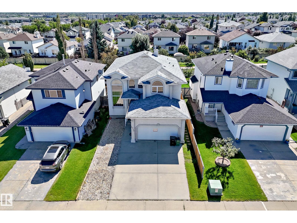
Beautifully refreshed, this Miller home combines impressive scale, ravine views & flexible living spaces. Offering 3,637 sq ft of total finished living space, the home welcomes you with a dramatic open-to-above living room that immediately sets the tone. Fresh paint, new carpet & select lighting updates add a crisp. The main floor balances formal & casual living with a dining area, spacious family room & modern kitchen with eating area. A main-floor bedroom & full bath provide flexibility for guests or family. Upstairs, the primary suite offers a walk-in closet & private ensuite, joined by 2 additional bedrooms, a full bath & versatile loft/mezzanine that adds valuable bonus space. The fully finished basement is a standout, featuring a large recreation room, second kitchen, bedroom, full bath, separate laundry & side entrance. Outside, enjoy a fenced & landscaped yard, deck & peaceful ravine setting. Close to schools, playgrounds, shopping, golf & everyday amenities. (id:58723)
Property Details
| MLS® Number | E4506023 |
| Property Type | Single Family |
| Neigbourhood | Miller |
| AmenitiesNearBy | Golf Course, Playground, Schools, Shopping |
| Features | See Remarks, Ravine, Flat Site, No Back Lane, No Animal Home, No Smoking Home |
| Structure | Deck |
| ViewType | Ravine View |
Building
| BathroomTotal | 4 |
| BedroomsTotal | 5 |
| Appliances | Dishwasher, Hood Fan, Stove, Gas Stove(s), Window Coverings, Dryer, Two Refrigerators, Two Washers |
| BasementDevelopment | Finished |
| BasementType | Full (finished) |
| ConstructedDate | 2003 |
| ConstructionStyleAttachment | Detached |
| FireProtection | Smoke Detectors |
| FireplaceFuel | Gas |
| FireplacePresent | Yes |
| FireplaceType | Unknown |
| HeatingType | Forced Air |
| StoriesTotal | 2 |
| SizeInterior | 2480 Sqft |
| Type | House |
Parking
| Attached Garage |
Land
| Acreage | No |
| FenceType | Fence |
| LandAmenities | Golf Course, Playground, Schools, Shopping |
| SizeIrregular | 428.71 |
| SizeTotal | 428.71 M2 |
| SizeTotalText | 428.71 M2 |
Rooms
| Level | Type | Length | Width | Dimensions |
|---|---|---|---|---|
| Basement | Bedroom 5 | 4.34 × 4.50 | ||
| Basement | Second Kitchen | 3.49 × 3.19 | ||
| Basement | Recreation Room | 7.03 × 3.27 | ||
| Main Level | Living Room | 4.39 × 2.41 | ||
| Main Level | Dining Room | 5.01 × 2.42 | ||
| Main Level | Kitchen | 4.46 × 2.83 | ||
| Main Level | Family Room | 4.47 × 3.77 | ||
| Main Level | Bedroom 4 | 3.12 × 3.62 | ||
| Upper Level | Primary Bedroom | 5.22 × 4.31 | ||
| Upper Level | Bedroom 2 | 3.65 × 3.50 | ||
| Upper Level | Bedroom 3 | 3.75 × 3.24 | ||
| Upper Level | Bonus Room | 3.87 × 3.42 |
https://www.realtor.ca/real-estate/30209994/4711-152-av-nw-edmonton-miller

The trademarks REALTOR®, REALTORS®, and the REALTOR® logo are controlled by The Canadian Real Estate Association (CREA) and identify real estate professionals who are members of CREA. The trademarks MLS®, Multiple Listing Service® and the associated logos are owned by The Canadian Real Estate Association (CREA) and identify the quality of services provided by real estate professionals who are members of CREA. The trademark DDF® is owned by The Canadian Real Estate Association (CREA) and identifies CREA's Data Distribution Facility (DDF®)
August 28 2026 07:11:21
REALTORS® Association of Edmonton
Maxwell Polaris