Hurry Home

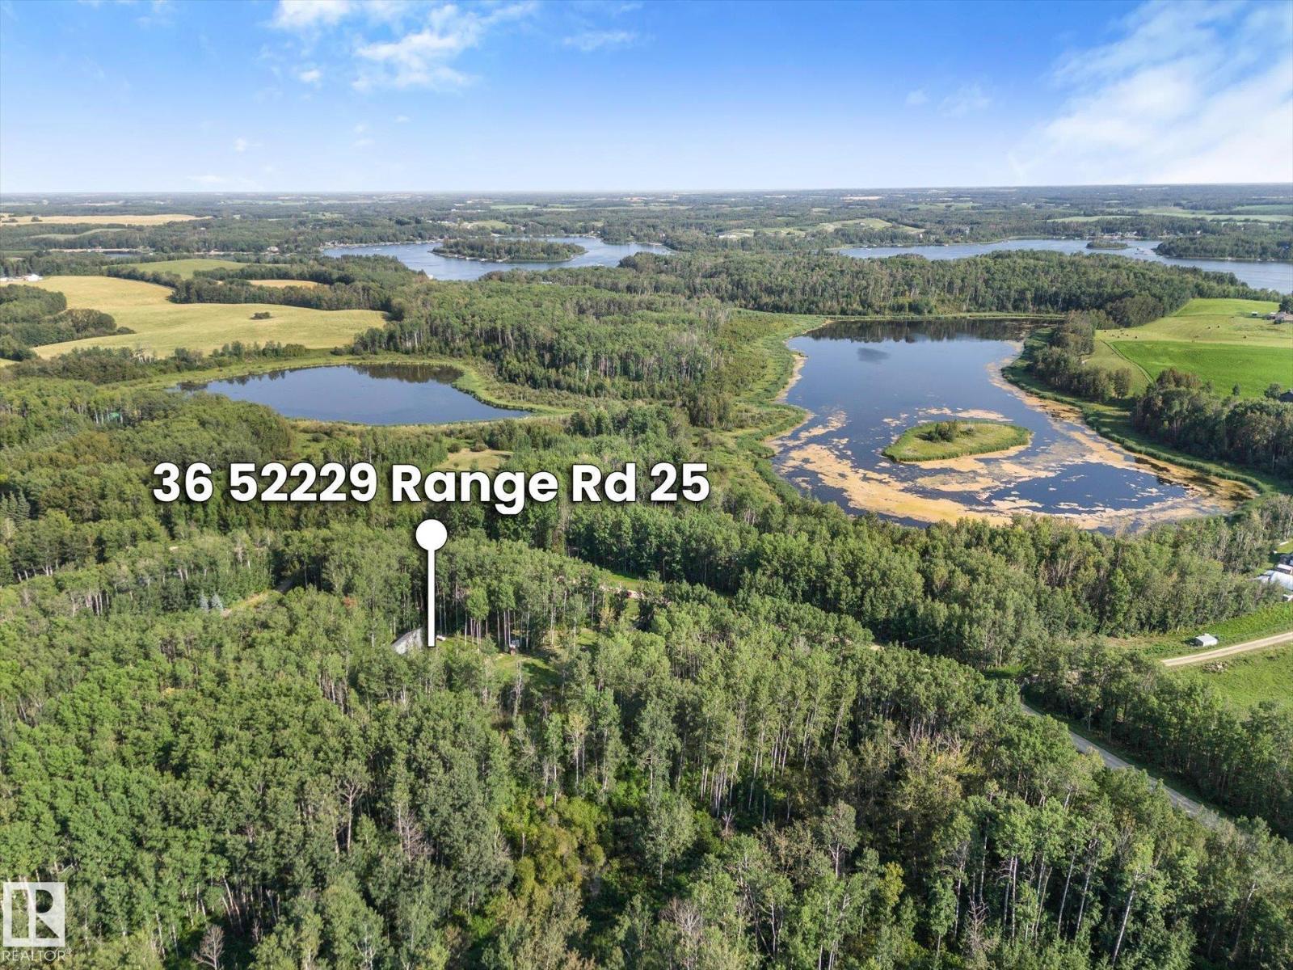
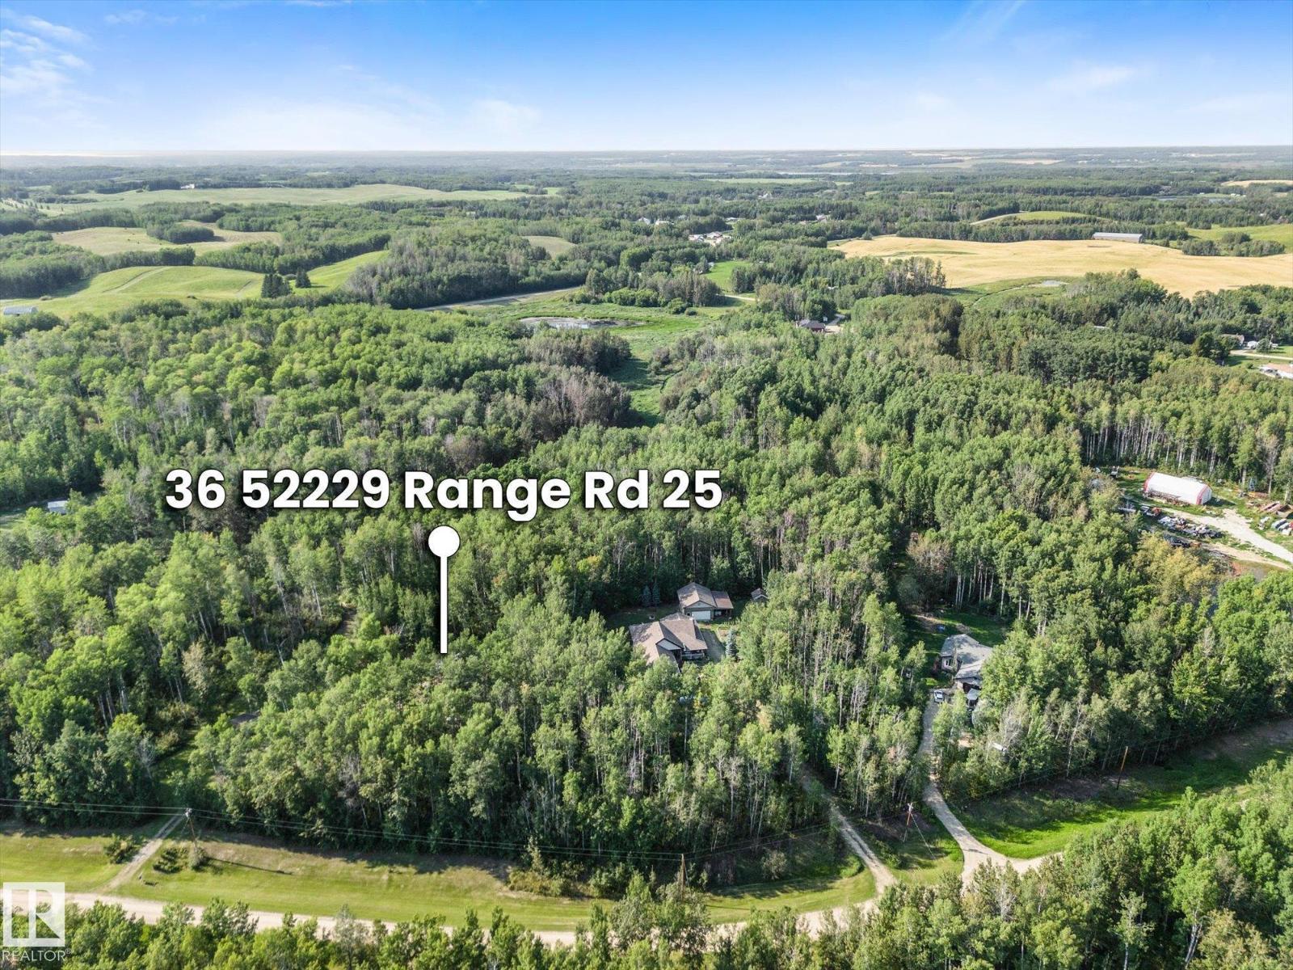
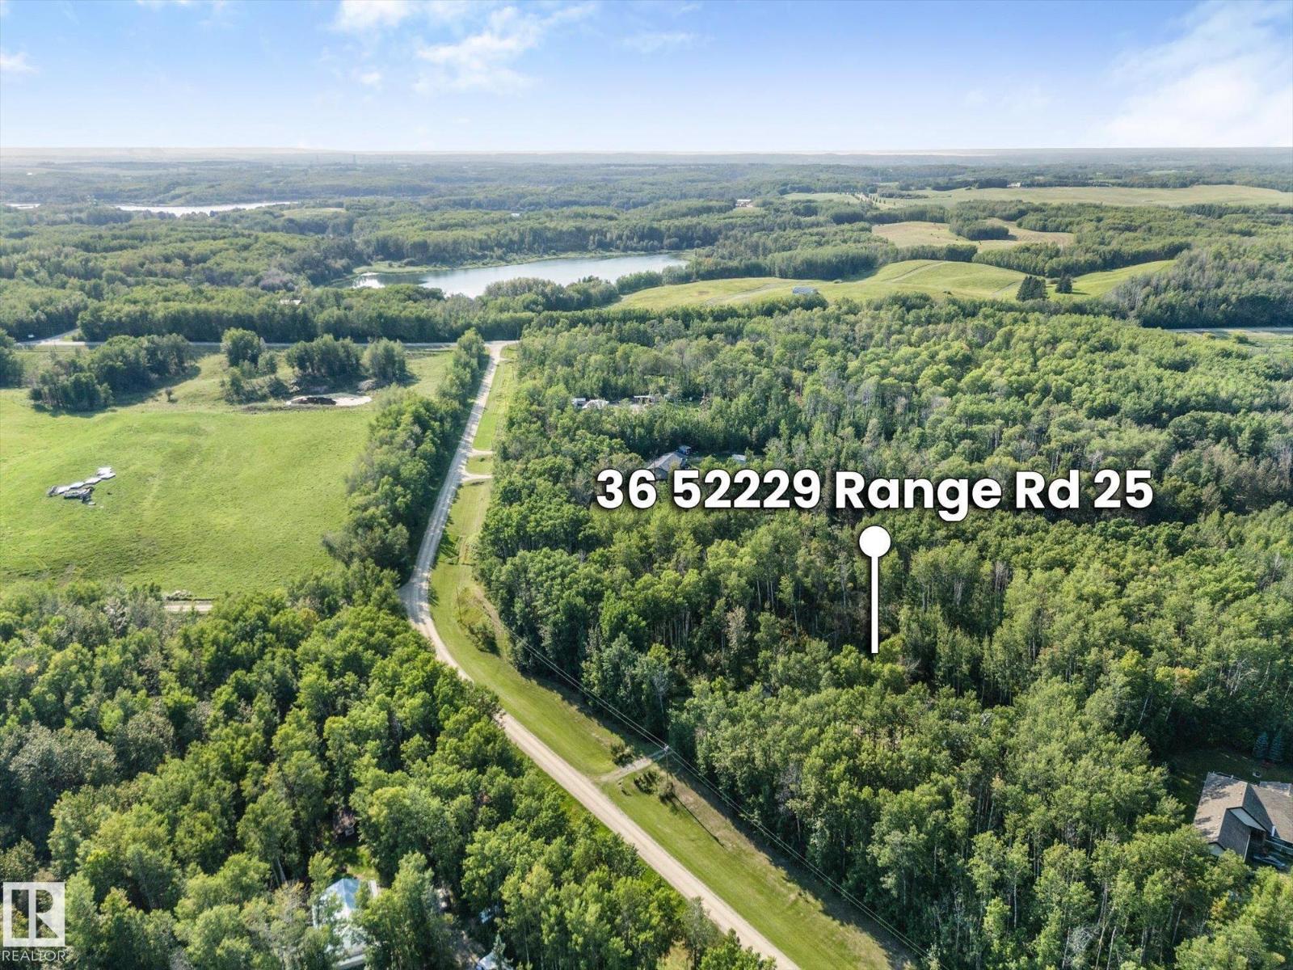
#36 52229 Rge Road 25 Rural Parkland County, Alberta T7Y 2M3

Interested?
Please contact us for more information about this property.
$399,900
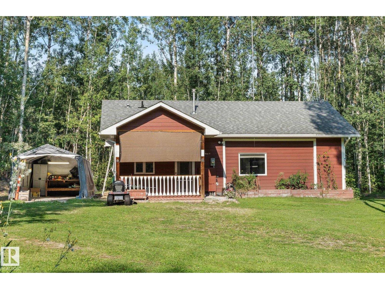
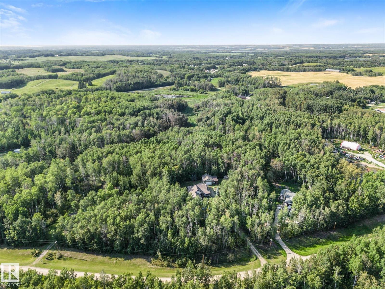
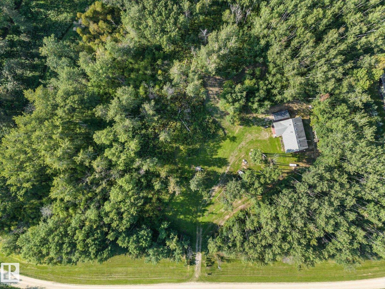
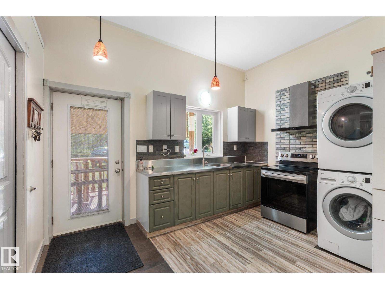
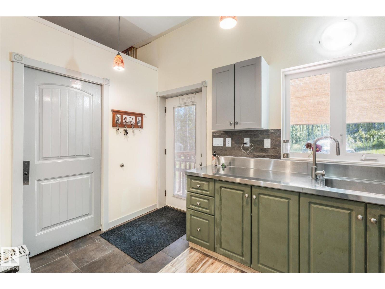
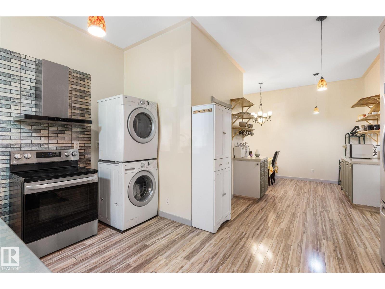
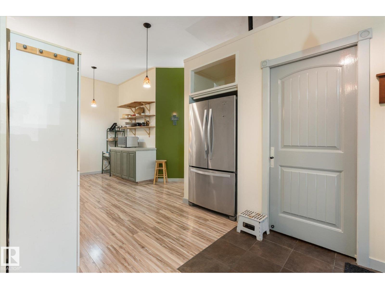
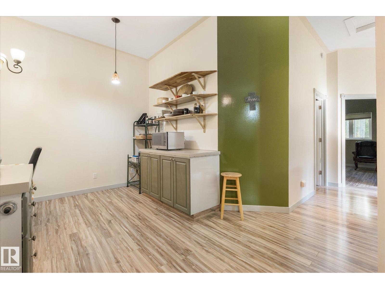
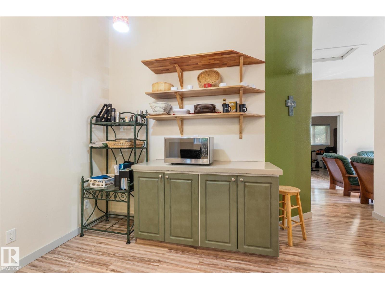
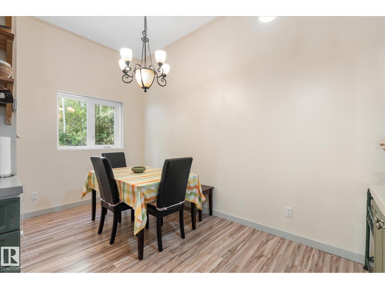
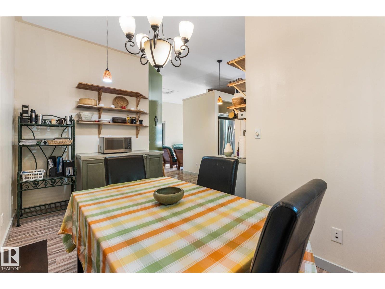
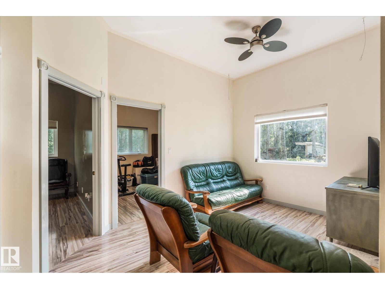
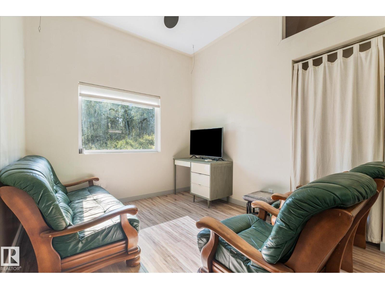
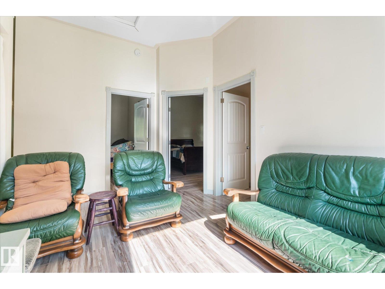
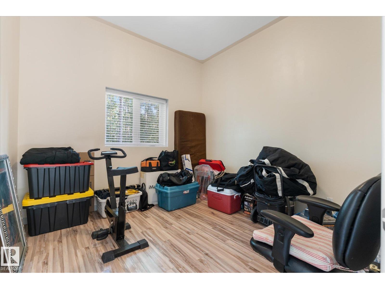
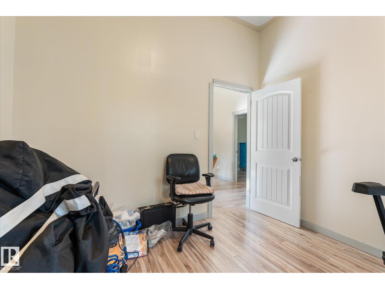
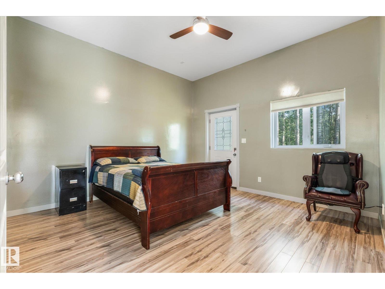
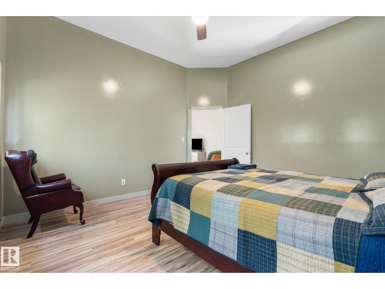
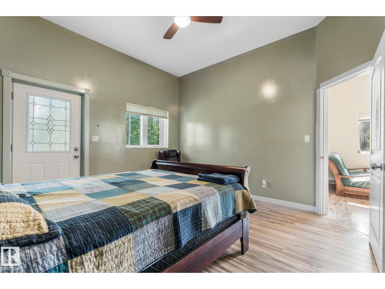
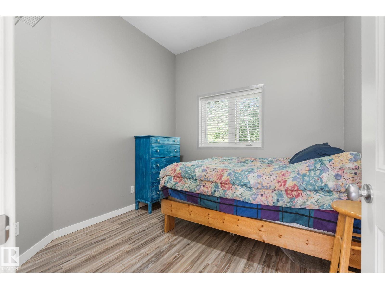
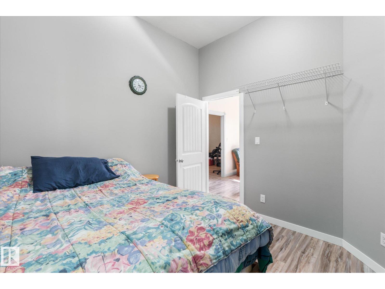
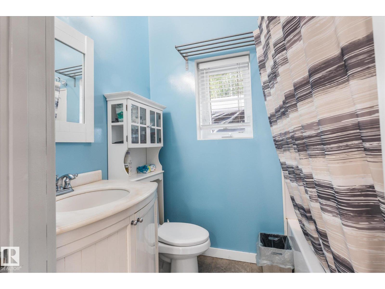
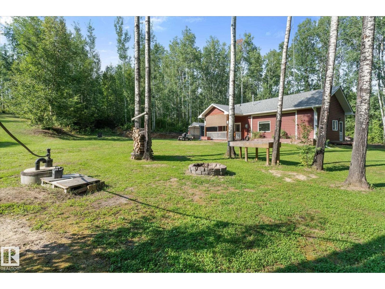
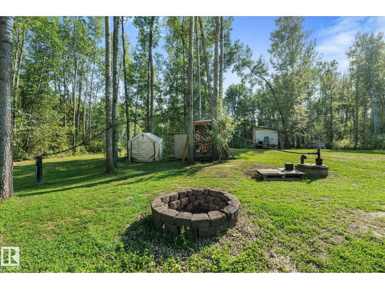
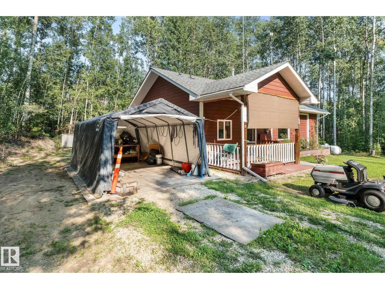
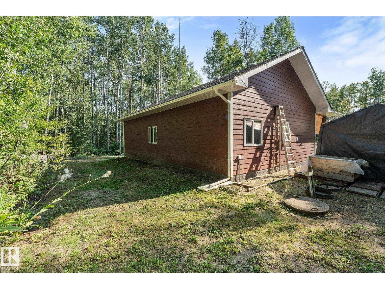
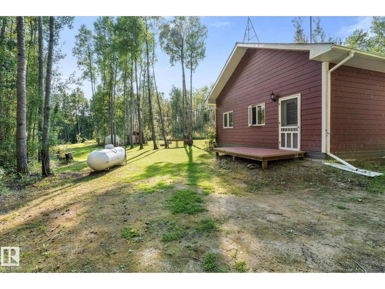
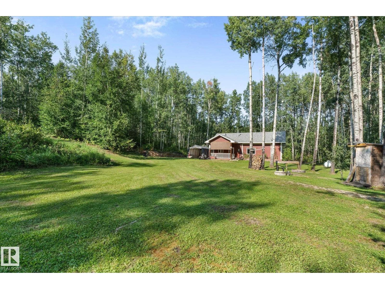
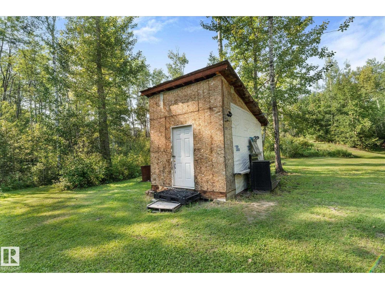
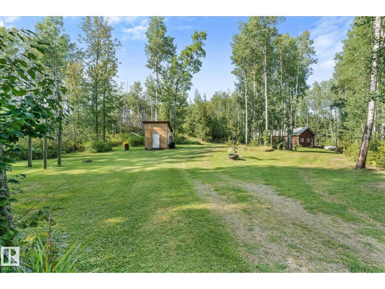
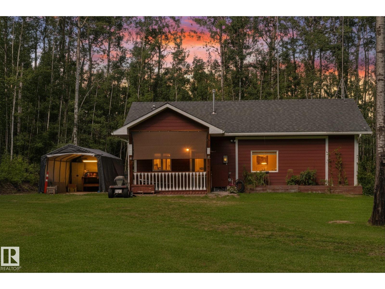
ACREAGE LIVING AT $399,900! Here’s your opportunity to own 3.44 treed acres and enjoy the peace, space and freedom of country living. This well-constructed ICF bungalow is a wonderful place to start your acreage journey, downsize into, or enjoy as a retirement home. The 3-bedroom home features 10' ceilings, in-floor heating, triple-pane windows, laminate and ceramic tile flooring, concrete countertops and stainless steel appliances. Built with 6 concrete walls and Hardie Board siding, this home offers solid construction and excellent efficiency. Step onto the covered cedar deck and enjoy the peaceful surroundings, with trees providing privacy and one side bordering park reserve. There is plenty of room to add a larger home, garage or shop in the future, giving you flexibility to make this property your own. Just minutes from Jackfish, Mink and Star Lakes and approximately 15 minutes from Stony Plain. A great opportunity to get into acreage living and enjoy the lifestyle without the big price tag. (id:58723)
Property Details
| MLS® Number | E4505991 |
| Property Type | Single Family |
| Neigbourhood | Genesee Park |
| AmenitiesNearBy | Park, Golf Course |
| Features | Ravine, Park/reserve, No Animal Home, No Smoking Home |
| Structure | Deck, Porch |
| ViewType | Ravine View |
Building
| BathroomTotal | 1 |
| BedroomsTotal | 3 |
| Amenities | Ceiling - 10ft, Vinyl Windows |
| Appliances | Hood Fan, Microwave, Refrigerator, Washer/dryer Stack-up, Storage Shed, Stove, Window Coverings |
| ArchitecturalStyle | Bungalow |
| BasementType | None |
| ConstructedDate | 2007 |
| ConstructionStatus | Insulation Upgraded |
| ConstructionStyleAttachment | Detached |
| HeatingType | In Floor Heating |
| StoriesTotal | 1 |
| SizeInterior | 1027 Sqft |
| Type | House |
Parking
| RV | |
| See Remarks |
Land
| Acreage | Yes |
| LandAmenities | Park, Golf Course |
| SizeIrregular | 3.44 |
| SizeTotal | 3.44 Ac |
| SizeTotalText | 3.44 Ac |
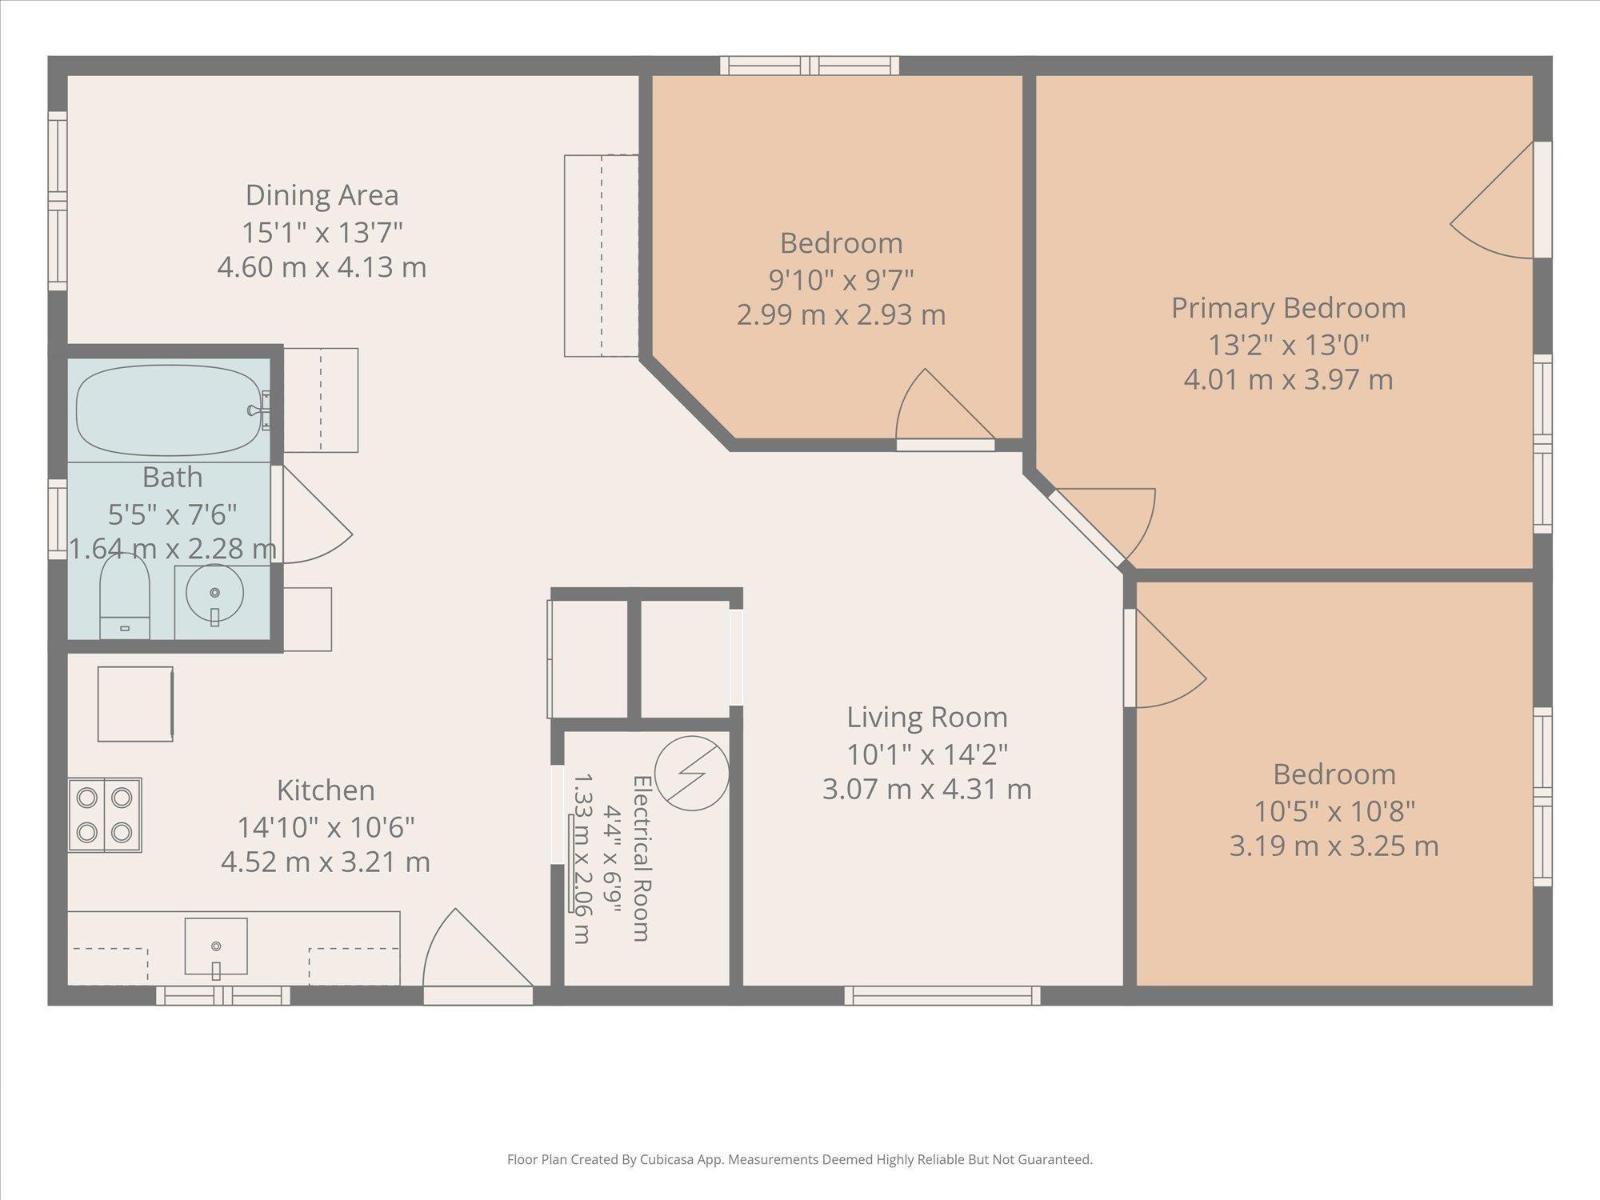
Rooms
| Level | Type | Length | Width | Dimensions |
|---|---|---|---|---|
| Main Level | Living Room | 3.07 m | 4.31 m | 3.07 m x 4.31 m |
| Main Level | Dining Room | 4.6 m | 4.13 m | 4.6 m x 4.13 m |
| Main Level | Kitchen | 4.52 m | 3.21 m | 4.52 m x 3.21 m |
| Main Level | Primary Bedroom | 4.01 m | 3.97 m | 4.01 m x 3.97 m |
| Main Level | Bedroom 2 | 2.99 m | 2.93 m | 2.99 m x 2.93 m |
| Main Level | Bedroom 3 | 3.19 m | 3.25 m | 3.19 m x 3.25 m |
| Main Level | Utility Room | 1.33 m | 2.06 m | 1.33 m x 2.06 m |
https://www.realtor.ca/real-estate/30209195/36-52229-rge-road-25-rural-parkland-county-genesee-park

The trademarks REALTOR®, REALTORS®, and the REALTOR® logo are controlled by The Canadian Real Estate Association (CREA) and identify real estate professionals who are members of CREA. The trademarks MLS®, Multiple Listing Service® and the associated logos are owned by The Canadian Real Estate Association (CREA) and identify the quality of services provided by real estate professionals who are members of CREA. The trademark DDF® is owned by The Canadian Real Estate Association (CREA) and identifies CREA's Data Distribution Facility (DDF®)
August 30 2026 06:11:52
REALTORS® Association of Edmonton
Century 21 Leading