Hurry Home

#40 2024 57 St Nw Edmonton, Alberta T6L 2Z3

Interested?
Please contact us for more information about this property.
$239,888Maintenance, Exterior Maintenance, Insurance, Landscaping, Other, See Remarks, Property Management
$347.10 Monthly
Maintenance, Exterior Maintenance, Insurance, Landscaping, Other, See Remarks, Property Management
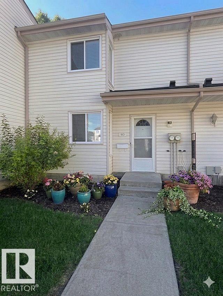
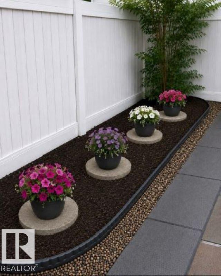
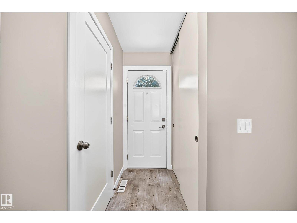
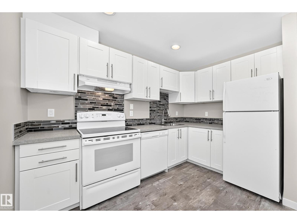
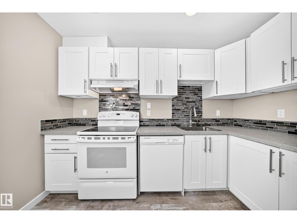
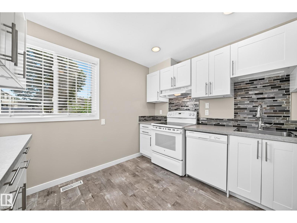
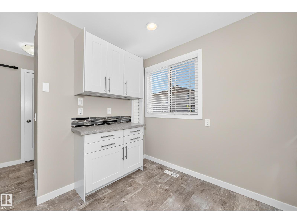
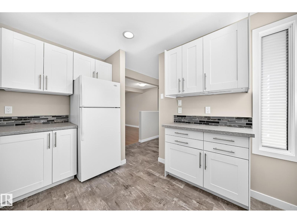
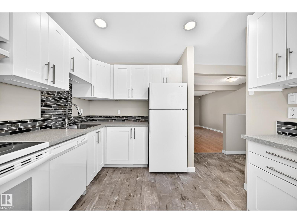
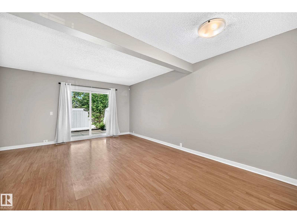
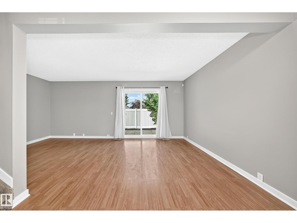
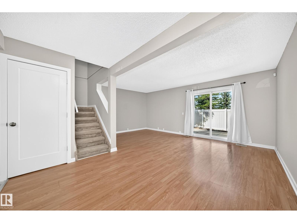
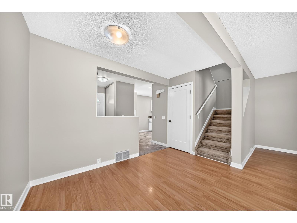
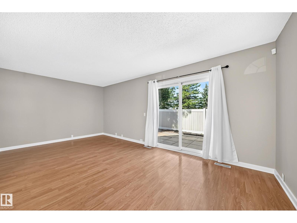
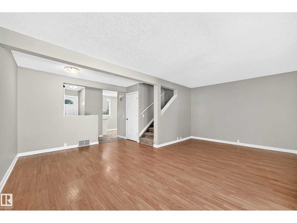
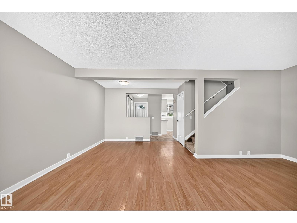
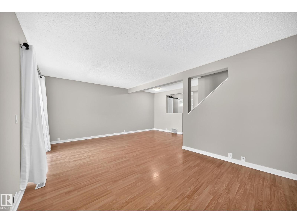
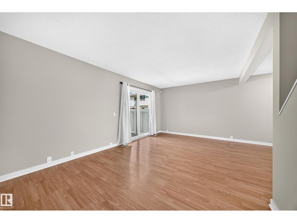
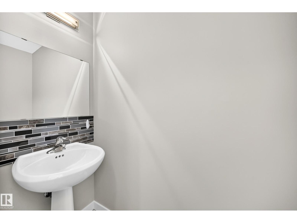
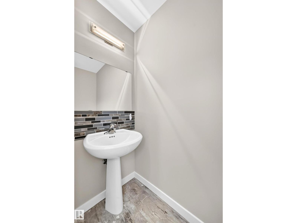
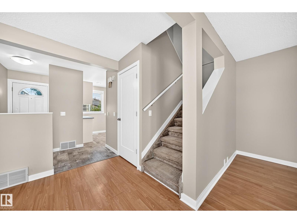
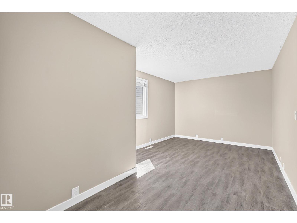
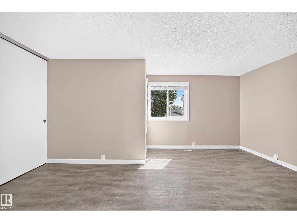
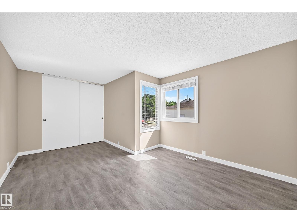
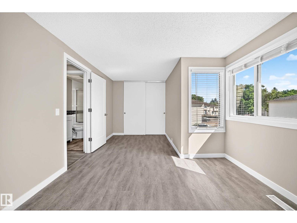
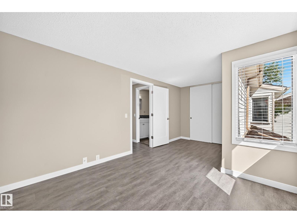
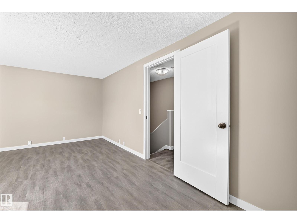
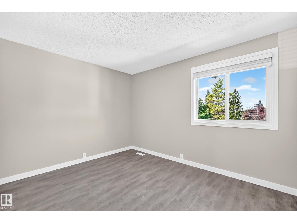
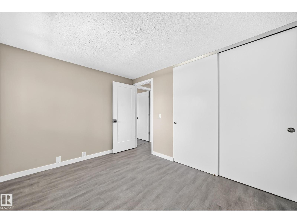
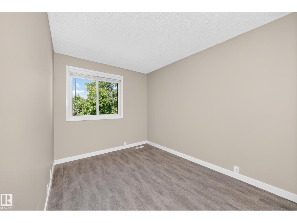
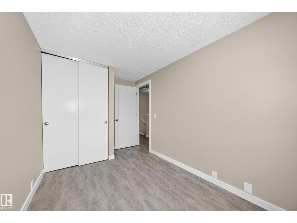
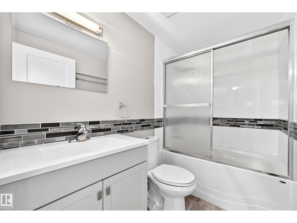
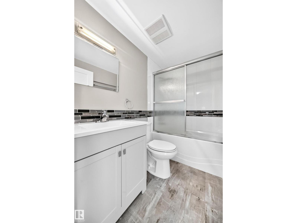
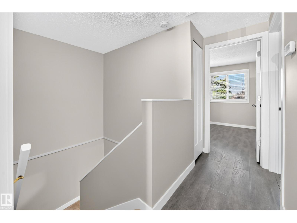
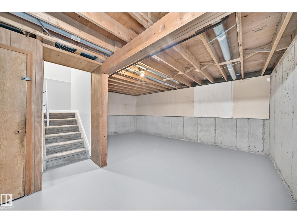
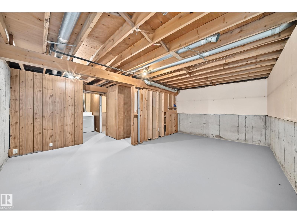
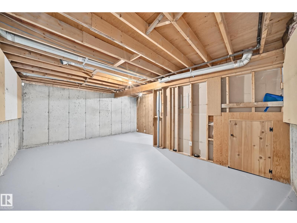
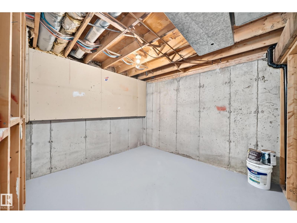
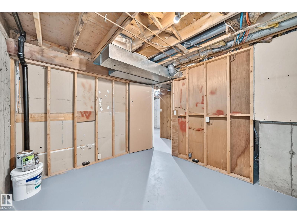
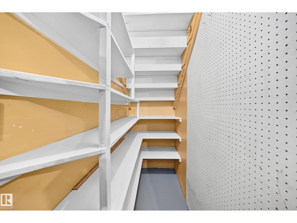
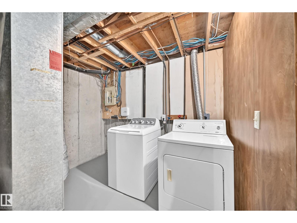
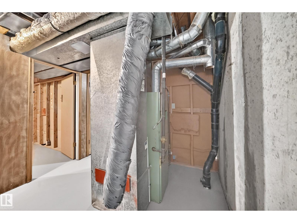
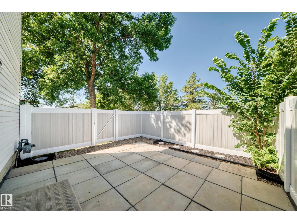
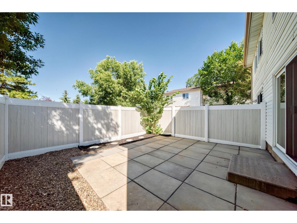
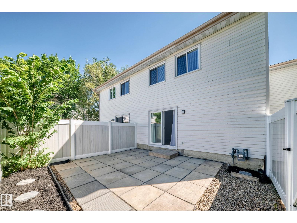
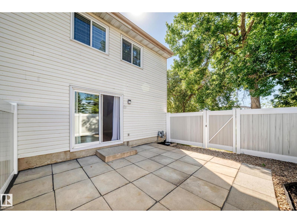
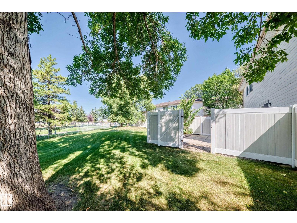
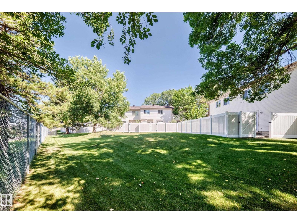
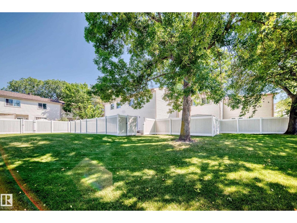
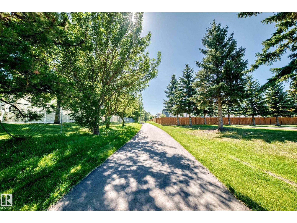
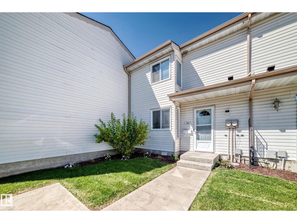
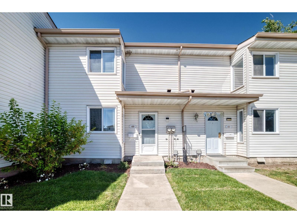
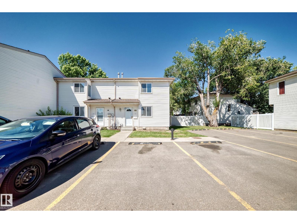
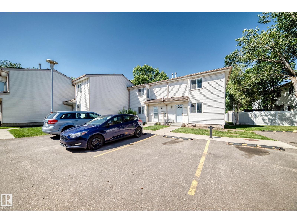
$347.10 MonthlyAffordable Mill Woods Starter Home with Great Location & Investment Potential! Welcome to this clean and well-maintained 3-bedroom, 1.5-bathroom home with “Luxury Vinyl Plank flooring” in a fantastic location! Just a short walk from Mill Woods Town Centre, Sobeys and Meyokumin Elementary School, this home offers convenience, accessibility, and excellent value. Inside, you’ll find a functional kitchen that flows seamlessly into the dining and living areas, creating a comfortable and inviting space for everyday living and entertaining. The home also features a full basement, providing plenty of additional space and potential. Step outside to your private, vinyl fenced, recently redone yard to enjoy your BBQ with no yardwork as well as privacy with a green space and no housing behind. Easy access to city buses, the LRT, Anthony Hendey, and Whitemud, commuting around Edmonton is a breeze. Great location. Great value. Great potential—don’t miss it! (id:58723)
Property Details
| MLS® Number | E4505974 |
| Property Type | Single Family |
| Neigbourhood | Meyokumin |
| AmenitiesNearBy | Park, Schools, Shopping |
| Features | See Remarks |
Building
| BathroomTotal | 2 |
| BedroomsTotal | 3 |
| Appliances | Dishwasher, Dryer, Refrigerator, Stove, Washer, Window Coverings |
| BasementDevelopment | Unfinished |
| BasementType | Full (unfinished) |
| ConstructedDate | 1979 |
| ConstructionStyleAttachment | Attached |
| HalfBathTotal | 1 |
| HeatingType | Forced Air |
| StoriesTotal | 2 |
| SizeInterior | 1121 Sqft |
| Type | Row / Townhouse |
Parking
| Stall |
Land
| Acreage | No |
| FenceType | Fence |
| LandAmenities | Park, Schools, Shopping |
| SizeIrregular | 275.87 |
| SizeTotal | 275.87 M2 |
| SizeTotalText | 275.87 M2 |
Rooms
| Level | Type | Length | Width | Dimensions |
|---|---|---|---|---|
| Main Level | Living Room | 5.76 m | 3.43 m | 5.76 m x 3.43 m |
| Main Level | Dining Room | 2.37 m | 1.85 m | 2.37 m x 1.85 m |
| Main Level | Kitchen | 3.18 m | 2.96 m | 3.18 m x 2.96 m |
| Upper Level | Primary Bedroom | 5.04 m | 3.26 m | 5.04 m x 3.26 m |
| Upper Level | Bedroom 2 | 3.34 m | 2.75 m | 3.34 m x 2.75 m |
| Upper Level | Bedroom 3 | 3.08 m | 2.32 m | 3.08 m x 2.32 m |
https://www.realtor.ca/real-estate/30208989/40-2024-57-st-nw-edmonton-meyokumin

The trademarks REALTOR®, REALTORS®, and the REALTOR® logo are controlled by The Canadian Real Estate Association (CREA) and identify real estate professionals who are members of CREA. The trademarks MLS®, Multiple Listing Service® and the associated logos are owned by The Canadian Real Estate Association (CREA) and identify the quality of services provided by real estate professionals who are members of CREA. The trademark DDF® is owned by The Canadian Real Estate Association (CREA) and identifies CREA's Data Distribution Facility (DDF®)
August 28 2026 08:41:14
REALTORS® Association of Edmonton
Professional Realty Group