Hurry Home

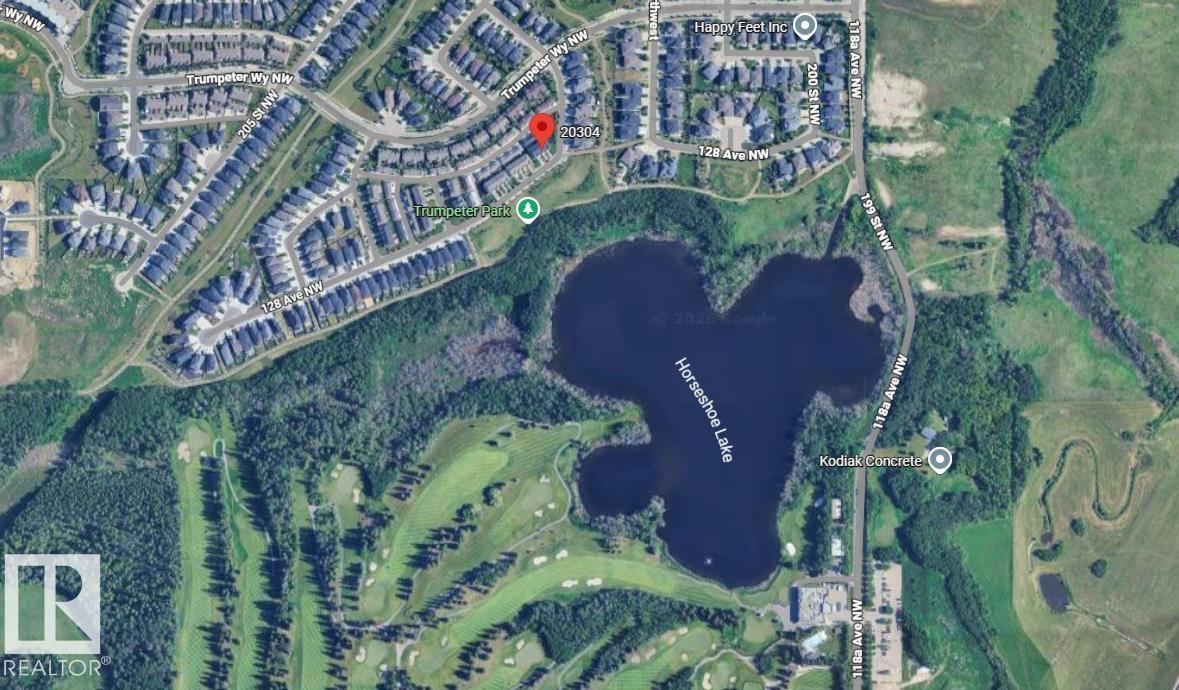
20304 128 Av Nw Edmonton, Alberta T5S 0E7

Interested?
Please contact us for more information about this property.
$449,900
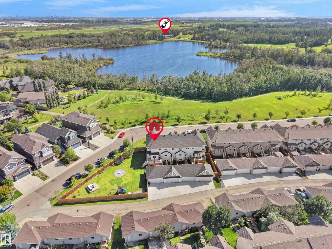
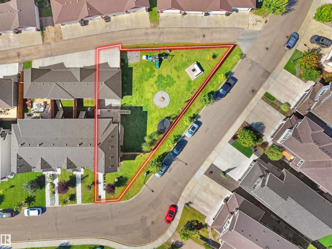
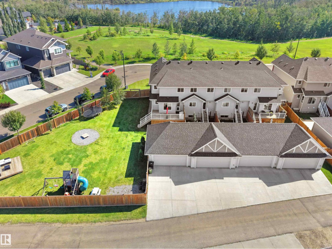
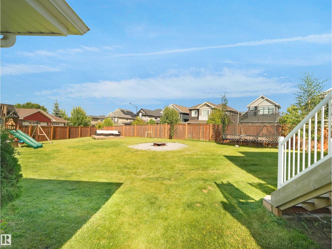
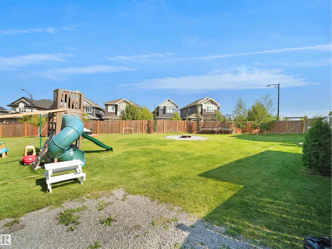
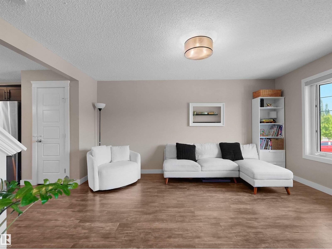
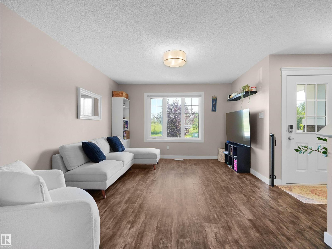
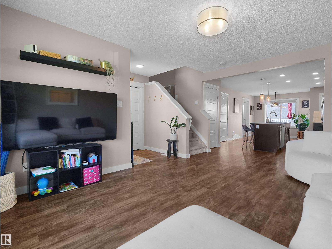
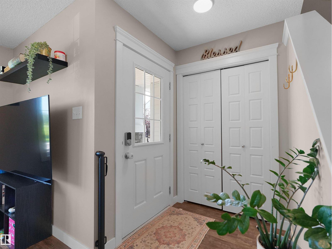
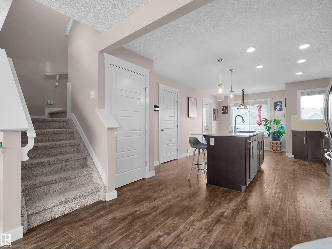
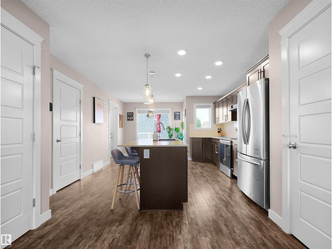
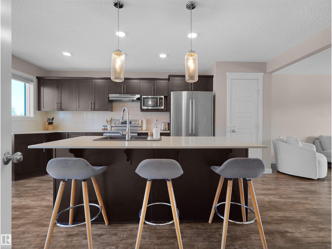
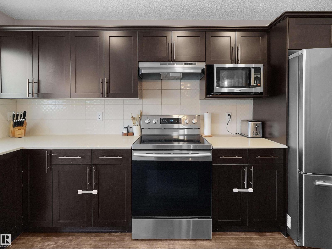
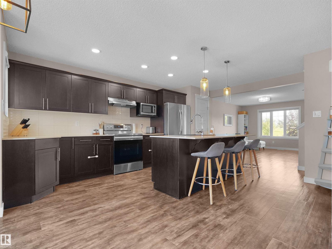
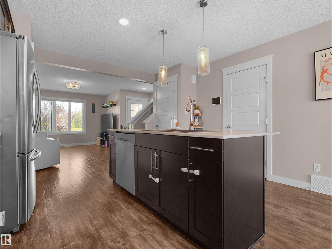
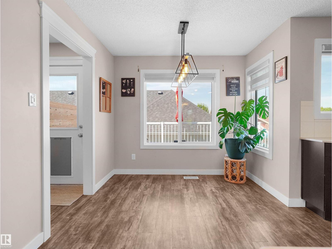

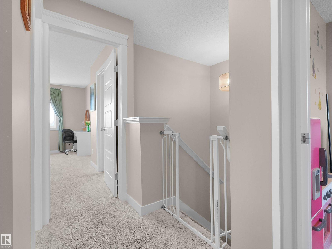
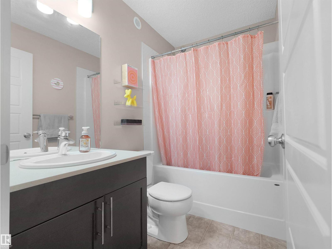
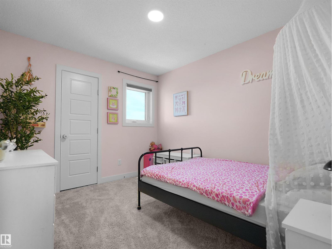
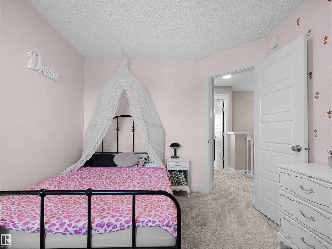
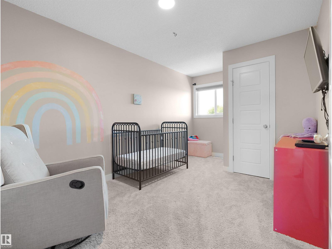
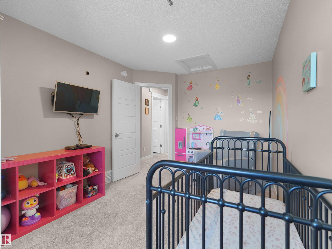
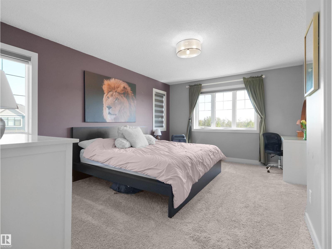
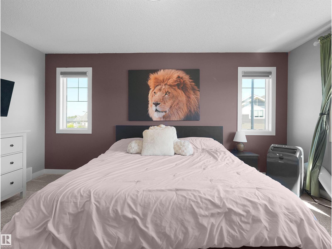
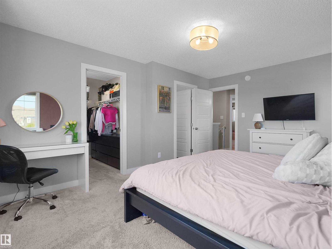
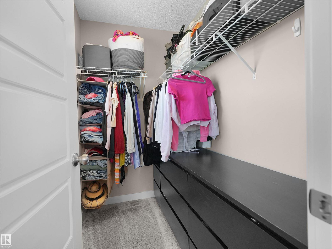
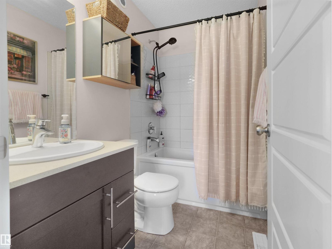
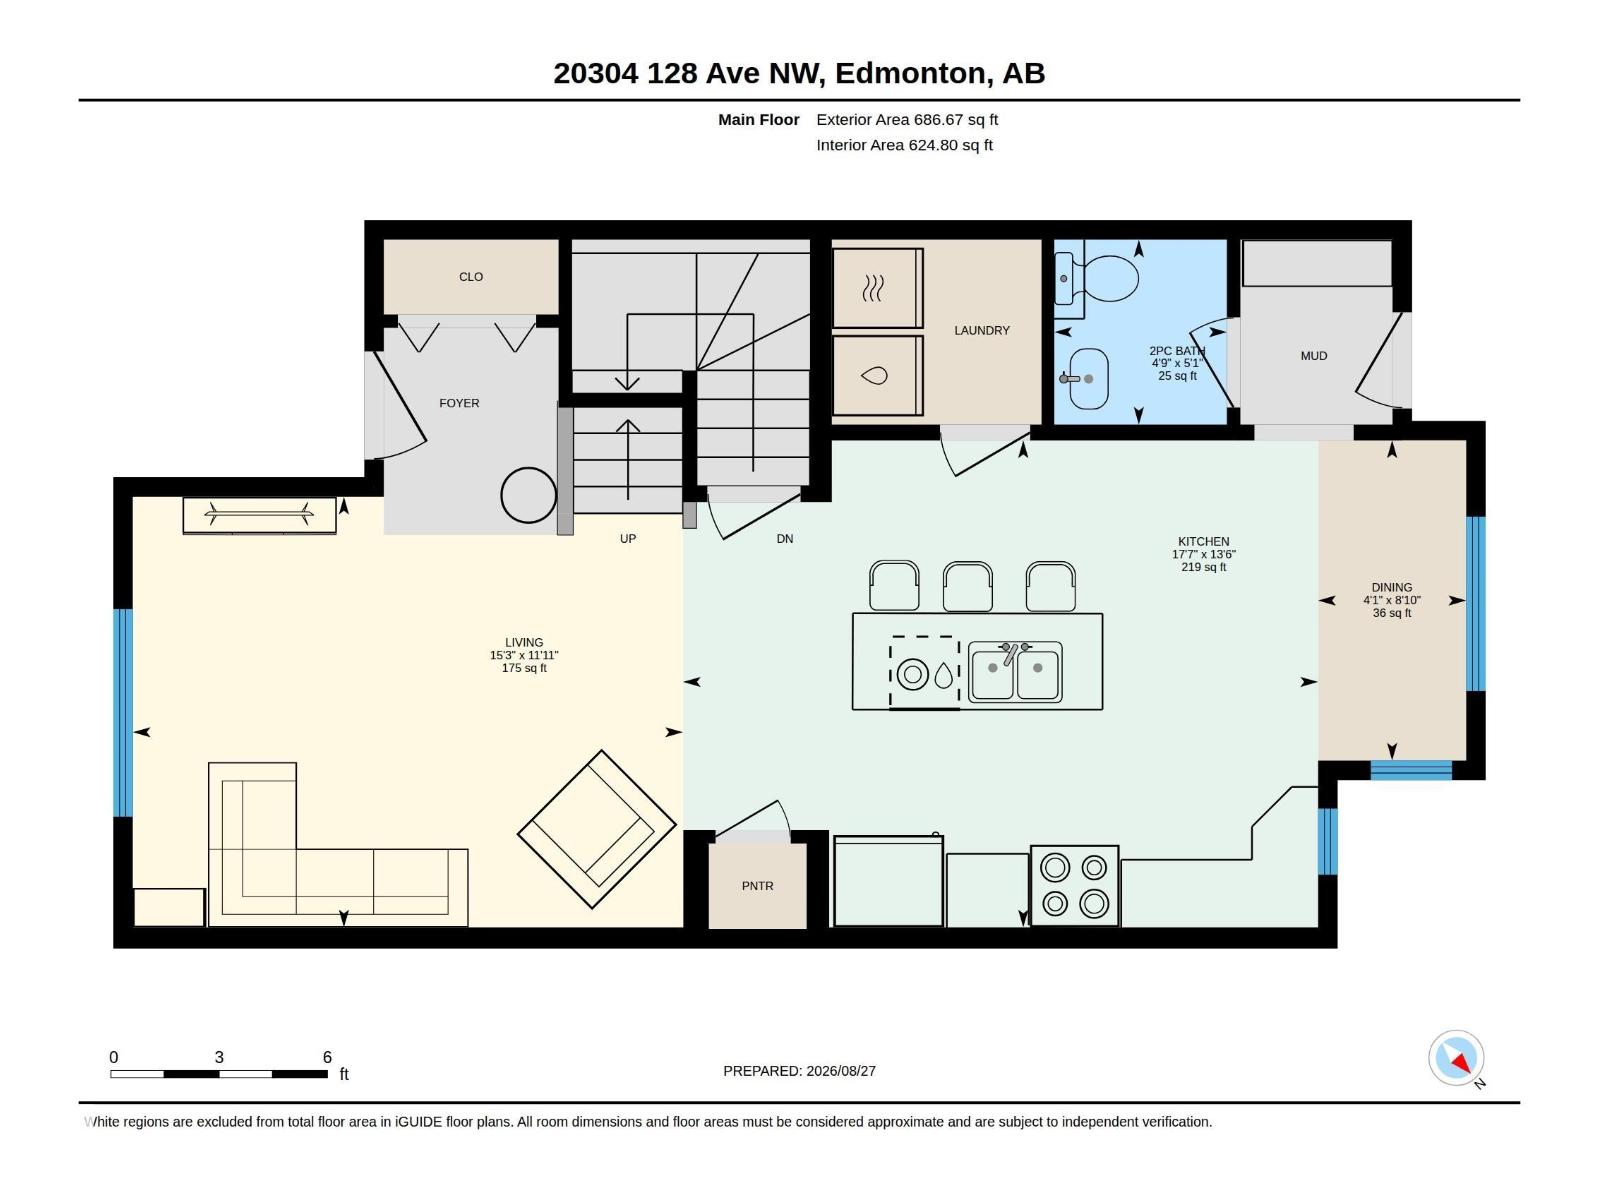
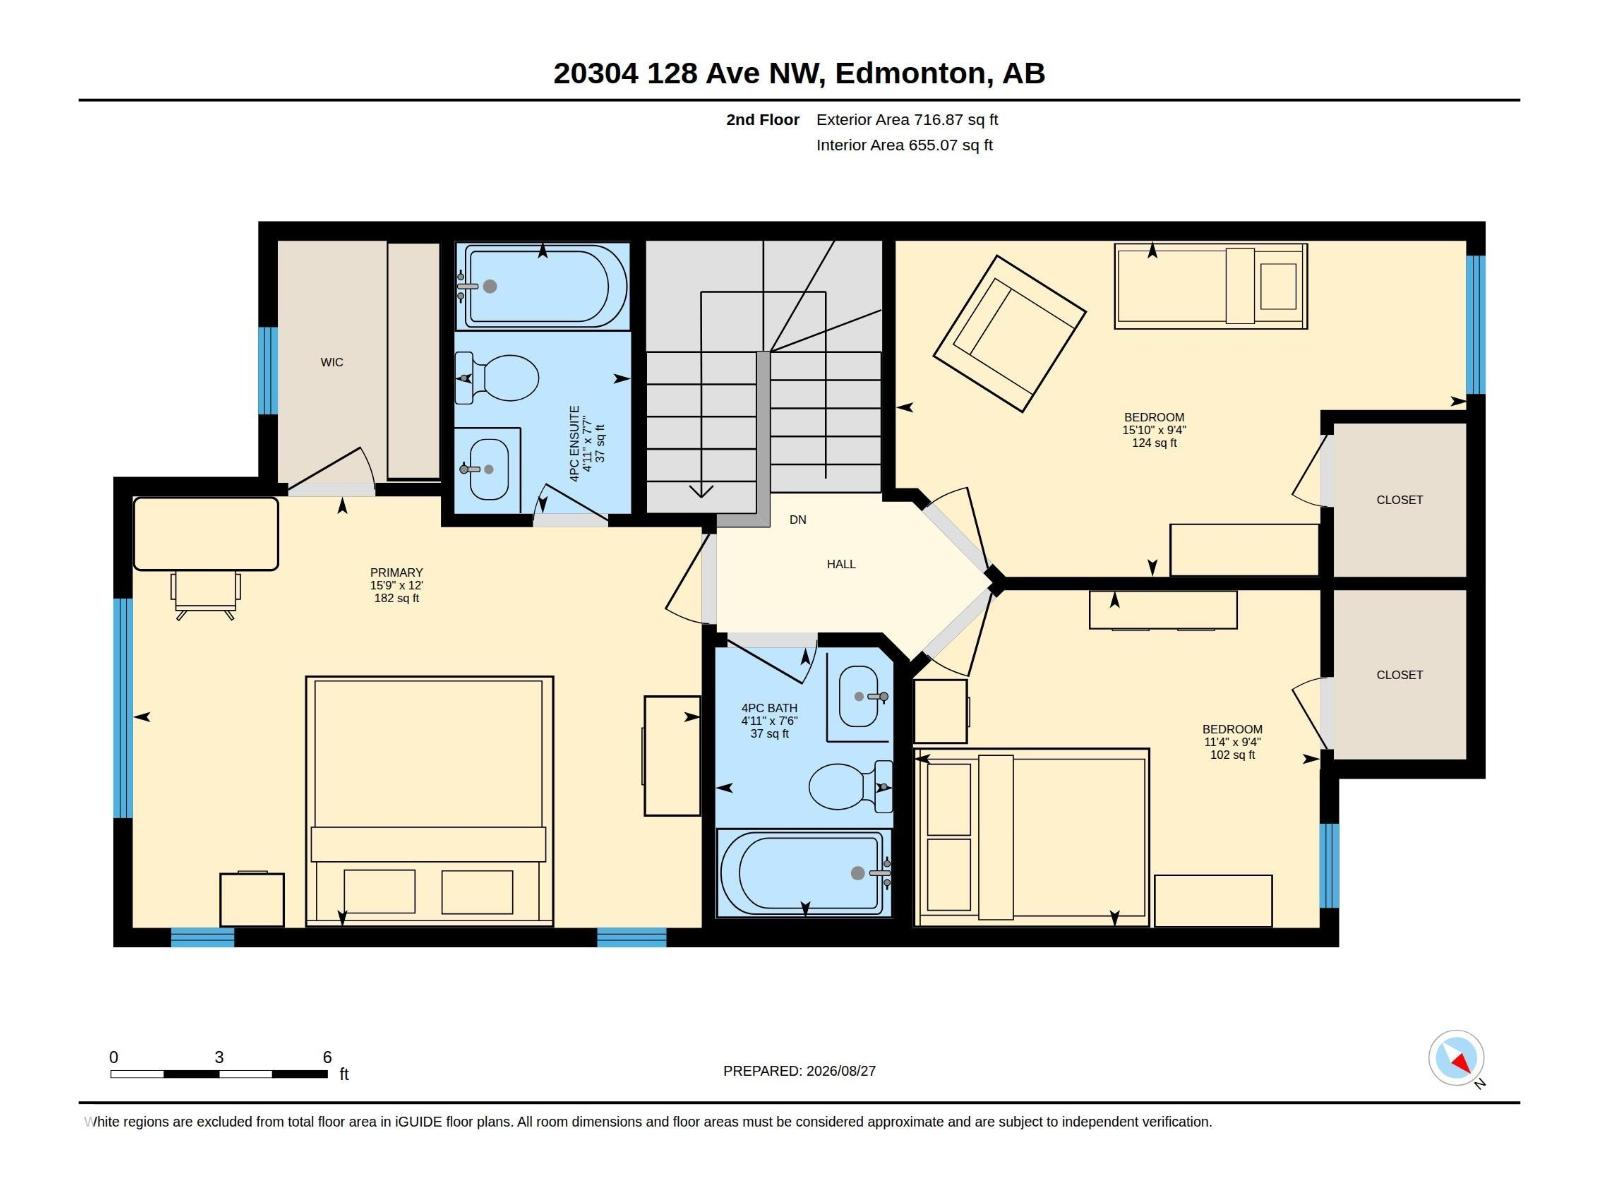
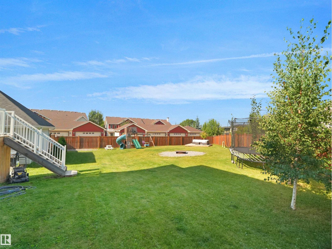
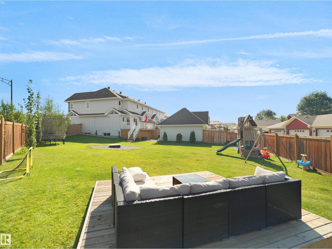
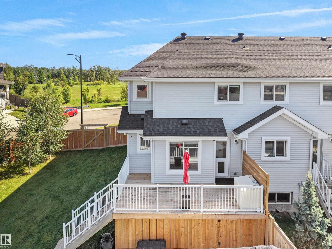
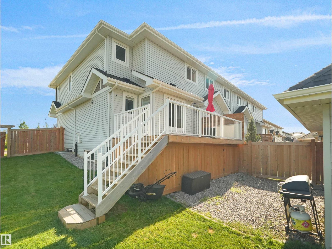
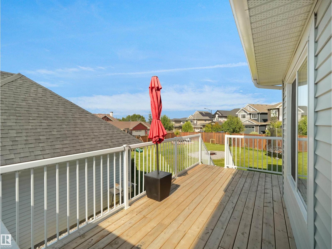
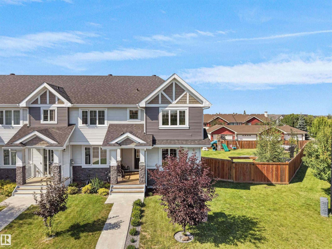
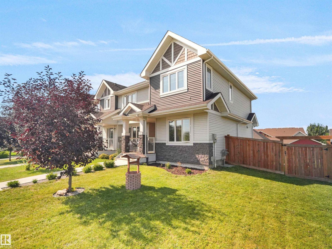
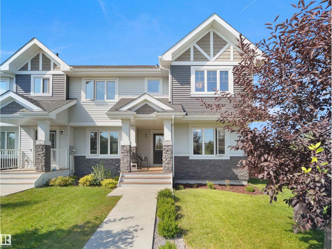
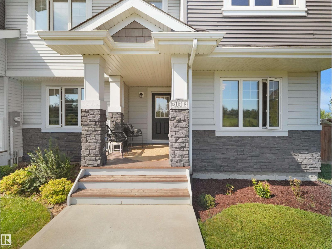
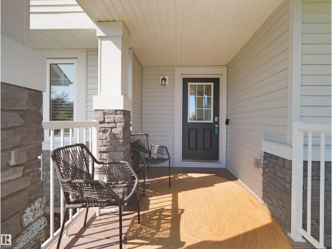
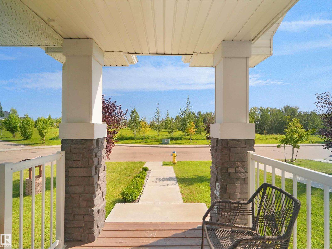
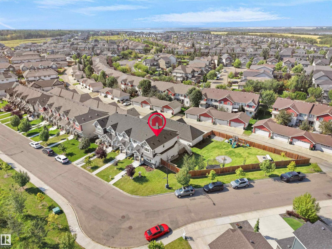
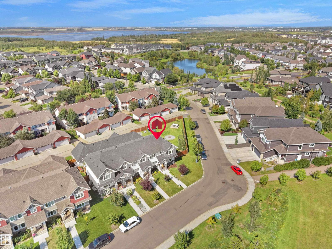
WOULD YOU LIKE A HOUSE WITH THAT YARD?? SERIOUSLY! Beautifully positioned overlooking greenspace, this 7-year-old home offers the perfect blend of modern living, open space and an incredible outdoor setting. With 3 bedrooms and 3 bathrooms, this home is designed for both everyday family life and entertaining. The bright, open-concept main floor features a spacious kitchen with an abundance of cabinetry, stainless steel appliances, large island with seating and plenty of room for dining and relaxing. Large windows bring in natural light while offering peaceful views of the surrounding greenspace. Upstairs you'll find 3 generous bedrooms, including a comfortable primary suite (with full ensuite and walk-in closet). The home also benefits from its enviable location directly across from beautiful open greenspace, creating a sense of privacy and tranquility that's hard to find. Opportunities like this do not come for sale often!! NO CONDO FEE HERE - MUST BE SEEN! (id:58723)
Property Details
| MLS® Number | E4506024 |
| Property Type | Single Family |
| Neigbourhood | Trumpeter Area |
| AmenitiesNearBy | Golf Course |
| Features | See Remarks, Park/reserve, Lane |
| ParkingSpaceTotal | 4 |
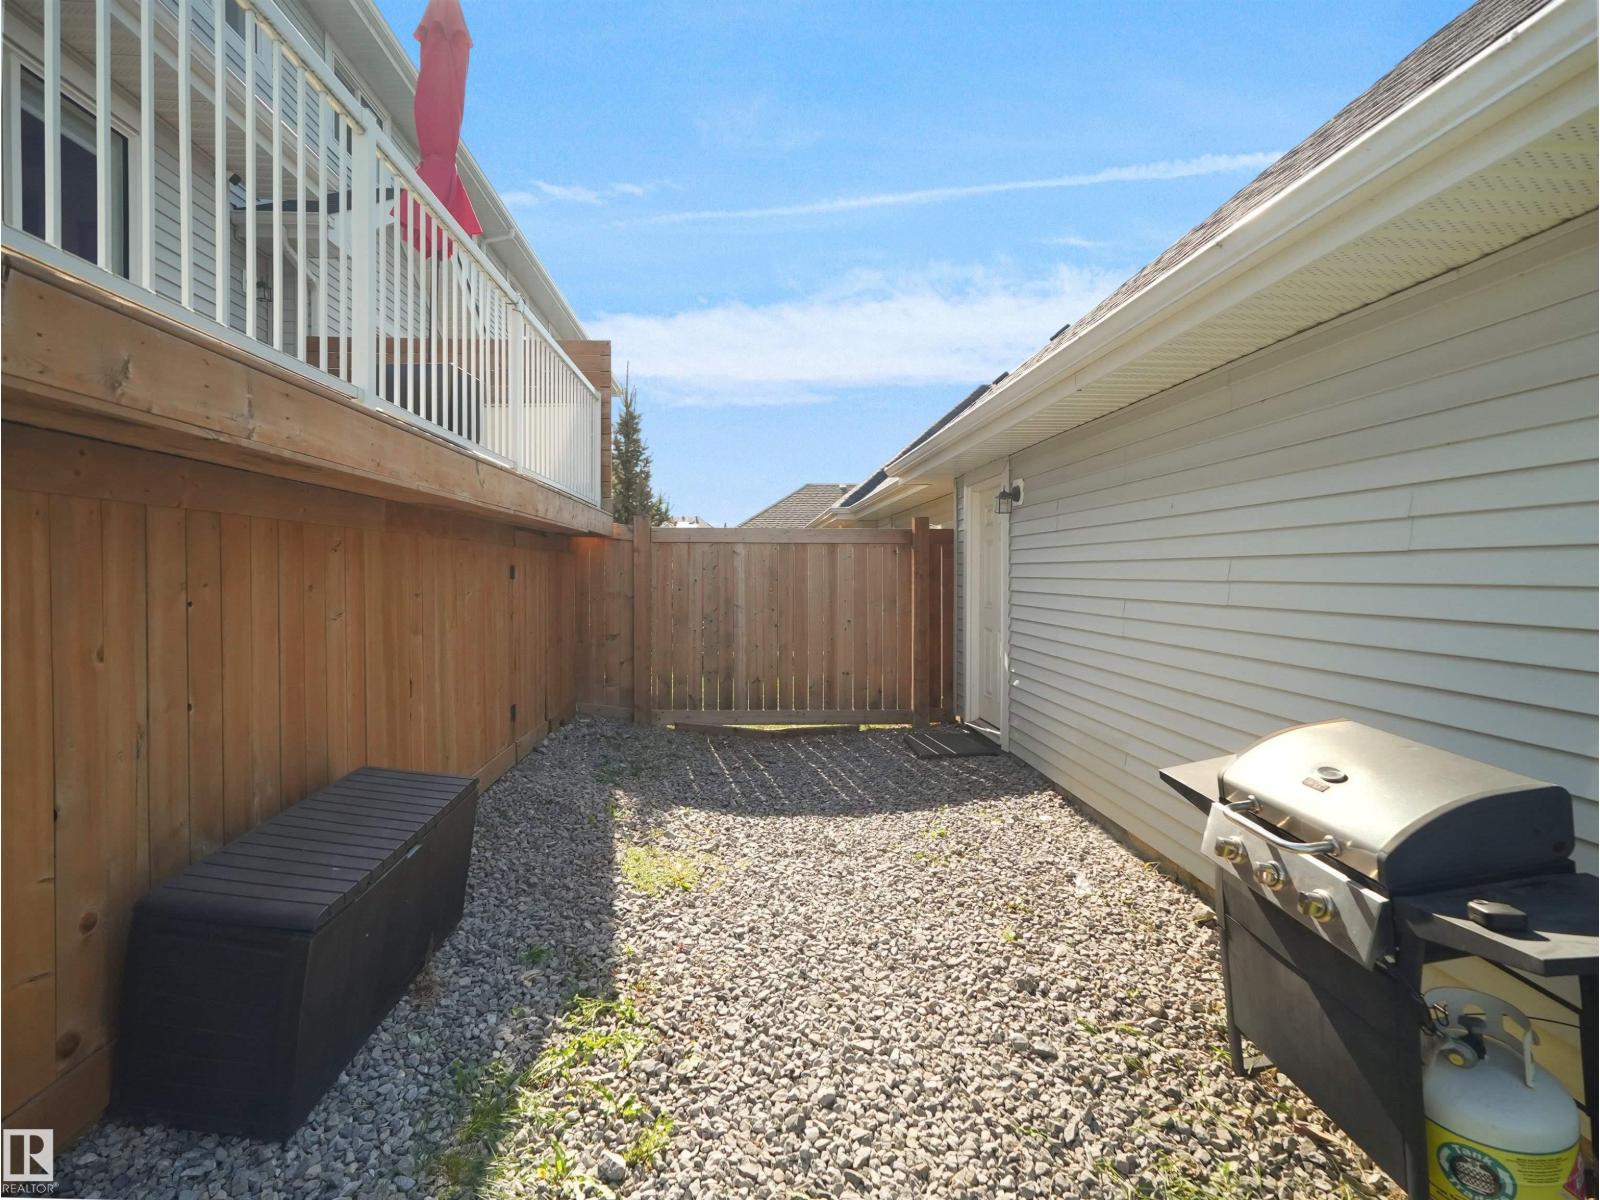
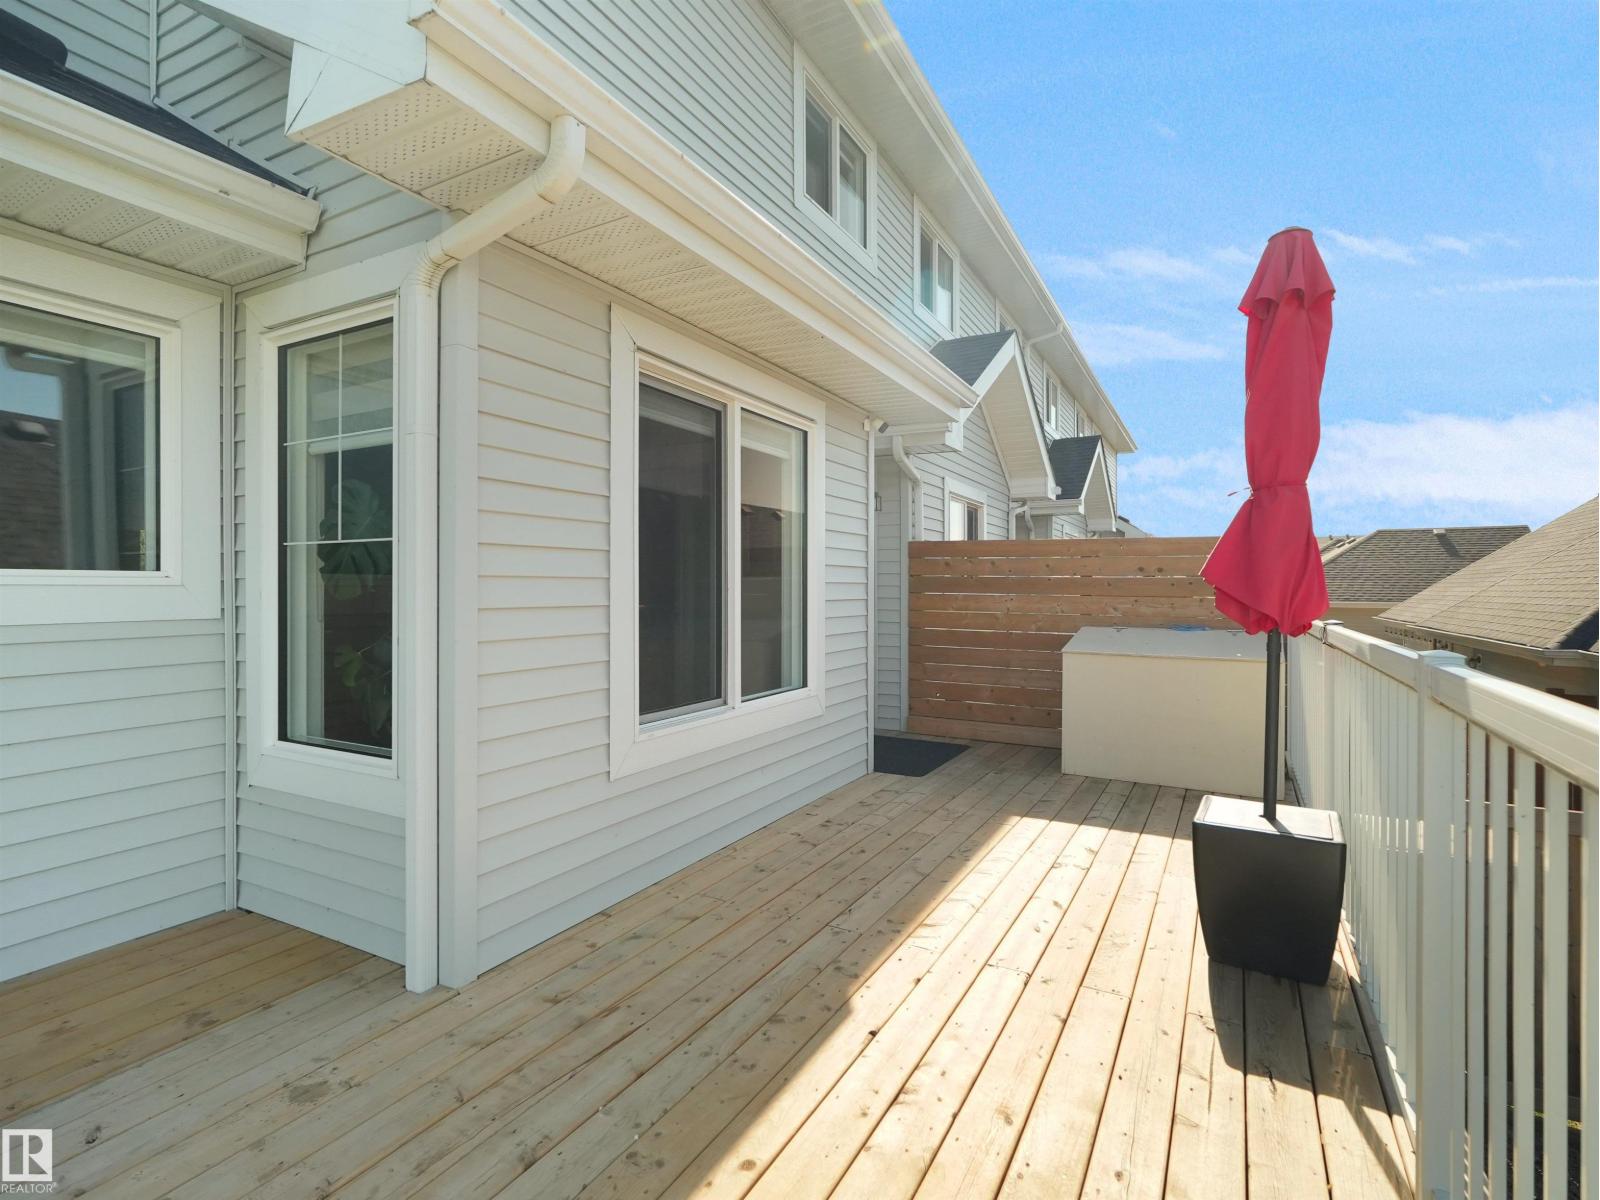
| Structure | Deck |
Building
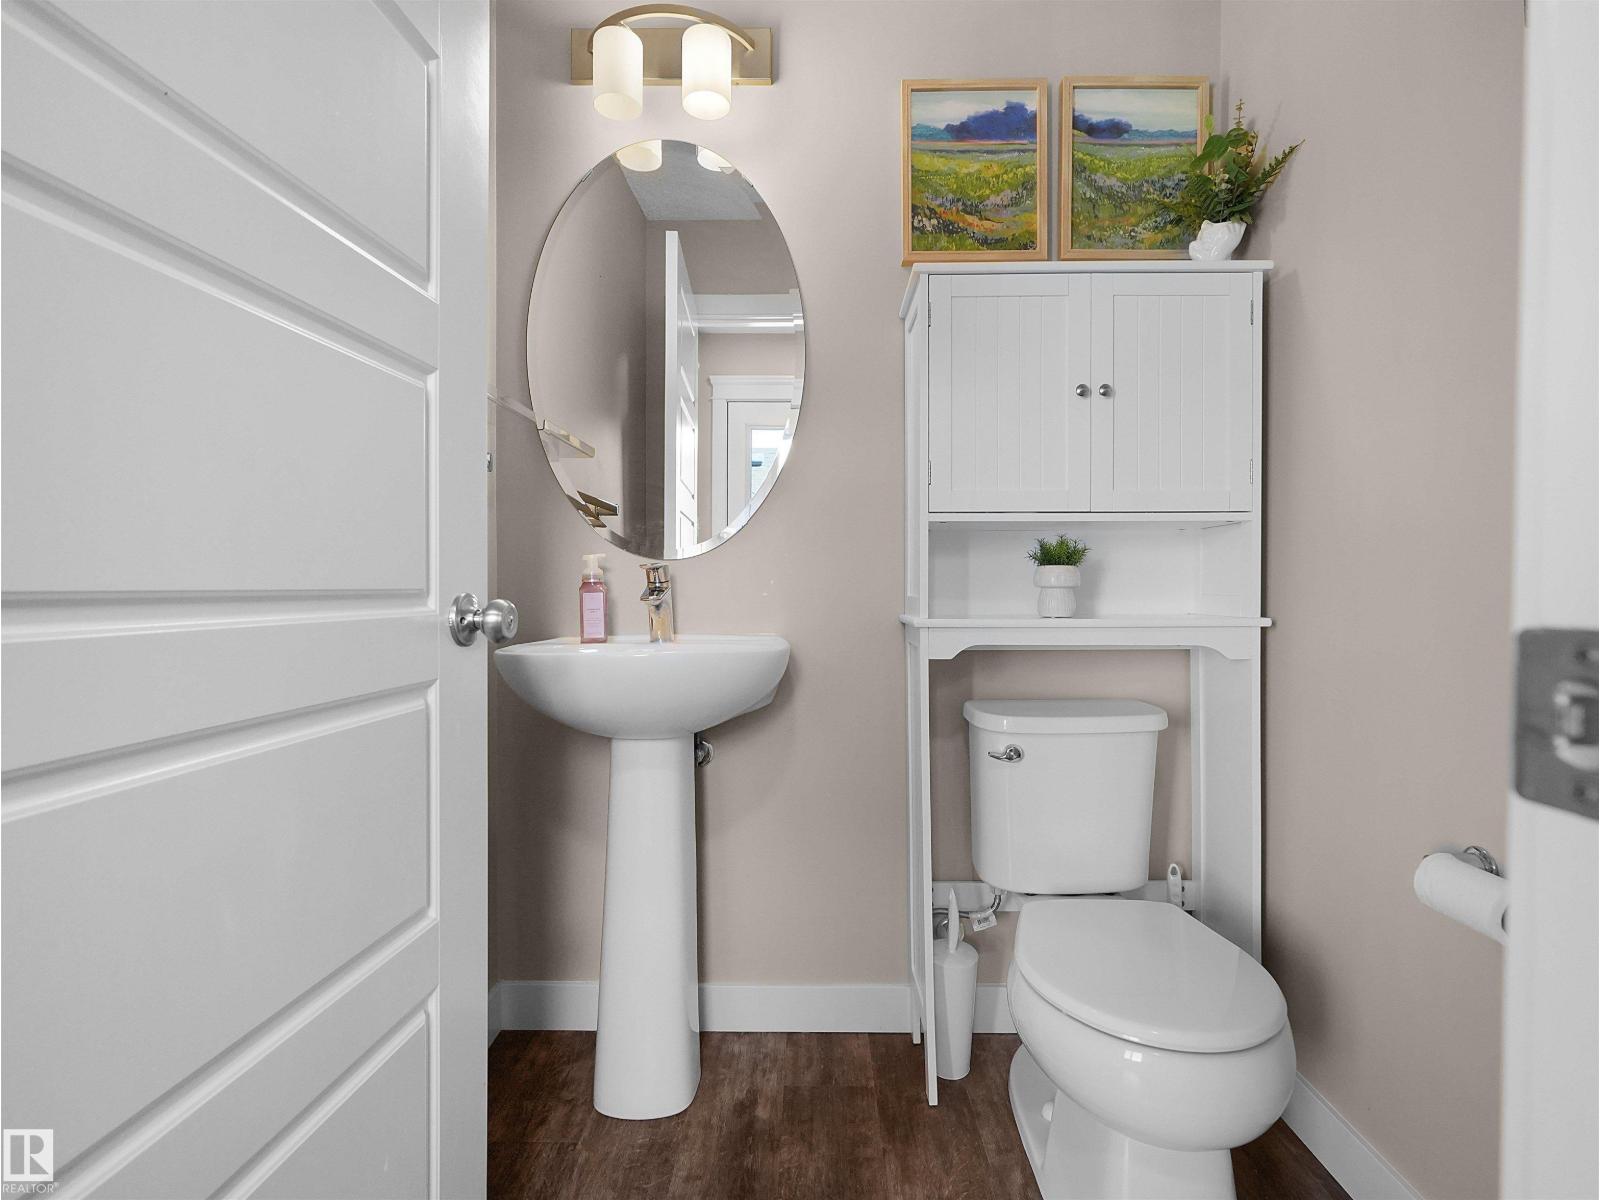
| BathroomTotal | 3 |
| BedroomsTotal | 3 |
| Amenities | Vinyl Windows |
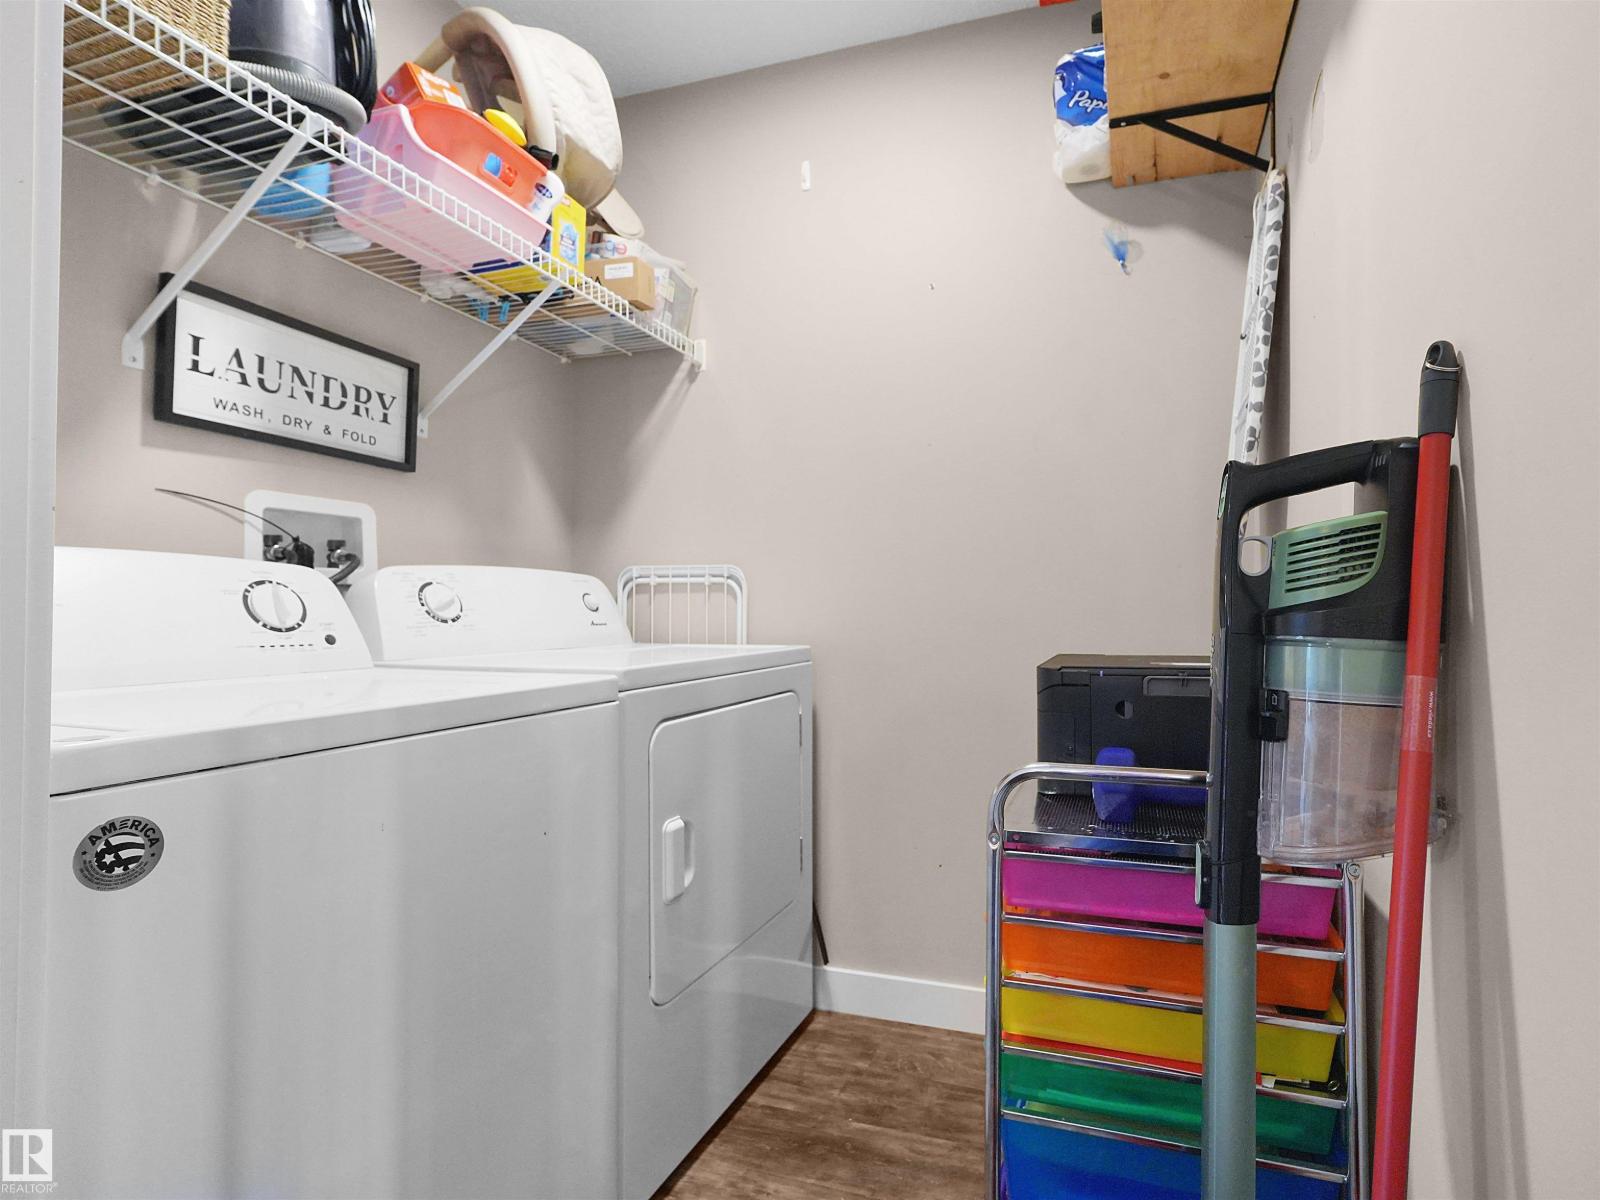
| Appliances | Dishwasher, Dryer, Garage Door Opener Remote(s), Garage Door Opener, Hood Fan, Microwave, Refrigerator, Stove, Washer, Window Coverings |
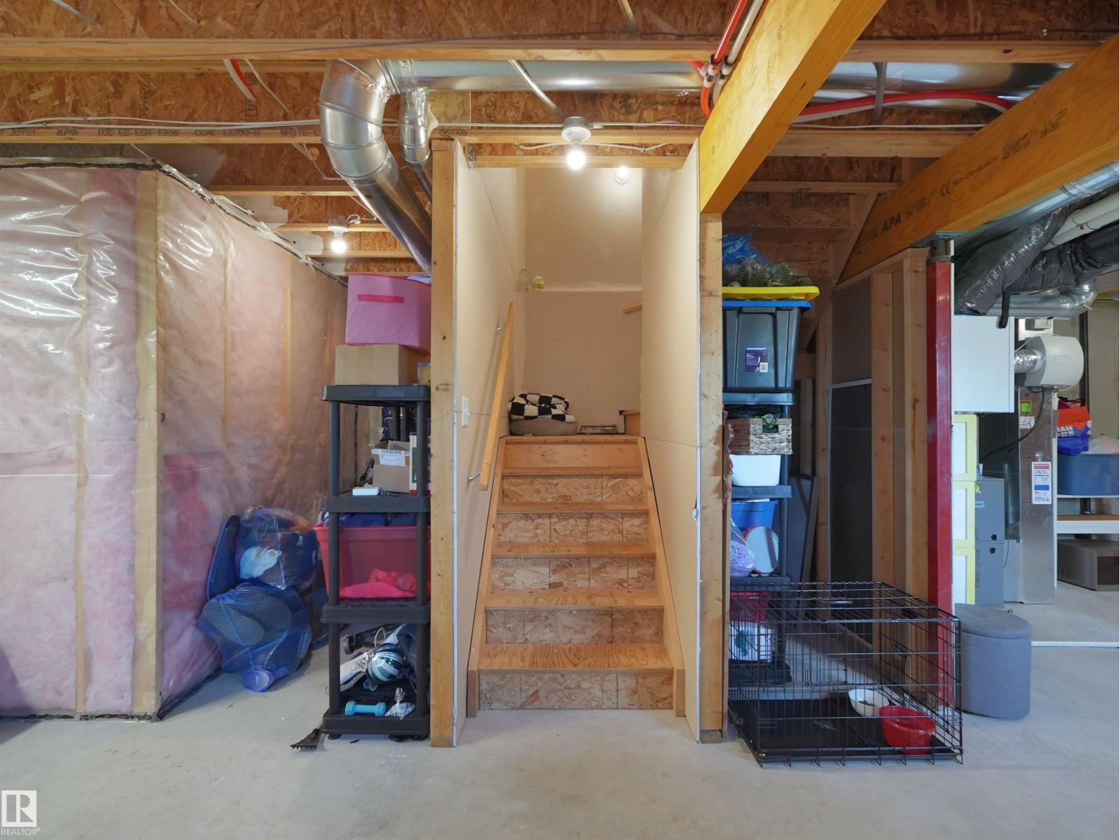
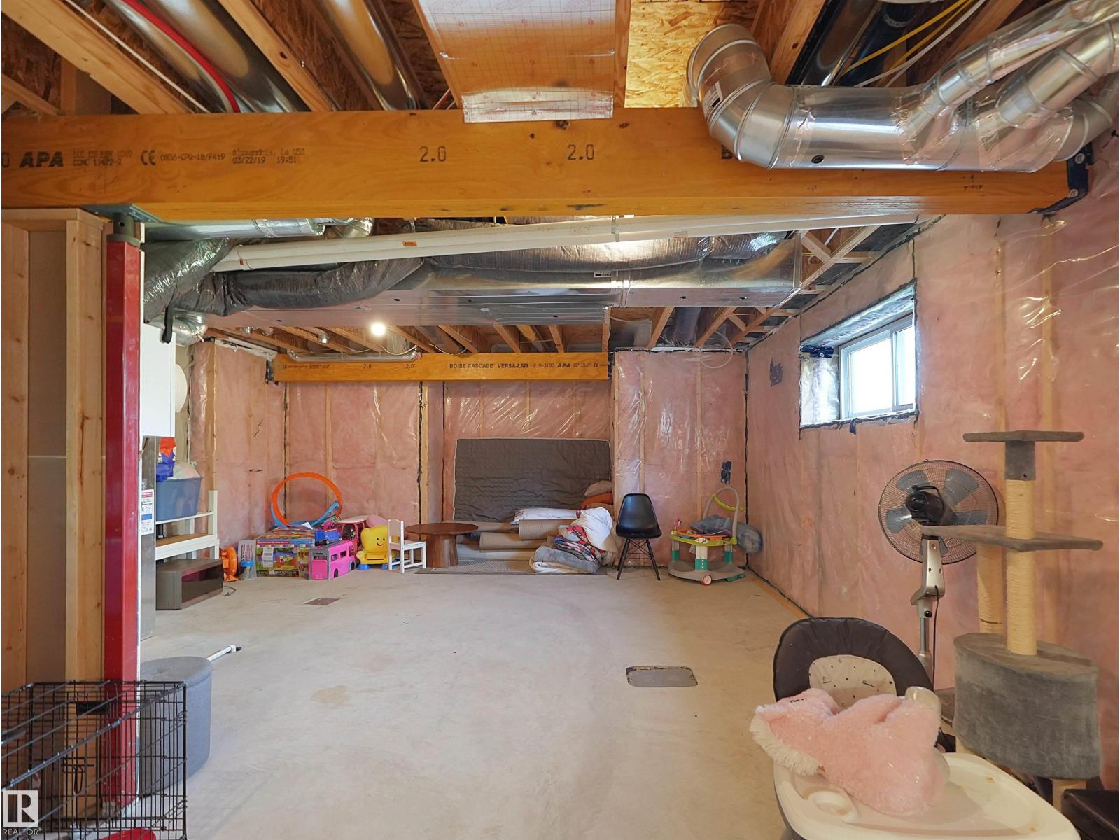
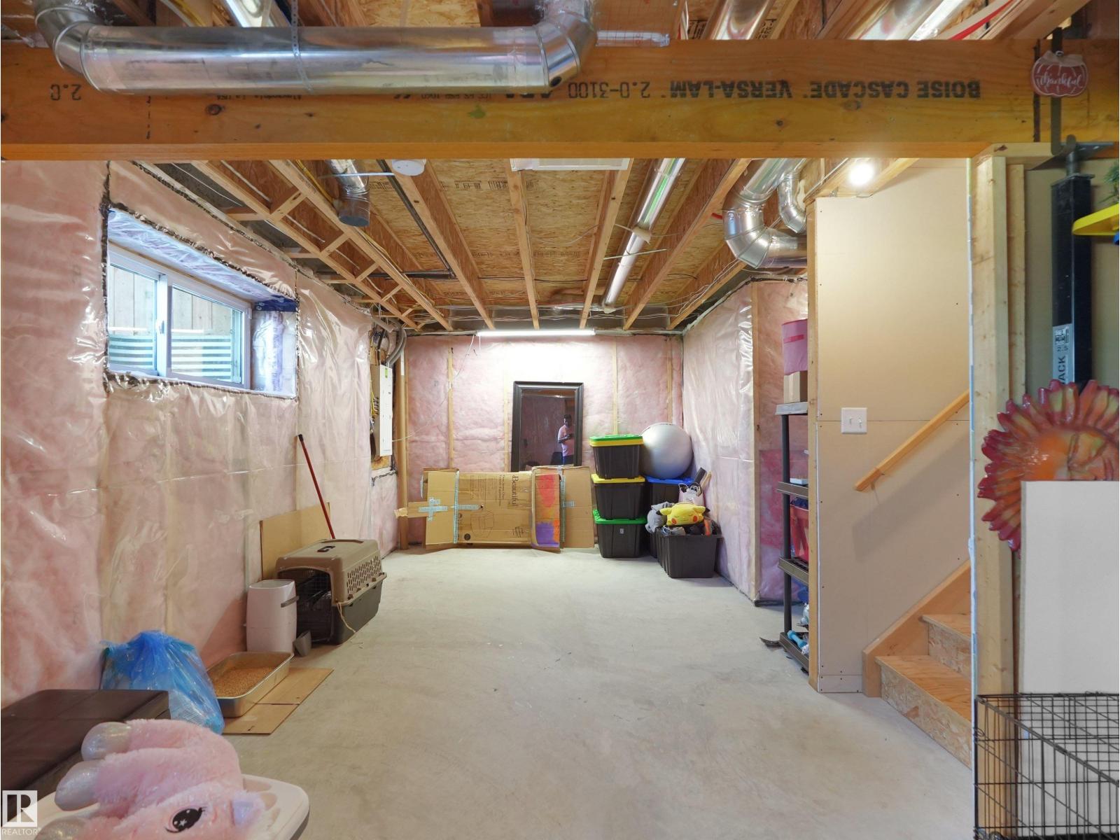
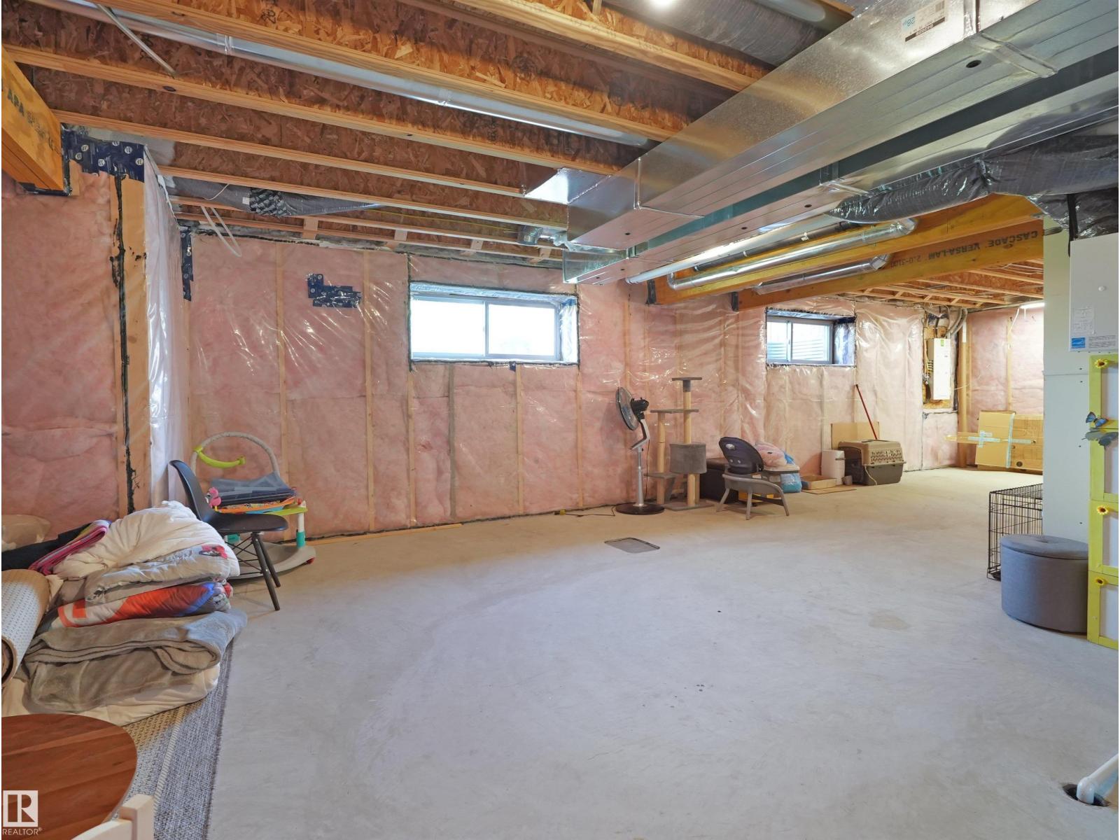
| BasementDevelopment | Unfinished |
| BasementType | Full (unfinished) |
| ConstructedDate | 2019 |
| ConstructionStyleAttachment | Attached |
| HalfBathTotal | 1 |
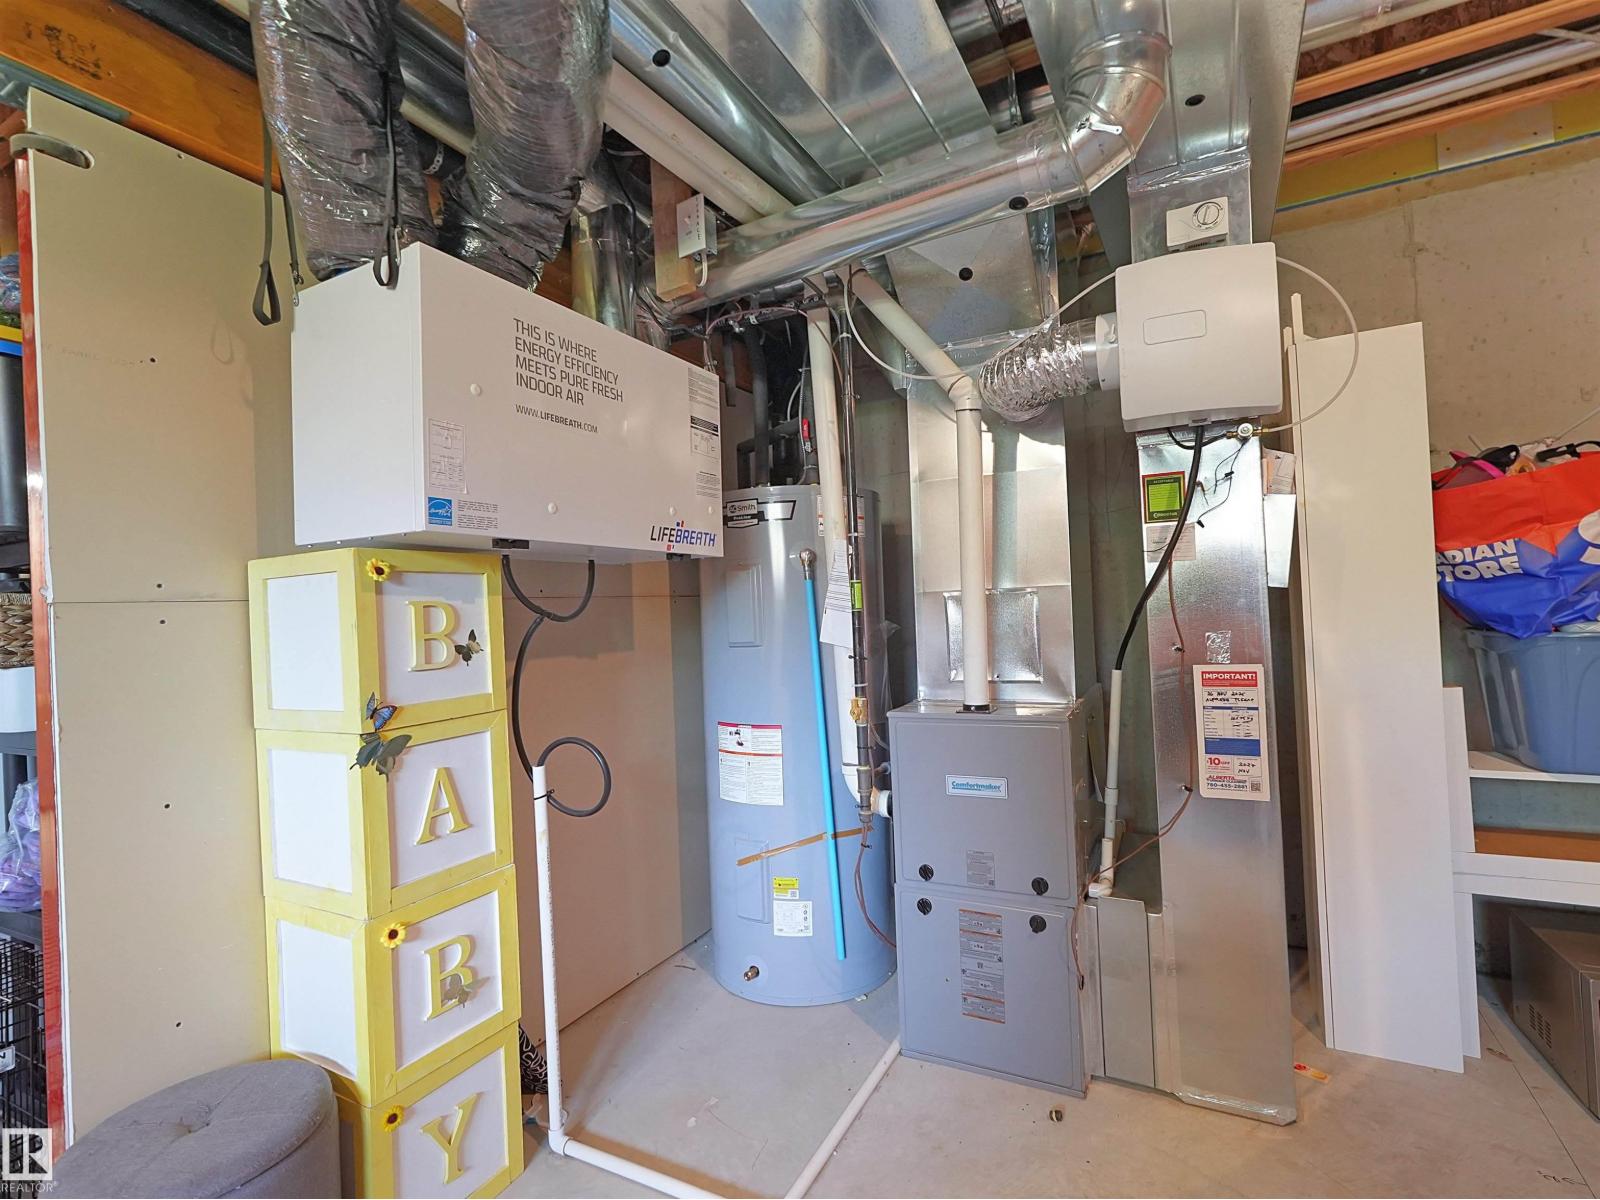
| HeatingType | Forced Air |
| StoriesTotal | 2 |
| SizeInterior | 1404 Sqft |
| Type | Row / Townhouse |
Parking
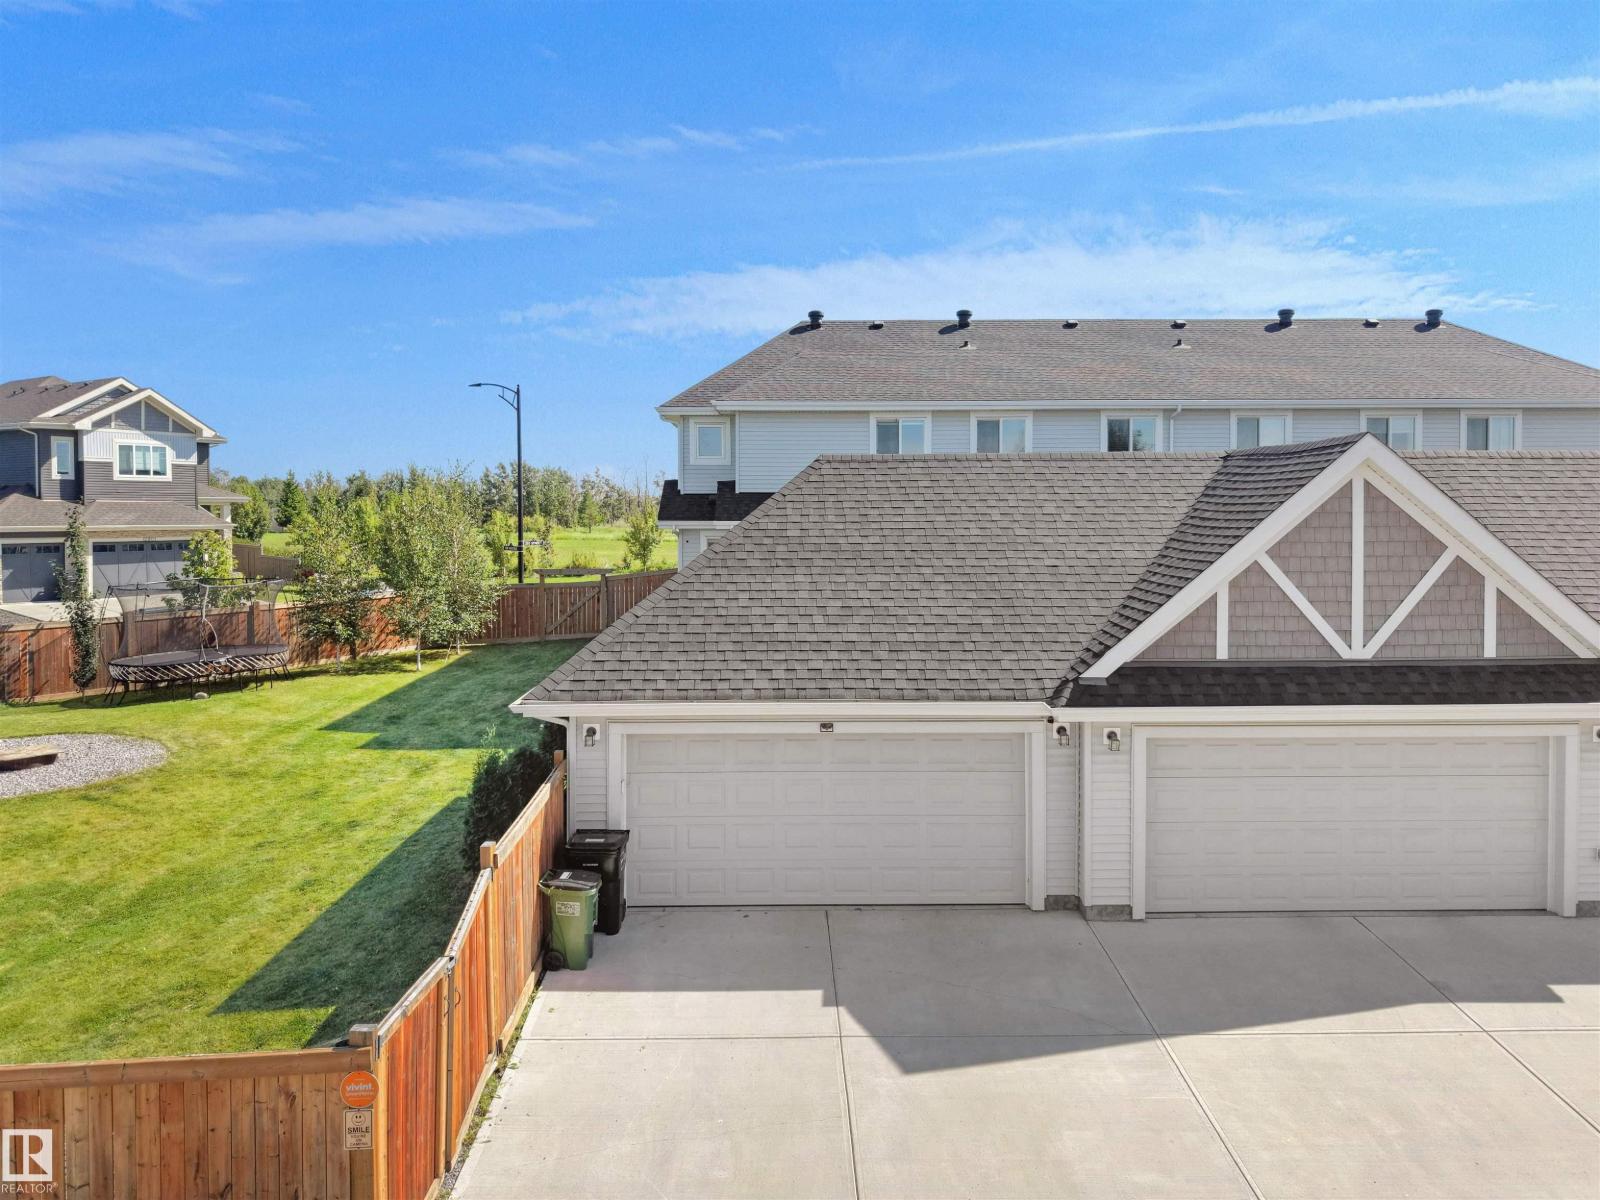
| Detached Garage |
Land
| Acreage | No |
| FenceType | Fence |
| LandAmenities | Golf Course |
| SizeIrregular | 816.21 |
| SizeTotal | 816.21 M2 |
| SizeTotalText | 816.21 M2 |
Rooms
| Level | Type | Length | Width | Dimensions |
|---|---|---|---|---|
| Main Level | Living Room | 4.65 m | 3.64 m | 4.65 m x 3.64 m |
| Main Level | Dining Room | 2.71 m | 1.25 m | 2.71 m x 1.25 m |
| Main Level | Kitchen | 5.37 m | 4.12 m | 5.37 m x 4.12 m |
| Upper Level | Primary Bedroom | 4.81 m | 3.65 m | 4.81 m x 3.65 m |
| Upper Level | Bedroom 2 | 4.84 m | 2.84 m | 4.84 m x 2.84 m |
| Upper Level | Bedroom 3 | 3.44 m | 2.85 m | 3.44 m x 2.85 m |
https://www.realtor.ca/real-estate/30209995/20304-128-av-nw-edmonton-trumpeter-area

The trademarks REALTOR®, REALTORS®, and the REALTOR® logo are controlled by The Canadian Real Estate Association (CREA) and identify real estate professionals who are members of CREA. The trademarks MLS®, Multiple Listing Service® and the associated logos are owned by The Canadian Real Estate Association (CREA) and identify the quality of services provided by real estate professionals who are members of CREA. The trademark DDF® is owned by The Canadian Real Estate Association (CREA) and identifies CREA's Data Distribution Facility (DDF®)
September 03 2026 04:41:22
REALTORS® Association of Edmonton
Real Broker