Hurry Home

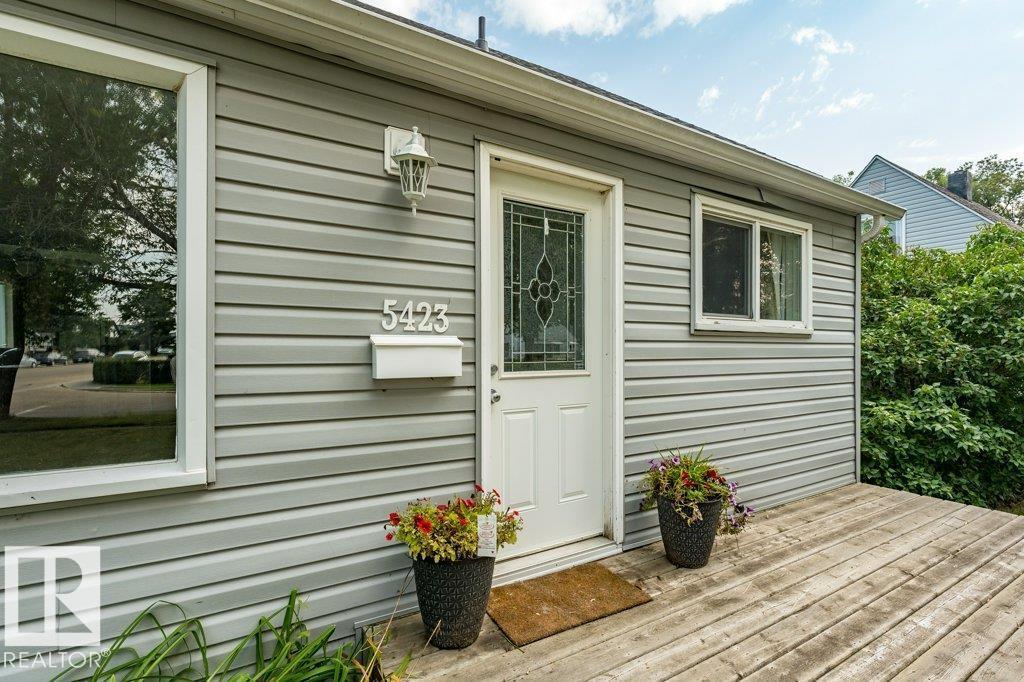
5423 48 St Wetaskiwin, Alberta T9A 1G6

Interested?
Please contact us for more information about this property.
$279,000
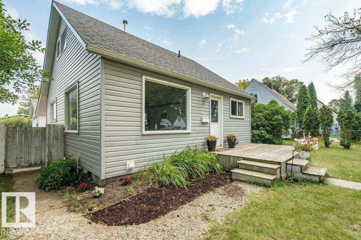
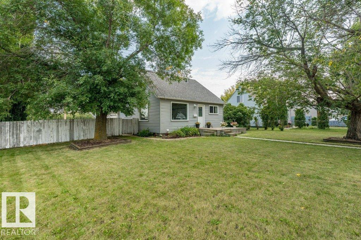
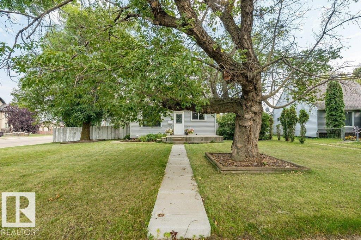
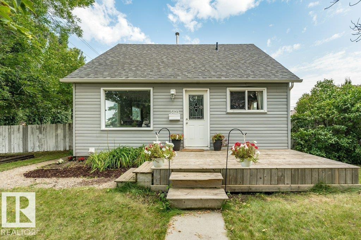
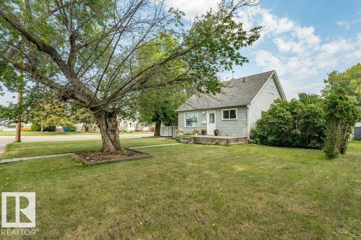
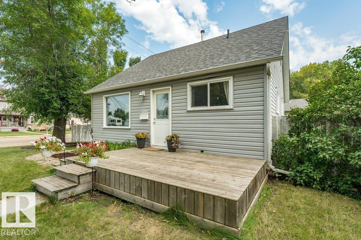
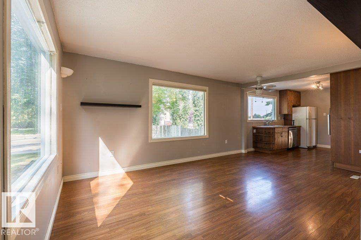
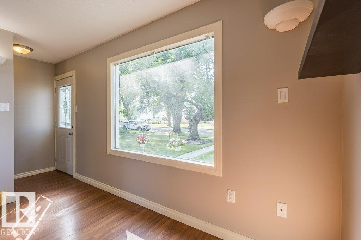
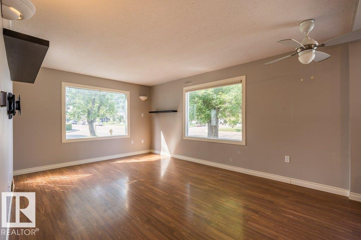
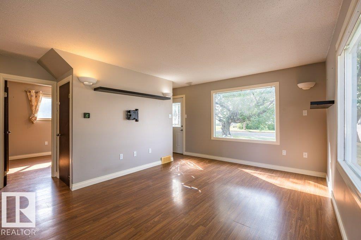
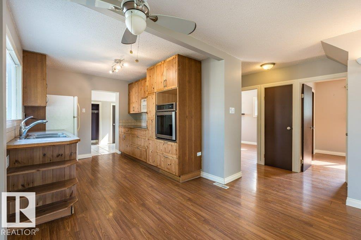
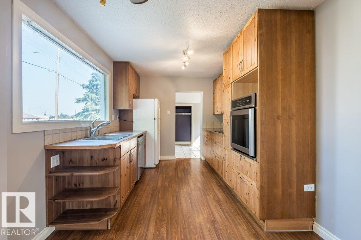
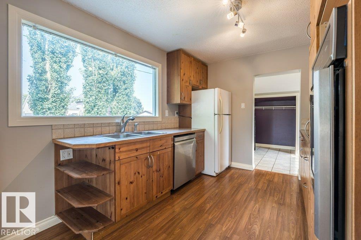
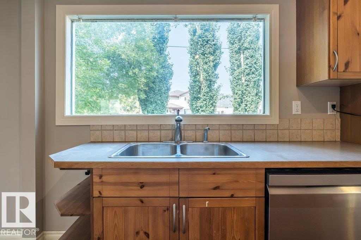
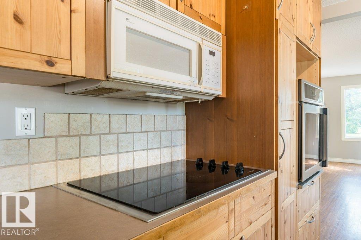
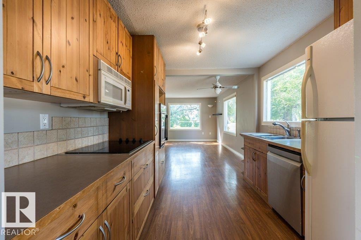
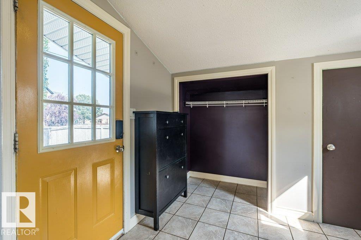
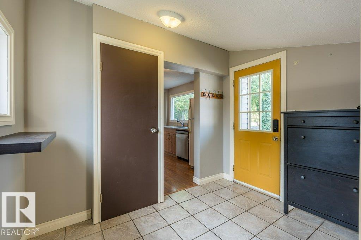
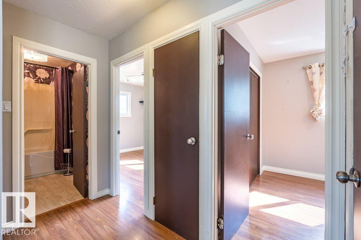
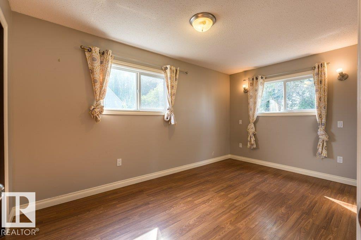
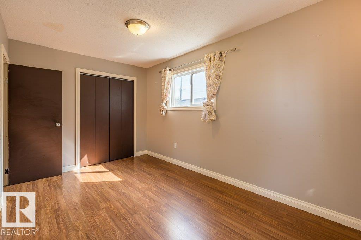
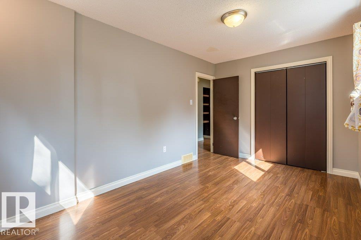
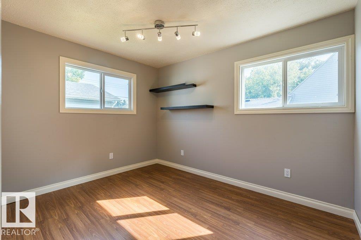
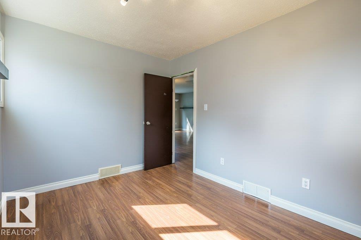
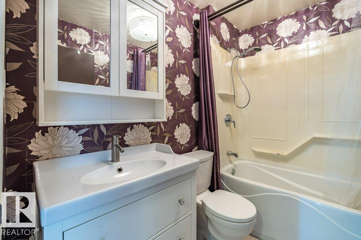
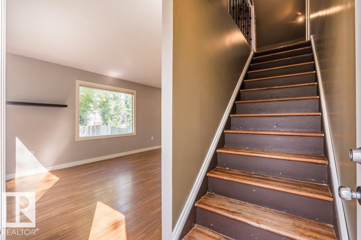
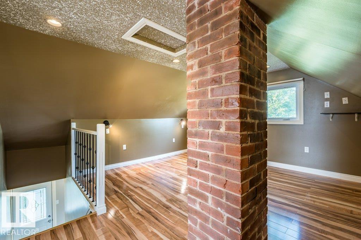
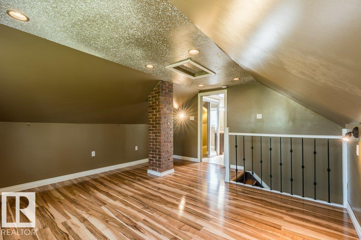
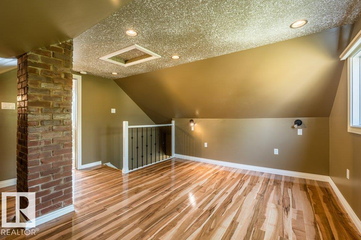
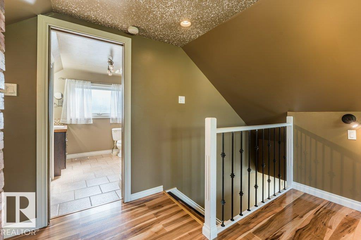
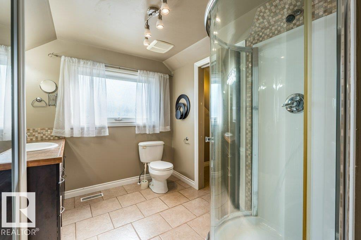
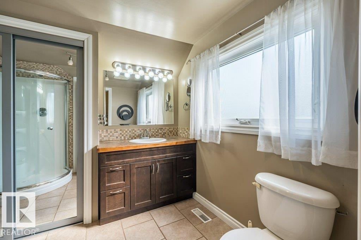
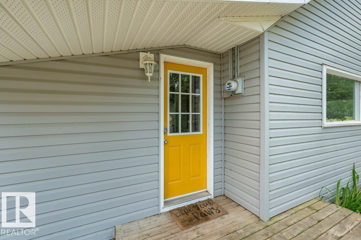
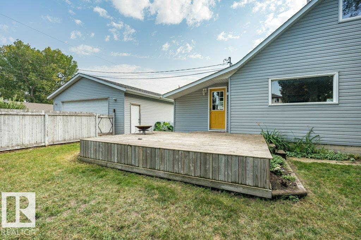
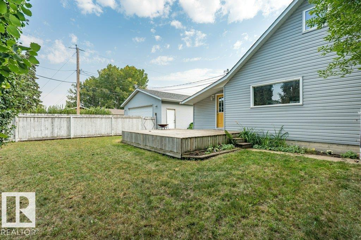
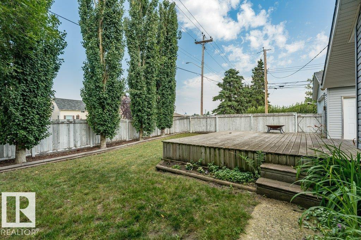
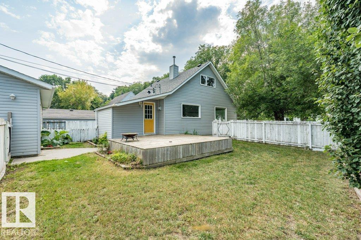
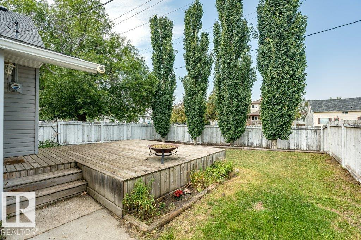
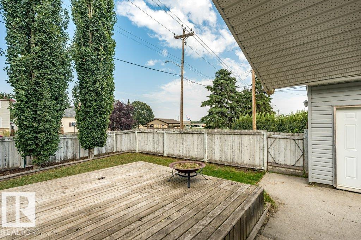
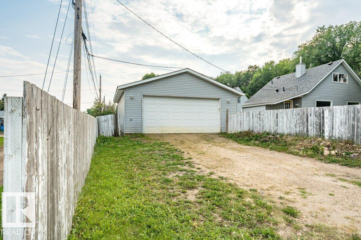
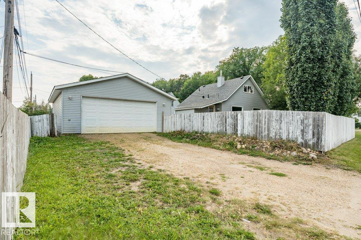
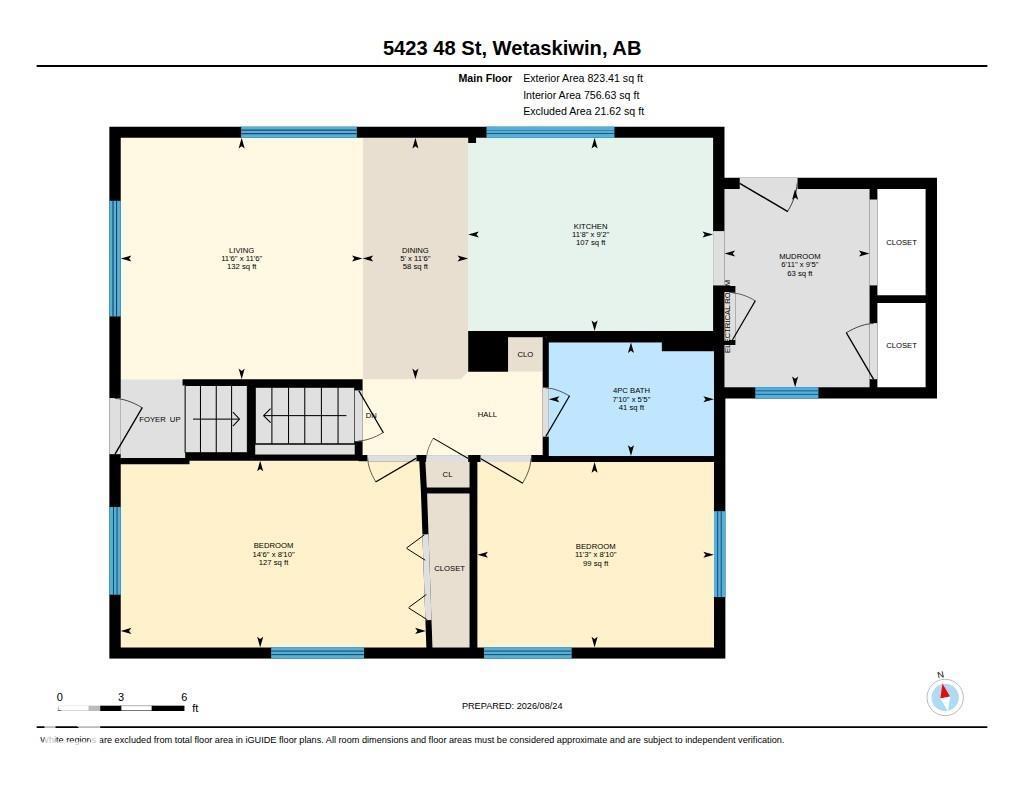
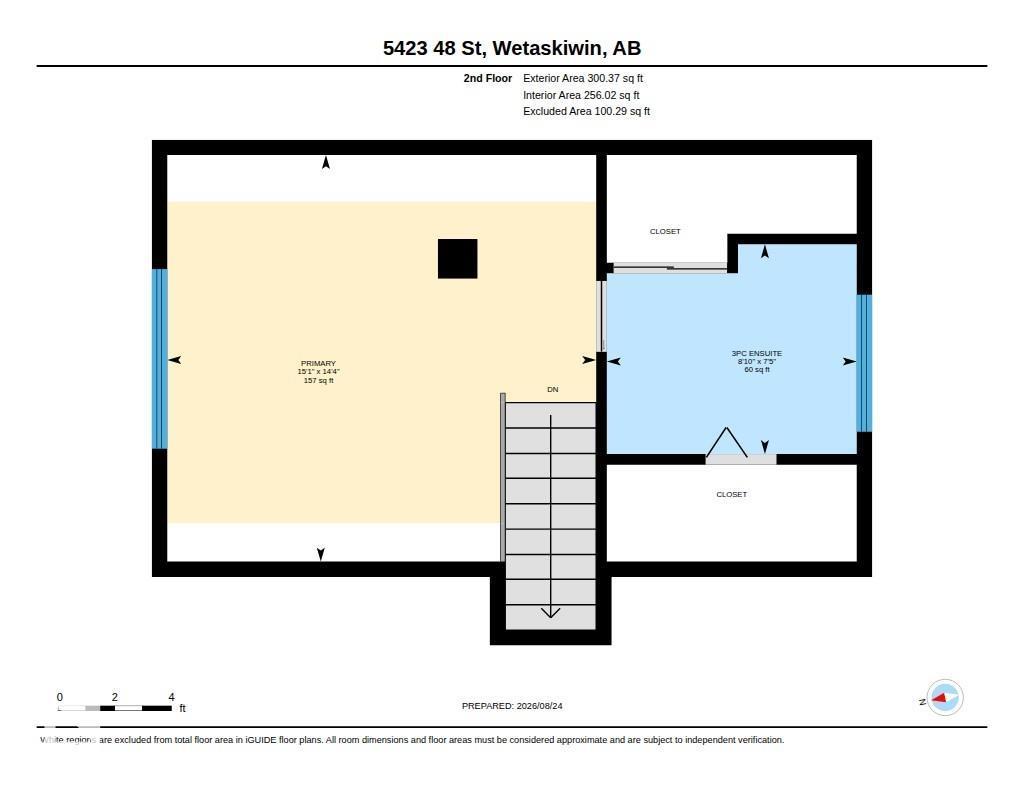
Welcome to this very cool character home—full of charm, personality, and thoughtful updates! This unique 1½-storey home starts at the top with a loft-style primary bedroom featuring an open chimney detail, walk-in closet, and a stunning newer modern 3-piece ensuite. The main floor offers a bright, open-concept living room and kitchen, two generously sized bedrooms, and a 4-piece bathroom complete with a huge soaker tub. Tasteful décor and laminate flooring flow throughout, creating a warm and inviting feel. Major upgrades include soffits, gutters, windows, and furnace, and NEW shingles just installed giving you peace of mind for years to come. Outside, enjoy a large, landscaped lot with fencing and a raised deck—perfect for relaxing or entertaining. And for the ultimate bonus, there’s a massive 28' x 28' insulated and sheeted garage, ready to be heated and transformed into the ultimate man cave, workshop, or hobby space. Located in a great neighbourhood with quick possession available. Seriously Cool Home (id:58723)
Property Details
| MLS® Number | E4506174 |
| Property Type | Single Family |
| Neigbourhood | City Center North |
| AmenitiesNearBy | Playground, Schools |
| Features | Corner Site, See Remarks, Flat Site, Lane, Level |
| ParkingSpaceTotal | 2 |
| Structure | Deck |
Building
| BathroomTotal | 2 |
| BedroomsTotal | 3 |
| Amenities | Vinyl Windows |
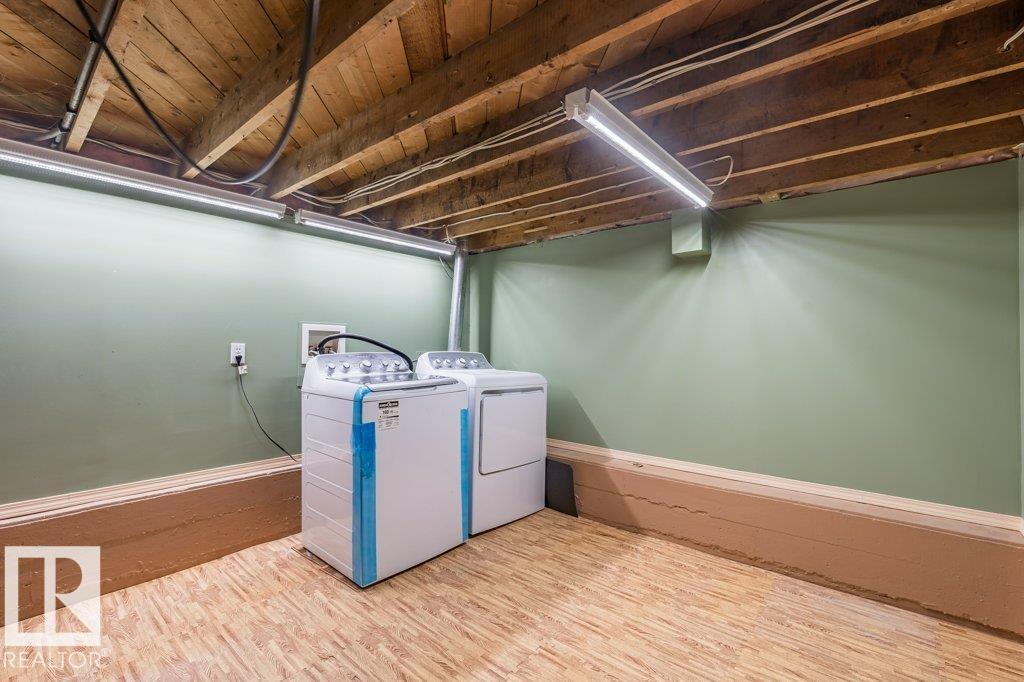
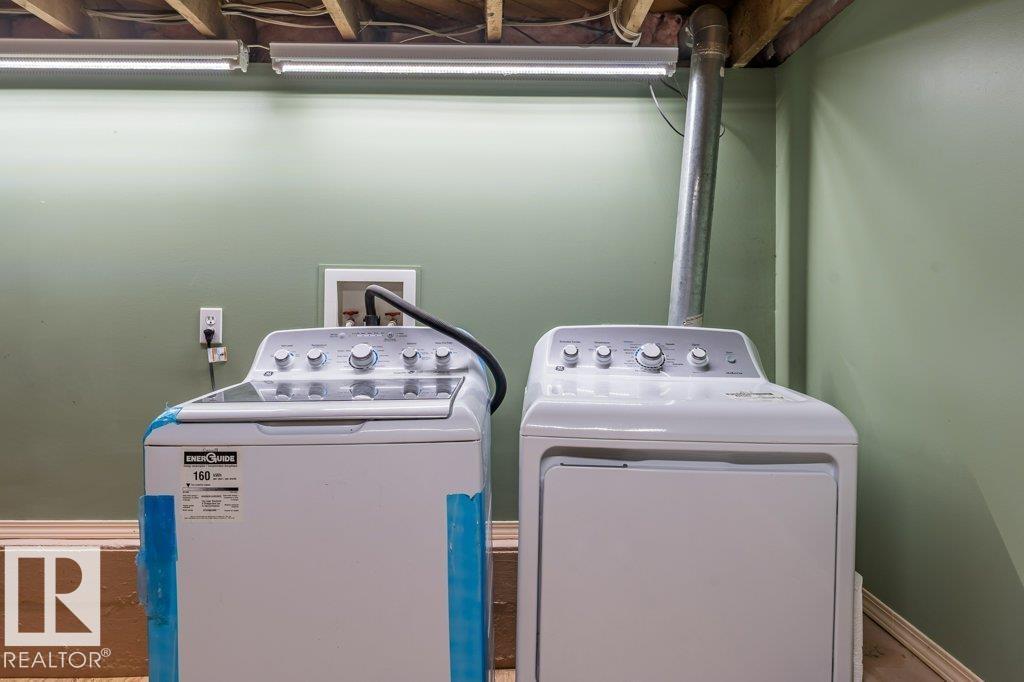
| Appliances | Dishwasher, Dryer, Garage Door Opener, Oven - Built-in, Refrigerator, Stove, Washer |
| BasementDevelopment | Unfinished |
| BasementType | Full (unfinished) |
| ConstructedDate | 1947 |
| ConstructionStyleAttachment | Detached |
| HeatingType | Forced Air |
| StoriesTotal | 2 |
| SizeInterior | 1124 Sqft |
| Type | House |
Parking
| Detached Garage | |
| Oversize |
Land
| Acreage | No |
| FenceType | Fence |
| LandAmenities | Playground, Schools |
| SizeIrregular | 838.02 |
| SizeTotal | 838.02 M2 |
| SizeTotalText | 838.02 M2 |
Rooms
| Level | Type | Length | Width | Dimensions |
|---|---|---|---|---|
| Main Level | Living Room | 3.5 m | 3.51 m | 3.5 m x 3.51 m |
| Main Level | Dining Room | 3.5 m | 1.53 m | 3.5 m x 1.53 m |
| Main Level | Kitchen | 2.8 m | 3.55 m | 2.8 m x 3.55 m |
| Main Level | Bedroom 2 | 2.71 m | 4.42 m | 2.71 m x 4.42 m |
| Main Level | Bedroom 3 | 2.69 m | 3.43 m | 2.69 m x 3.43 m |
| Upper Level | Primary Bedroom | 4.61 m | 4.37 m | 4.61 m x 4.37 m |
https://www.realtor.ca/real-estate/30212421/5423-48-st-wetaskiwin-city-center-north

The trademarks REALTOR®, REALTORS®, and the REALTOR® logo are controlled by The Canadian Real Estate Association (CREA) and identify real estate professionals who are members of CREA. The trademarks MLS®, Multiple Listing Service® and the associated logos are owned by The Canadian Real Estate Association (CREA) and identify the quality of services provided by real estate professionals who are members of CREA. The trademark DDF® is owned by The Canadian Real Estate Association (CREA) and identifies CREA's Data Distribution Facility (DDF®)
August 29 2026 07:01:51
REALTORS® Association of Edmonton
RE/MAX Real Estate