Hurry Home

#1901 10136 104 St Nw Edmonton, Alberta T5J 0B5

Interested?
Please contact us for more information about this property.
$275,000Maintenance, Exterior Maintenance, Heat, Insurance, Landscaping, Other, See Remarks, Property Management, Water
$530.18 Monthly
Maintenance, Exterior Maintenance, Heat, Insurance, Landscaping, Other, See Remarks, Property Management, Water
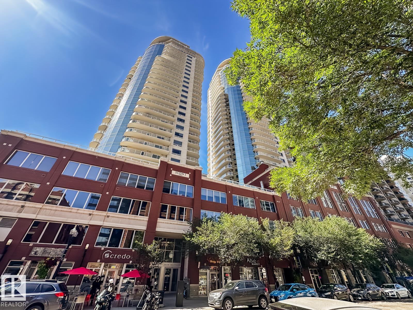
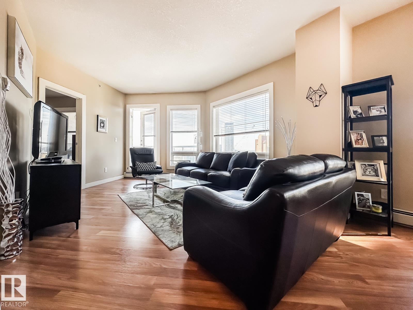
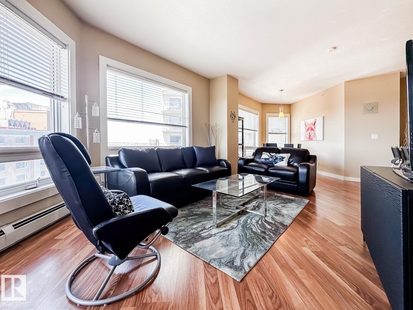
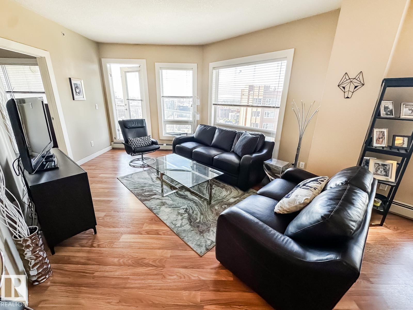
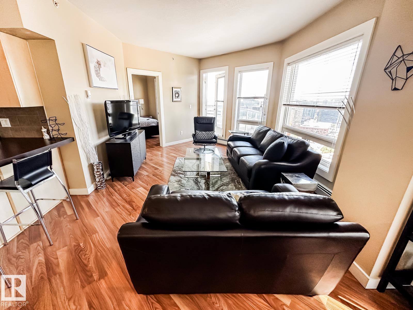
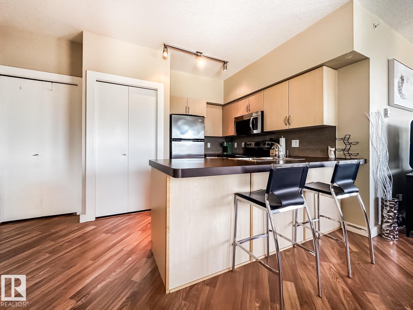
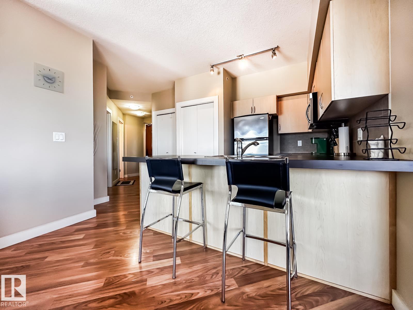
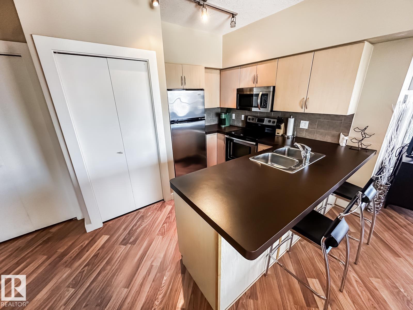
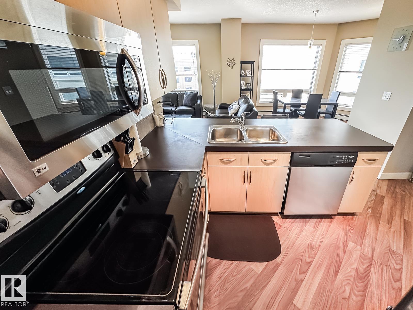
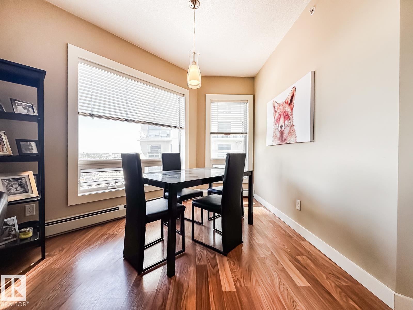
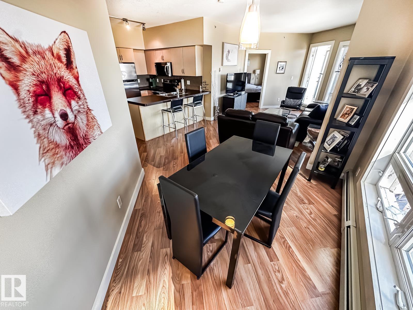
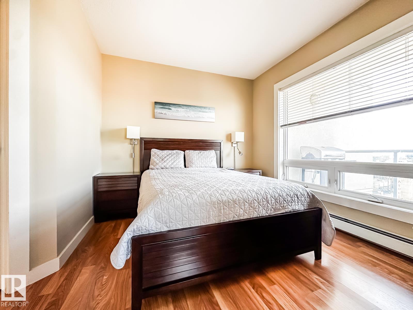
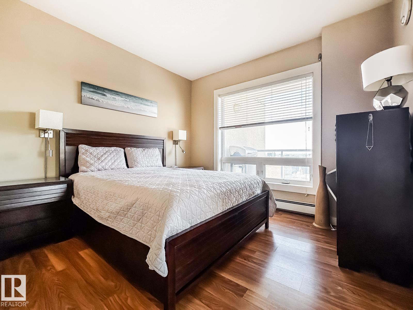
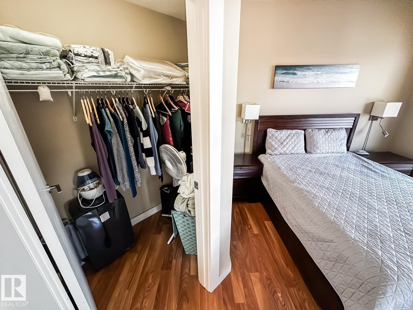
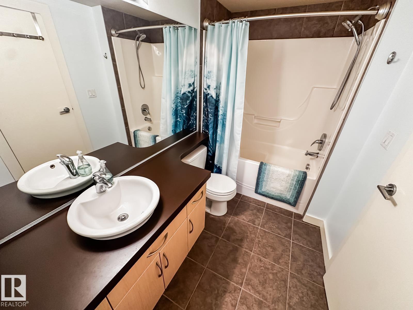
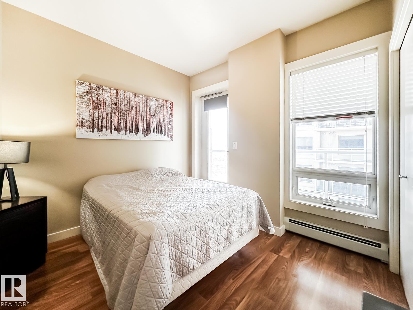
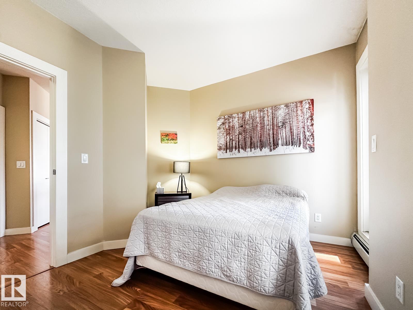
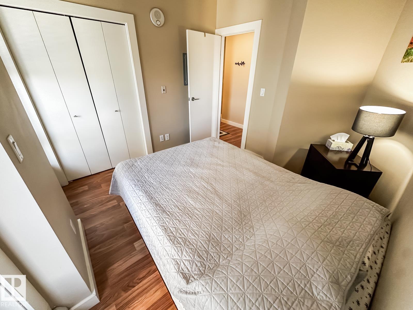
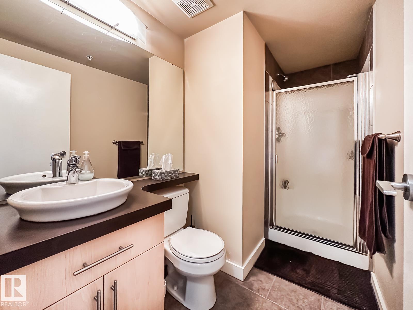
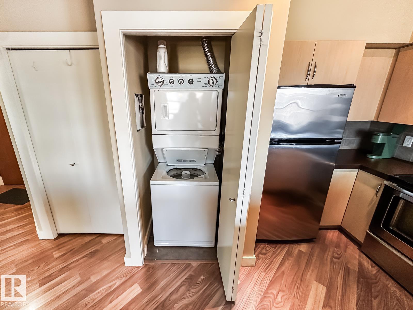
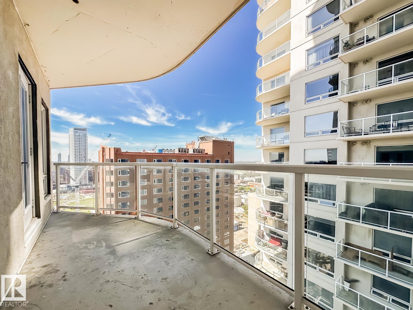
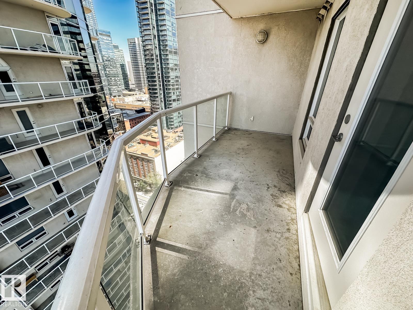
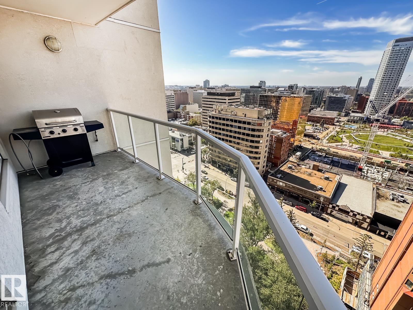
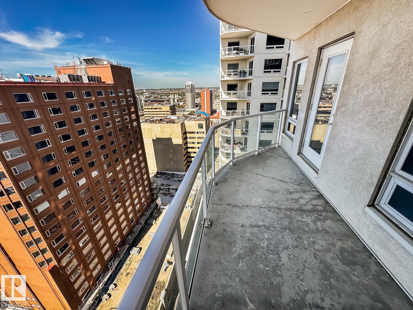
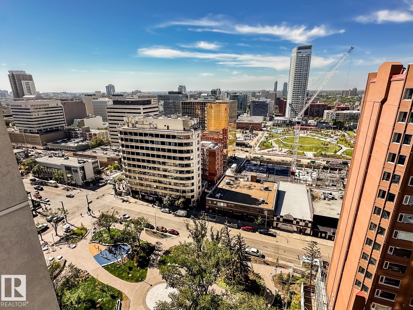
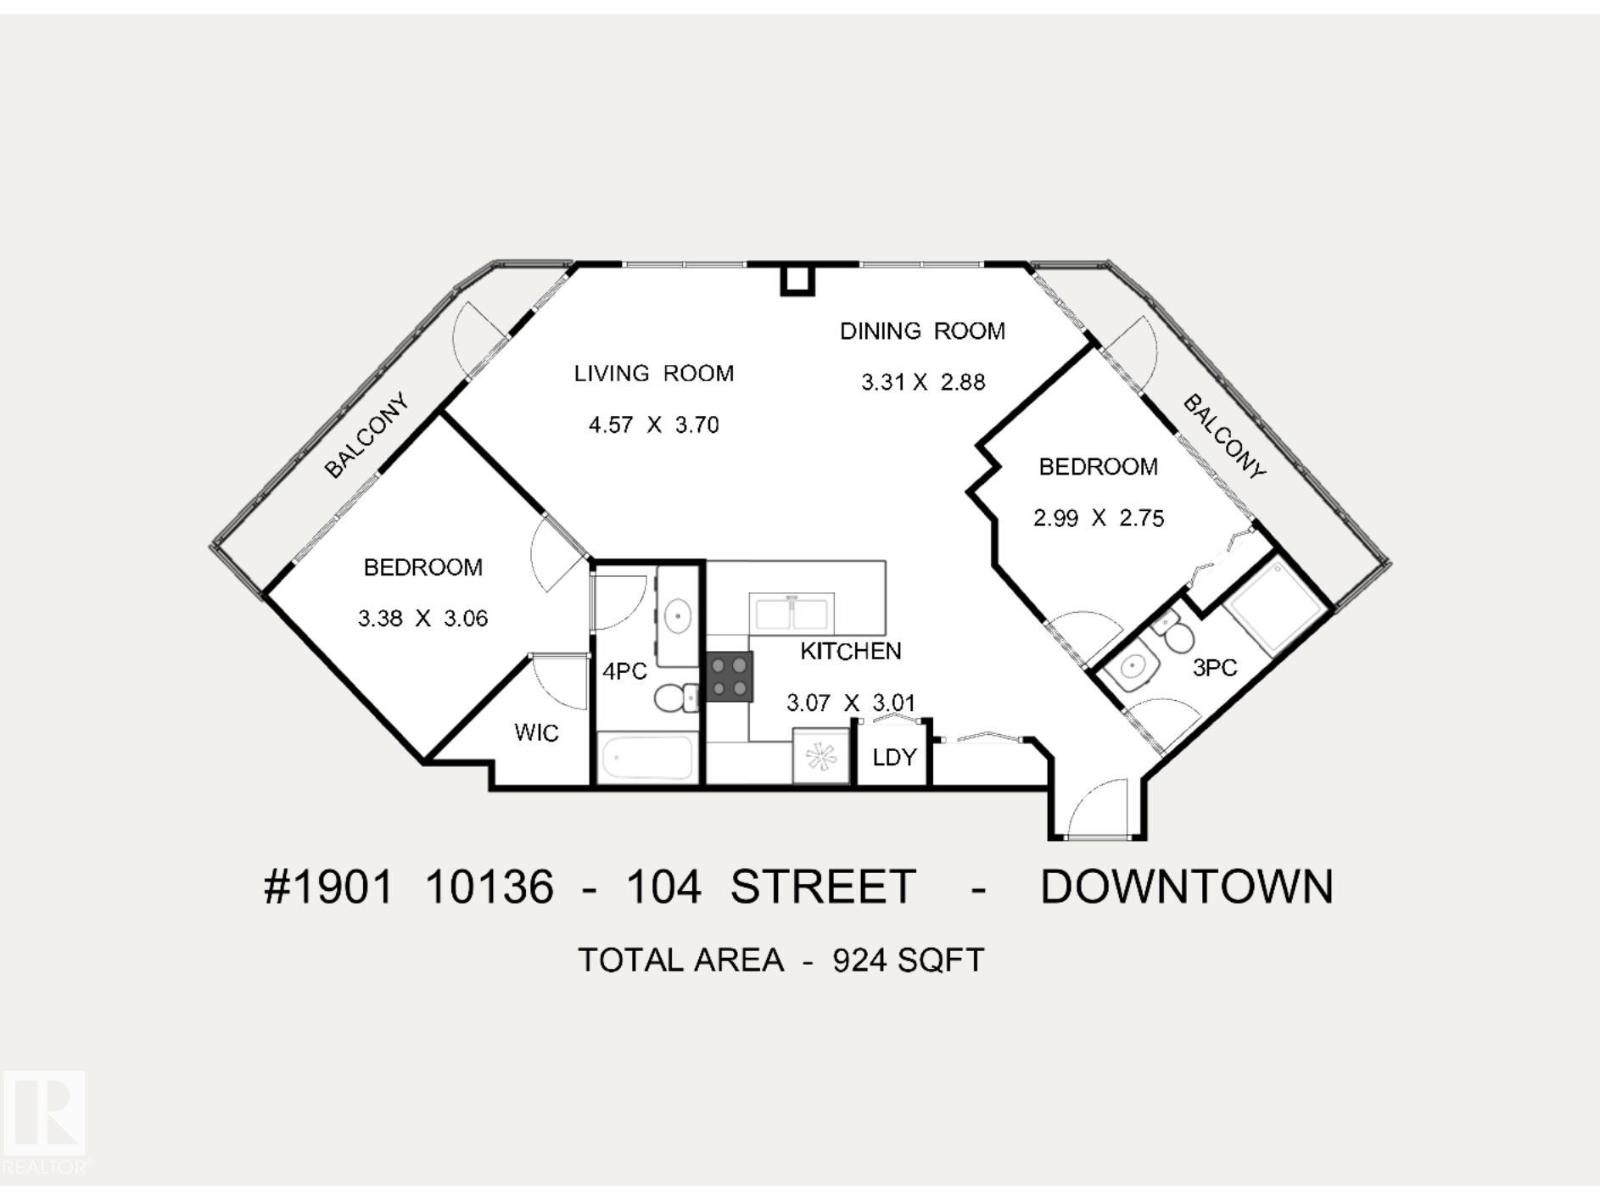
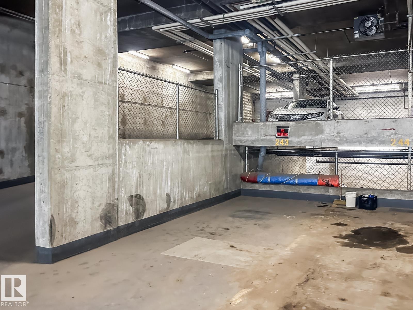
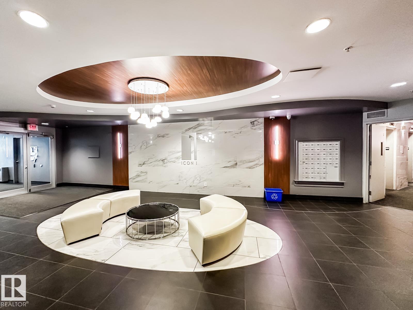
$530.18 Monthly19TH FLOOR VIEWS IN THE HEART OF DOWNTOWN! Urban living is easy from this bright 2-bedroom, 2-bath condo in ICON I, perfectly positioned on 104 Street in the heart of Edmonton. Huge windows bring in incredible natural light and frame the city views, while the spacious balcony gives you a front-row seat to downtown life. Inside, the open-concept layout features a generous kitchen with plenty of cabinetry, counter space, and an eating bar, flowing naturally into the dining and living areas. The primary bedroom includes its own ensuite, while a second bedroom and full bath create flexibility for guests, roommates, or a home office. In-suite laundry and heated underground parking complete the package. Step outside and walk to the 104 Street farmers' market, cafés, restaurants, Rogers Place and the Ice District, LRT, shopping, and the downtown core. An exceptional combination of views, space, and one of Edmonton's most walkable locations. Welcome home! (id:58723)
Property Details
| MLS® Number | E4506200 |
| Property Type | Single Family |
| Neigbourhood | Downtown (Edmonton) |
| AmenitiesNearBy | Golf Course, Public Transit, Schools, Shopping |
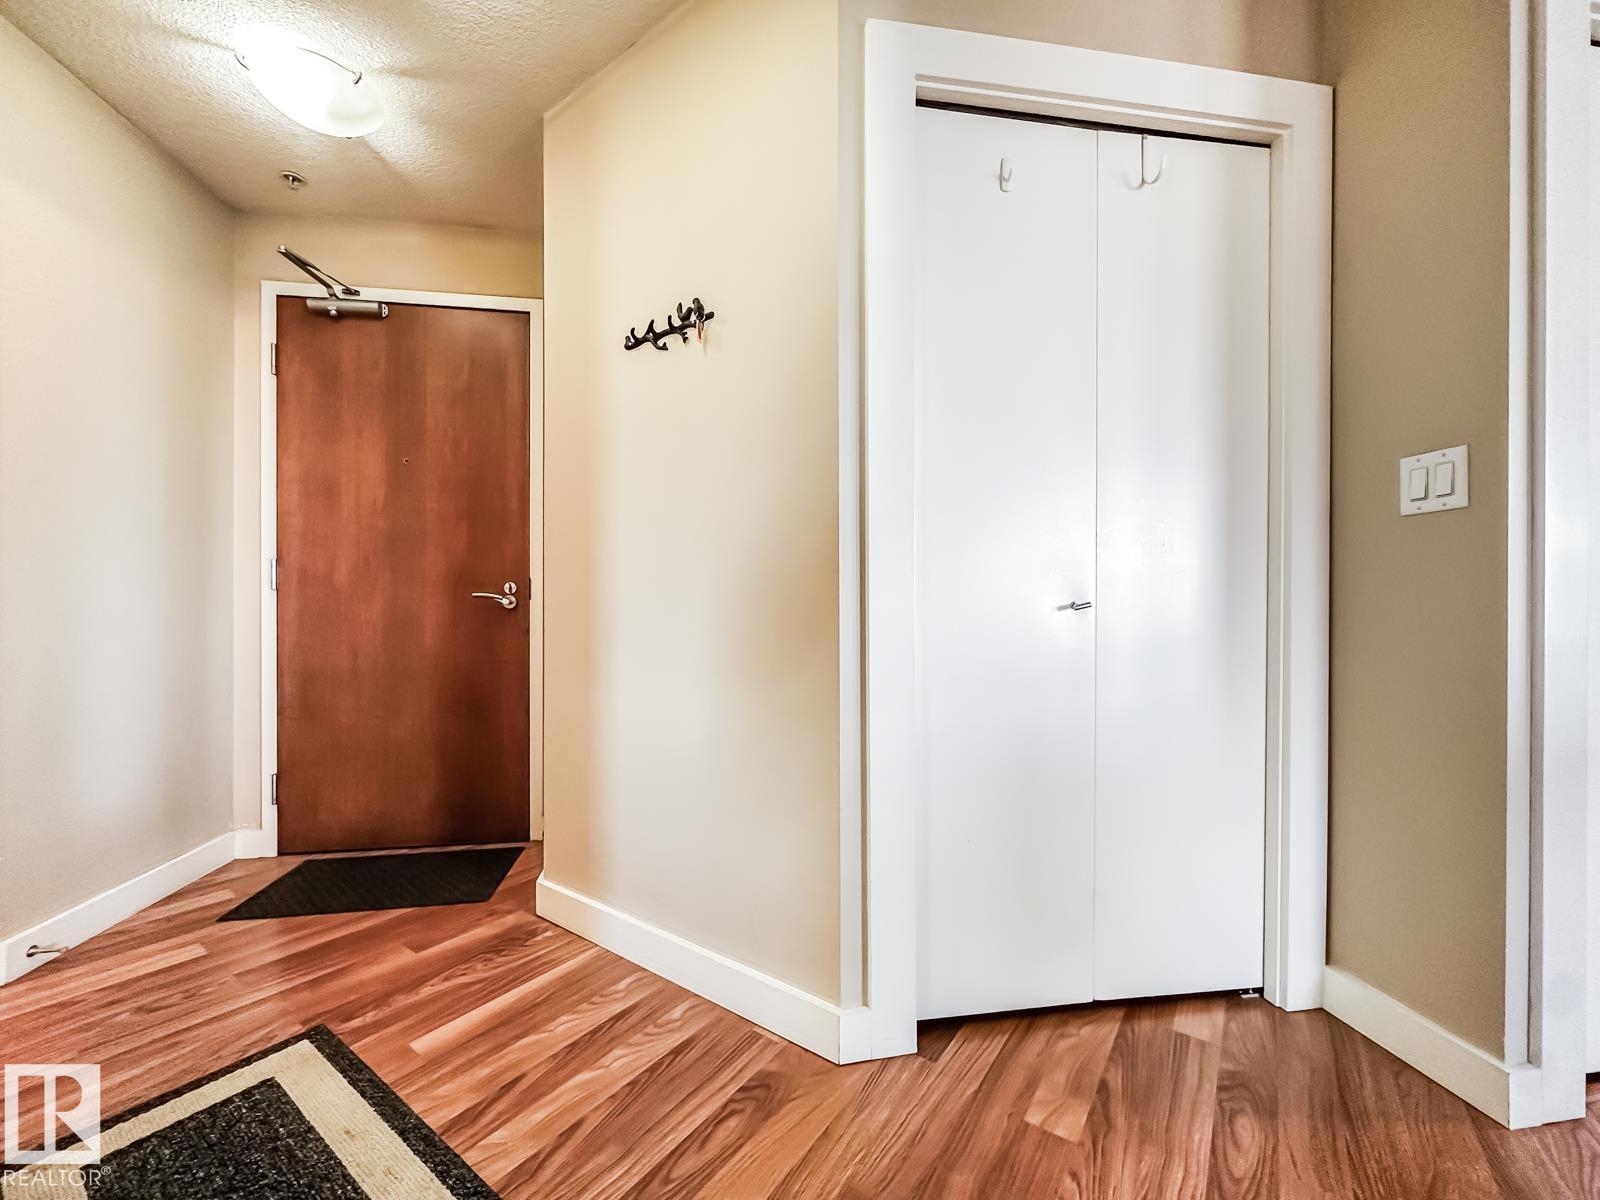
| Features | Closet Organizers |
| ParkingSpaceTotal | 1 |
| ViewType | City View |
Building
| BathroomTotal | 2 |
| BedroomsTotal | 2 |
| Appliances | Dishwasher, Dryer, Garage Door Opener Remote(s), Microwave Range Hood Combo, Refrigerator, Stove, Washer, Window Coverings, See Remarks |
| BasementType | None |
| ConstructedDate | 2006 |
| FireProtection | Smoke Detectors |
| HeatingType | Baseboard Heaters, Hot Water Radiator Heat |
| SizeInterior | 924 Sqft |
| Type | Apartment |
Parking
| Heated Garage | |
| Parkade | |
| Stall | |
| Underground |
Land
| Acreage | No |
| LandAmenities | Golf Course, Public Transit, Schools, Shopping |
| SizeIrregular | 11.48 |
| SizeTotal | 11.48 M2 |
| SizeTotalText | 11.48 M2 |
Rooms
| Level | Type | Length | Width | Dimensions |
|---|---|---|---|---|
| Main Level | Living Room | Measurements not available | ||
| Main Level | Dining Room | Measurements not available | ||
| Main Level | Kitchen | Measurements not available | ||
| Main Level | Primary Bedroom | Measurements not available | ||
| Main Level | Bedroom 2 | Measurements not available |
https://www.realtor.ca/real-estate/30212844/1901-10136-104-st-nw-edmonton-downtown-edmonton

The trademarks REALTOR®, REALTORS®, and the REALTOR® logo are controlled by The Canadian Real Estate Association (CREA) and identify real estate professionals who are members of CREA. The trademarks MLS®, Multiple Listing Service® and the associated logos are owned by The Canadian Real Estate Association (CREA) and identify the quality of services provided by real estate professionals who are members of CREA. The trademark DDF® is owned by The Canadian Real Estate Association (CREA) and identifies CREA's Data Distribution Facility (DDF®)
September 01 2026 05:31:54
REALTORS® Association of Edmonton
RE/MAX Real Estate