Hurry Home

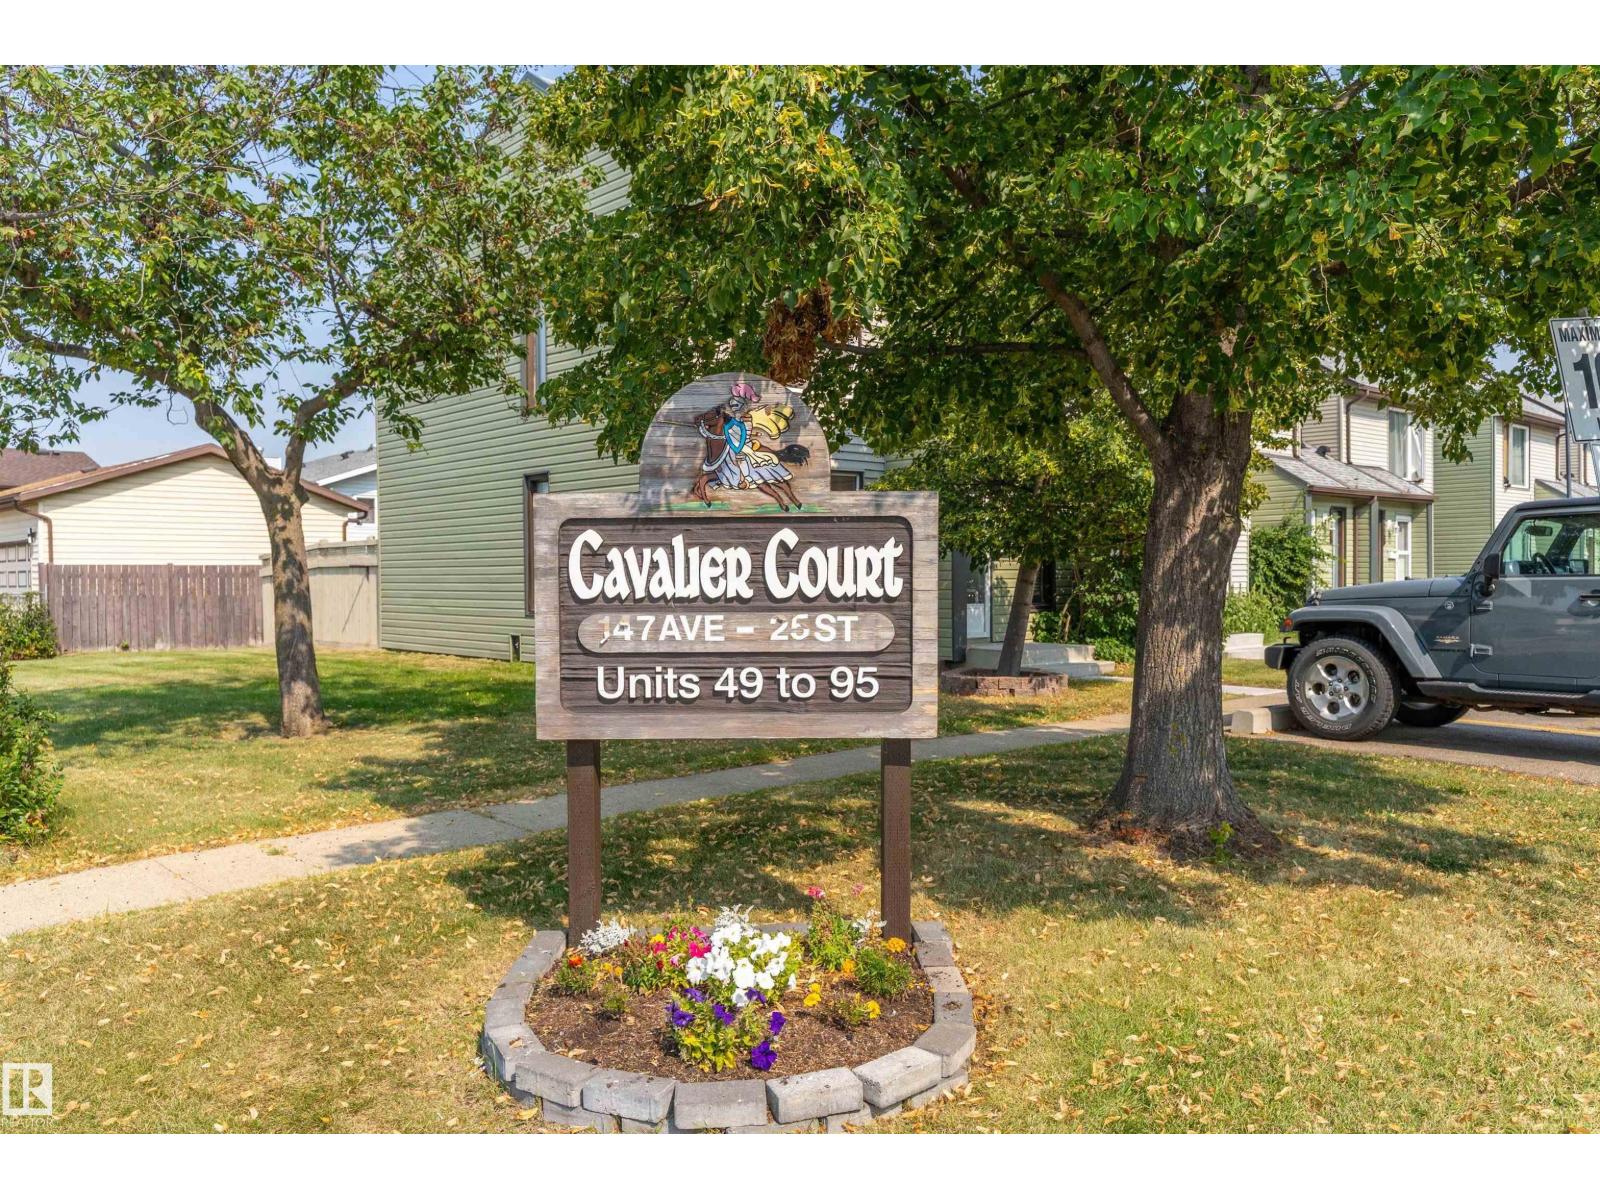
14737 25 St Nw Edmonton, Alberta T5Y 2E8

Interested?
Please contact us for more information about this property.
$199,900Maintenance, Exterior Maintenance, Insurance, Landscaping, Property Management, Other, See Remarks
$359.03 Monthly
Maintenance, Exterior Maintenance, Insurance, Landscaping, Property Management, Other, See Remarks
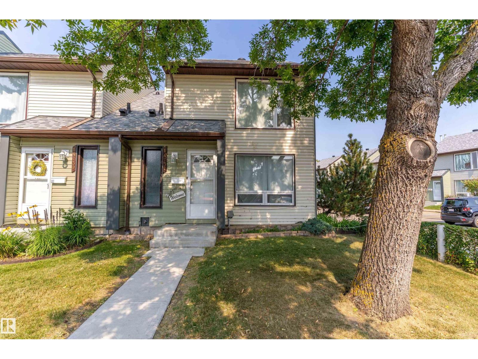
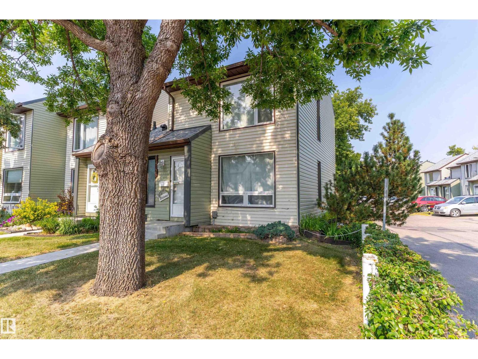
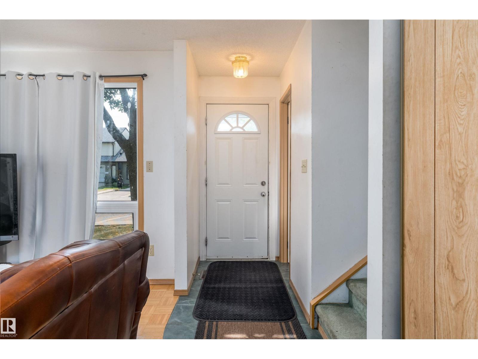
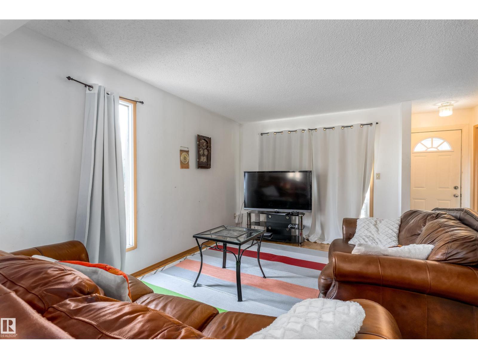
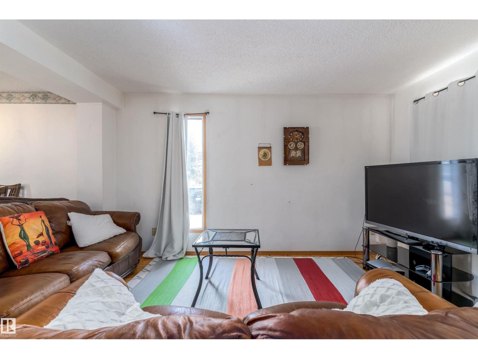
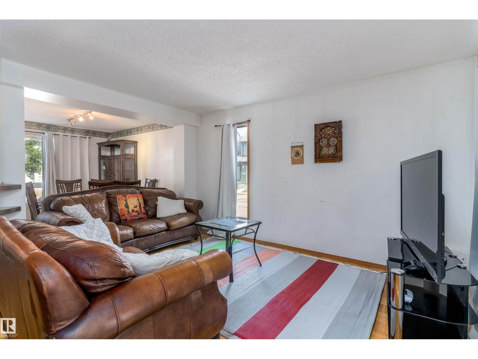
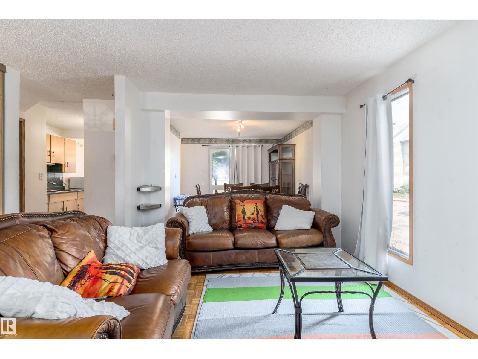
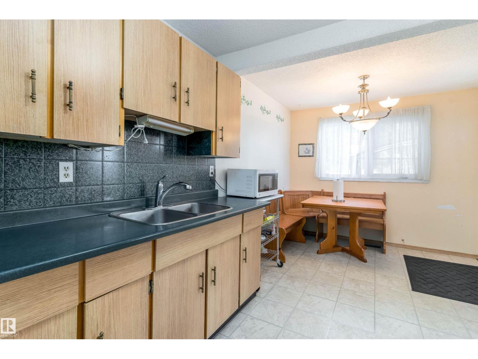
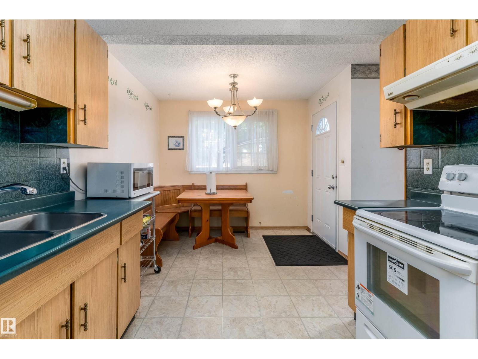
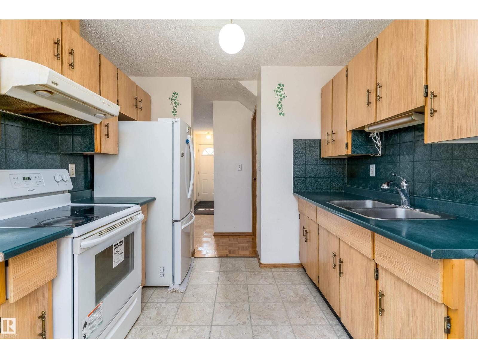
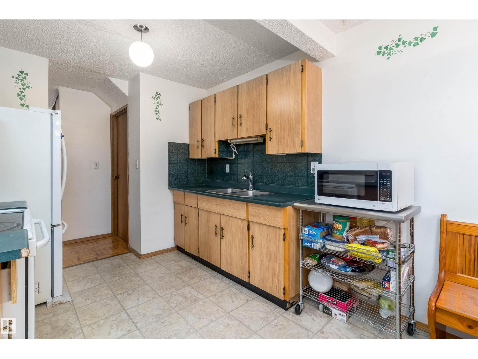
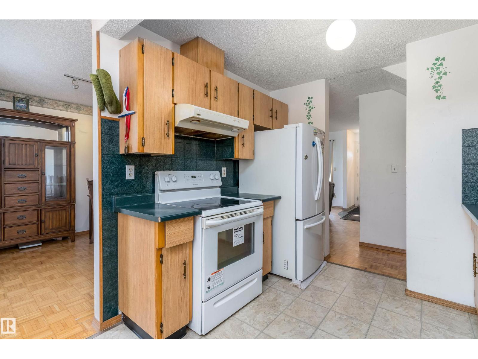
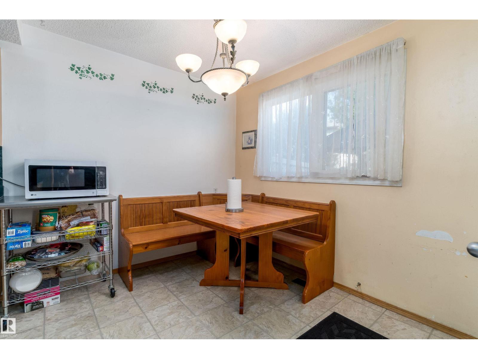
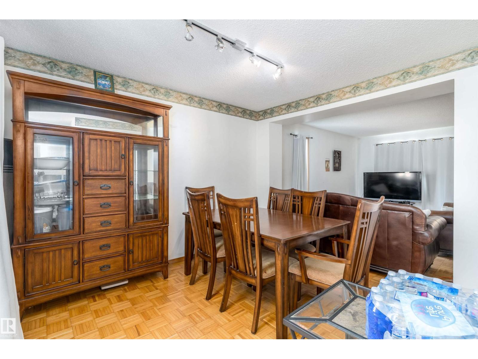
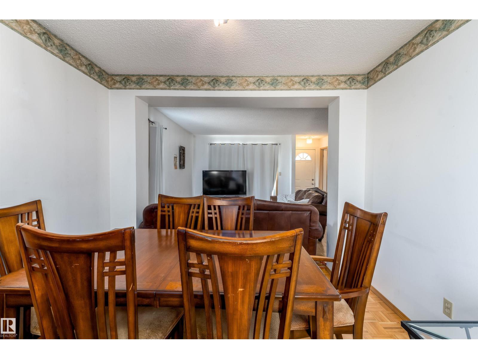
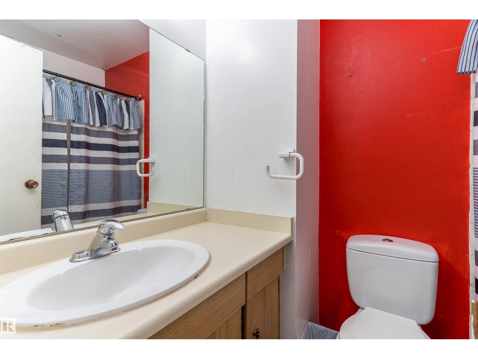
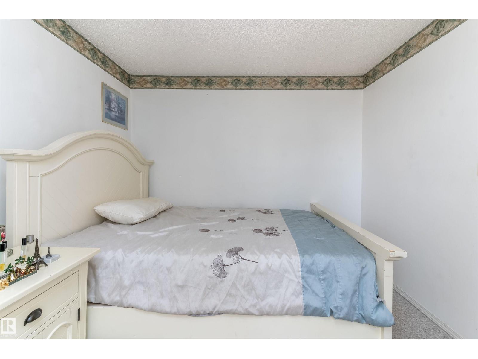
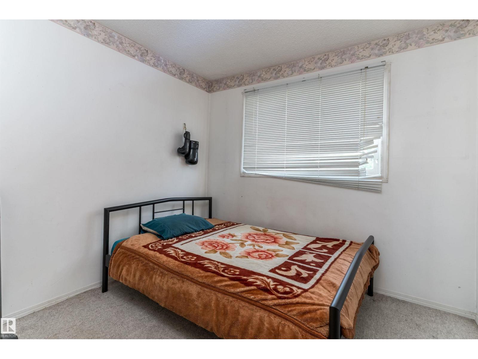
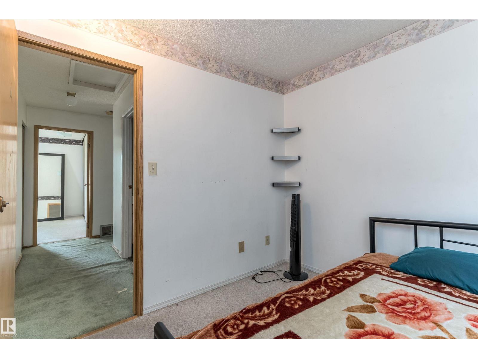
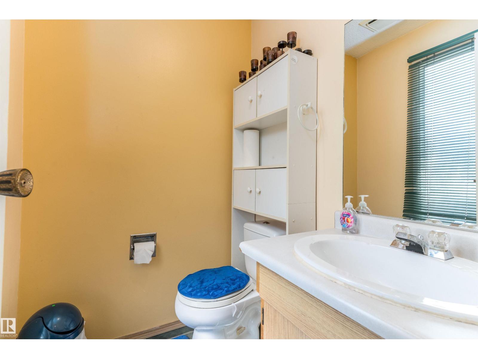
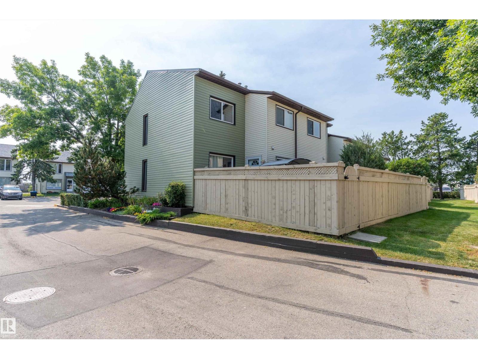
$359.03 MonthlyWelcome to this inviting 3-bedroom, 1.5-bath townhouse in Edmonton’s Fraser community! Offering approximately 1,187 sq ft, this two-storey home features a functional layout with a spacious living room, dining area, kitchen, family room, and breakfast nook. The upper level offers three bedrooms and a full bathroom, while the main floor includes a convenient half bath. Step outside to enjoy the private deck and fenced, landscaped yard, offering a great space for relaxing or entertaining. The home also includes in-suite laundry and two assigned outdoor parking stalls. Condo fees include exterior maintenance, common-area insurance, landscaping and snow removal, professional management, and reserve fund contributions. Conveniently located near schools, shopping, and public transportation, this home is an excellent opportunity for first-time buyers, families, or investors. (id:58723)
Property Details
| MLS® Number | E4506342 |
| Property Type | Single Family |
| Neigbourhood | Fraser |
| AmenitiesNearBy | Public Transit, Schools, Shopping |
| Structure | Deck |
Building
| BathroomTotal | 2 |
| BedroomsTotal | 3 |
| Appliances | Dryer, Hood Fan, Refrigerator, Stove, Washer |
| BasementType | None |
| ConstructedDate | 1981 |
| ConstructionStyleAttachment | Attached |
| HalfBathTotal | 1 |
| HeatingType | Forced Air |
| StoriesTotal | 2 |
| SizeInterior | 1187 Sqft |
| Type | Row / Townhouse |
Parking
| Stall |
Land
| Acreage | No |
| FenceType | Fence |
| LandAmenities | Public Transit, Schools, Shopping |
| SizeIrregular | 239.64 |
| SizeTotal | 239.64 M2 |
| SizeTotalText | 239.64 M2 |
Rooms
| Level | Type | Length | Width | Dimensions |
|---|---|---|---|---|
| Main Level | Living Room | 4.14 m | 3.05 m | 4.14 m x 3.05 m |
| Main Level | Dining Room | 3.35 m | 3.03 m | 3.35 m x 3.03 m |
| Main Level | Kitchen | 2.76 m | 2.3 m | 2.76 m x 2.3 m |
| Main Level | Breakfast | 2.76 m | 2.28 m | 2.76 m x 2.28 m |
| Upper Level | Primary Bedroom | 4.14 m | 4.12 m | 4.14 m x 4.12 m |
| Upper Level | Bedroom 2 | 3.61 m | 3.02 m | 3.61 m x 3.02 m |
| Upper Level | Bedroom 3 | 2.76 m | 2.58 m | 2.76 m x 2.58 m |
https://www.realtor.ca/real-estate/30217369/14737-25-st-nw-edmonton-fraser

The trademarks REALTOR®, REALTORS®, and the REALTOR® logo are controlled by The Canadian Real Estate Association (CREA) and identify real estate professionals who are members of CREA. The trademarks MLS®, Multiple Listing Service® and the associated logos are owned by The Canadian Real Estate Association (CREA) and identify the quality of services provided by real estate professionals who are members of CREA. The trademark DDF® is owned by The Canadian Real Estate Association (CREA) and identifies CREA's Data Distribution Facility (DDF®)
September 01 2026 12:01:26
REALTORS® Association of Edmonton
Real Broker