Hurry Home

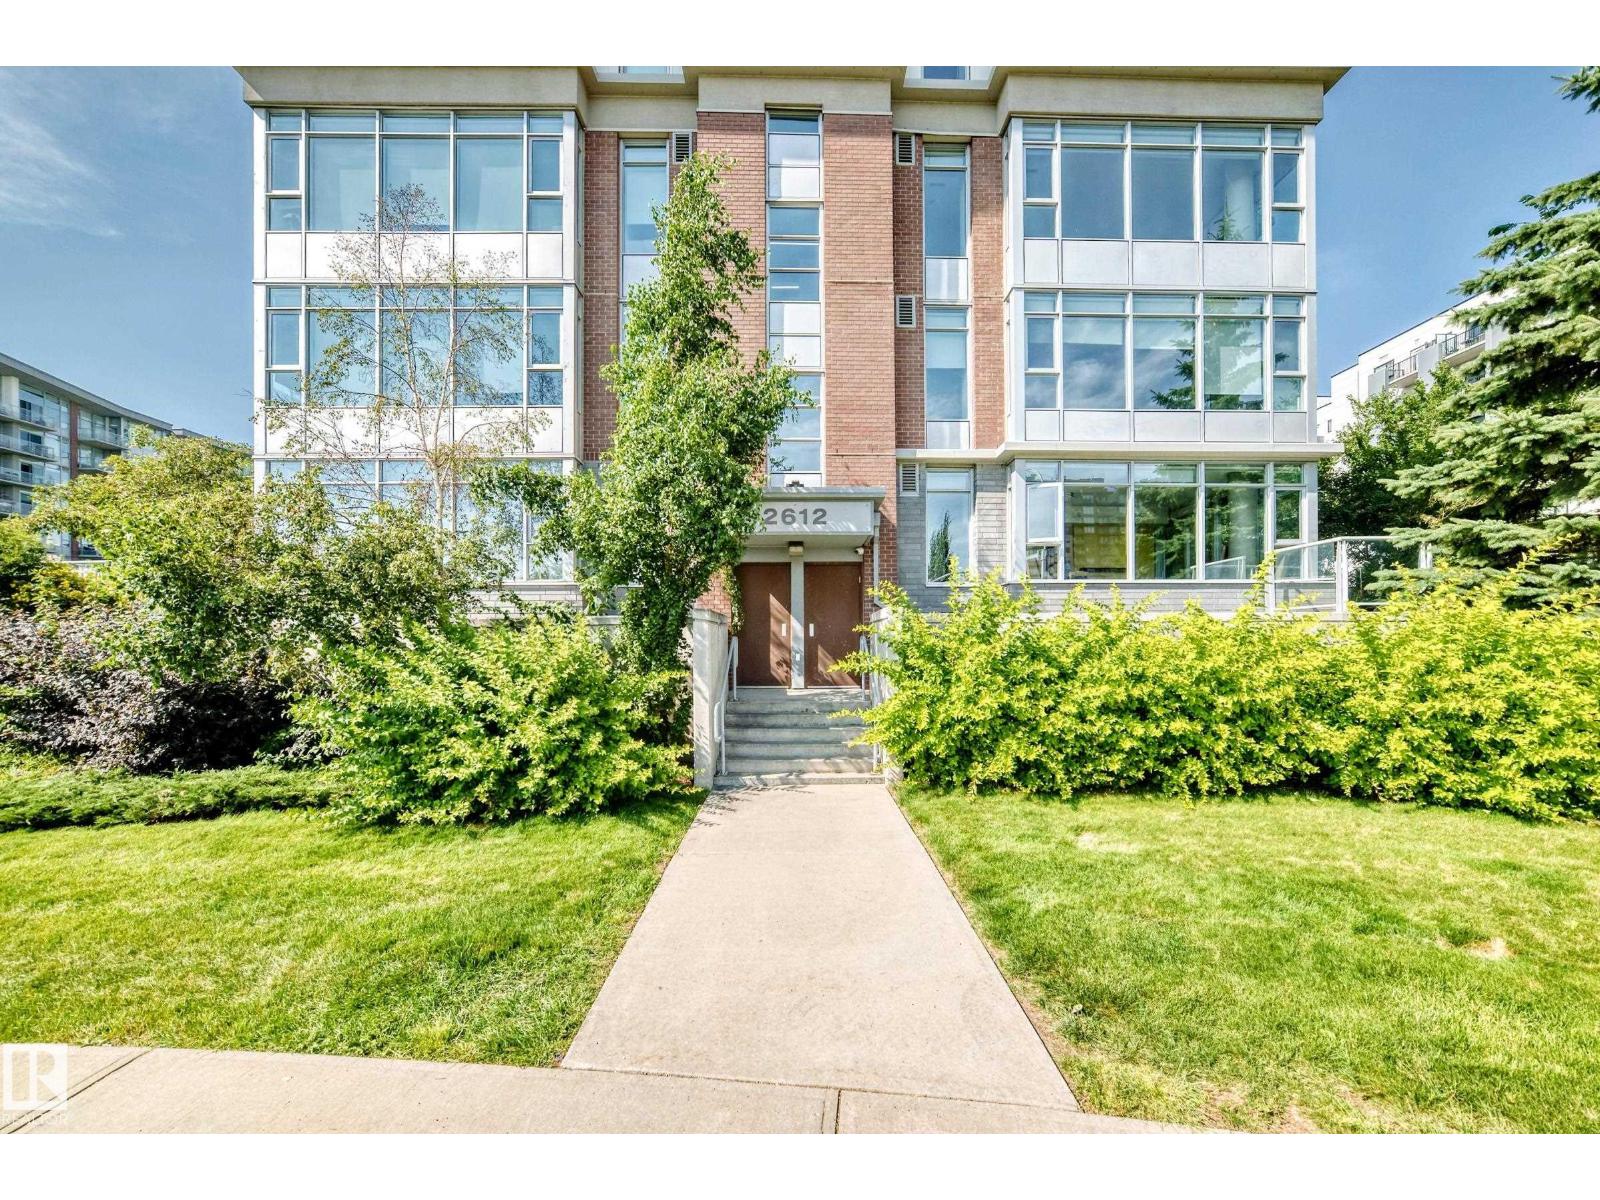
#104 2612 109 St Nw Edmonton, Alberta T6J 3S9

Interested?
Please contact us for more information about this property.
$359,900Maintenance, Electricity, Exterior Maintenance, Heat, Insurance, Other, See Remarks, Landscaping, Property Management, Water
$840 Monthly
Maintenance, Electricity, Exterior Maintenance, Heat, Insurance, Other, See Remarks, Landscaping, Property Management, Water
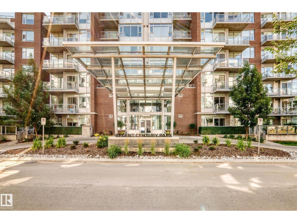
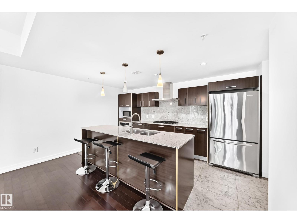
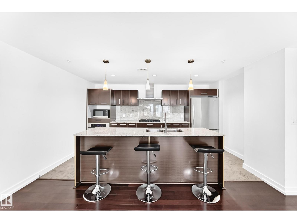
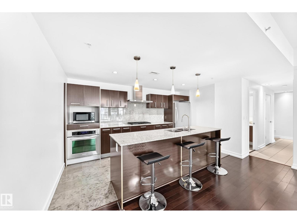
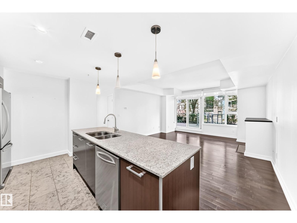
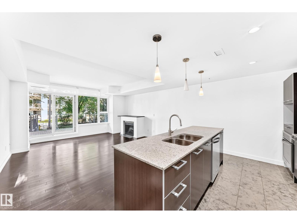
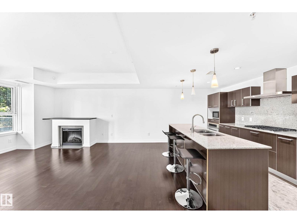
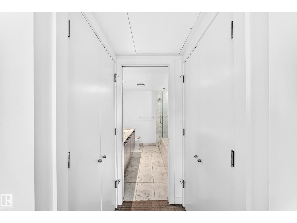
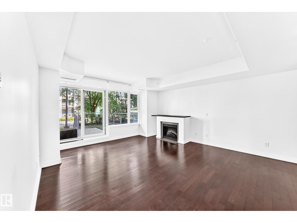
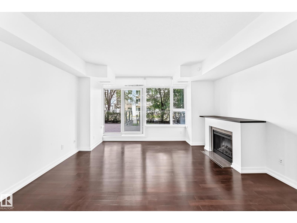
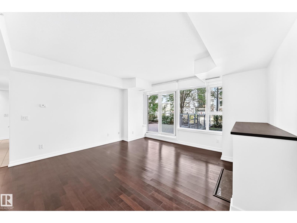
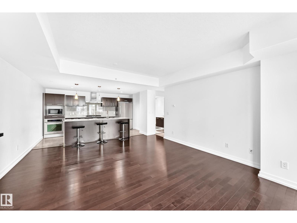
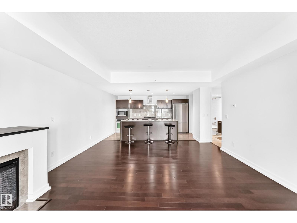
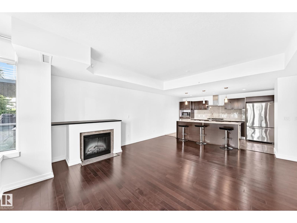
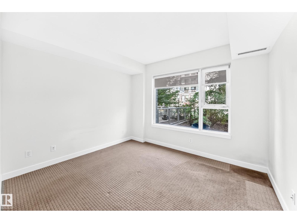
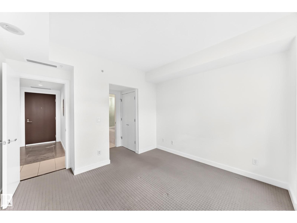
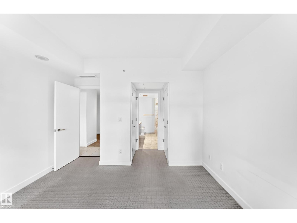
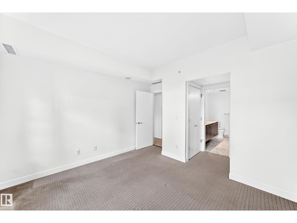
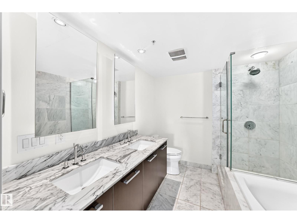
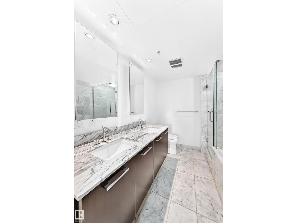
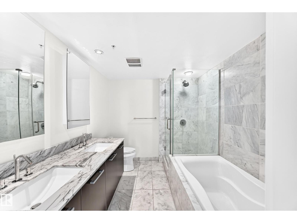
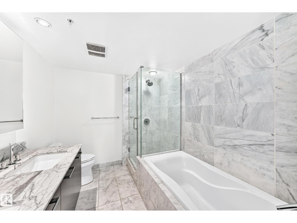
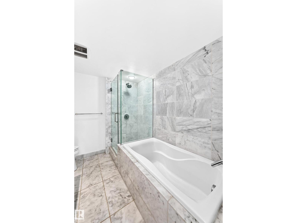
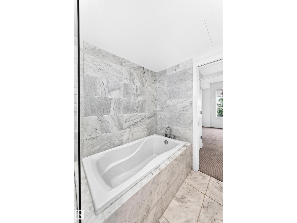
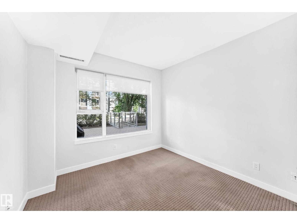
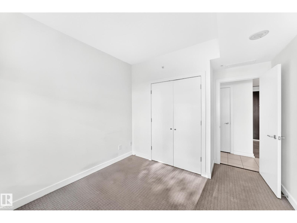
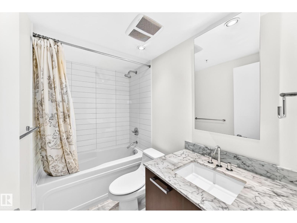
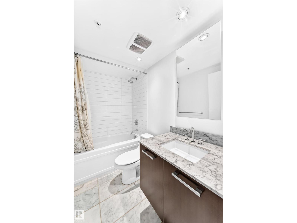
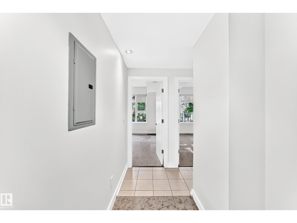
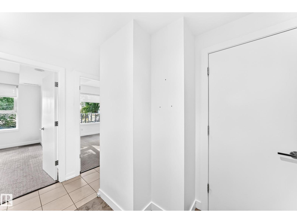
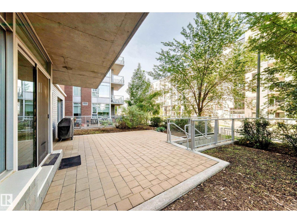
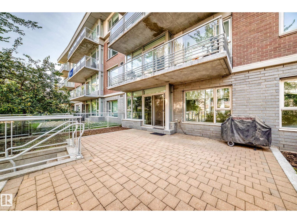
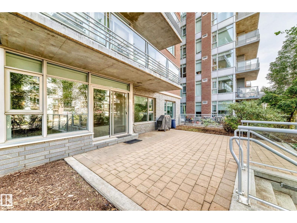
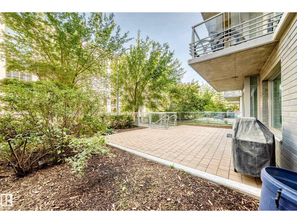
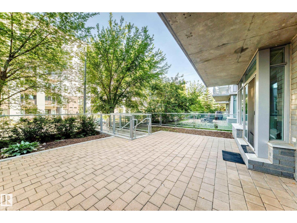
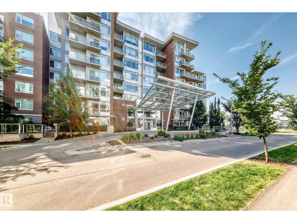
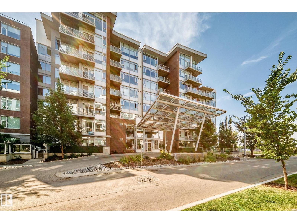
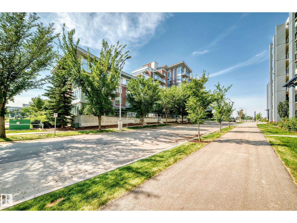
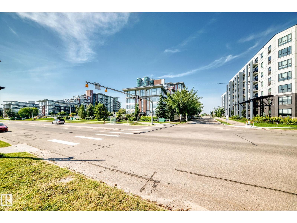
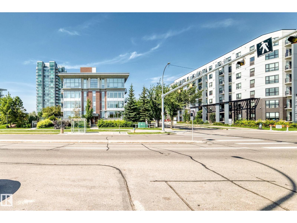
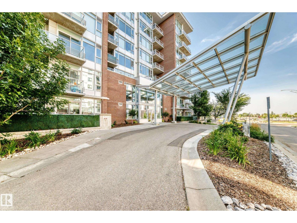
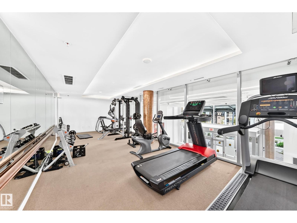
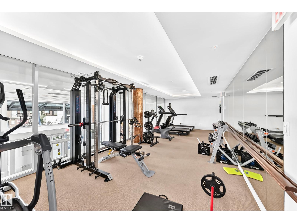
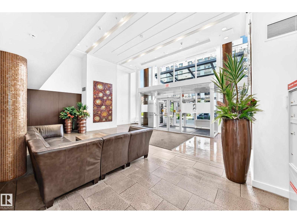
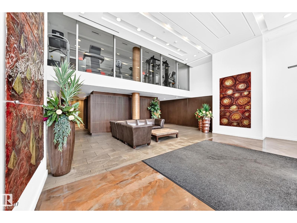
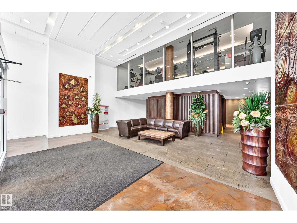
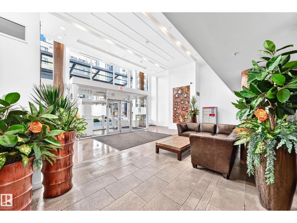
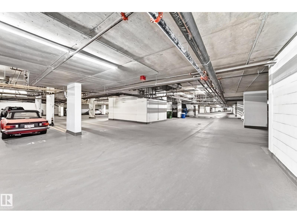
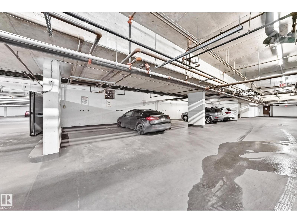
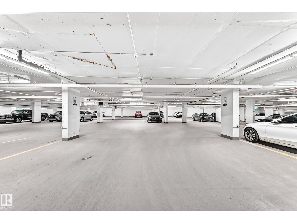
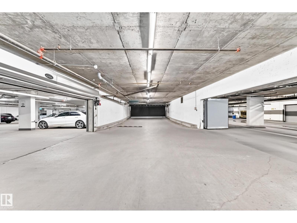
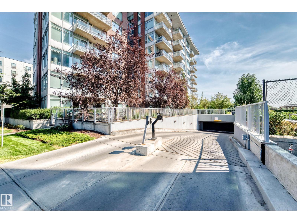
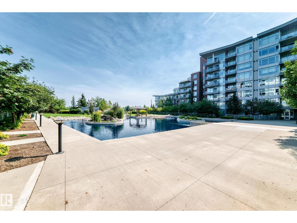
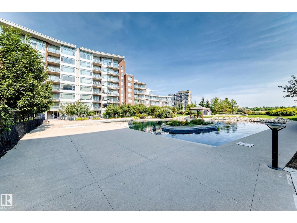
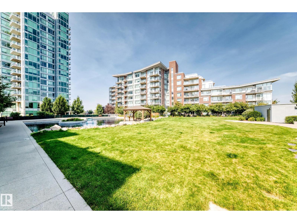
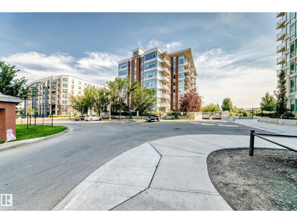
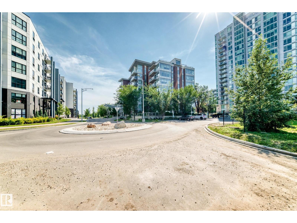
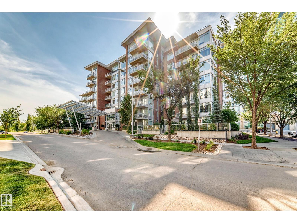
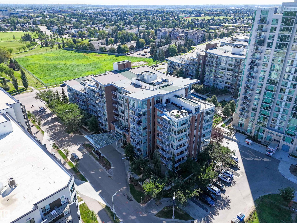
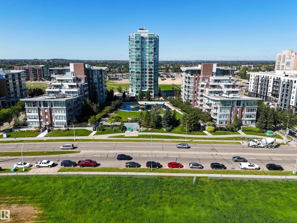
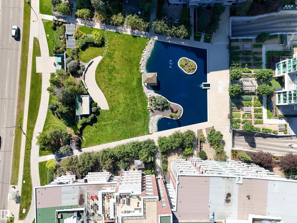
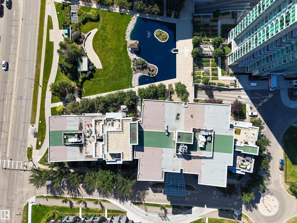
$840 MonthlyStunning home at Regent Century Park, this 2 BEDROOM, 2 BATHROOM and 2 PARKING STALLS, condo offers a MASSIVE outdoor patio area ideal for pets, gardening and outdoor dining. The very metropolitan ,open-concept layout features marble tiled flooring, an electric fireplace, and abundant natural light. The kitchen is equipped with stainless steel appliances, a gas range, garburator, granite countertops, matching backsplash, and a large central island with seating for four. The primary suite includes a five-piece ensuite bath with a separate soaker tub, a shower featuring marble surround, and floating cabinetry, complemented by a second full 4 pce bath. Additional conveniences include a dedicated heated storage locker, gym, large green space with stunning pond The property is in a FANTASTIC location, all within walking distance of neighbourhood amenities, retail services, and the Century Park LRT station! (id:58723)
Property Details
| MLS® Number | E4506299 |
| Property Type | Single Family |
| Neigbourhood | Ermineskin |
| AmenitiesNearBy | Golf Course, Playground, Public Transit, Schools, Shopping |
| Features | Flat Site, Level |
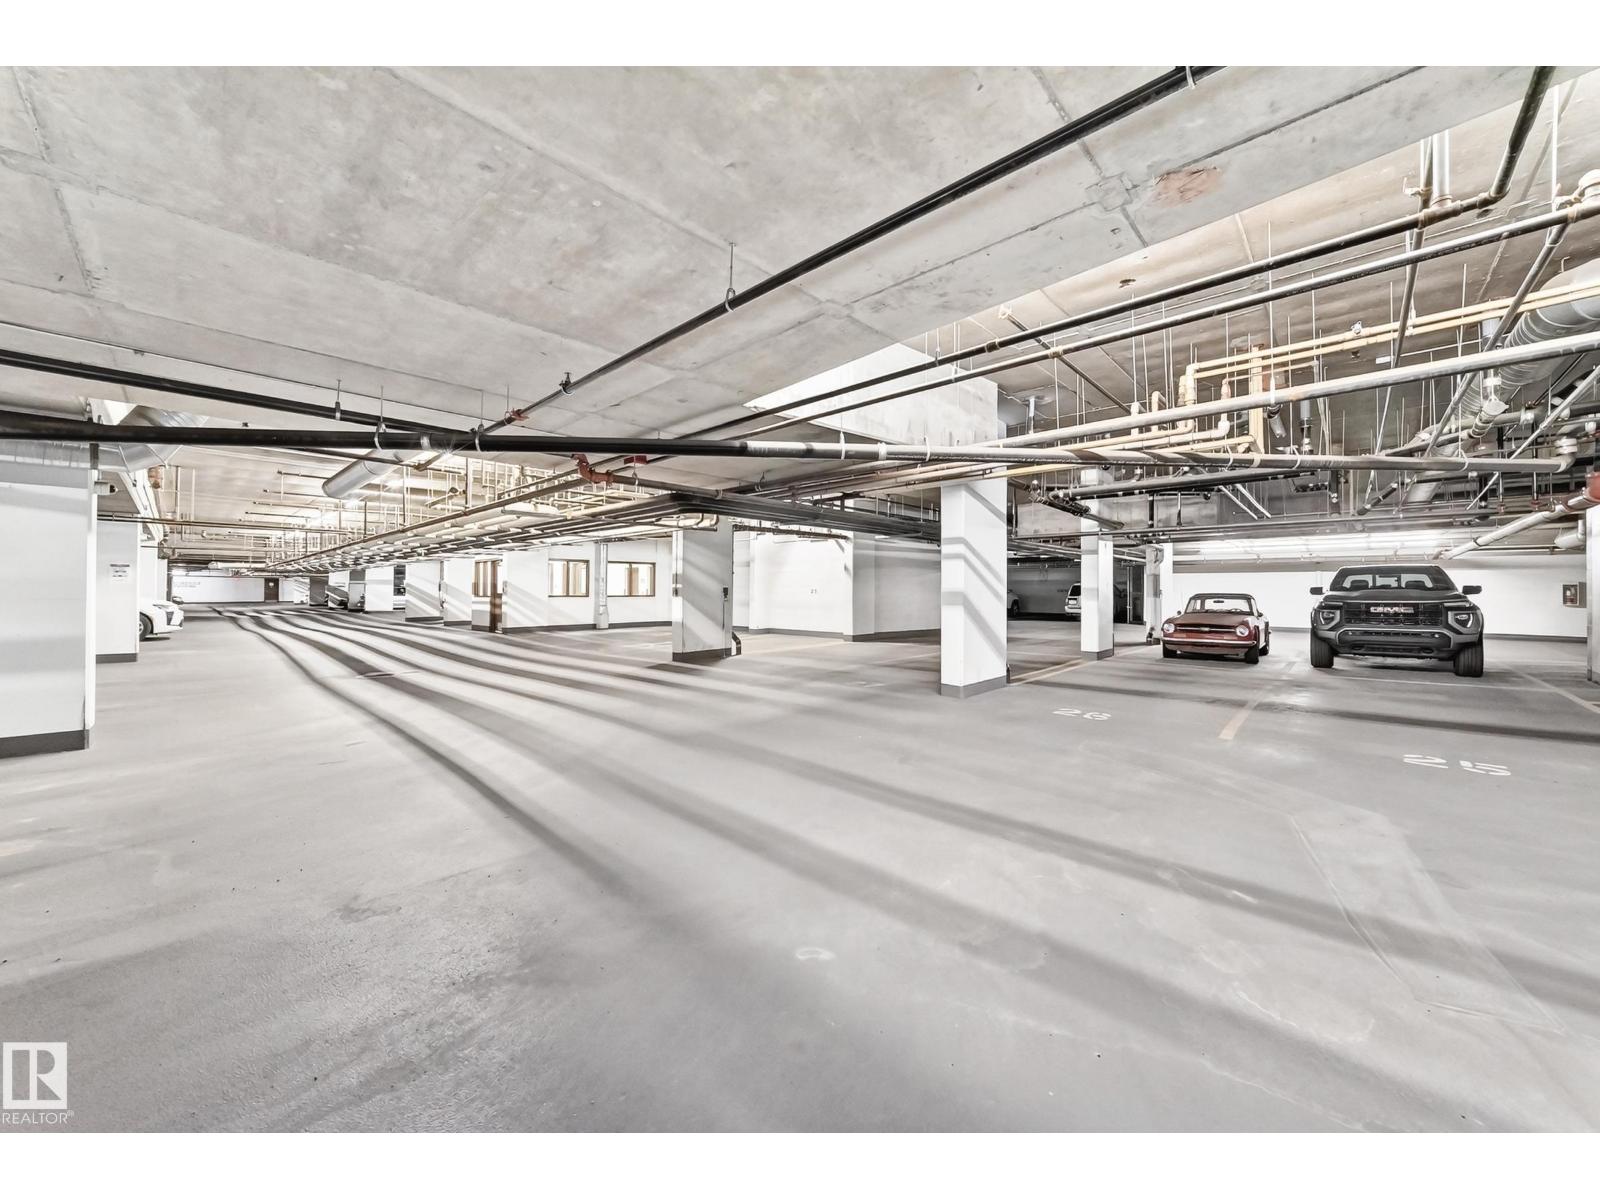
| ParkingSpaceTotal | 2 |
| Structure | Deck, Patio(s) |
Building
| BathroomTotal | 2 |
| BedroomsTotal | 2 |
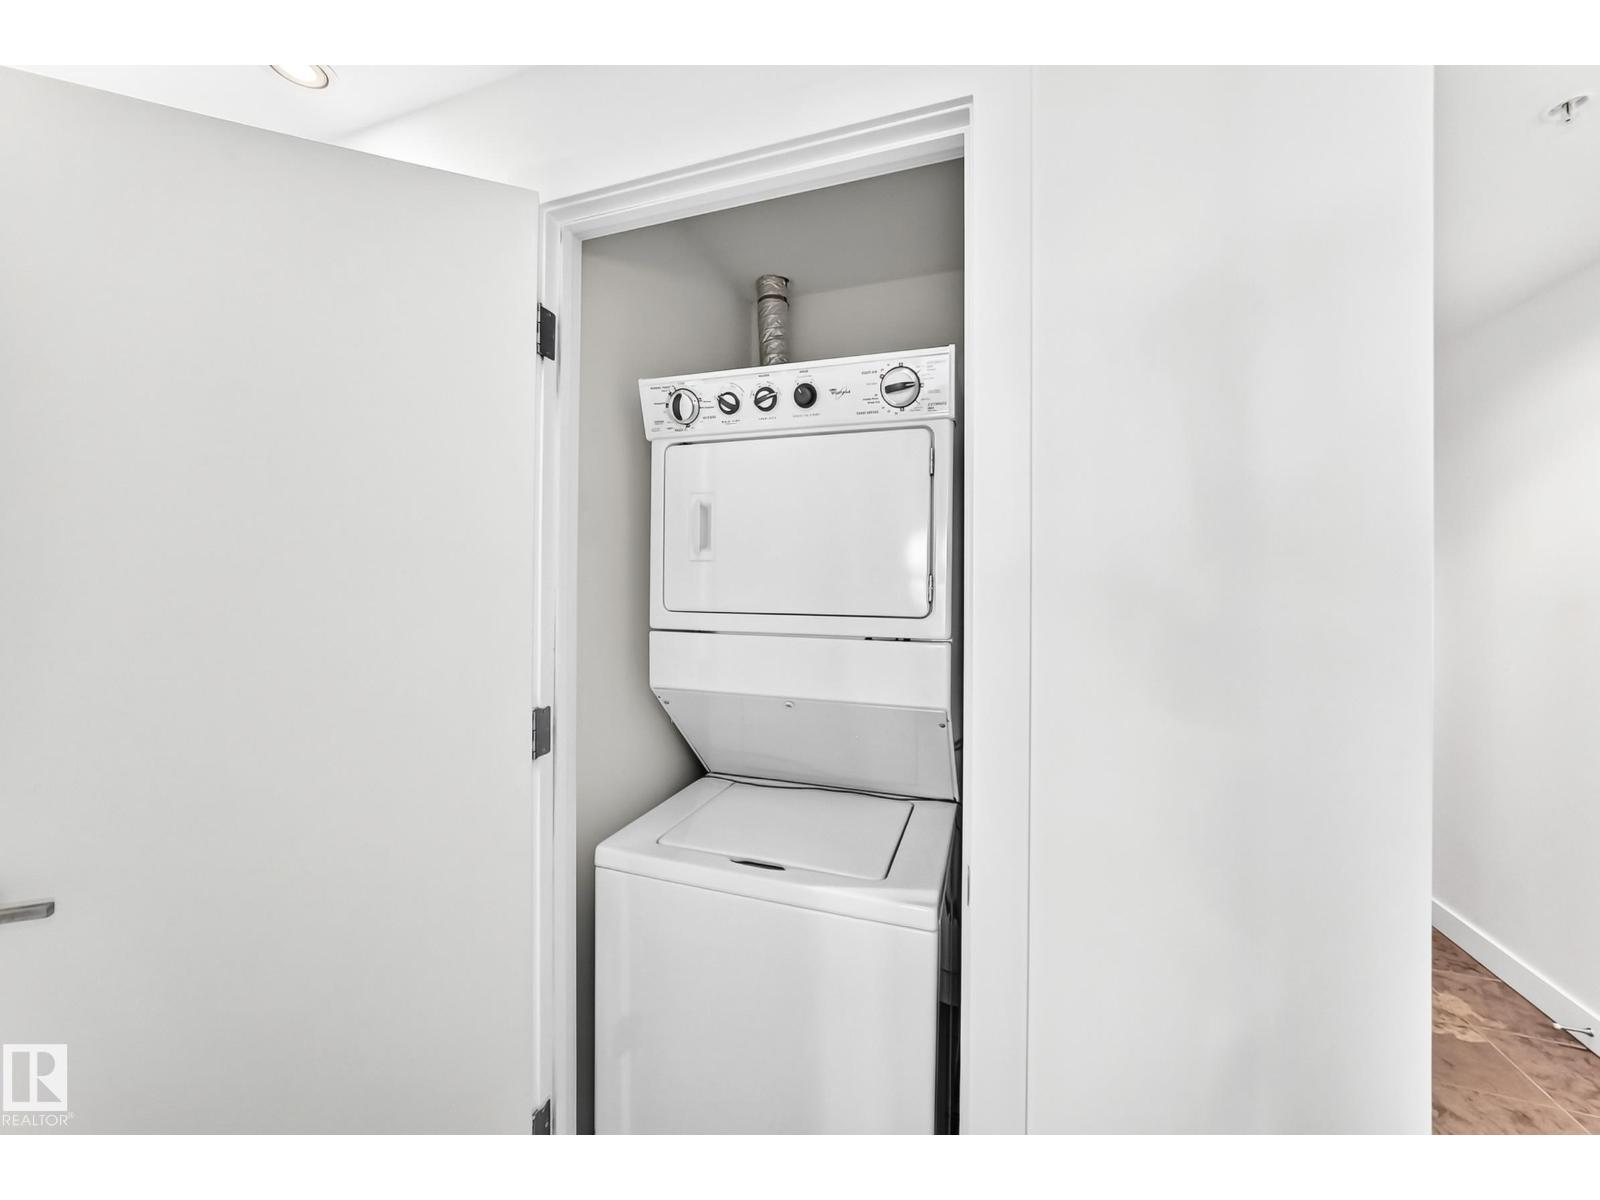
| Appliances | Dishwasher, Garburator, Oven - Built-in, Microwave, Refrigerator, Washer/dryer Stack-up, Stove, Window Coverings |
| BasementType | None |
| ConstructedDate | 2009 |
| CoolingType | Central Air Conditioning |
| FireplaceFuel | Electric |
| FireplacePresent | Yes |
| FireplaceType | Unknown |
| HeatingType | Coil Fan, Forced Air |
| SizeInterior | 967 Sqft |
| Type | Apartment |
Parking
| Parkade | |
| Underground |
Land
| Acreage | No |
| LandAmenities | Golf Course, Playground, Public Transit, Schools, Shopping |
| SizeIrregular | 64.57 |
| SizeTotal | 64.57 M2 |
| SizeTotalText | 64.57 M2 |
Rooms
| Level | Type | Length | Width | Dimensions |
|---|---|---|---|---|
| Main Level | Living Room | 4.64 × 4.74 | ||
| Main Level | Kitchen | 2.49 × 4.70 | ||
| Main Level | Primary Bedroom | 3.31 × 3.57 | ||
| Main Level | Bedroom 2 | 2.97 × 3.14 | ||
| Main Level | Other | 8.85 × 12.4 |
https://www.realtor.ca/real-estate/30215710/104-2612-109-st-nw-edmonton-ermineskin

The trademarks REALTOR®, REALTORS®, and the REALTOR® logo are controlled by The Canadian Real Estate Association (CREA) and identify real estate professionals who are members of CREA. The trademarks MLS®, Multiple Listing Service® and the associated logos are owned by The Canadian Real Estate Association (CREA) and identify the quality of services provided by real estate professionals who are members of CREA. The trademark DDF® is owned by The Canadian Real Estate Association (CREA) and identifies CREA's Data Distribution Facility (DDF®)
September 02 2026 05:31:36
REALTORS® Association of Edmonton
Royal LePage Noralta Real Estate