Hurry Home

10552 45 St Nw Edmonton, Alberta T6A 1X5

Interested?
Please contact us for more information about this property.
$539,900
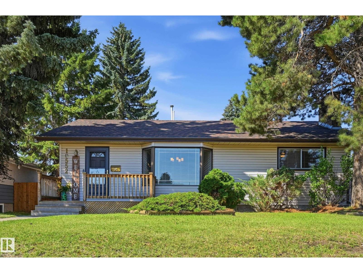
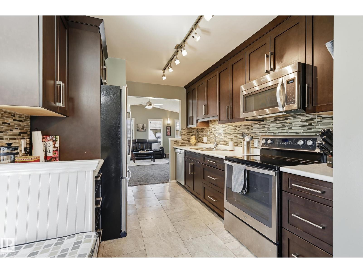
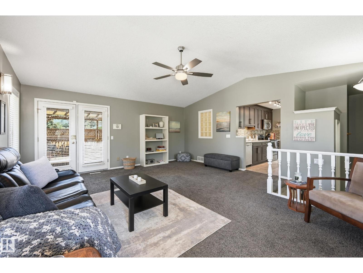
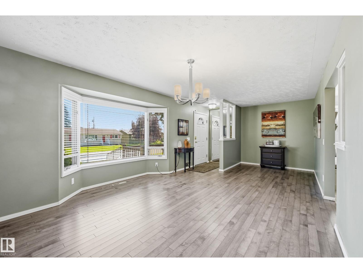
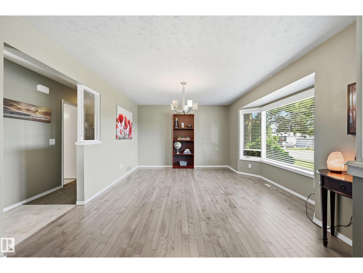
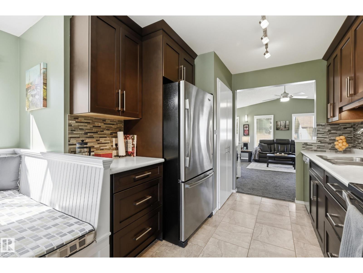
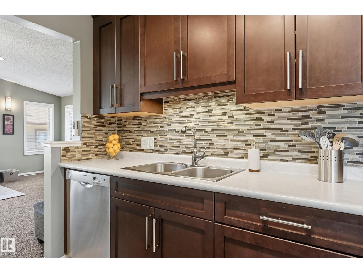
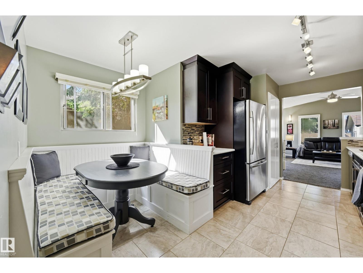
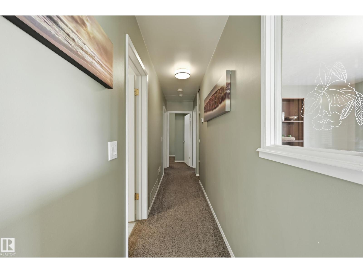
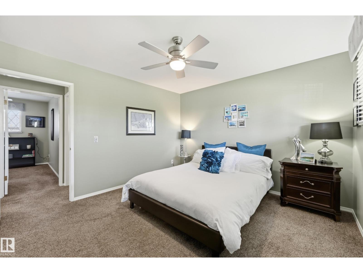
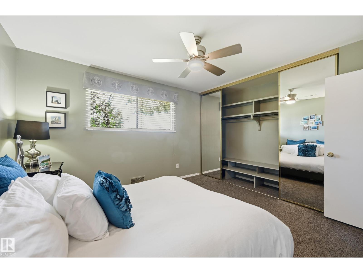
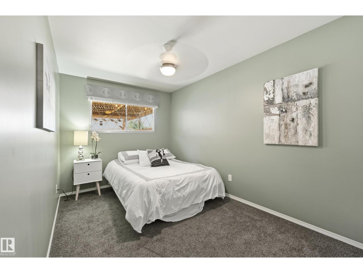
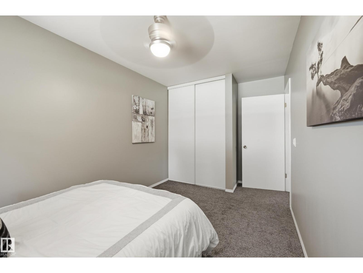
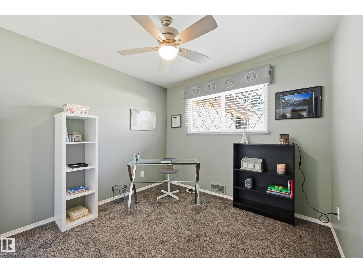
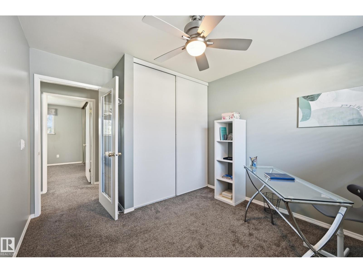
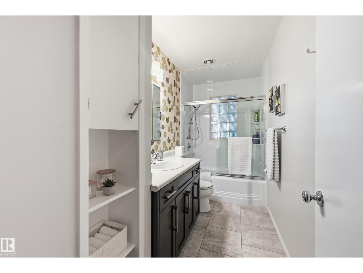
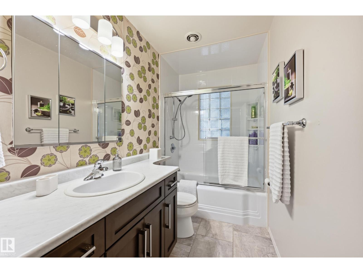
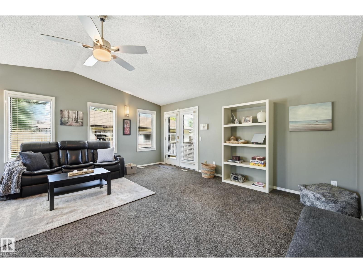
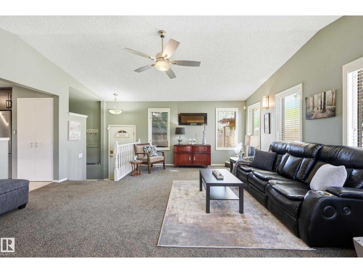
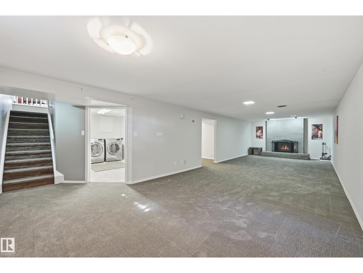
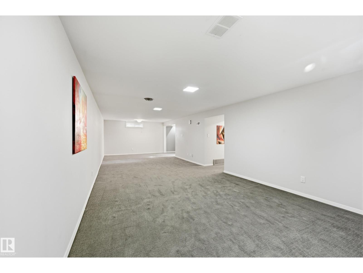
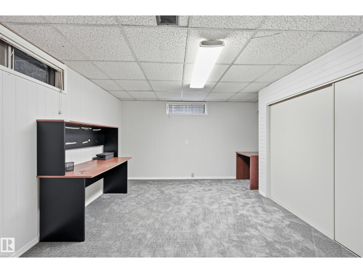
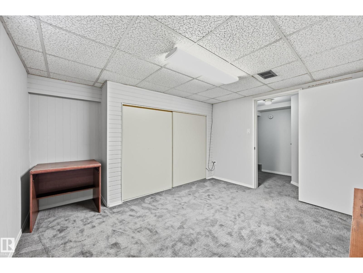
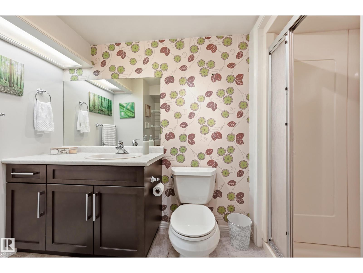
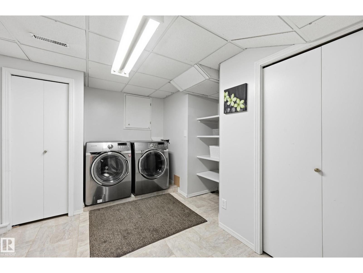
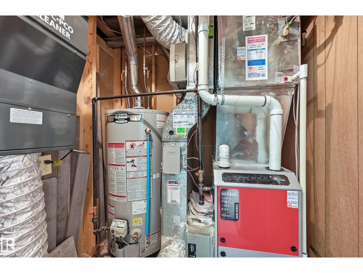
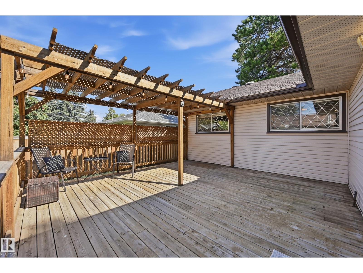
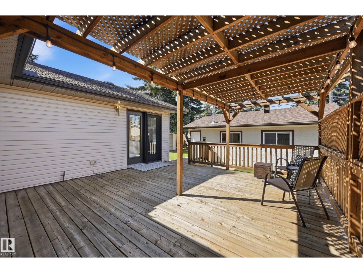
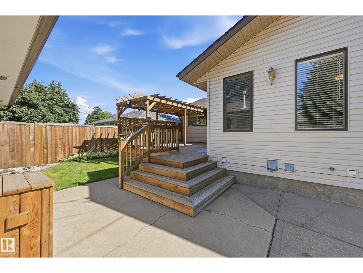
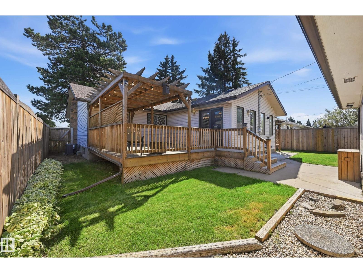
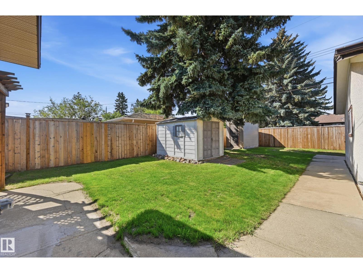
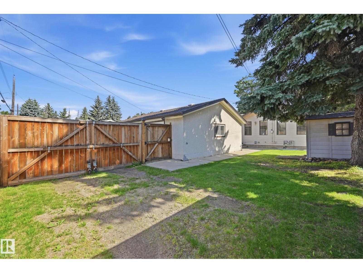
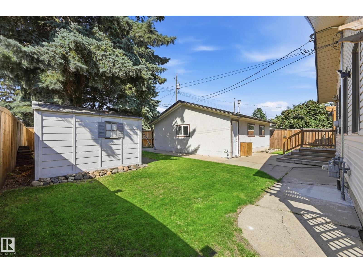
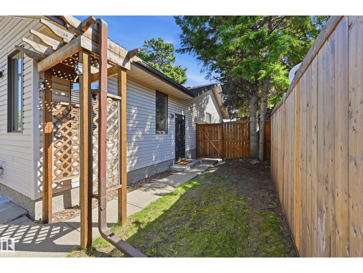
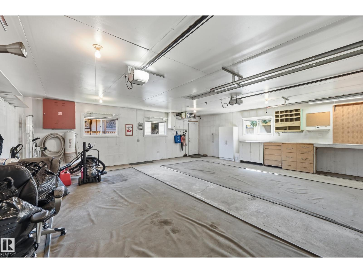
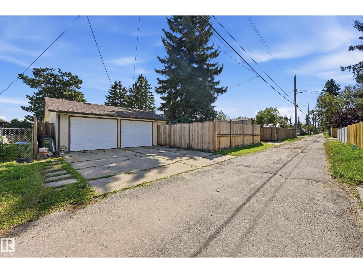
Welcome to this spacious 1,436 sq. ft. updated bungalow offering 4 bedrooms, 2 baths and room for the whole family! Hardwood floors flow through the bright living and dining rooms, while the updated kitchen features modern cabinets, countertops, appliances and a charming built-in banquette. The main floor offers 3 bedrooms, a 3-pc bath and an impressive sunny family room with vaulted ceiling. Downstairs, enjoy a huge rec room with fireplace, 4th bedroom, 3-pc bath and laundry room. Outside, relax on the large deck with pergola in the fenced yard or the welcoming front veranda. Car enthusiasts and RV owners will love the oversized 24' x 26' insulated, heated garage with 220V power plus a full-size trailer gate. Updates include cabinets, countertops, flooring, lighting and paint, plus newer furnace, HWT, A/C and air purifier. A fantastic combination of space, comfort, updates and exceptional garage and yard features! (id:58723)
Open House
This property has open houses!
2:00 pm
Ends at:4:00 pm
Property Details
| MLS® Number | E4506297 |
| Property Type | Single Family |
| Neigbourhood | Gold Bar |
| AmenitiesNearBy | Playground, Public Transit, Schools, Shopping |
| Features | Treed, Flat Site, Paved Lane, Lane, Closet Organizers |
| Structure | Deck, Porch |
Building
| BathroomTotal | 2 |
| BedroomsTotal | 4 |
| Amenities | Security Window/bars |
| Appliances | Electronic Air Cleaner, Alarm System, Dishwasher, Dryer, Fan, Garage Door Opener Remote(s), Garage Door Opener, Microwave Range Hood Combo, Refrigerator, Storage Shed, Stove, Washer, Window Coverings |
| ArchitecturalStyle | Bungalow |
| BasementDevelopment | Finished |
| BasementType | Full (finished) |
| CeilingType | Vaulted |
| ConstructedDate | 1958 |
| ConstructionStyleAttachment | Detached |
| CoolingType | Central Air Conditioning |
| FireProtection | Smoke Detectors |
| FireplaceFuel | Wood |
| FireplacePresent | Yes |
| FireplaceType | Insert |
| HeatingType | Forced Air |
| StoriesTotal | 1 |
| SizeInterior | 1436 Sqft |
| Type | House |
Parking
| Detached Garage | |
| RV |
Land
| Acreage | No |
| FenceType | Fence |
| LandAmenities | Playground, Public Transit, Schools, Shopping |
| SizeIrregular | 665 |
| SizeTotal | 665 M2 |
| SizeTotalText | 665 M2 |
Rooms
| Level | Type | Length | Width | Dimensions |
|---|---|---|---|---|
| Basement | Bedroom 4 | 3.81 m | 3.23 m | 3.81 m x 3.23 m |
| Basement | Laundry Room | 3.72 m | 2.41 m | 3.72 m x 2.41 m |
| Main Level | Living Room | 3.54 m | 3.11 m | 3.54 m x 3.11 m |
| Main Level | Dining Room | 5.33 m | 3.54 m | 5.33 m x 3.54 m |
| Main Level | Kitchen | 3.44 m | 2.68 m | 3.44 m x 2.68 m |
| Main Level | Family Room | 6.07 m | 5.33 m | 6.07 m x 5.33 m |
| Main Level | Primary Bedroom | 3.72 m | 3.51 m | 3.72 m x 3.51 m |
| Main Level | Bedroom 2 | 3.84 m | 2.74 m | 3.84 m x 2.74 m |
| Main Level | Bedroom 3 | 3.84 m | 2.53 m | 3.84 m x 2.53 m |
https://www.realtor.ca/real-estate/30215597/10552-45-st-nw-edmonton-gold-bar

The trademarks REALTOR®, REALTORS®, and the REALTOR® logo are controlled by The Canadian Real Estate Association (CREA) and identify real estate professionals who are members of CREA. The trademarks MLS®, Multiple Listing Service® and the associated logos are owned by The Canadian Real Estate Association (CREA) and identify the quality of services provided by real estate professionals who are members of CREA. The trademark DDF® is owned by The Canadian Real Estate Association (CREA) and identifies CREA's Data Distribution Facility (DDF®)
September 09 2026 04:41:21
REALTORS® Association of Edmonton
RE/MAX River City