Hurry Home

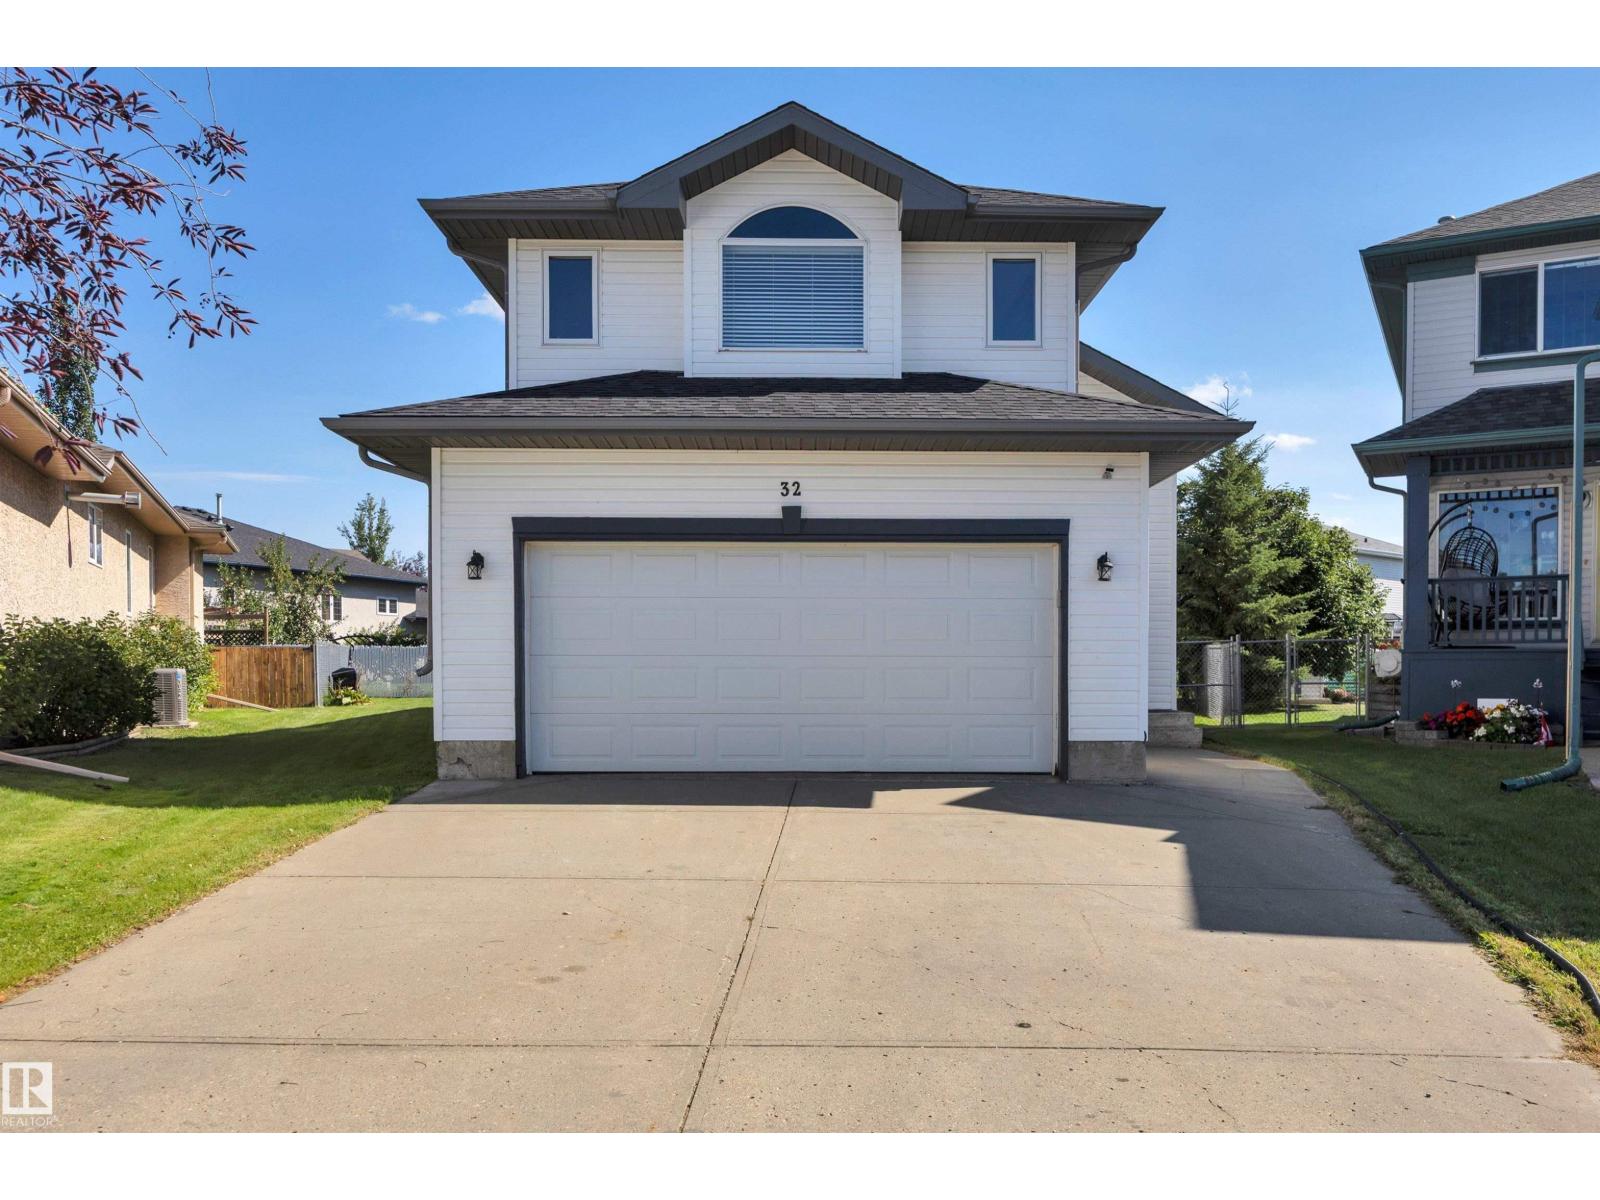
32 Meadowview Dr Leduc, Alberta T9E 8E4

Interested?
Please contact us for more information about this property.
$529,900
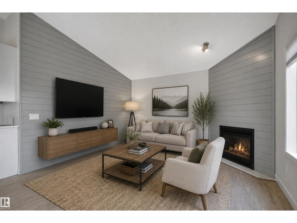
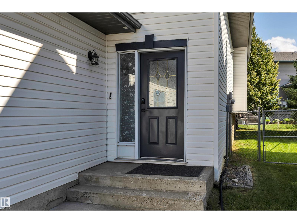
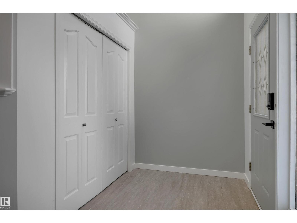
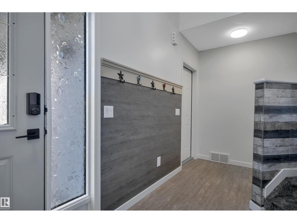
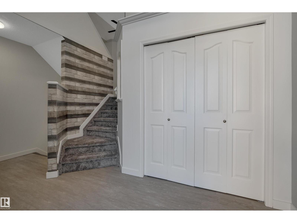
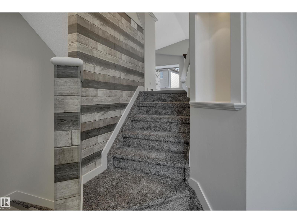
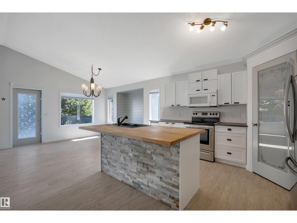
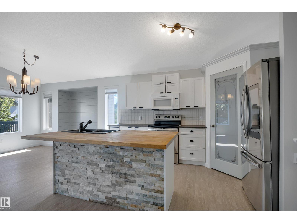
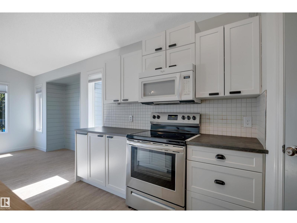
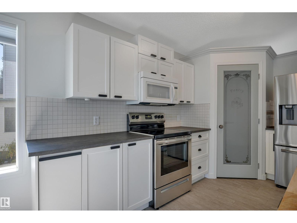
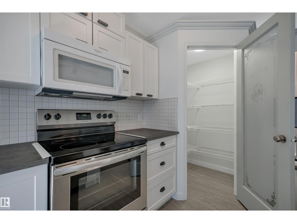
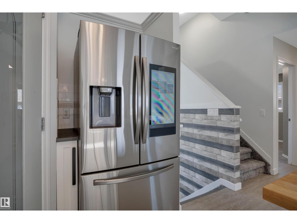
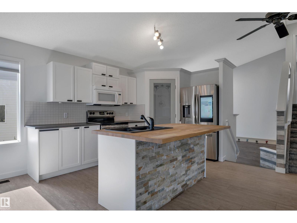
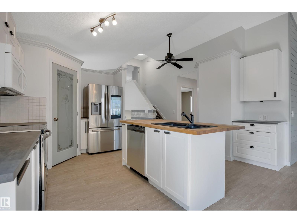
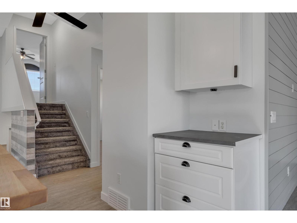
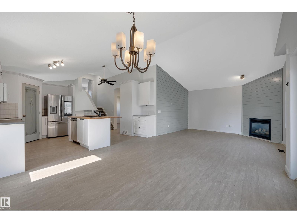
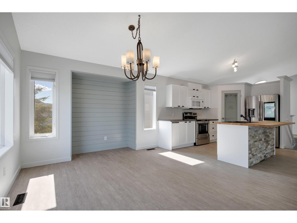
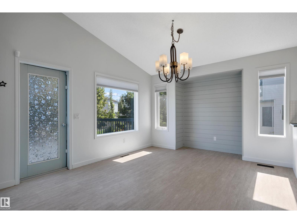
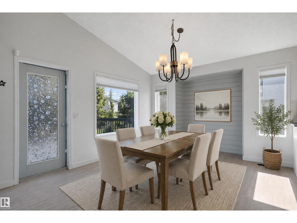
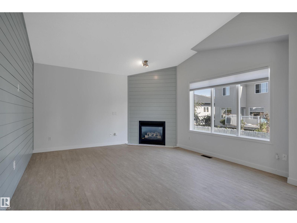
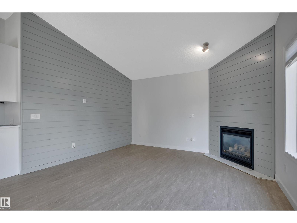
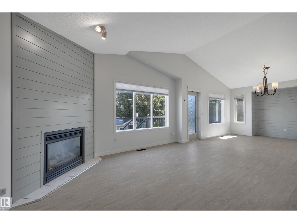
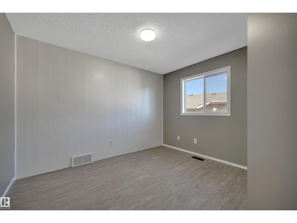
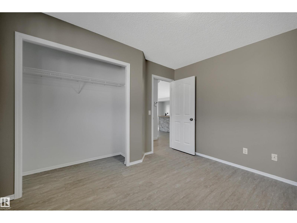
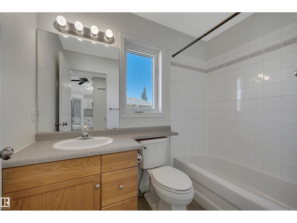
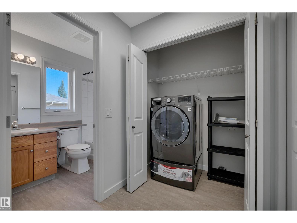
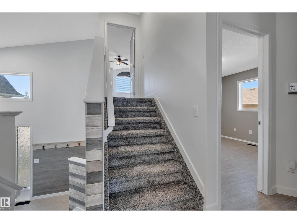
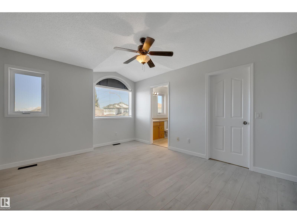
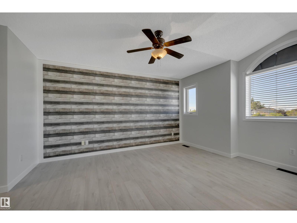
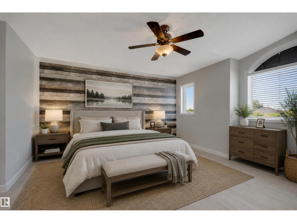
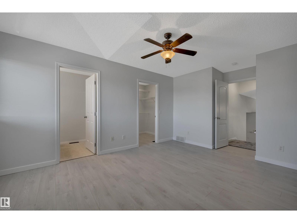
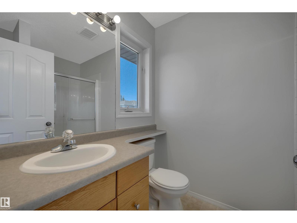
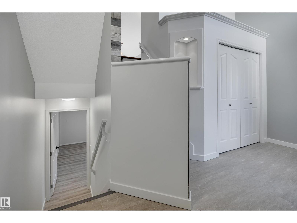
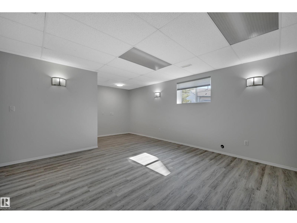
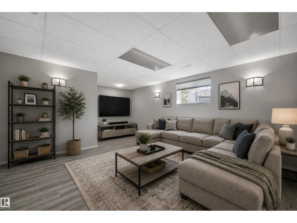
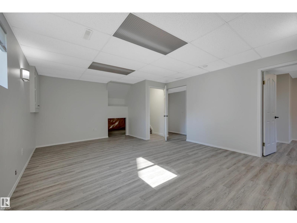
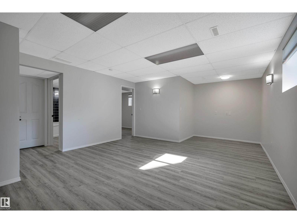
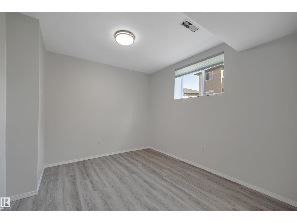
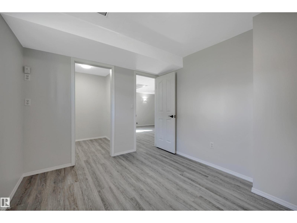
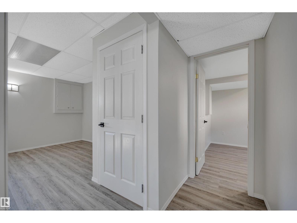
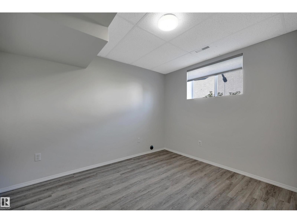
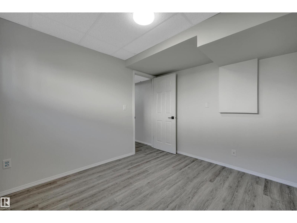
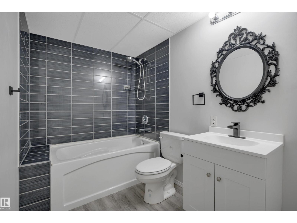
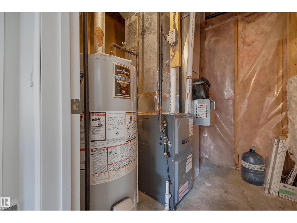
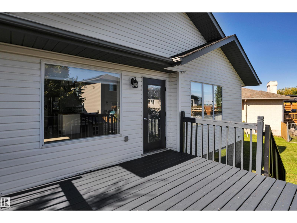
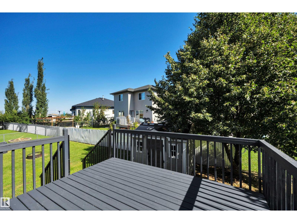
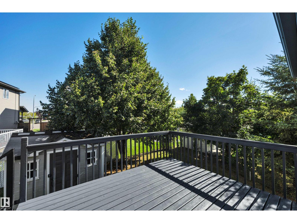
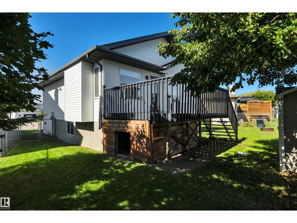
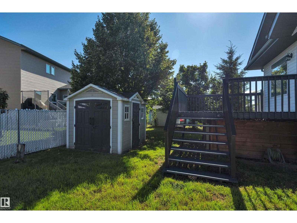
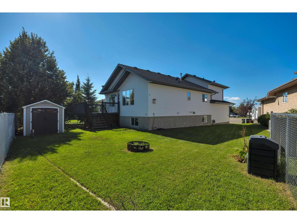
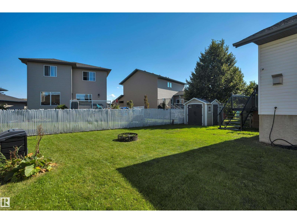
TURNKEY HOME! PIE LOT! CUL DE SAC! IMMEDIATE POSSESSION! Searching for a big yard, a mature neighbourhood, AND modern finishes? This freshly renovated 1322 sq ft 4 bed, 3 bath bi level is the one! Numerous updates include: shingles, vinyl plank flooring, paint, LED lighting, carpet, kitchen cabinets & countertops, high efficiency furnace, trendy feature walls, handles & more! Large entryway leads upstairs to your open concept main level with soaring vaulted ceilings. Spacious kitchen w/ large island for meal prep, corner pantry, large dining space, & living room for entertaining friends! 4 pce bath, laundry, & bedroom. Upper level leads to the primary bedroom w/ 3 pce bath & walk in closet. The basement is beautifully finished, w/ 2 bedrooms, 4 pce bath, rec room for watching the big game / play space for the kids, & storage. Wonderful backyard for the kids & dogs to roam, massive deck for summer BBQs, storage shed & plenty of space for the bonfire, garden, or slip & slide. A great family home for you! (id:58723)
Property Details
| MLS® Number | E4506253 |
| Property Type | Single Family |
| Neigbourhood | Meadowview Park_LEDU |
| AmenitiesNearBy | Airport, Public Transit, Schools, Shopping |
| CommunityFeatures | Public Swimming Pool |
| Features | Cul-de-sac |
| Structure | Deck |
Building
| BathroomTotal | 3 |
| BedroomsTotal | 4 |
| Amenities | Vinyl Windows |
| Appliances | Dishwasher, Washer/dryer Combo, Garage Door Opener Remote(s), Garage Door Opener, Microwave Range Hood Combo, Refrigerator, Stove |
| ArchitecturalStyle | Bi-level |
| BasementDevelopment | Finished |
| BasementType | Full (finished) |
| ConstructedDate | 2000 |
| ConstructionStyleAttachment | Detached |
| FireplaceFuel | Gas |
| FireplacePresent | Yes |
| FireplaceType | Corner |
| HeatingType | Forced Air |
| SizeInterior | 1323 Sqft |
| Type | House |
Parking
| Attached Garage |
Land
| Acreage | No |
| LandAmenities | Airport, Public Transit, Schools, Shopping |
| SizeIrregular | 496.01 |
| SizeTotal | 496.01 M2 |
| SizeTotalText | 496.01 M2 |
Rooms
| Level | Type | Length | Width | Dimensions |
|---|---|---|---|---|
| Basement | Bedroom 3 | 3.32 m | 2.86 m | 3.32 m x 2.86 m |
| Basement | Bedroom 4 | 3.33 m | 2.92 m | 3.33 m x 2.92 m |
| Basement | Recreation Room | 4.43 m | 7.18 m | 4.43 m x 7.18 m |
| Main Level | Living Room | 4.25 m | 4.03 m | 4.25 m x 4.03 m |
| Main Level | Dining Room | 4.51 m | 3.73 m | 4.51 m x 3.73 m |
| Main Level | Kitchen | 4.8 m | 3.75 m | 4.8 m x 3.75 m |
| Main Level | Bedroom 2 | 3.49 m | 3.05 m | 3.49 m x 3.05 m |
| Upper Level | Primary Bedroom | 3.64 m | 5.37 m | 3.64 m x 5.37 m |
https://www.realtor.ca/real-estate/30213661/32-meadowview-dr-leduc-meadowview-parkledu

The trademarks REALTOR®, REALTORS®, and the REALTOR® logo are controlled by The Canadian Real Estate Association (CREA) and identify real estate professionals who are members of CREA. The trademarks MLS®, Multiple Listing Service® and the associated logos are owned by The Canadian Real Estate Association (CREA) and identify the quality of services provided by real estate professionals who are members of CREA. The trademark DDF® is owned by The Canadian Real Estate Association (CREA) and identifies CREA's Data Distribution Facility (DDF®)
August 31 2026 03:41:12
REALTORS® Association of Edmonton
RE/MAX Elite