Hurry Home

#17 16335 84 St Nw Nw Edmonton, Alberta T5Z 0S1

Interested?
Please contact us for more information about this property.
$365,000Maintenance, Insurance, Property Management, Other, See Remarks
$194.33 Monthly
Maintenance, Insurance, Property Management, Other, See Remarks
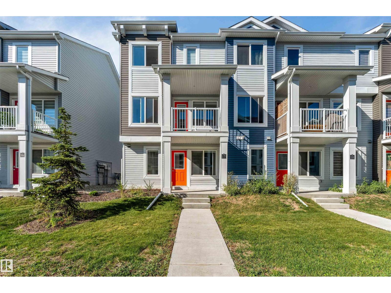
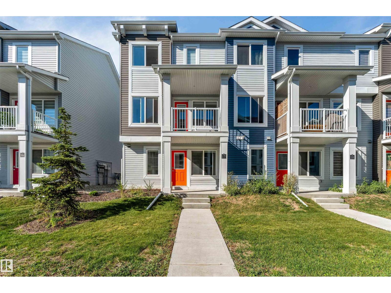
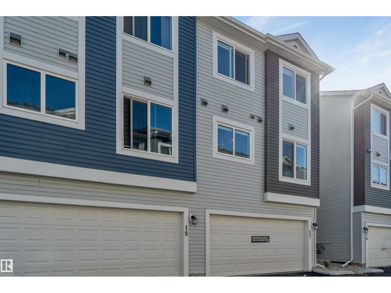
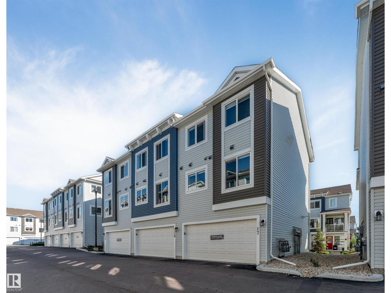
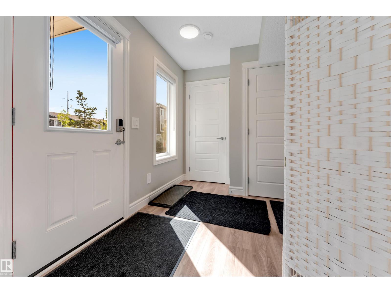
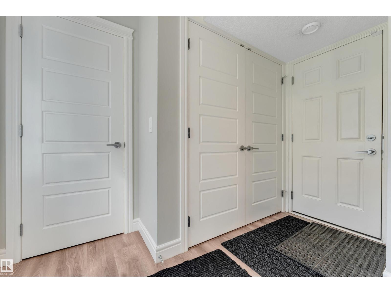
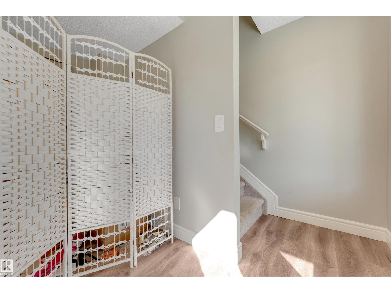
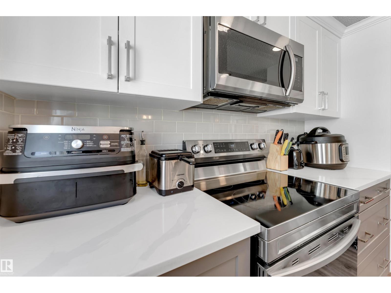
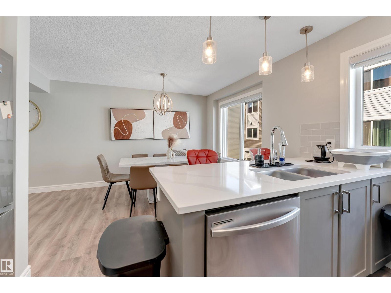
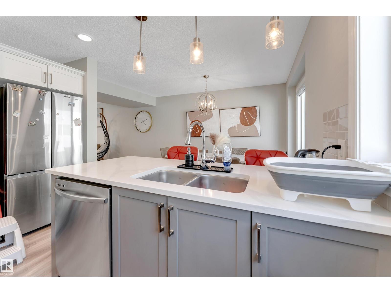
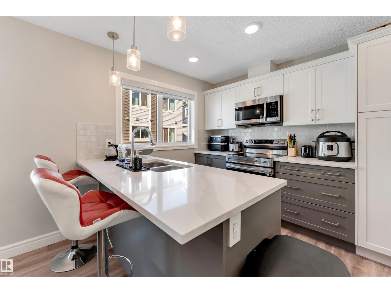
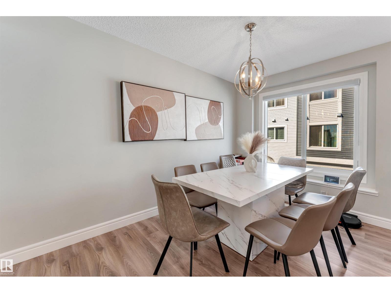
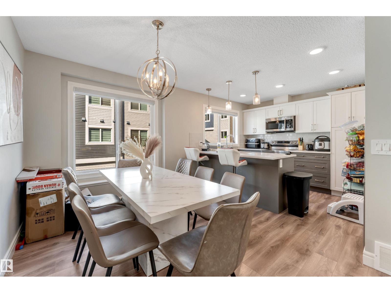
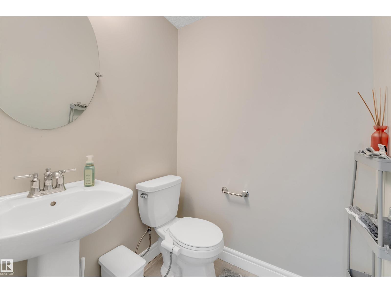
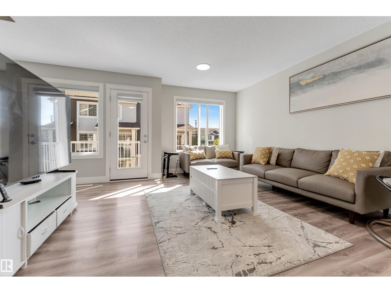
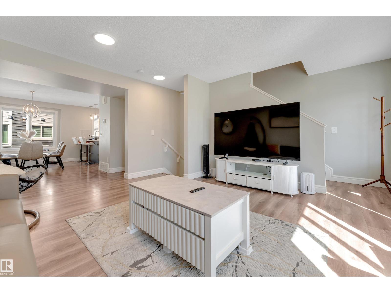
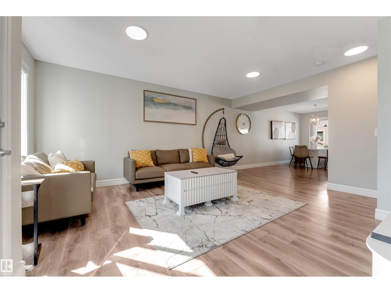
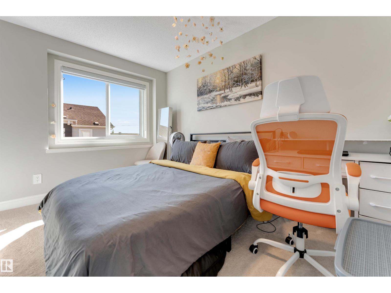
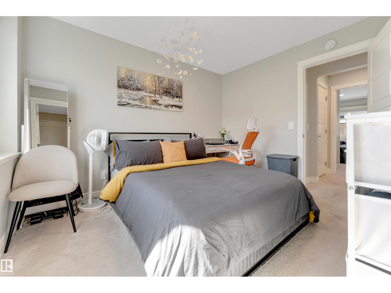
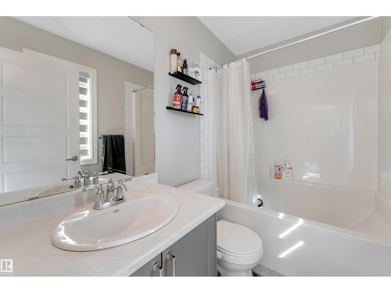
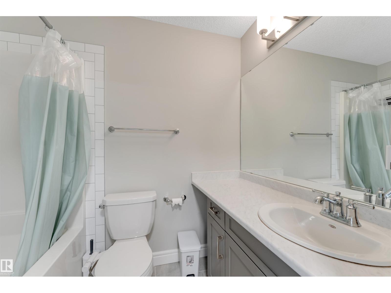
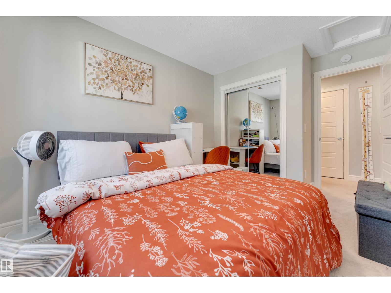
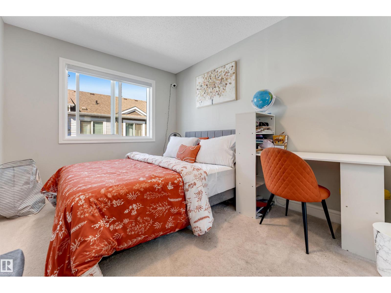
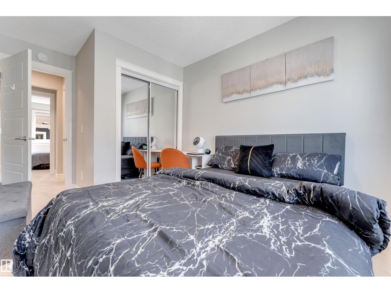
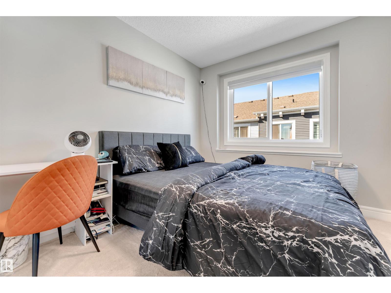
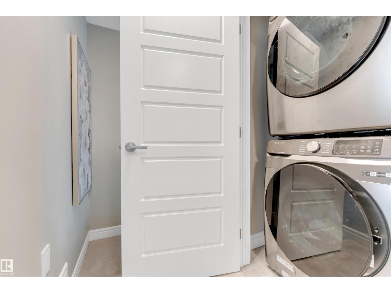
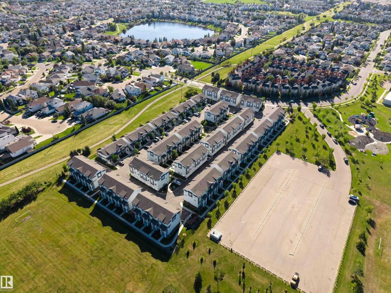
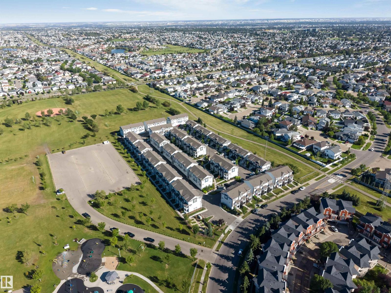
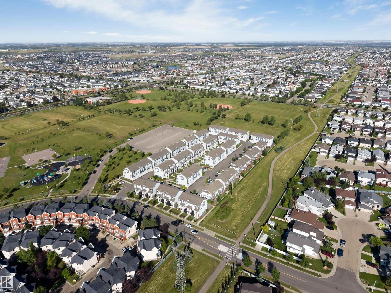
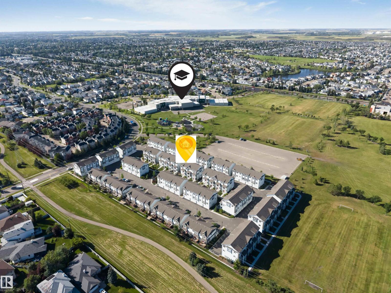
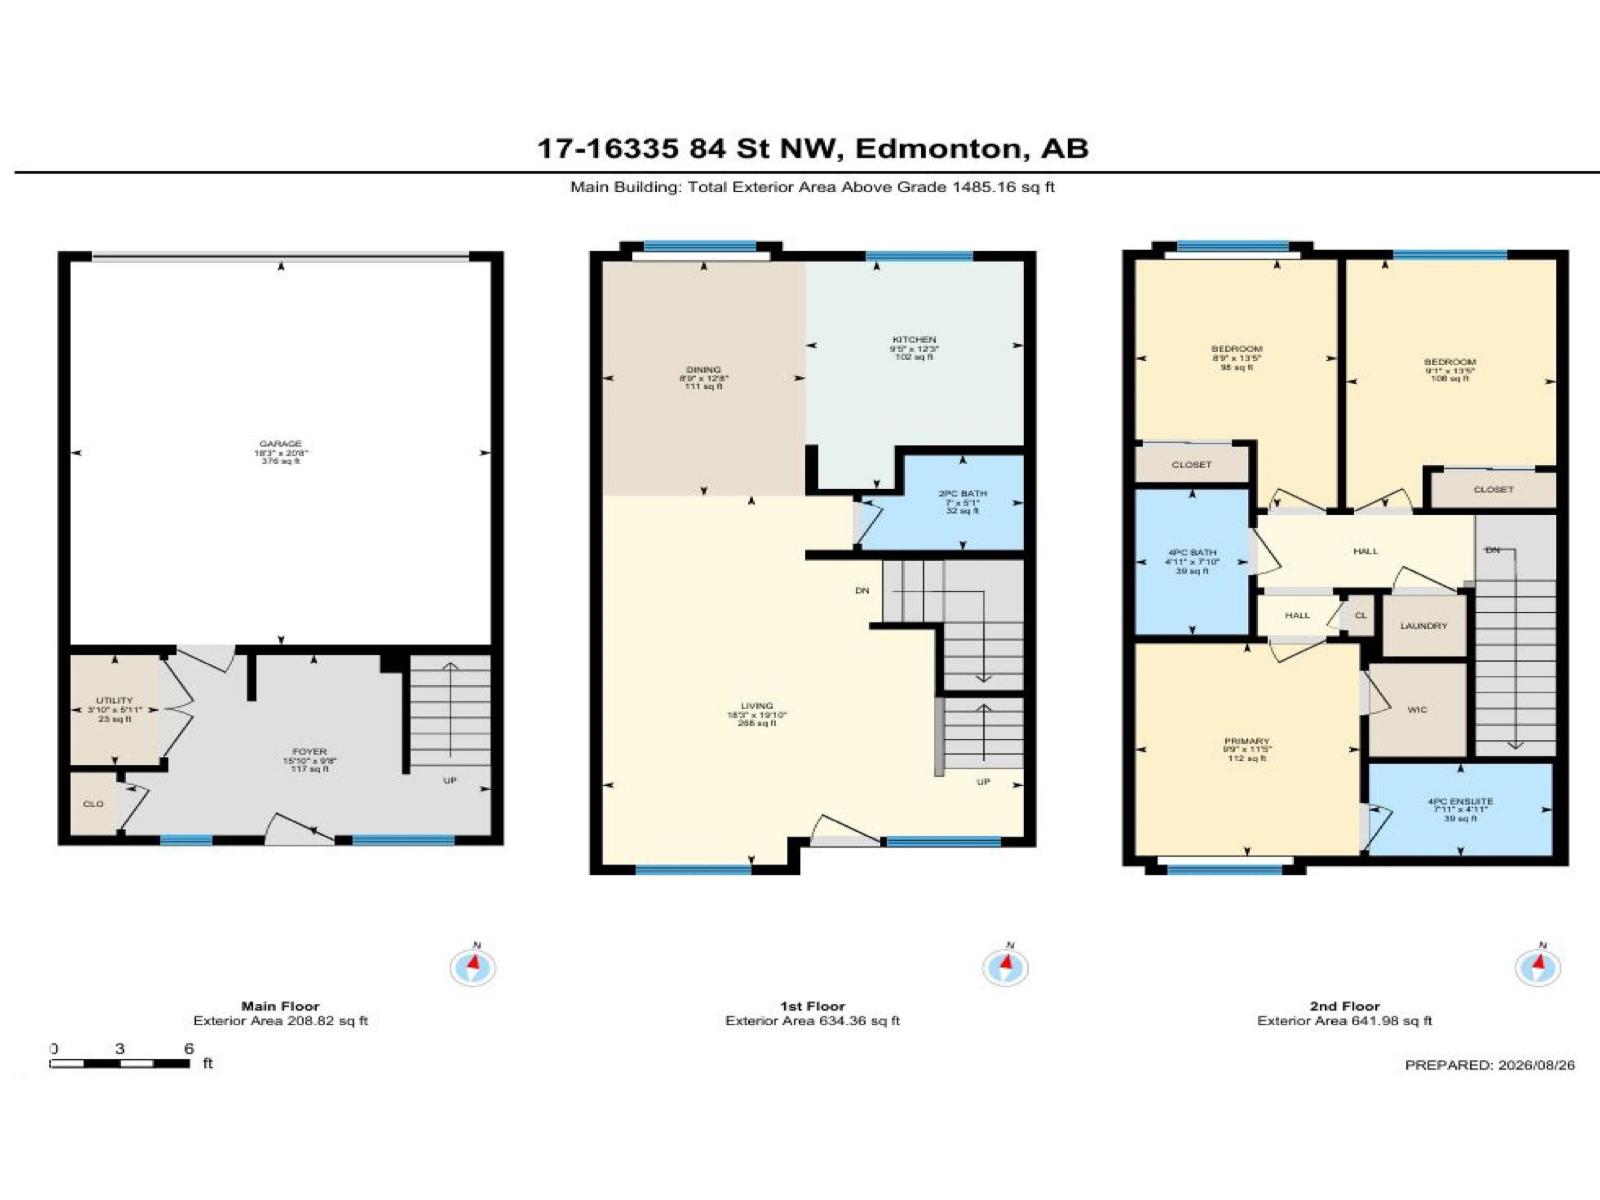
$194.33 MonthlyLOW CONDO FEES! Almost 1,500 sq.ft. of Turnkey, functional living space. NEARBY SCHOOL. Rohit-built townhouse in a serene neighbourhood of Belle Rive Landing. As you step in, you are welcomed by a main floor which can be used as a home office. Main living area upstairs features a large family room for your comfort, kitchen & dining area offering upgraded, ample cabinetry, quartz countertops, & a private balcony for Barbeques! The upper floor offers 3 spacious bedrooms, large primary retreat complete with a walk-in closet & luxurious 4-piece ensuite & 2 additional bedrooms with another 4-piece bathroom & laundry. This home features Custom Zebra blinds, full landscaping, with a double-attached garage. This Bright home boasts large windows throughout to keep it lit & airy year round. Thoughtfully designed & exceptionally located, easy access to trails, playgrounds, shopping, & public transit. If you are a FTHB, a young family or downsizing to suite your changing lifestyle, this home awaits you! Just move in! (id:58723)
Property Details
| MLS® Number | E4506376 |
| Property Type | Single Family |
| Neigbourhood | Belle Rive |
| AmenitiesNearBy | Playground, Public Transit, Schools, Shopping |
| Features | No Animal Home, No Smoking Home |
| Structure | Porch |
Building
| BathroomTotal | 3 |
| BedroomsTotal | 3 |
| Appliances | Dishwasher, Dryer, Microwave Range Hood Combo, Refrigerator, Stove, Washer, Window Coverings |
| BasementType | None |
| ConstructedDate | 2022 |
| ConstructionStyleAttachment | Attached |
| FireProtection | Smoke Detectors |
| HalfBathTotal | 1 |
| HeatingType | Forced Air |
| StoriesTotal | 2 |
| SizeInterior | 1485 Sqft |
| Type | Row / Townhouse |
Parking
| Attached Garage | |
| Rear |
Land
| Acreage | No |
| FenceType | Fence |
| LandAmenities | Playground, Public Transit, Schools, Shopping |
| SizeIrregular | 186.92 |
| SizeTotal | 186.92 M2 |
| SizeTotalText | 186.92 M2 |
Rooms
| Level | Type | Length | Width | Dimensions |
|---|---|---|---|---|
| Upper Level | Living Room | 18'3" x 19' | ||
| Upper Level | Dining Room | 8'9" x 12'8 | ||
| Upper Level | Kitchen | 9'5" x 12'3 | ||
| Upper Level | Primary Bedroom | 9'9" x 11'5 | ||
| Upper Level | Bedroom 2 | 9'1" x 13'5 | ||
| Upper Level | Bedroom 3 | 8'9" x 13'5 |
https://www.realtor.ca/real-estate/30218523/17-16335-84-st-nw-nw-edmonton-belle-rive

The trademarks REALTOR®, REALTORS®, and the REALTOR® logo are controlled by The Canadian Real Estate Association (CREA) and identify real estate professionals who are members of CREA. The trademarks MLS®, Multiple Listing Service® and the associated logos are owned by The Canadian Real Estate Association (CREA) and identify the quality of services provided by real estate professionals who are members of CREA. The trademark DDF® is owned by The Canadian Real Estate Association (CREA) and identifies CREA's Data Distribution Facility (DDF®)
September 01 2026 02:02:44
REALTORS® Association of Edmonton
Housesigma Inc