Hurry Home

#115 11511 130 St Nw Edmonton, Alberta T5M 4B3

Interested?
Please contact us for more information about this property.
$124,000Maintenance, Caretaker, Exterior Maintenance, Heat, Insurance, Landscaping, Other, See Remarks, Property Management, Cable TV, Water
$769.62 Monthly
Maintenance, Caretaker, Exterior Maintenance, Heat, Insurance, Landscaping, Other, See Remarks, Property Management, Cable TV, Water
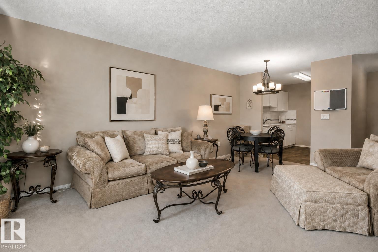
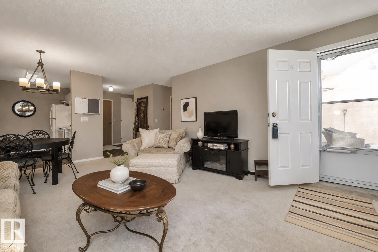
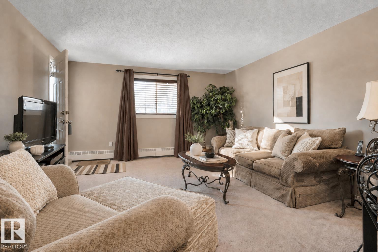
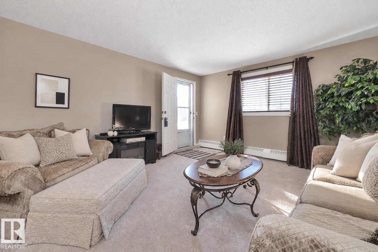
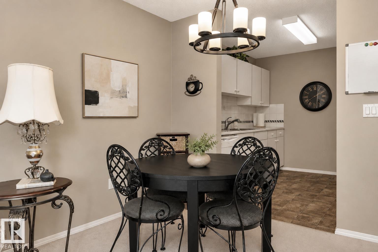
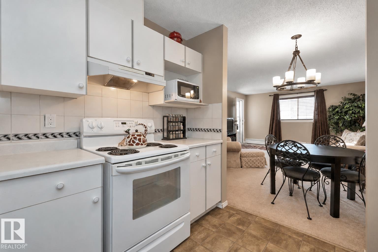
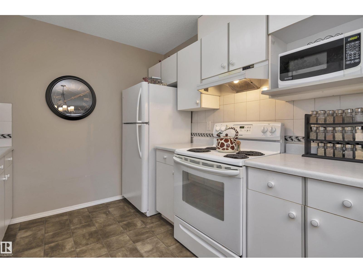
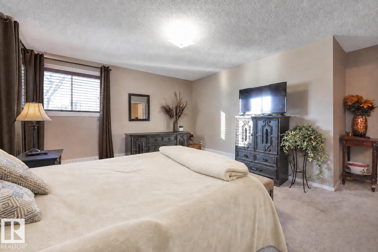
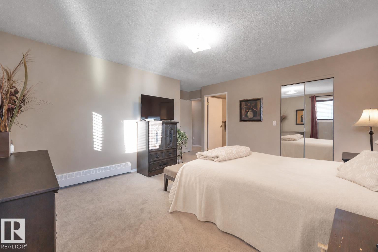
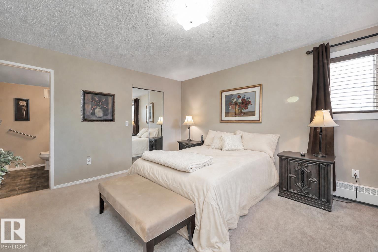
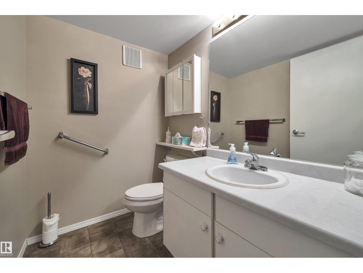
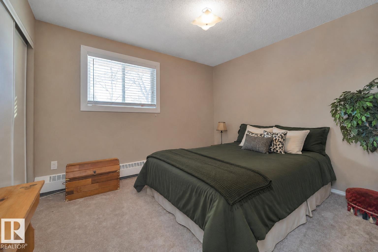
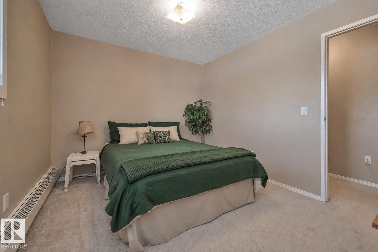
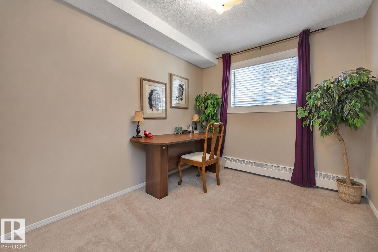
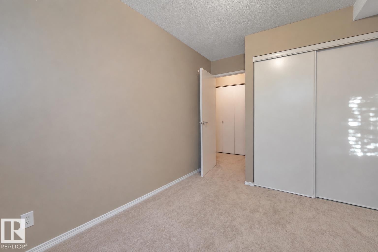
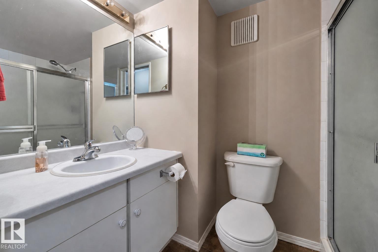
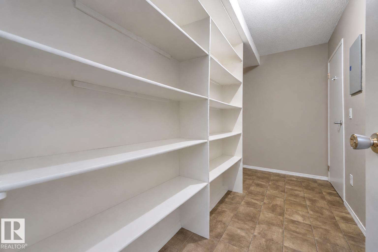
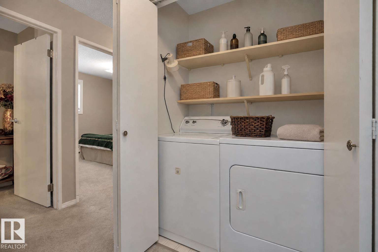
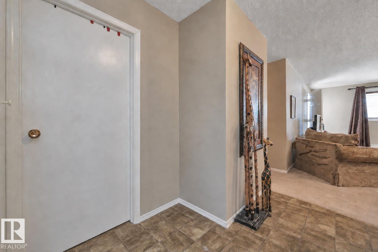
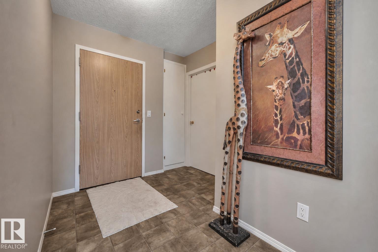
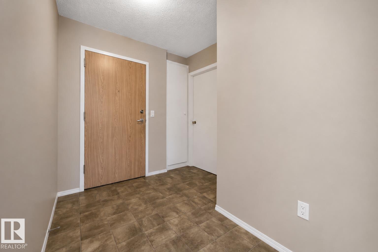
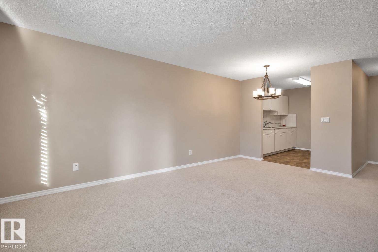
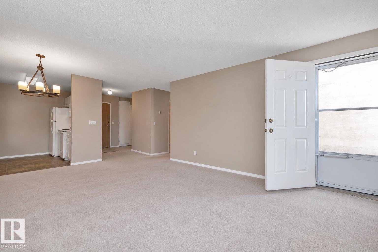
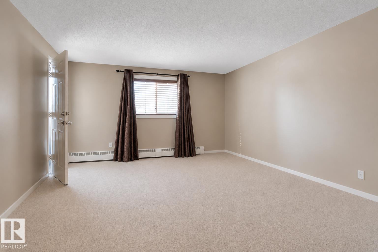
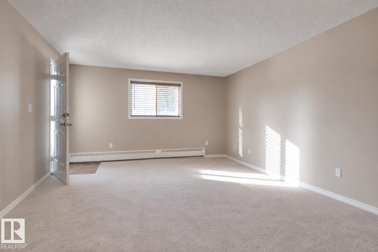
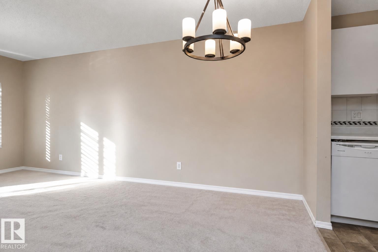
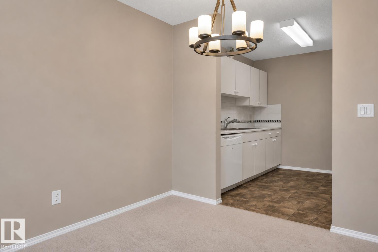
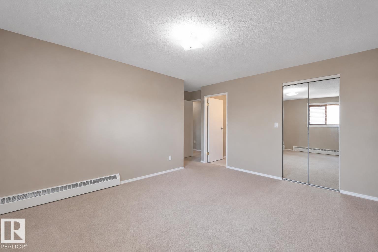
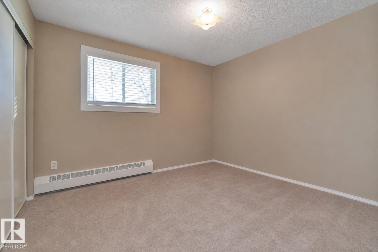
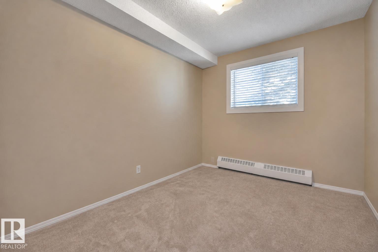
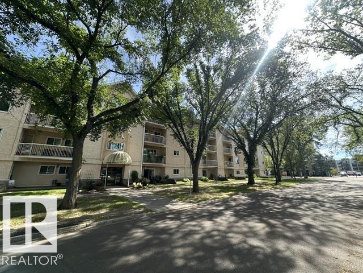
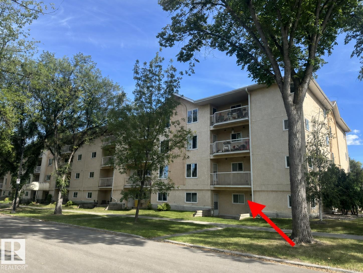
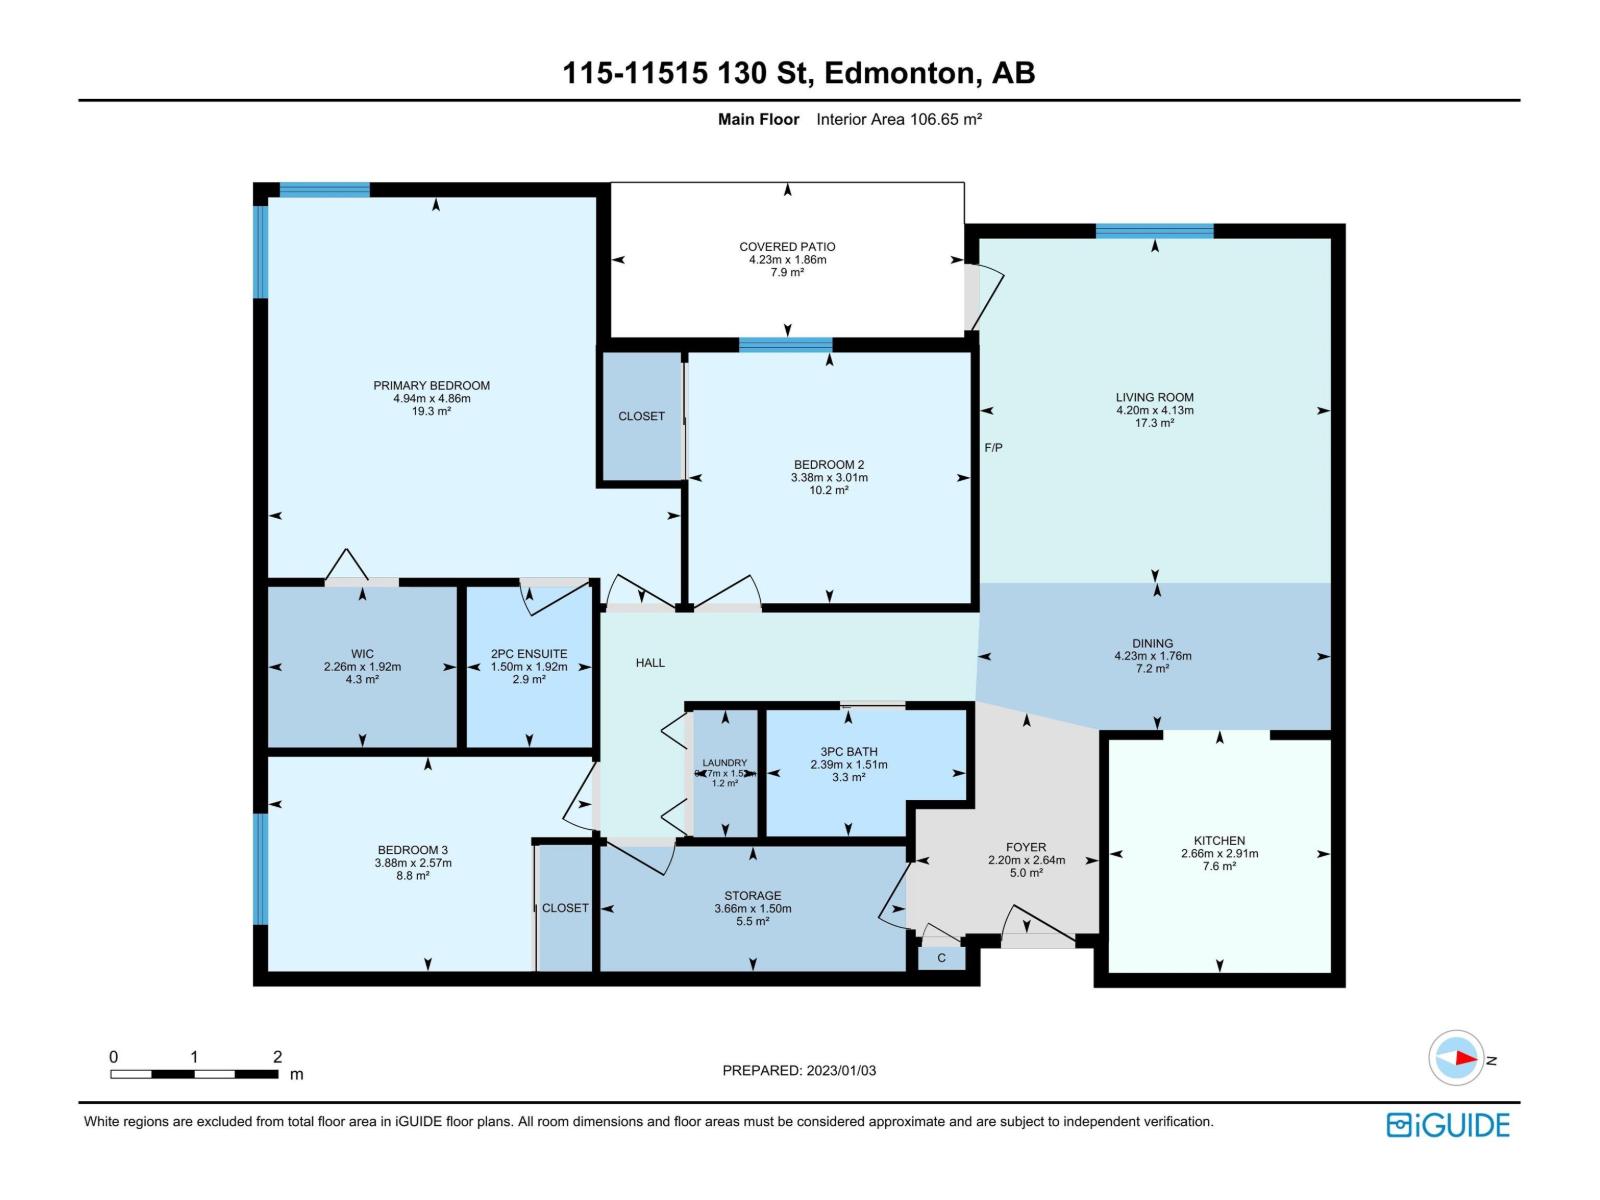
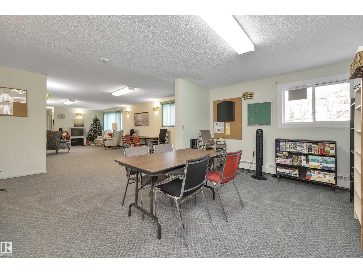
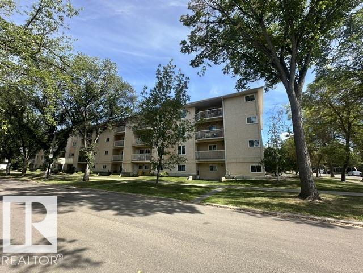
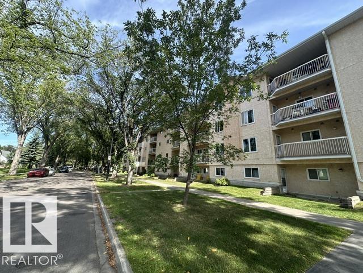
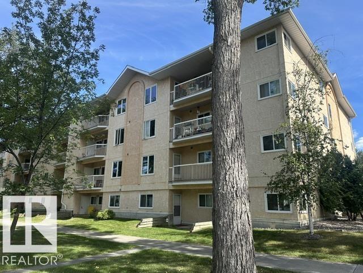
$769.62 MonthlyWelcome to this warm and inviting corner unit offering nearly 1,150 sq. ft. of comfortable living space with 3 bedrooms and 1.5 bathrooms. Tucked along a quiet, tree-lined street, this well-maintained home features a private entrance from the west-facing patio—perfect for welcoming family and friends. The spacious primary bedroom includes a walk-in closet and convenient 2-piece ensuite, while the generously sized walk-through pantry provides exceptional storage and is a unique feature of this unit. Ideally located near Westmount Shopping Centre, an off-leash area, Inglewood Community Centre, Yellowhead Trail and the vibrant shops, restaurants and cafés of the 124 Street district. This professionally managed, 55+ age-restricted building is home to wonderful neighbours, and small pets are permitted with board approval. Condo fees include HEAT, WATER & BASIC CABLE. An outstanding opportunity for buyers or investors looking for space, convenience and exceptional value! (id:58723)
Property Details
| MLS® Number | E4506382 |
| Property Type | Single Family |
| Neigbourhood | Inglewood (Edmonton) |
| AmenitiesNearBy | Playground, Public Transit, Schools, Shopping |
| Features | Flat Site, No Smoking Home |
| Structure | Patio(s) |
Building
| BathroomTotal | 2 |
| BedroomsTotal | 3 |
| Appliances | Dishwasher, Dryer, Refrigerator, Stove, Washer, Window Coverings |
| BasementType | None |
| ConstructedDate | 1990 |
| HalfBathTotal | 1 |
| HeatingType | Hot Water Radiator Heat |
| SizeInterior | 1148 Sqft |
| Type | Apartment |
Parking
| Stall |
Land
| Acreage | No |
| LandAmenities | Playground, Public Transit, Schools, Shopping |
Rooms
| Level | Type | Length | Width | Dimensions |
|---|---|---|---|---|
| Main Level | Living Room | 4.13 m | 4.2 m | 4.13 m x 4.2 m |
| Main Level | Dining Room | 1.76 m | 4.23 m | 1.76 m x 4.23 m |
| Main Level | Kitchen | 2.91 m | 2.66 m | 2.91 m x 2.66 m |
| Main Level | Primary Bedroom | 4.86 m | 4.94 m | 4.86 m x 4.94 m |
| Main Level | Bedroom 2 | 3.01 m | 3.38 m | 3.01 m x 3.38 m |
| Main Level | Bedroom 3 | 2.57 m | 3.88 m | 2.57 m x 3.88 m |
https://www.realtor.ca/real-estate/30218847/115-11511-130-st-nw-edmonton-inglewood-edmonton

The trademarks REALTOR®, REALTORS®, and the REALTOR® logo are controlled by The Canadian Real Estate Association (CREA) and identify real estate professionals who are members of CREA. The trademarks MLS®, Multiple Listing Service® and the associated logos are owned by The Canadian Real Estate Association (CREA) and identify the quality of services provided by real estate professionals who are members of CREA. The trademark DDF® is owned by The Canadian Real Estate Association (CREA) and identifies CREA's Data Distribution Facility (DDF®)
September 09 2026 05:11:25
REALTORS® Association of Edmonton
Century 21 Masters