Hurry Home

#1 27306 Twp Rd 510 Rural Parkland County, Alberta T7Y 3E3

Interested?
Please contact us for more information about this property.
$1,287,900
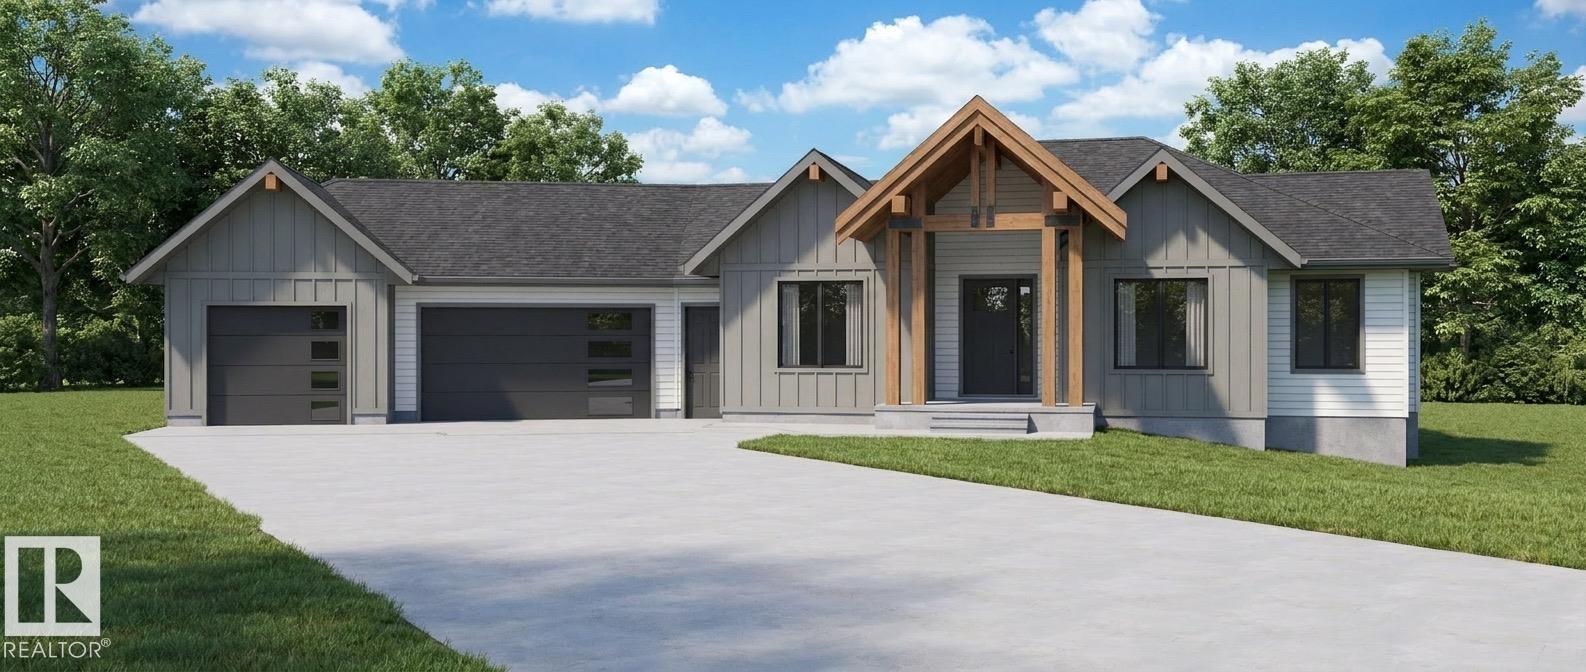
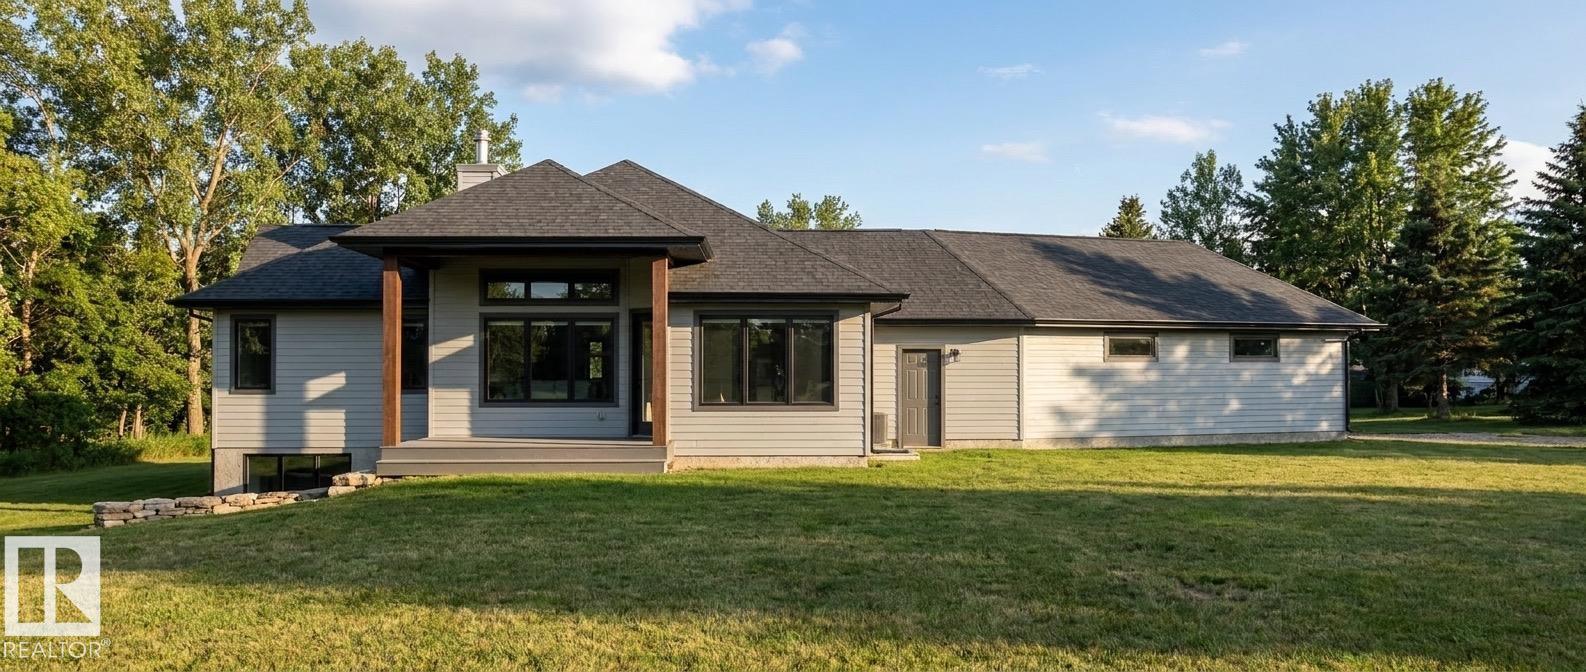
Stunning custom-built home on 4 acres, OUT OF SUBDIVISION, offering privacy, quality and exceptional craftsmanship throughout! Featuring 1,764 sq. ft. on the main floor plus a 1,332 sq. ft. basement, 3 bedrooms (1 up/2 down), 3 bathrooms and an impressive Triple attached garage. The main floor showcases real walnut cabinetry, 3 cm quartz countertops, custom built-in closets and pantry, 8' custom doors, Venetian plaster living room feature and a spectacular 10' x 6' book-matched kitchen backsplash. Custom glass shower enclosures and 7' basement doors continue the attention to detail. Exterior features include Hardie siding, custom timber package, cast-in-place concrete deck and entry steps, high-profile ridge caps and metal roof valleys. With 195 sq. ft. of covered deck space and quality finishes inside and out, this exceptional acreage offers a rare combination of modern luxury, privacy and craftsmanship. (id:58723)
Property Details
| MLS® Number | E4506234 |
| Property Type | Single Family |
| Features | Flat Site, No Animal Home, No Smoking Home |
| Structure | Deck |
Building
| BathroomTotal | 3 |
| BedroomsTotal | 3 |
| Appliances | Garage Door Opener Remote(s), Garage Door Opener, Hood Fan |
| ArchitecturalStyle | Bungalow |
| BasementDevelopment | Finished |
| BasementType | Full (finished) |
| ConstructedDate | 2026 |
| ConstructionStyleAttachment | Detached |
| HalfBathTotal | 1 |
| HeatingType | Forced Air |
| StoriesTotal | 1 |
| SizeInterior | 1764 Sqft |
| Type | House |
Parking
| Attached Garage |
Land
| Acreage | Yes |
| SizeIrregular | 4 |
| SizeTotal | 4 Ac |
| SizeTotalText | 4 Ac |
Rooms
| Level | Type | Length | Width | Dimensions |
|---|---|---|---|---|
| Basement | Family Room | Measurements not available | ||
| Basement | Bedroom 2 | 3.99 m | 4.3 m | 3.99 m x 4.3 m |
| Basement | Bedroom 3 | 4.96 m | 3.68 m | 4.96 m x 3.68 m |
| Basement | Recreation Room | 9.17 m | 5.85 m | 9.17 m x 5.85 m |
| Main Level | Living Room | 5.05 m | 5.76 m | 5.05 m x 5.76 m |
| Main Level | Dining Room | 3.38 m | 3.65 m | 3.38 m x 3.65 m |
| Main Level | Kitchen | 4.08 m | 4.6 m | 4.08 m x 4.6 m |
| Main Level | Primary Bedroom | 4.63 m | 3.74 m | 4.63 m x 3.74 m |
| Main Level | Laundry Room | 3.69 m | 3.1 m | 3.69 m x 3.1 m |
https://www.realtor.ca/real-estate/30213456/1-27306-twp-rd-510-rural-parkland-county-none

The trademarks REALTOR®, REALTORS®, and the REALTOR® logo are controlled by The Canadian Real Estate Association (CREA) and identify real estate professionals who are members of CREA. The trademarks MLS®, Multiple Listing Service® and the associated logos are owned by The Canadian Real Estate Association (CREA) and identify the quality of services provided by real estate professionals who are members of CREA. The trademark DDF® is owned by The Canadian Real Estate Association (CREA) and identifies CREA's Data Distribution Facility (DDF®)
September 01 2026 07:31:58
REALTORS® Association of Edmonton
Royal LePage Noralta Real Estate