Hurry Home

7232 189 St Nw Edmonton, Alberta T5T 5W5

Interested?
Please contact us for more information about this property.
$449,900
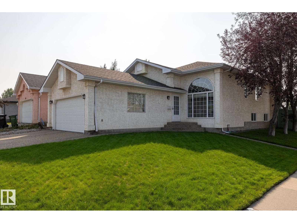
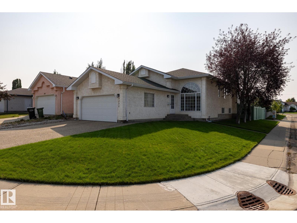
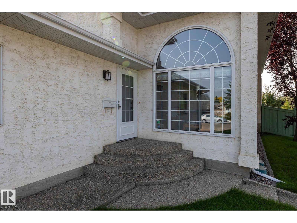
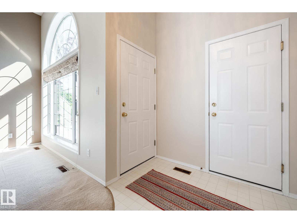
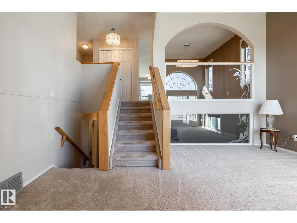
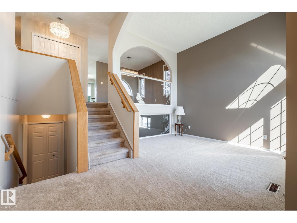
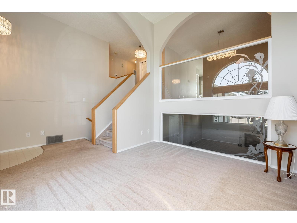
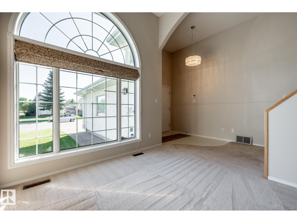
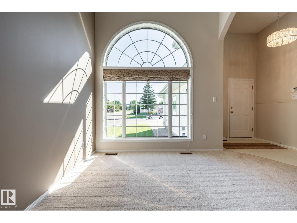
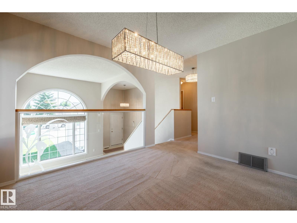
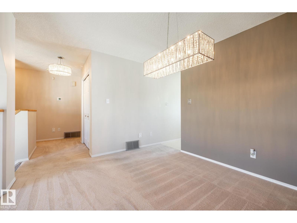
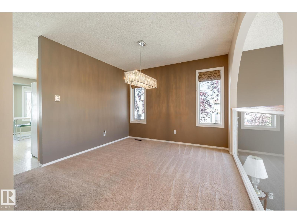
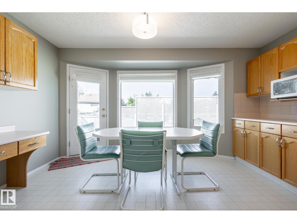
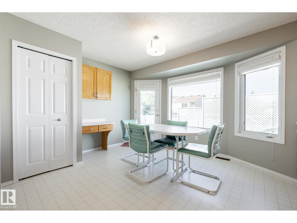
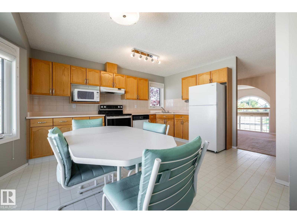
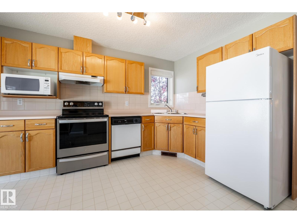
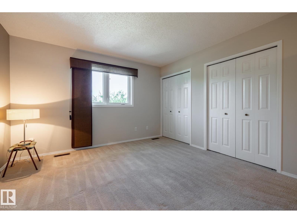
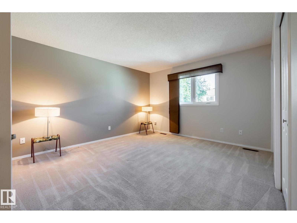
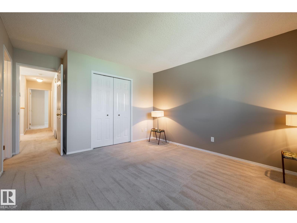
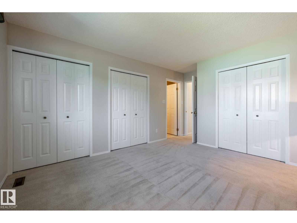
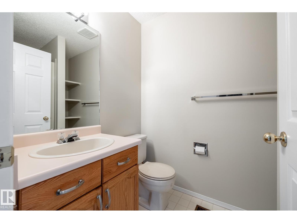
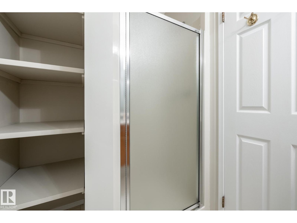
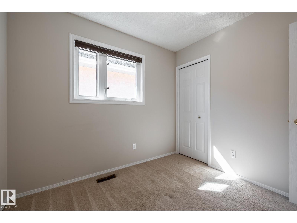
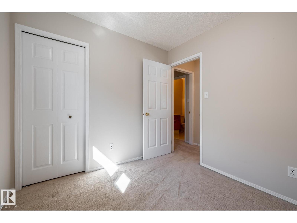
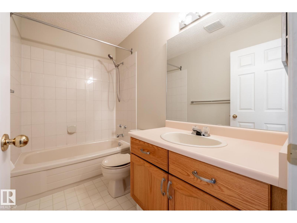
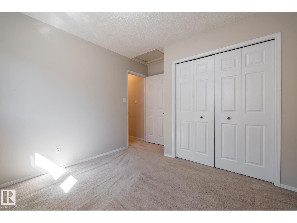
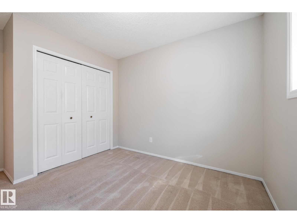
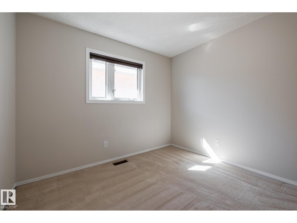
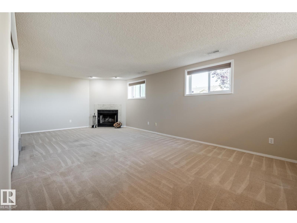
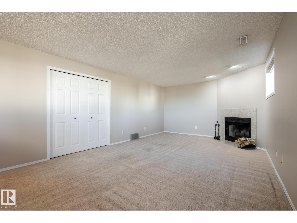
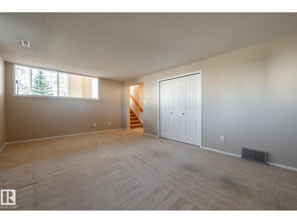
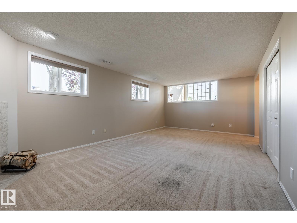
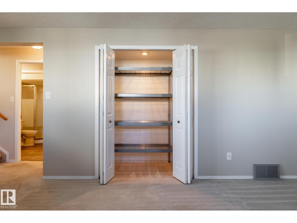
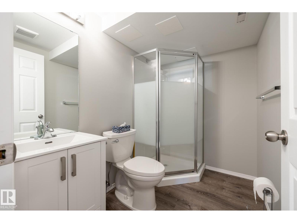
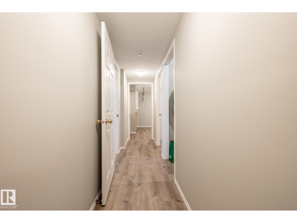
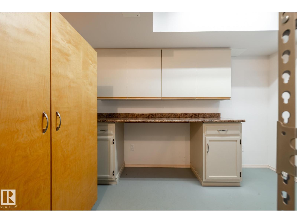
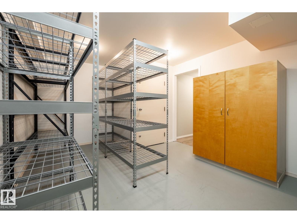
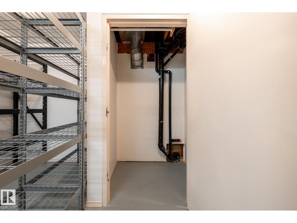
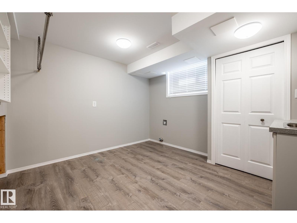
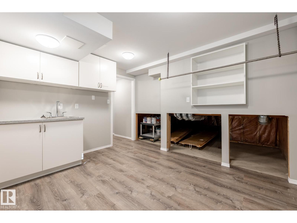
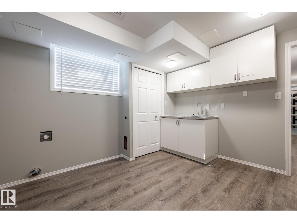
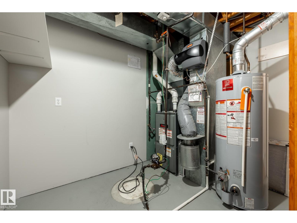
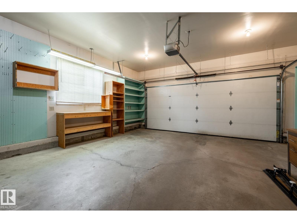
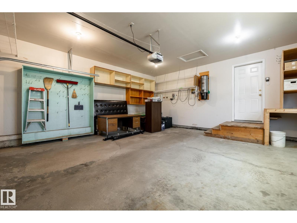
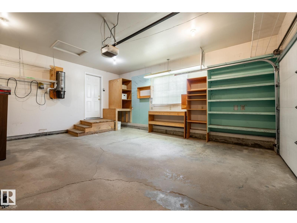
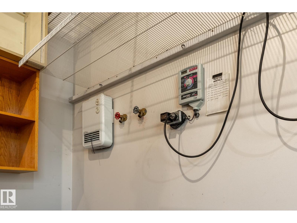
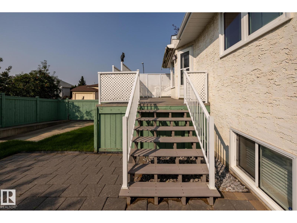
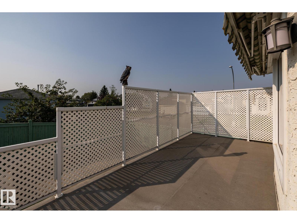
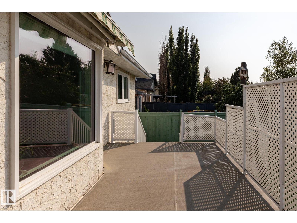
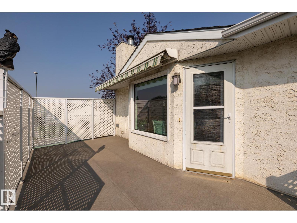
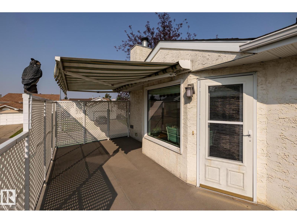
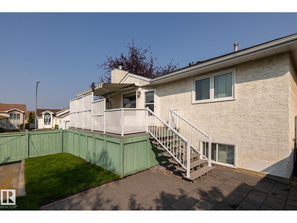
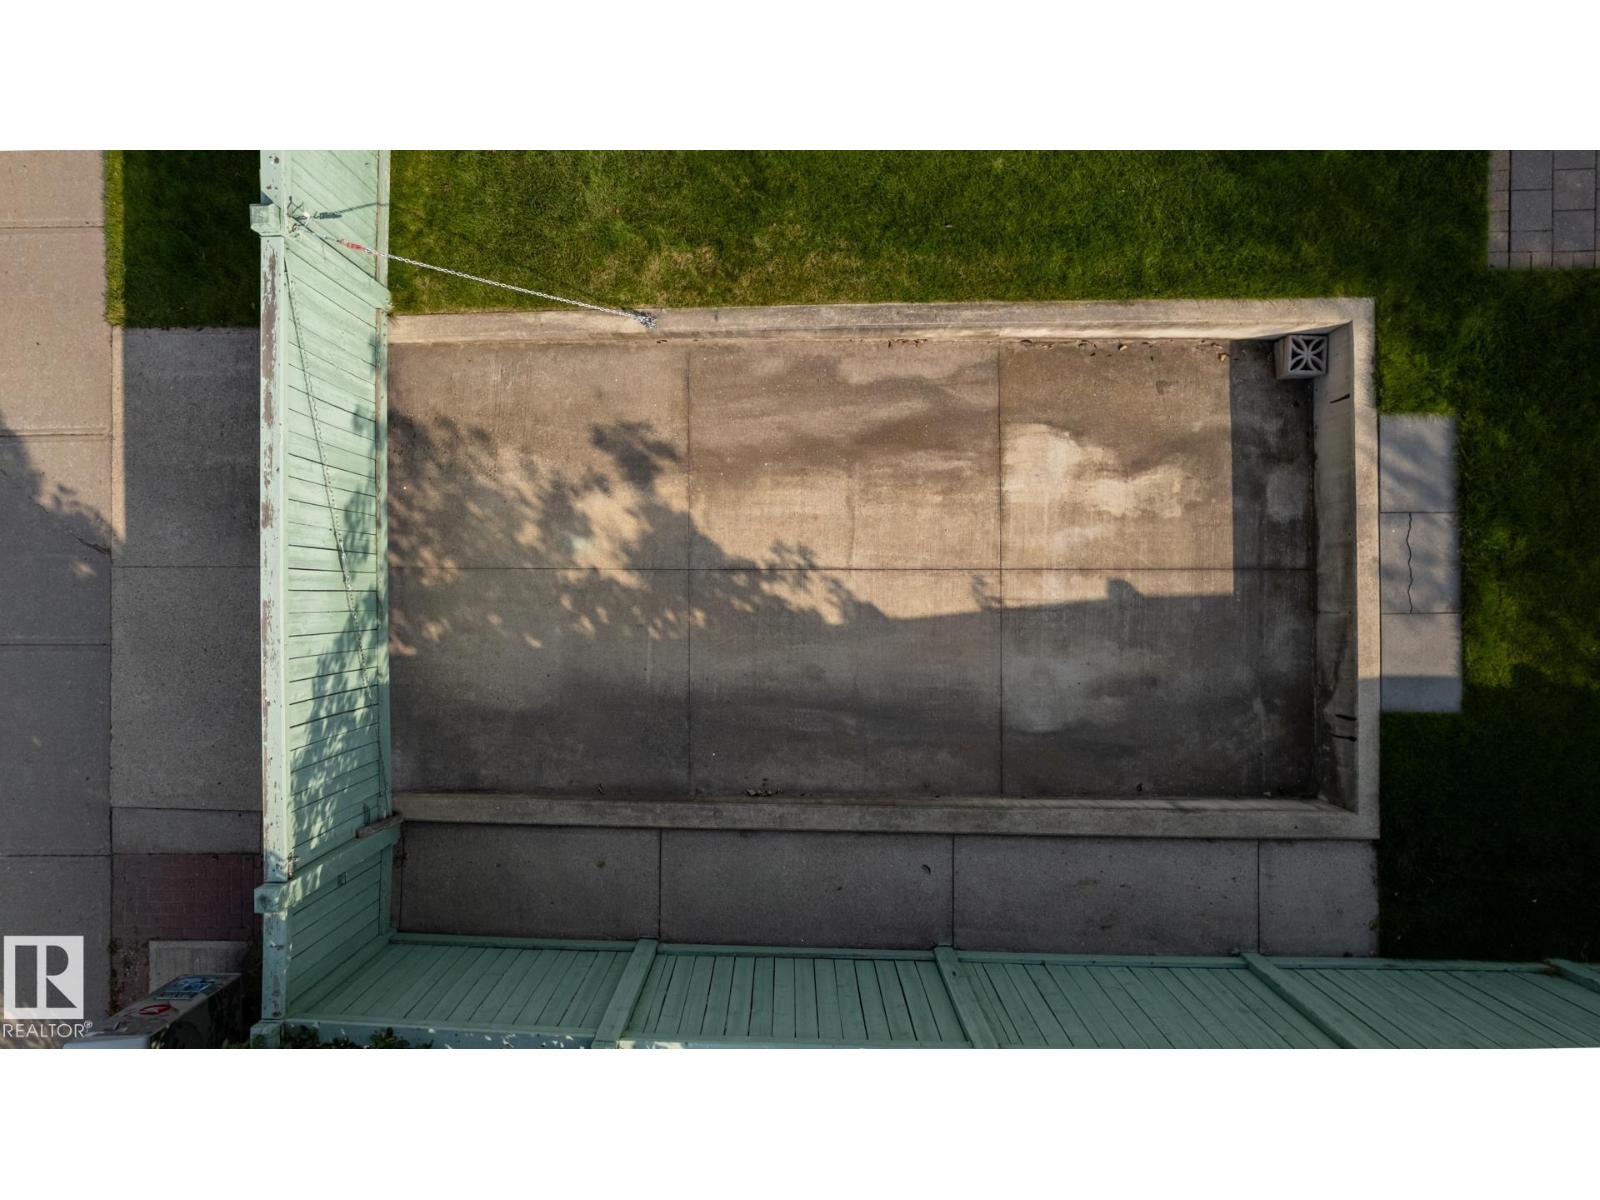
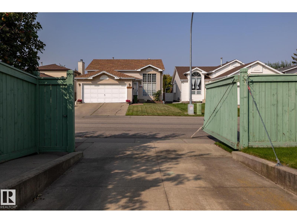
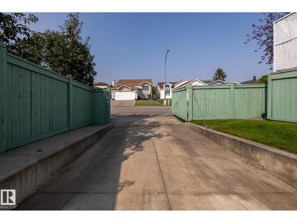
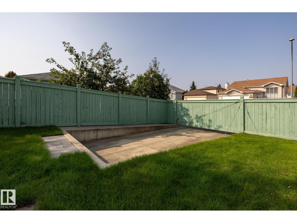
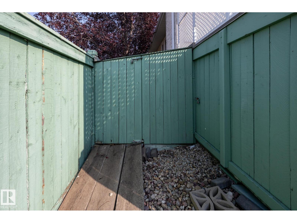
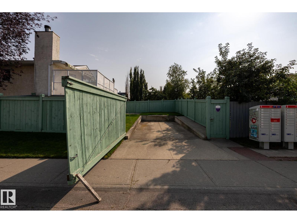
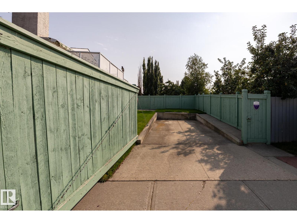
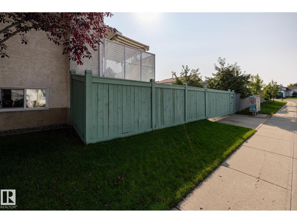
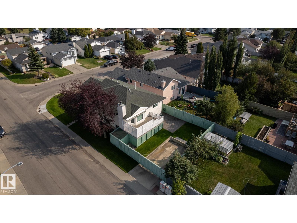
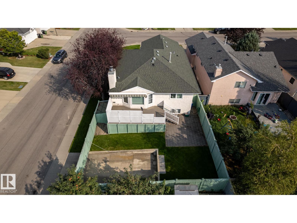
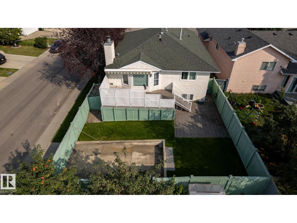
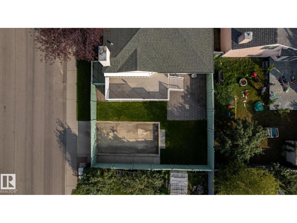
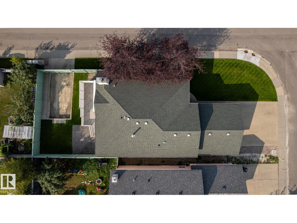
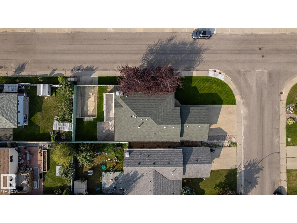
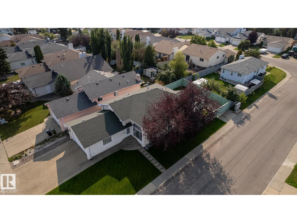
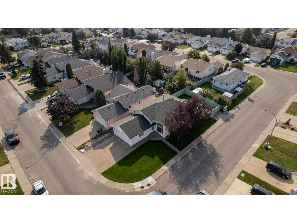
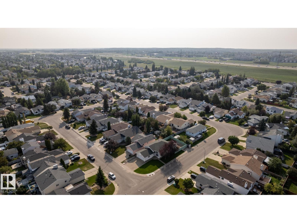
Original owner home, Very well cared for and maintained. 3 Bedrooms with Primary having 3 Closets and a 3 piece Bathroom. 2 more good sized bedrooms and a full 4 piece bath. Also on main floor Kitchen and Dinning room over looking the lovely sitting room with vaulted ceiling. Basement features very large family room with wood burning fireplace, good sized work shop that could be converted to a 4th bedroom with built in desk. 3 piece bathroom and large Laundry room with access to crawl space. This home has loads of storage space. Double insolated and drywalled attached garage, Central Air Conditioning, Central Vacuum System, Underground irrigation System, RV Parking. (id:58723)
Property Details
| MLS® Number | E4506544 |
| Property Type | Single Family |
| Neigbourhood | Lymburn |
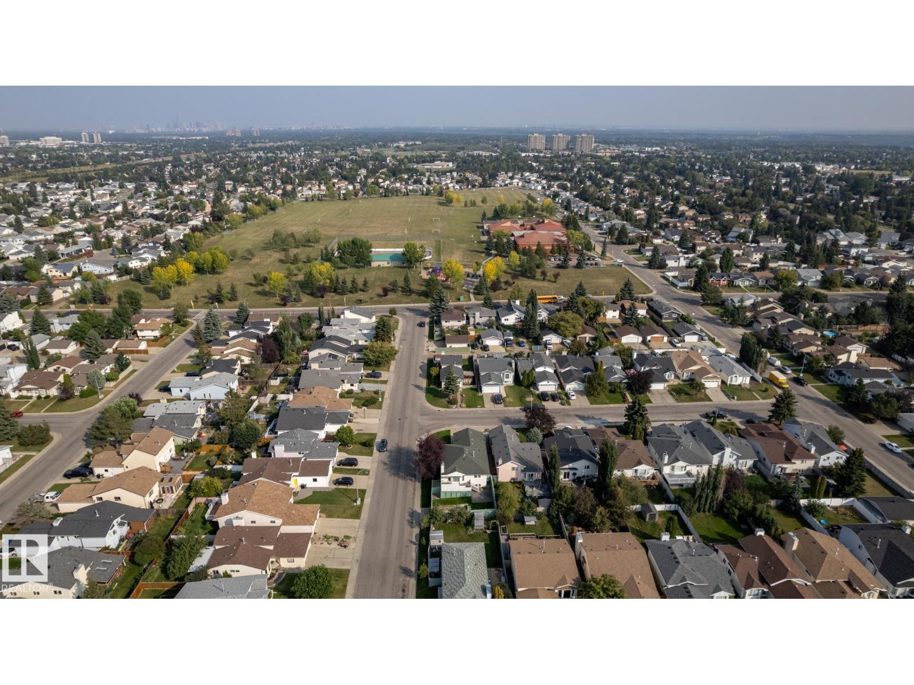
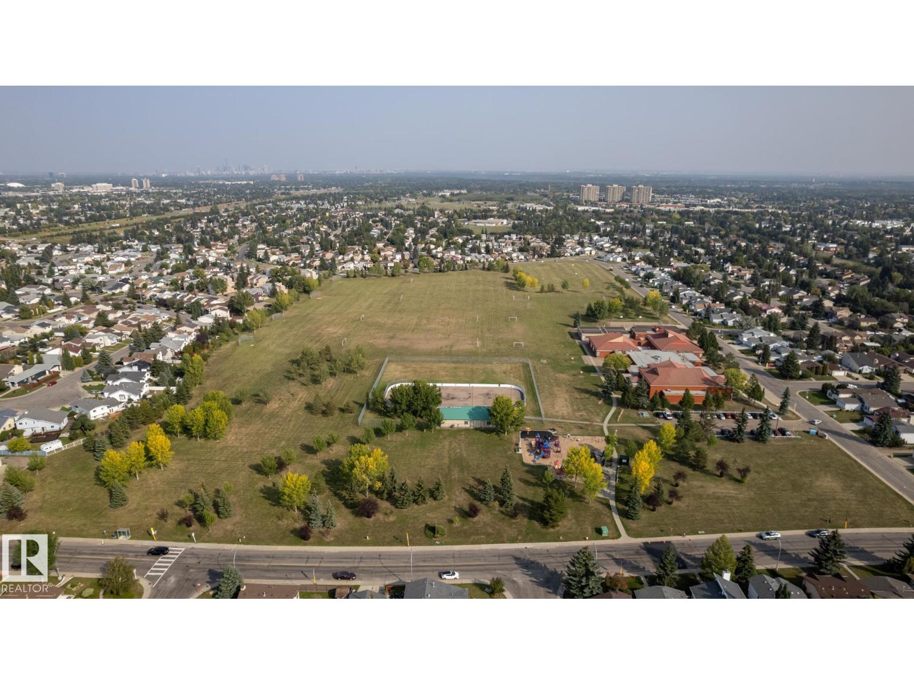
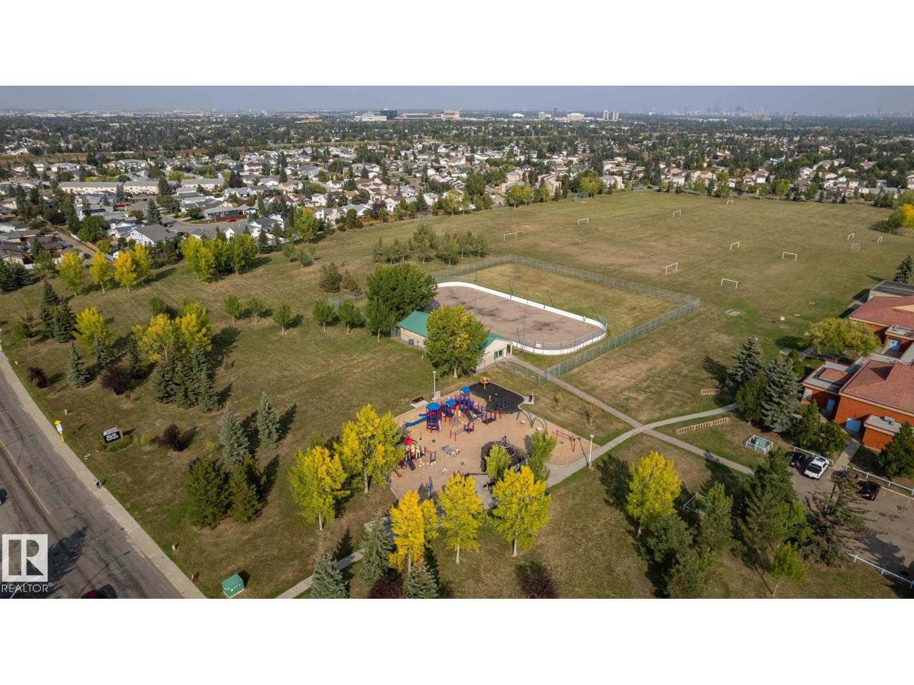
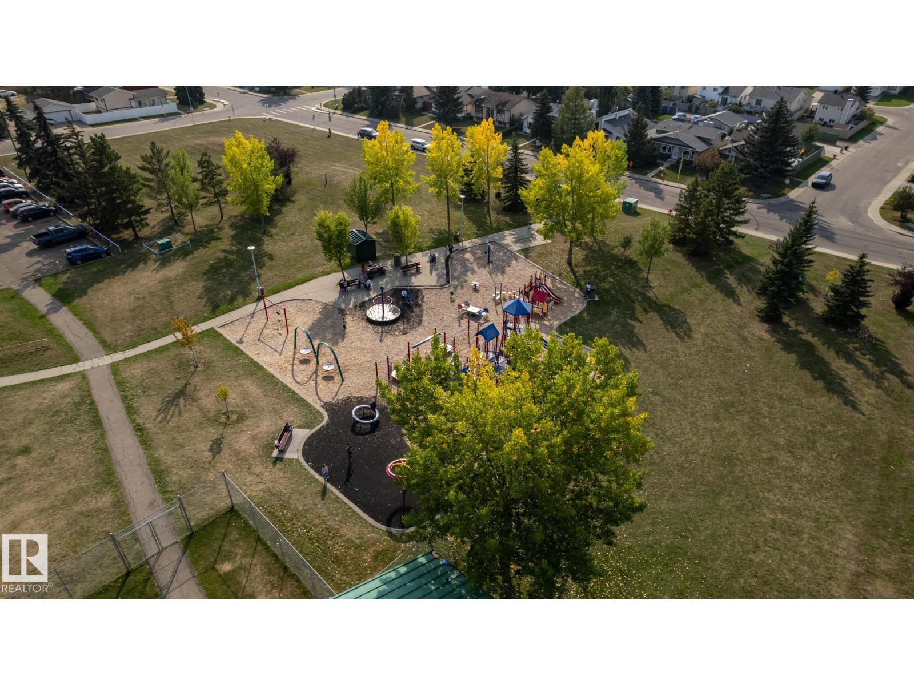
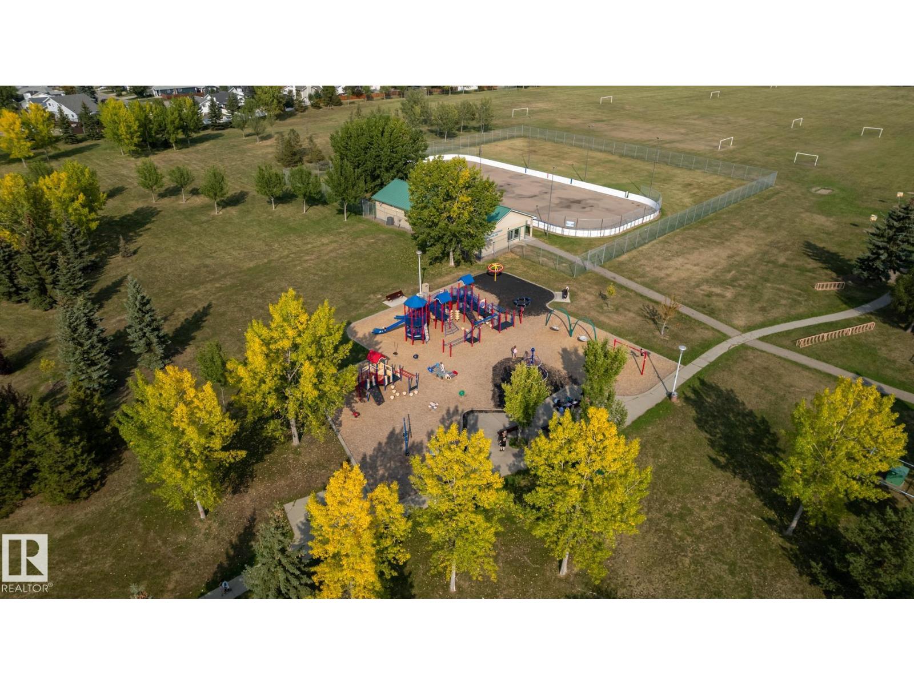
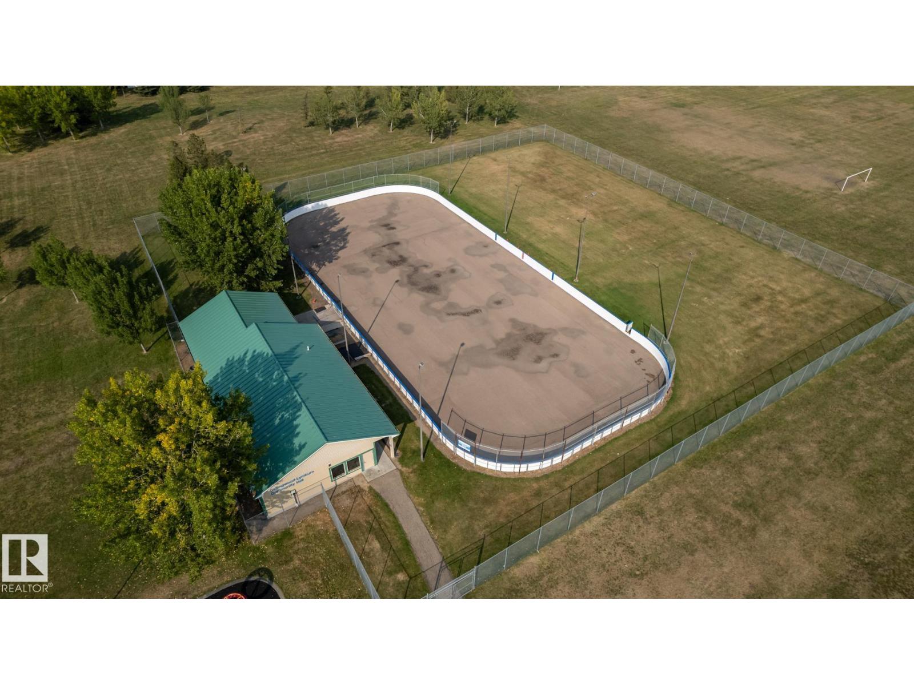
| AmenitiesNearBy | Golf Course, Playground, Public Transit, Schools, Shopping |
| Features | Corner Site, See Remarks, No Back Lane, Park/reserve, No Animal Home, No Smoking Home |
| Structure | Deck |
Building
| BathroomTotal | 3 |
| BedroomsTotal | 3 |
| Amenities | Vinyl Windows |
| Appliances | Alarm System, Dishwasher, Garage Door Opener Remote(s), Garage Door Opener, Hood Fan, Microwave, Refrigerator, Storage Shed, Window Coverings |
| ArchitecturalStyle | Bi-level |
| BasementDevelopment | Finished |
| BasementType | Full (finished) |
| ConstructedDate | 1991 |
| ConstructionStyleAttachment | Detached |
| CoolingType | Central Air Conditioning |
| FireplaceFuel | Wood |
| FireplacePresent | Yes |
| FireplaceType | Unknown |
| HeatingType | Forced Air |
| SizeInterior | 1264 Sqft |
| Type | House |
Parking
| Attached Garage |
Land
| Acreage | No |
| FenceType | Fence |
| LandAmenities | Golf Course, Playground, Public Transit, Schools, Shopping |
| SizeIrregular | 467.14 |
| SizeTotal | 467.14 M2 |
| SizeTotalText | 467.14 M2 |
Rooms
| Level | Type | Length | Width | Dimensions |
|---|---|---|---|---|
| Basement | Family Room | 3.91 m | 7.17 m | 3.91 m x 7.17 m |
| Basement | Workshop | 4.56 m | 3.35 m | 4.56 m x 3.35 m |
| Basement | Laundry Room | 3.19 m | 3.62 m | 3.19 m x 3.62 m |
| Main Level | Living Room | 3.07 m | 3.65 m | 3.07 m x 3.65 m |
| Upper Level | Dining Room | 3.55 m | 3.15 m | 3.55 m x 3.15 m |
| Upper Level | Kitchen | 4.44 m | 4.83 m | 4.44 m x 4.83 m |
| Upper Level | Primary Bedroom | 3.7 m | 4.05 m | 3.7 m x 4.05 m |
| Upper Level | Bedroom 2 | 2.64 m | 2.78 m | 2.64 m x 2.78 m |
| Upper Level | Bedroom 3 | 3 m | 3.05 m | 3 m x 3.05 m |
https://www.realtor.ca/real-estate/30223120/7232-189-st-nw-edmonton-lymburn

The trademarks REALTOR®, REALTORS®, and the REALTOR® logo are controlled by The Canadian Real Estate Association (CREA) and identify real estate professionals who are members of CREA. The trademarks MLS®, Multiple Listing Service® and the associated logos are owned by The Canadian Real Estate Association (CREA) and identify the quality of services provided by real estate professionals who are members of CREA. The trademark DDF® is owned by The Canadian Real Estate Association (CREA) and identifies CREA's Data Distribution Facility (DDF®)
September 02 2026 01:01:32
REALTORS® Association of Edmonton
Maxwell Challenge Realty