Hurry Home

1025 Graham Co Nw Edmonton, Alberta T5T 6L4

Interested?
Please contact us for more information about this property.
$644,900
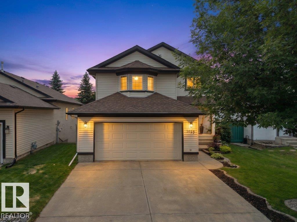
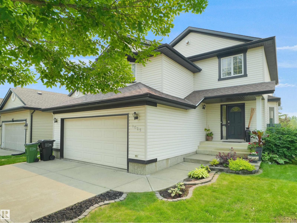
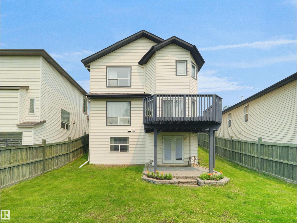
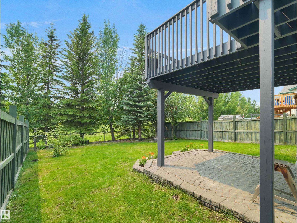
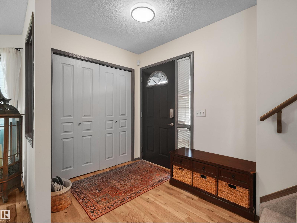
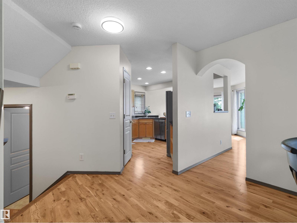
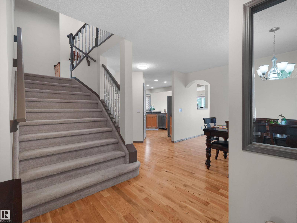
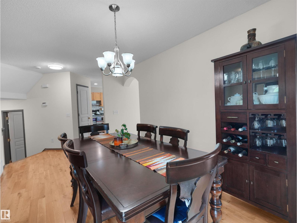
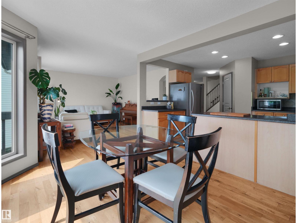
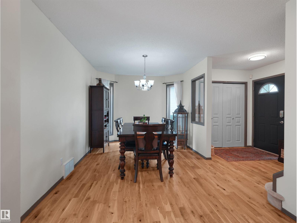
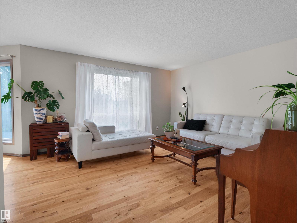
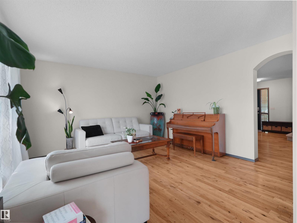
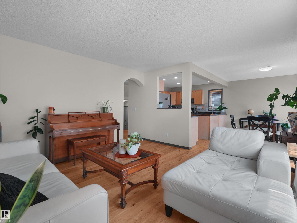
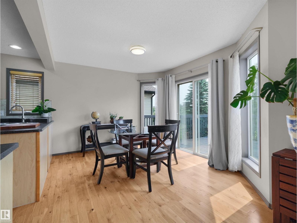
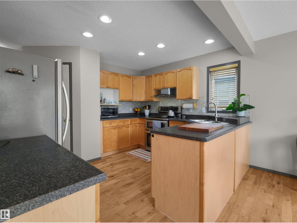
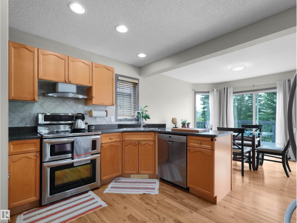
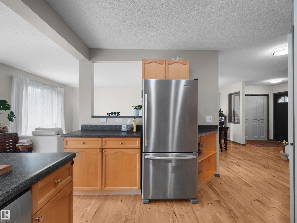
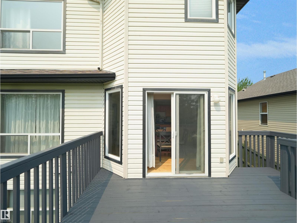
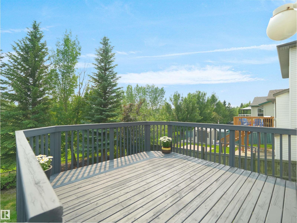
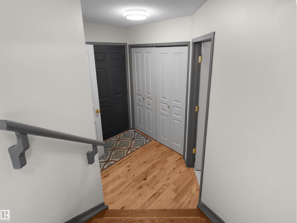
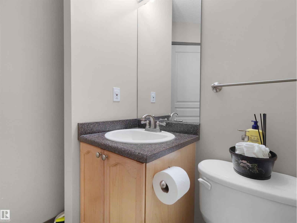
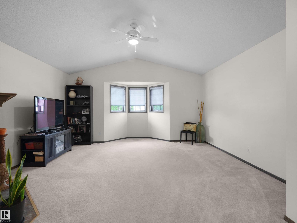
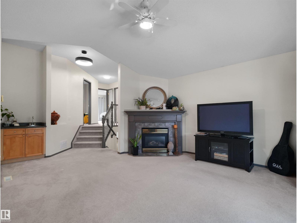
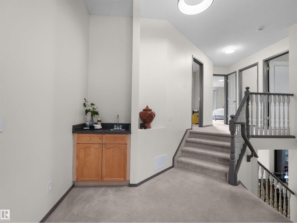
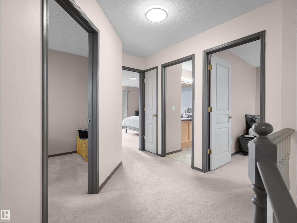
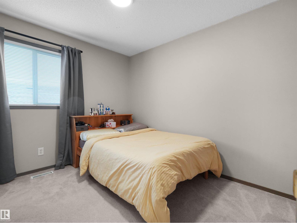
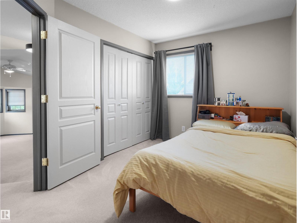
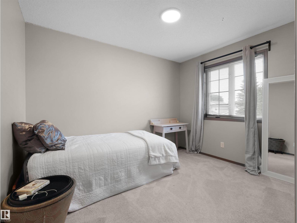
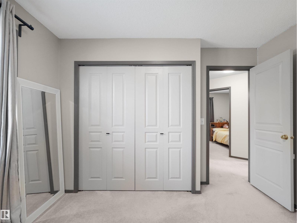
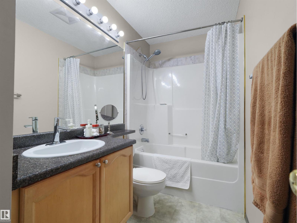
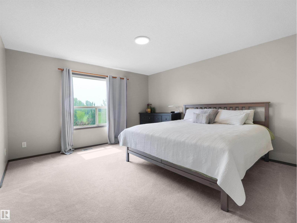
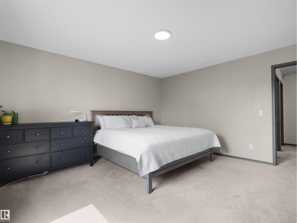
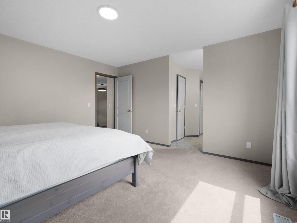
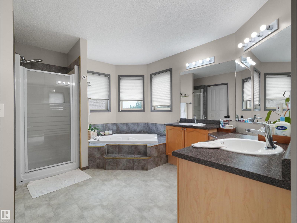
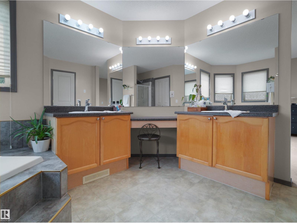
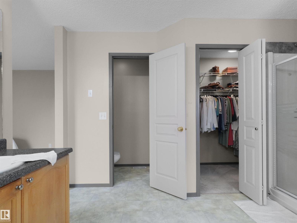
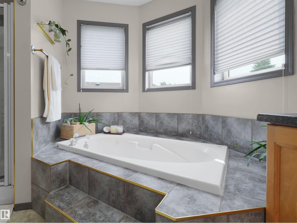
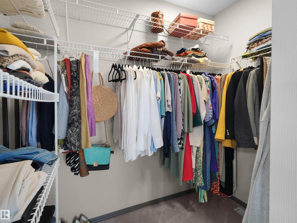
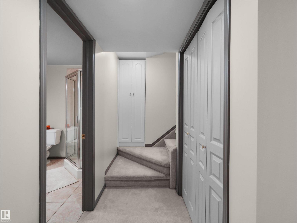
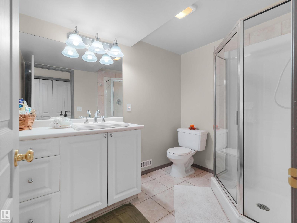
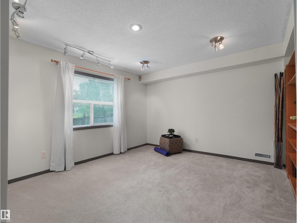
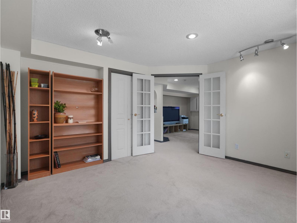
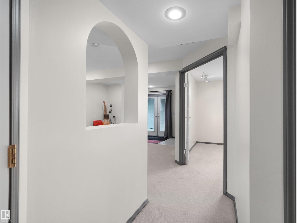
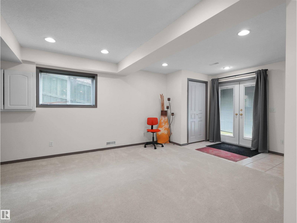
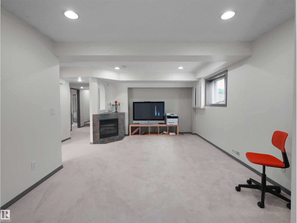
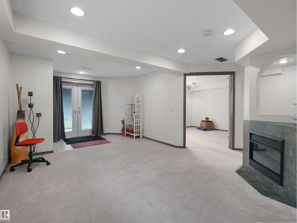
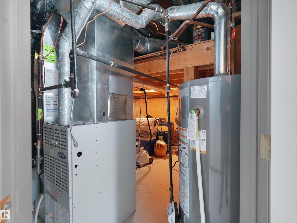
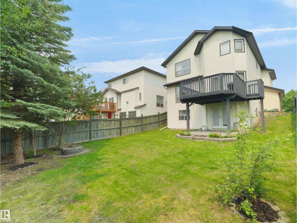
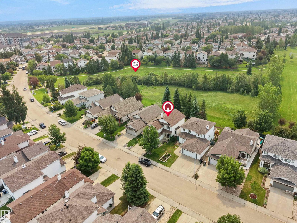
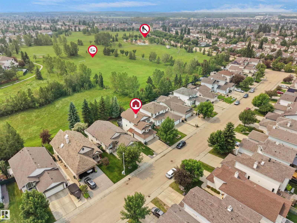
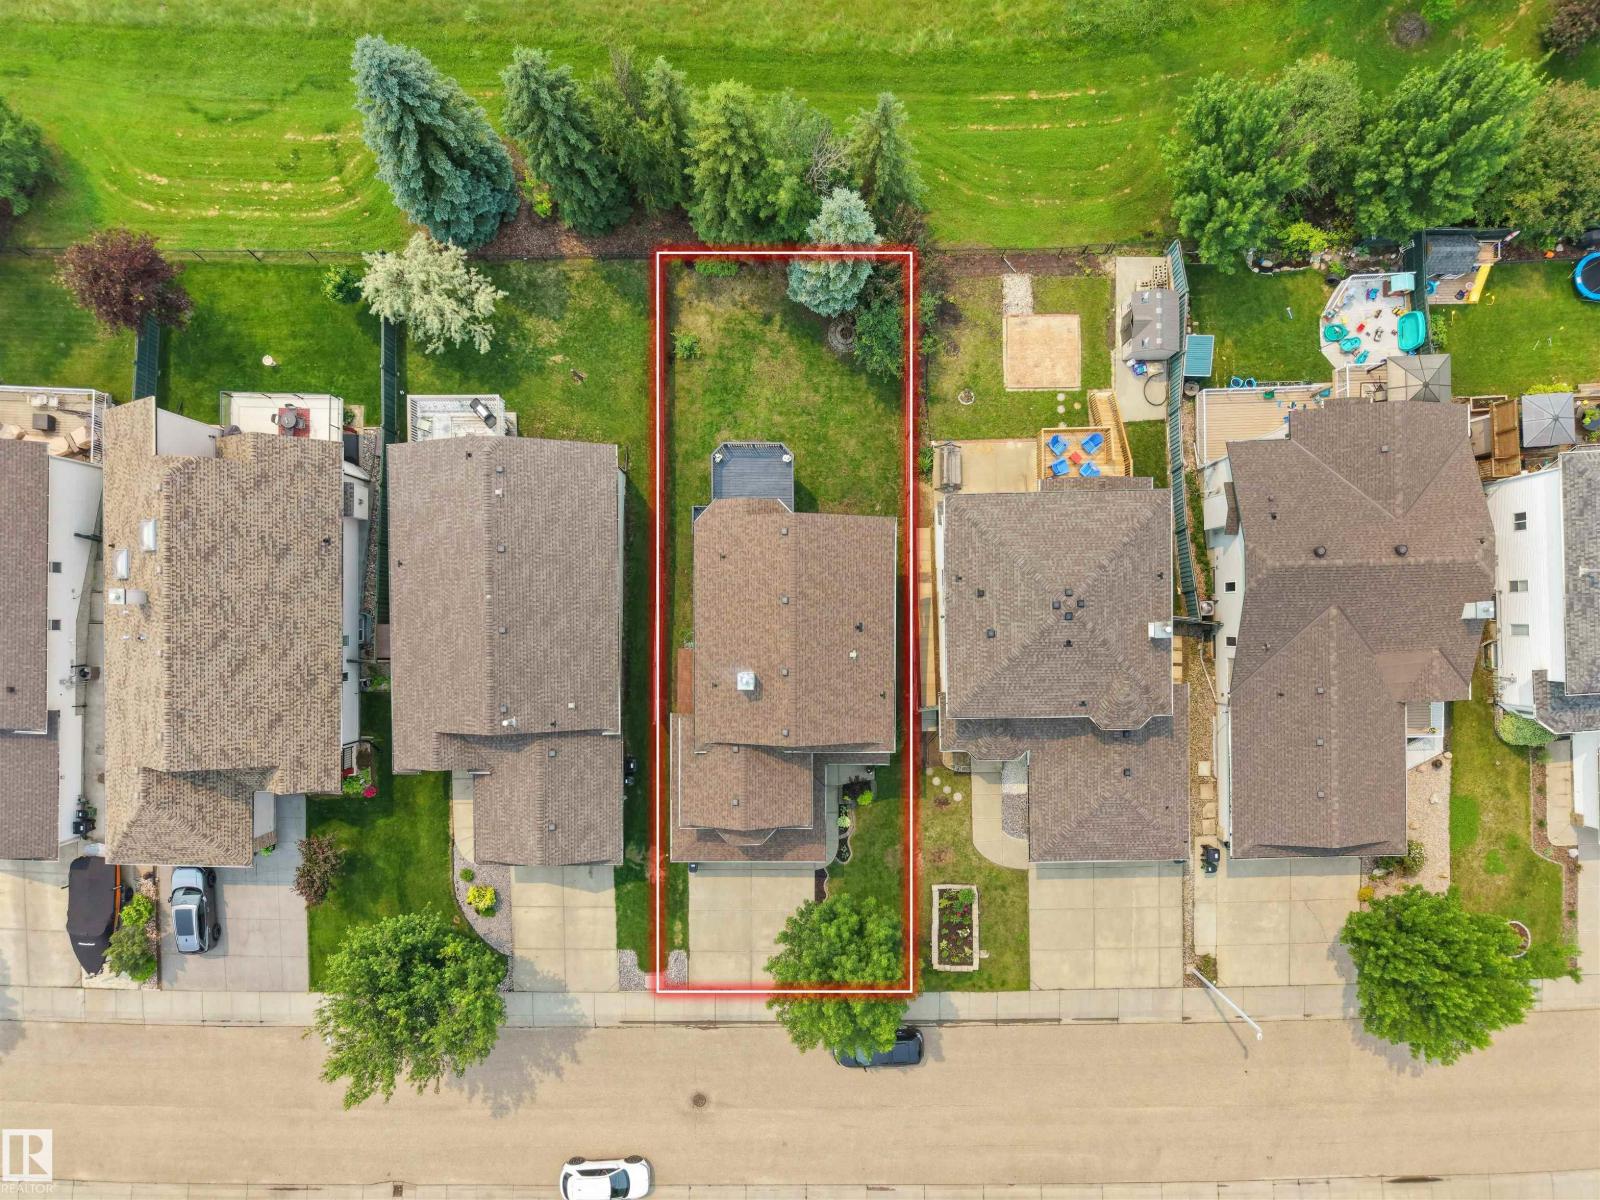
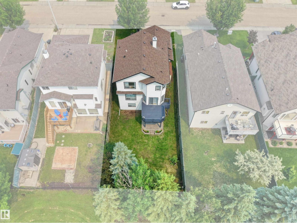
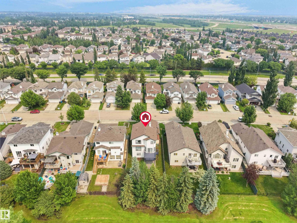
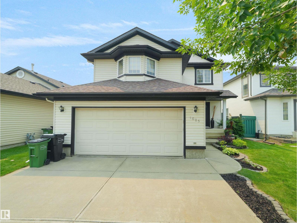
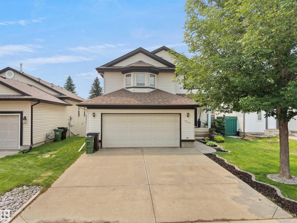
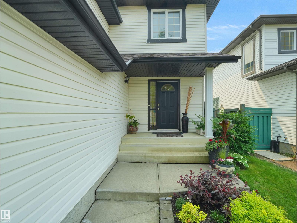
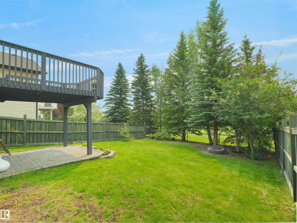
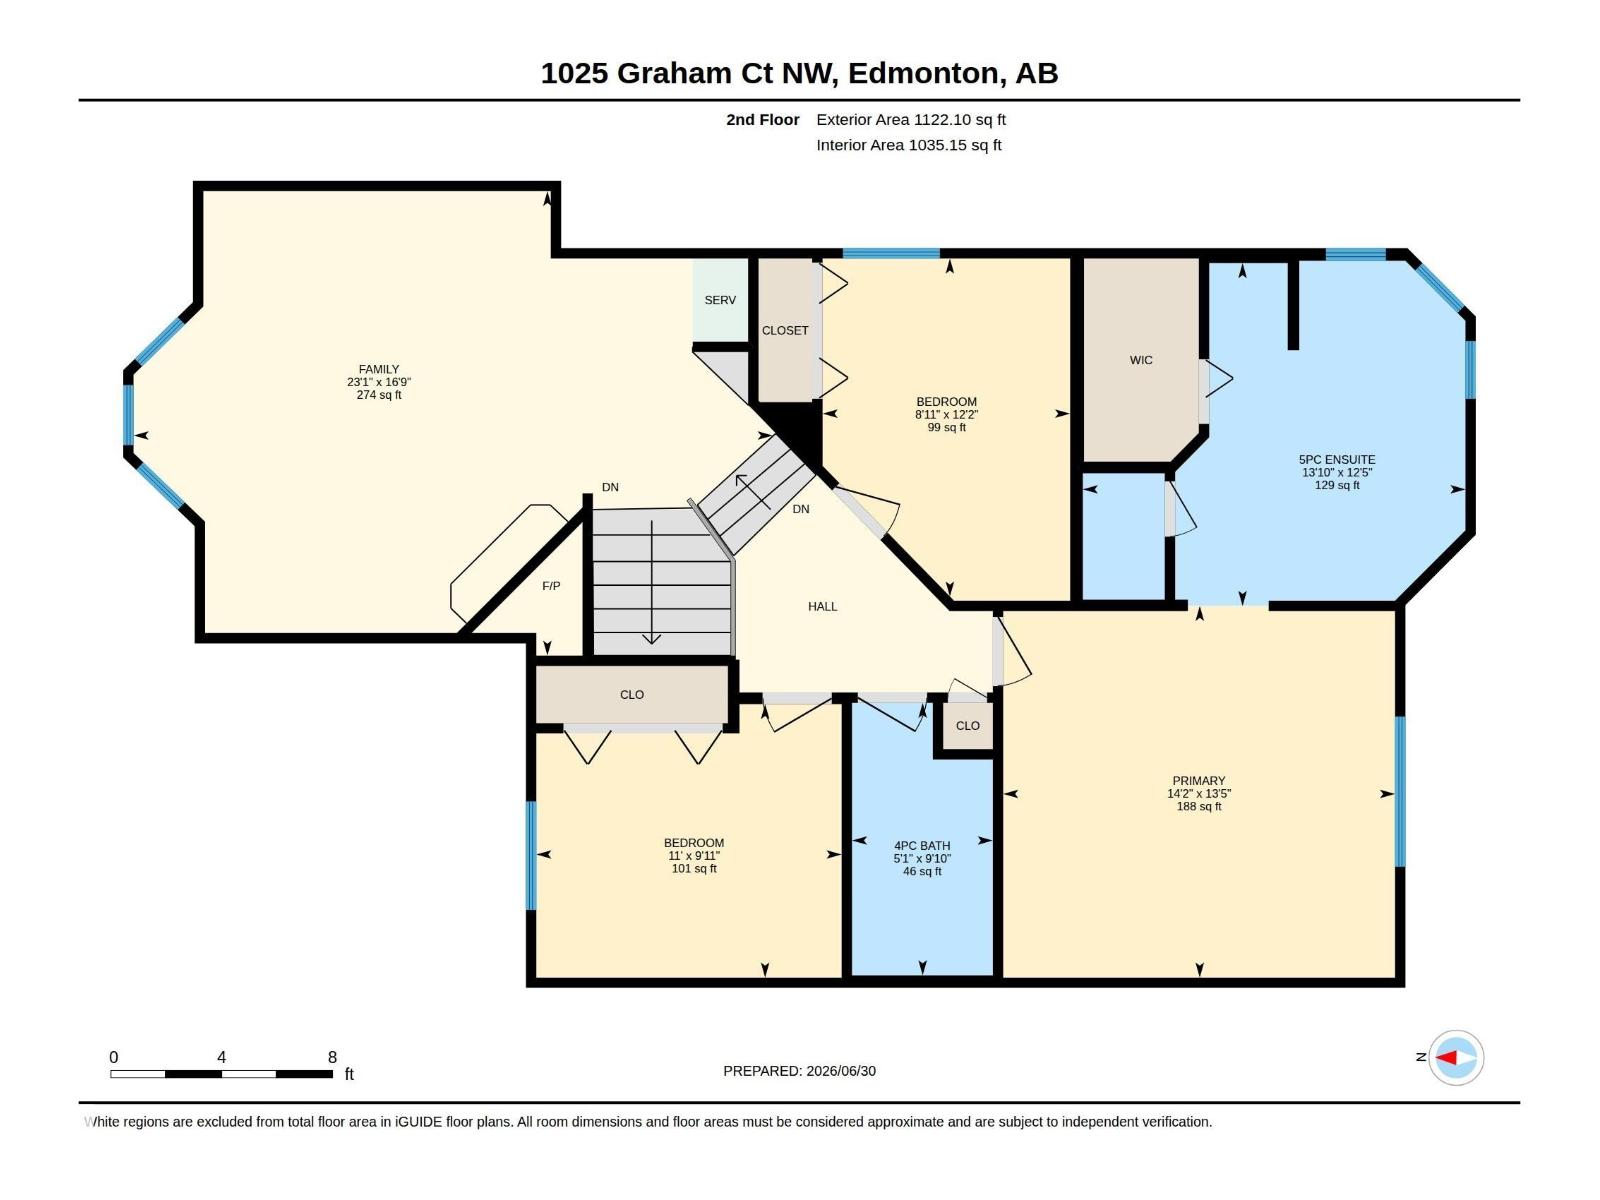
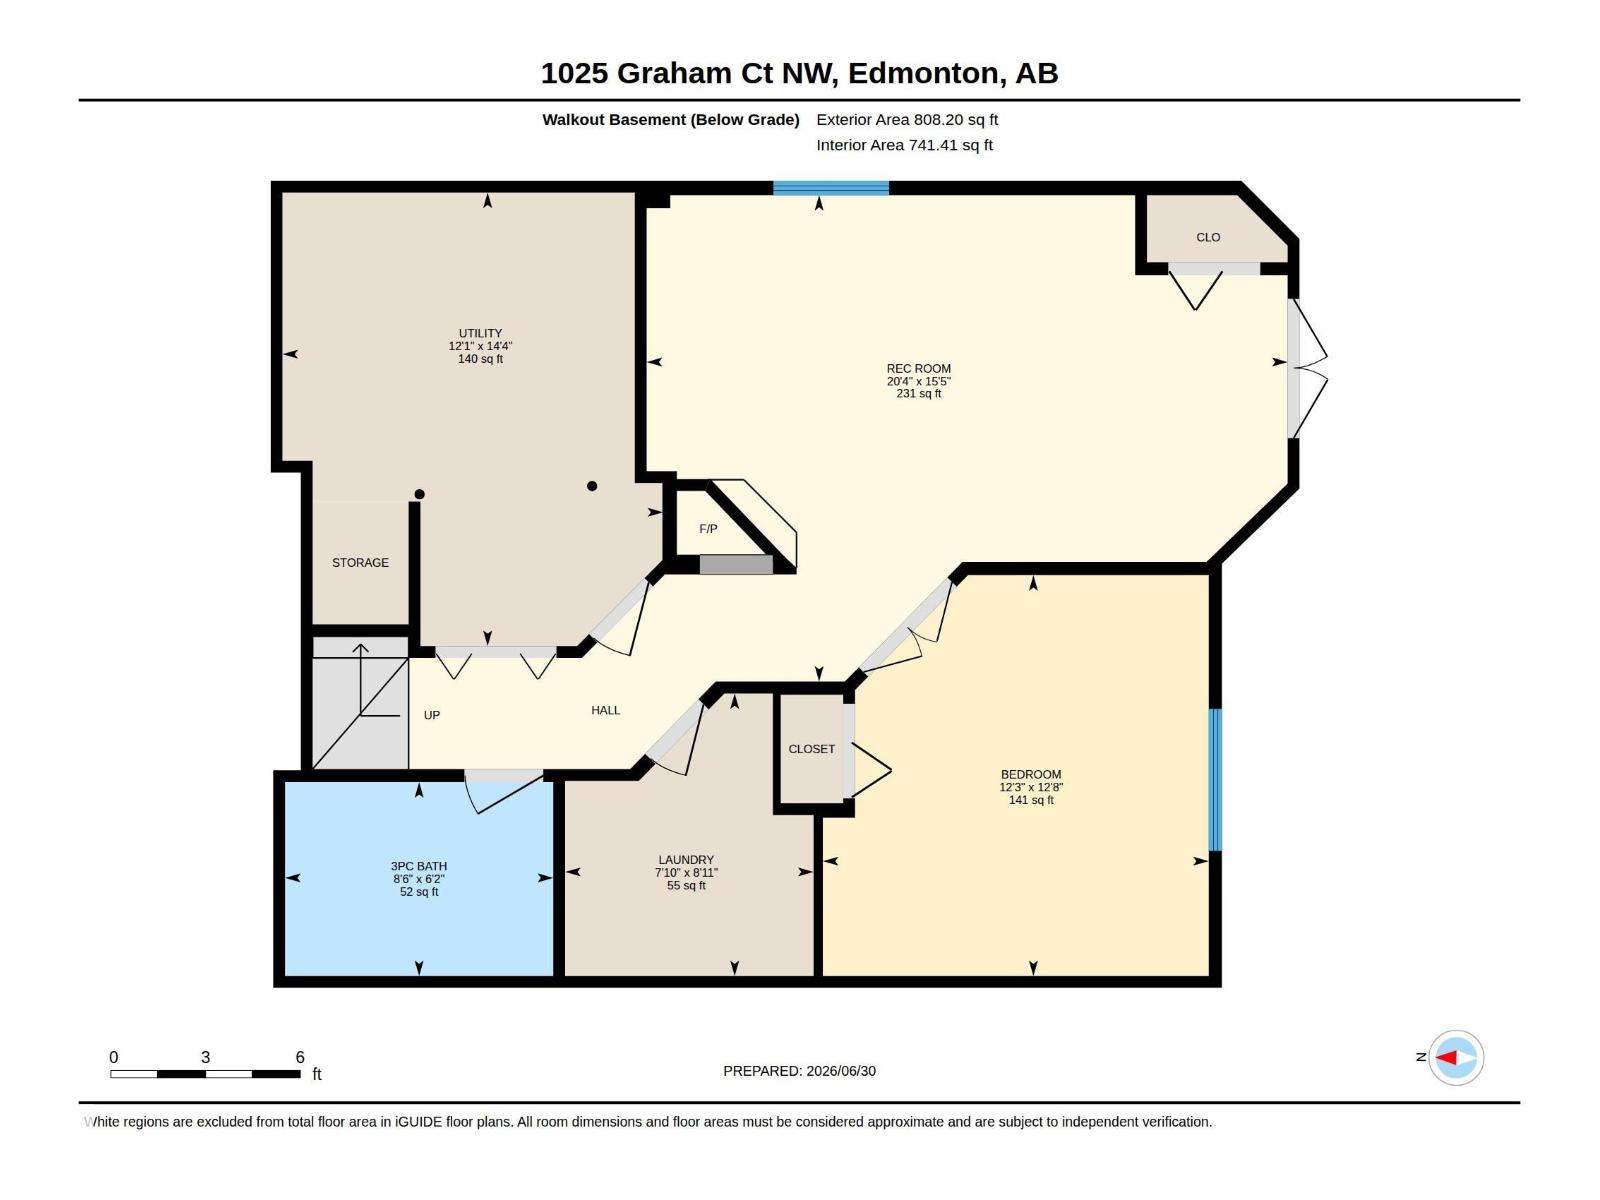
This beautifully maintained family home backs directly onto a park, offering park views and added privacy. The property features 4 bedrooms, 3.5 bathrooms, and over 2,500 sq ft of living space, including a fully finished walk-out basement. The open-concept main floor includes large windows and a kitchen overlooking the backyard. The backyard, which faces south, includes a large deck, patio, and mature trees. Additional features include newer shingles and hot water tank, an attached double garage, and a formal dining area. The home is located close to schools, playgrounds, walking trails, and shopping. (id:58723)
Property Details
| MLS® Number | E4506516 |
| Property Type | Single Family |
| Neigbourhood | Glastonbury |
| AmenitiesNearBy | Airport, Park, Golf Course, Playground, Public Transit, Schools, Shopping |
| Features | Treed, No Back Lane, No Animal Home, No Smoking Home |
| Structure | Deck |
Building
| BathroomTotal | 4 |
| BedroomsTotal | 4 |
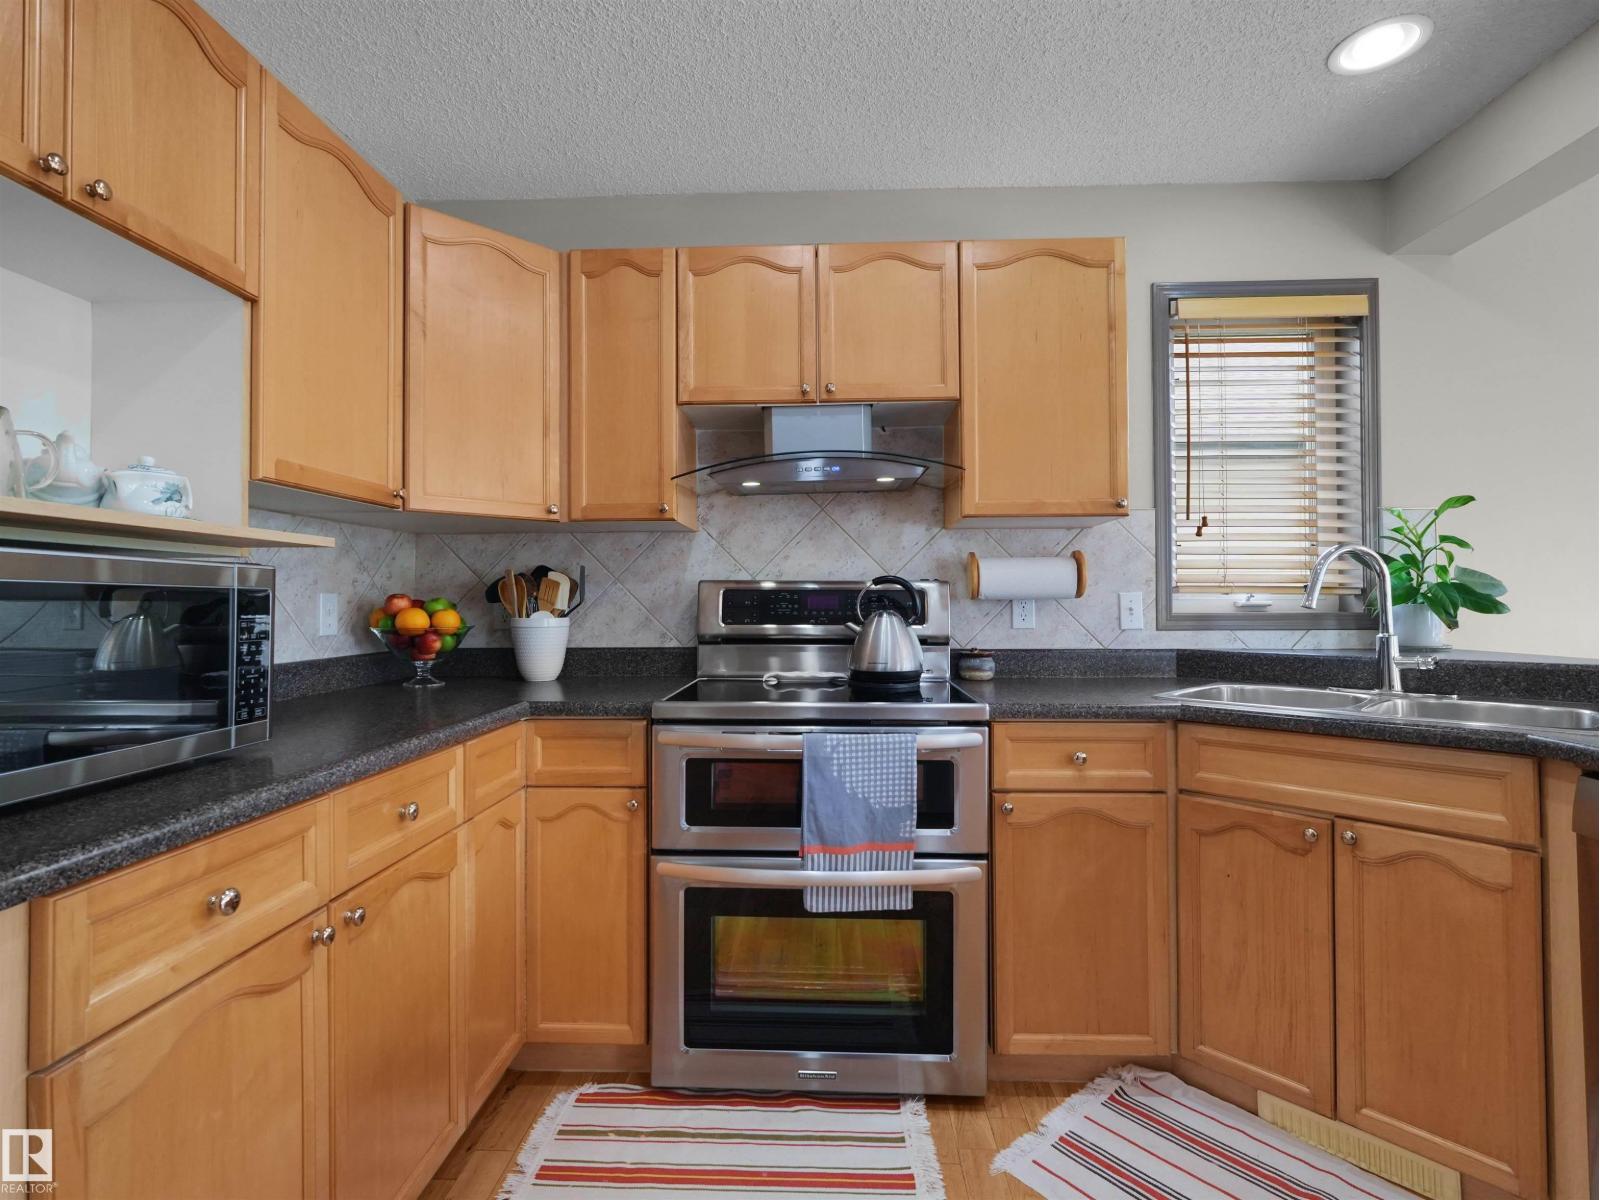
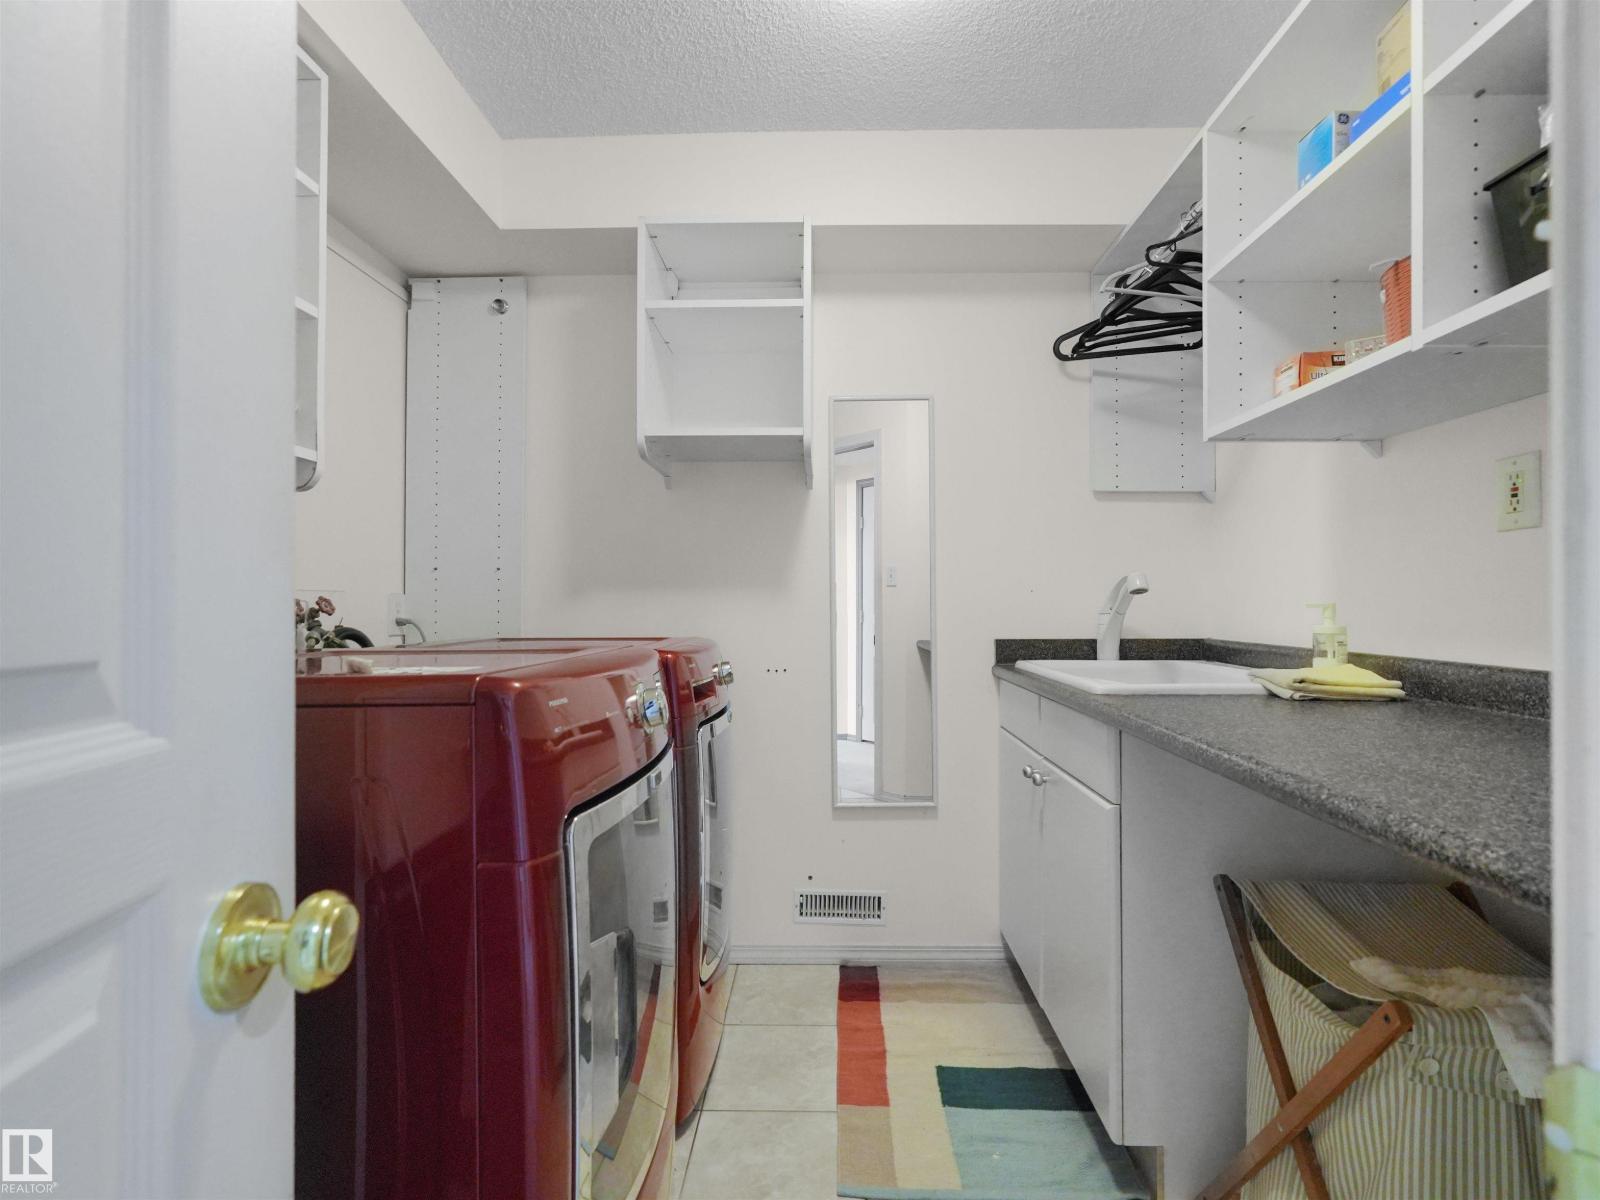
| Appliances | Dishwasher, Dryer, Garage Door Opener, Hood Fan, Microwave, Refrigerator, Stove, Washer, Window Coverings |
| BasementDevelopment | Finished |
| BasementType | Full (finished) |
| ConstructedDate | 1999 |
| ConstructionStyleAttachment | Detached |
| FireplaceFuel | Gas |
| FireplacePresent | Yes |
| FireplaceType | Unknown |
| HalfBathTotal | 1 |
| HeatingType | Forced Air |
| StoriesTotal | 2 |
| SizeInterior | 1996 Sqft |
| Type | House |
Parking
| Attached Garage |
Land
| Acreage | No |
| FenceType | Fence |
| LandAmenities | Airport, Park, Golf Course, Playground, Public Transit, Schools, Shopping |
Rooms
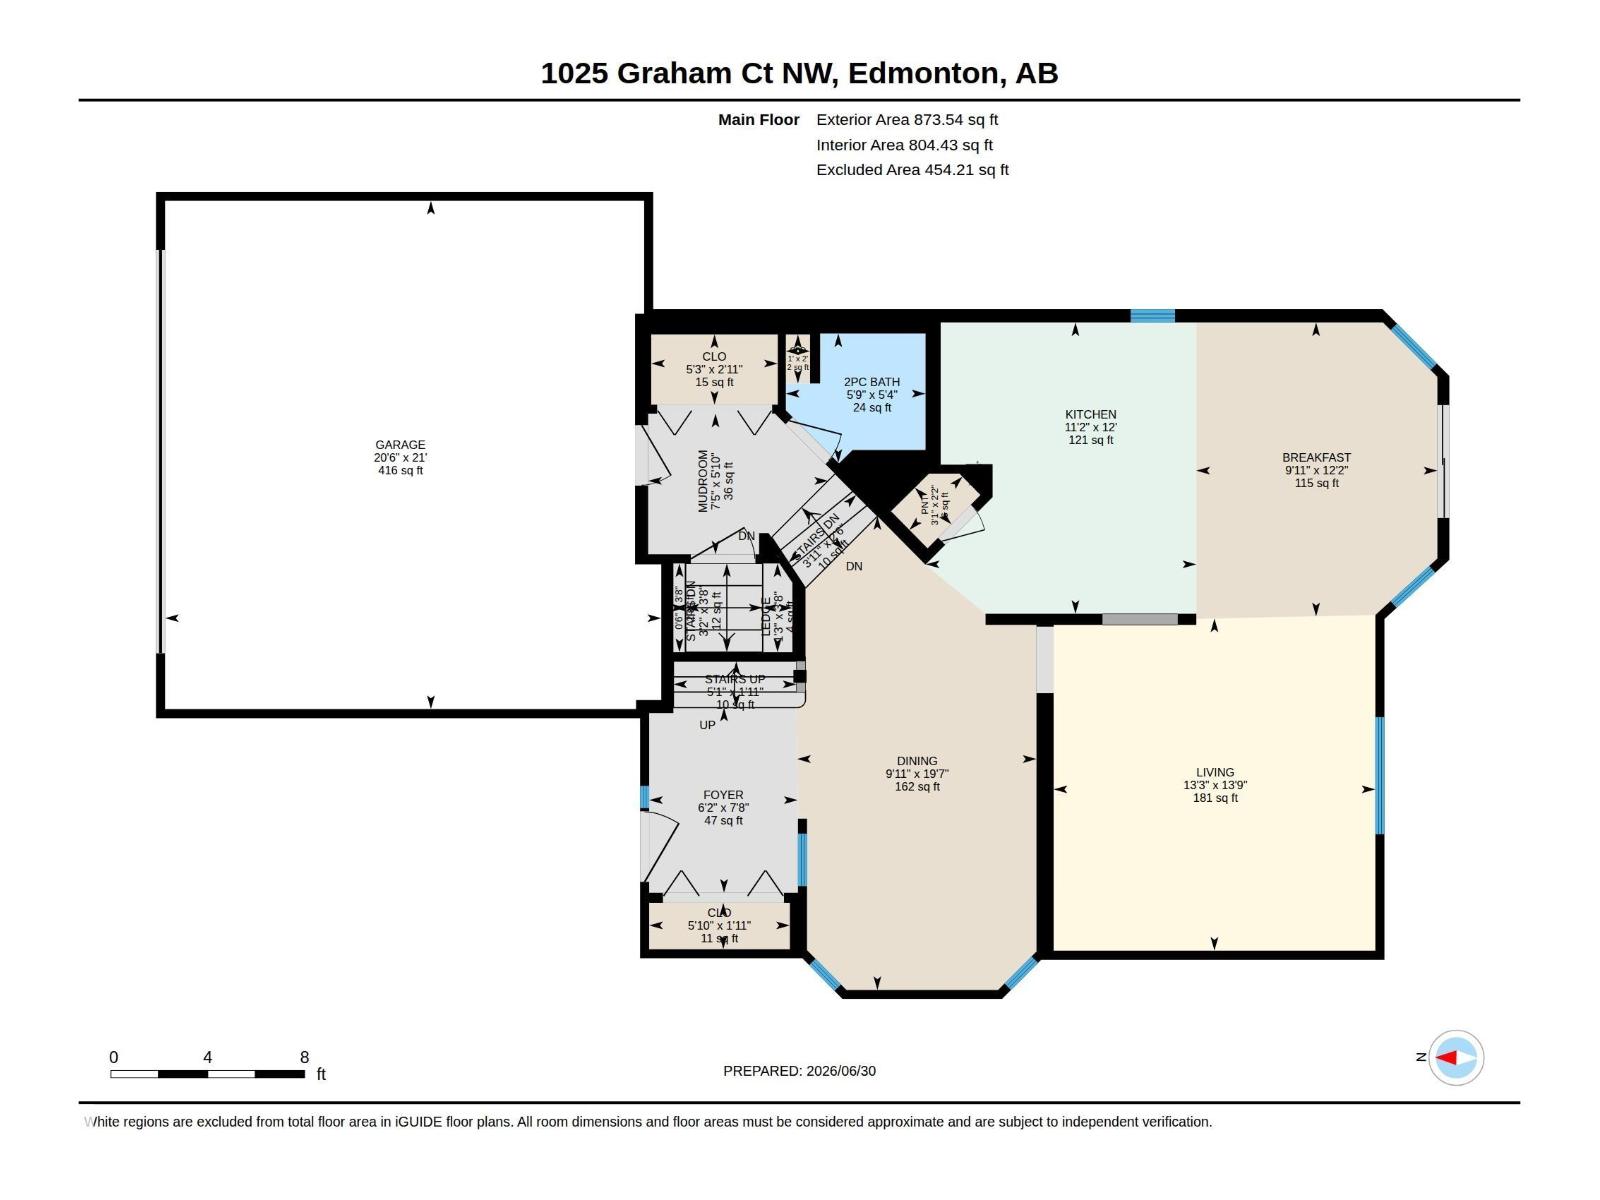
| Level | Type | Length | Width | Dimensions |
|---|---|---|---|---|
| Basement | Bedroom 4 | 3.87 m | 3.73 m | 3.87 m x 3.73 m |
| Basement | Recreation Room | 4.7 m | 6.19 m | 4.7 m x 6.19 m |
| Basement | Laundry Room | 2.73 m | 2.4 m | 2.73 m x 2.4 m |
| Basement | Utility Room | 4.38 m | 3.68 m | 4.38 m x 3.68 m |
| Main Level | Living Room | 4.18 m | 4.05 m | 4.18 m x 4.05 m |
| Main Level | Dining Room | 5.97 m | 3.01 m | 5.97 m x 3.01 m |
| Main Level | Kitchen | 3.67 m | 3.41 m | 3.67 m x 3.41 m |
| Main Level | Breakfast | 3.7 m | 3.04 m | 3.7 m x 3.04 m |
| Main Level | Mud Room | 1.77 m | 2.27 m | 1.77 m x 2.27 m |
| Upper Level | Family Room | 5.11 m | 7.03 m | 5.11 m x 7.03 m |
| Upper Level | Primary Bedroom | 4.09 m | 4.31 m | 4.09 m x 4.31 m |
| Upper Level | Bedroom 2 | 3.72 m | 2.72 m | 3.72 m x 2.72 m |
| Upper Level | Bedroom 3 | 3.01 m | 3.36 m | 3.01 m x 3.36 m |
https://www.realtor.ca/real-estate/30222625/1025-graham-co-nw-edmonton-glastonbury

The trademarks REALTOR®, REALTORS®, and the REALTOR® logo are controlled by The Canadian Real Estate Association (CREA) and identify real estate professionals who are members of CREA. The trademarks MLS®, Multiple Listing Service® and the associated logos are owned by The Canadian Real Estate Association (CREA) and identify the quality of services provided by real estate professionals who are members of CREA. The trademark DDF® is owned by The Canadian Real Estate Association (CREA) and identifies CREA's Data Distribution Facility (DDF®)
September 01 2026 10:43:08
REALTORS® Association of Edmonton
Maxwell Polaris