Hurry Home

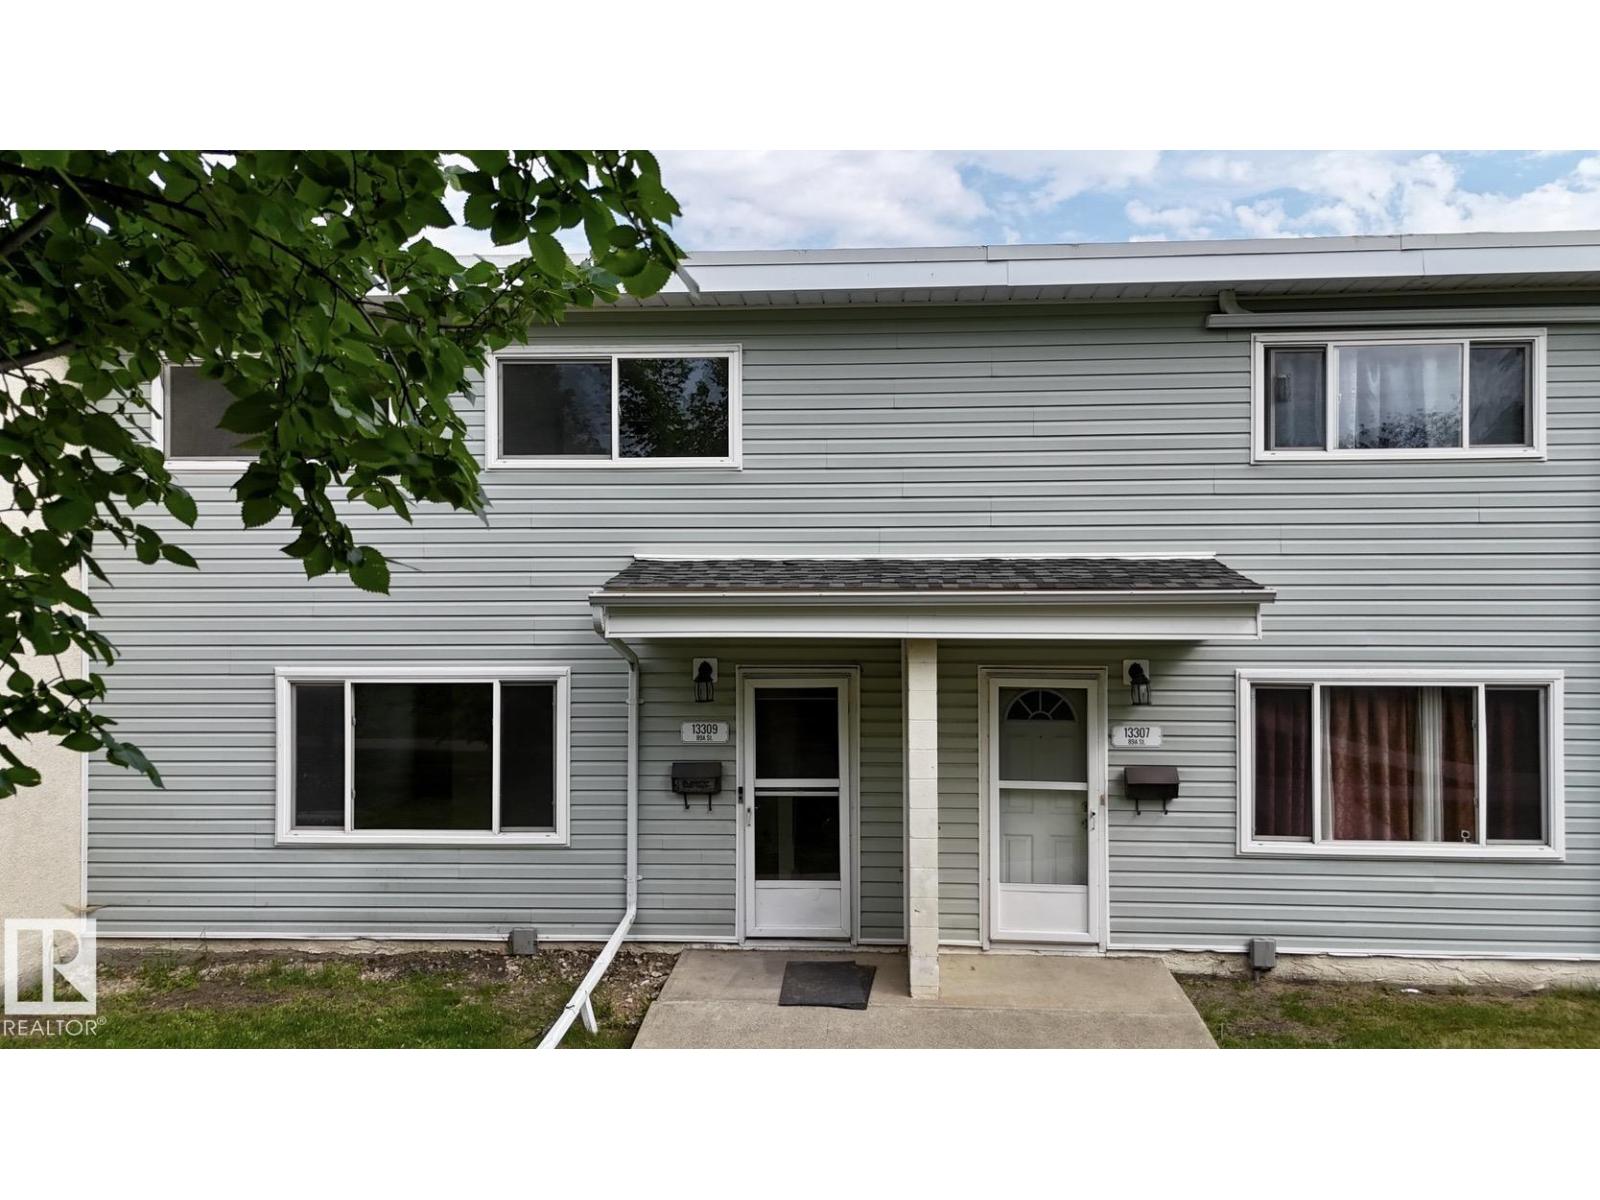
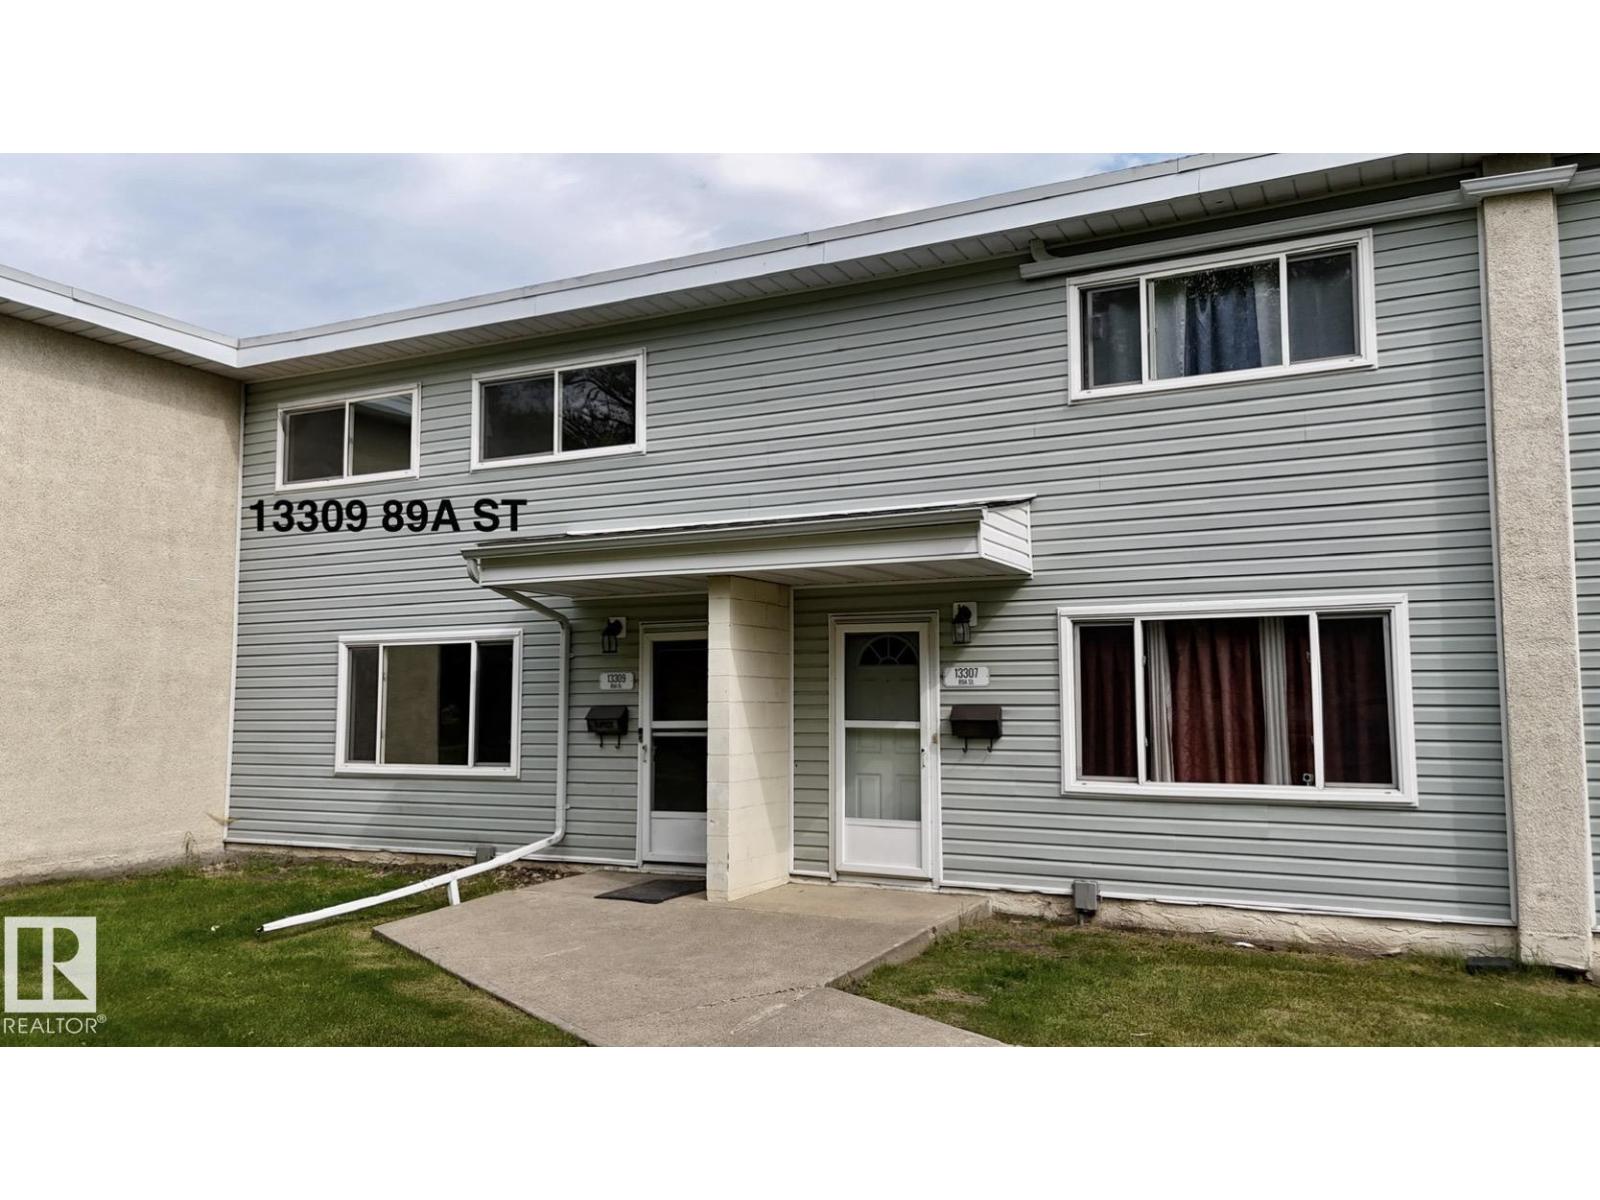
13309 89a St Nw Edmonton, Alberta T5E 3L2

Interested?
Please contact us for more information about this property.
$249,900Maintenance, Exterior Maintenance, Insurance, Other, See Remarks
$315 Monthly
Maintenance, Exterior Maintenance, Insurance, Other, See Remarks
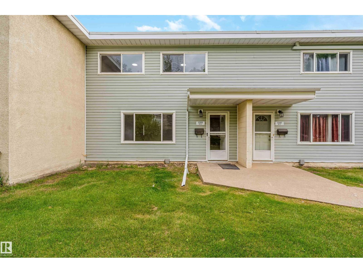
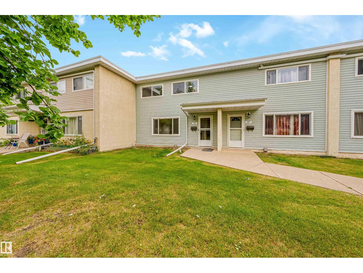
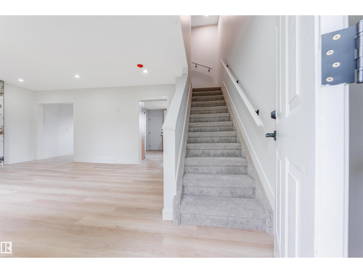
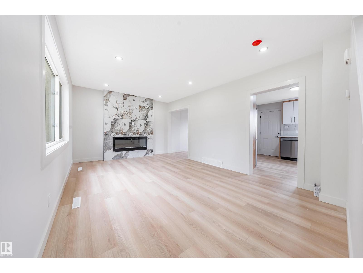
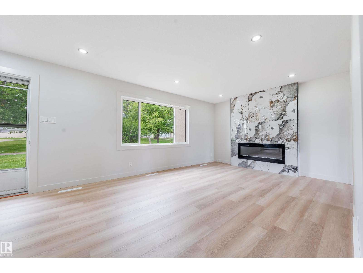
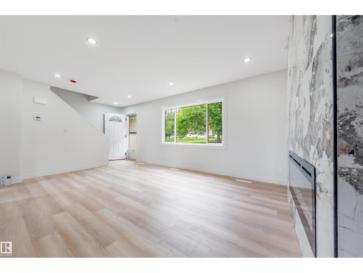
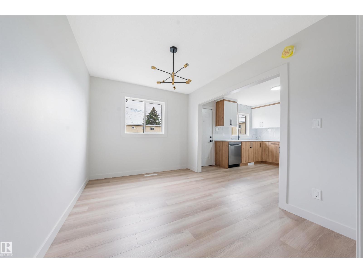
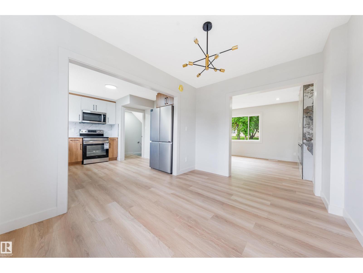
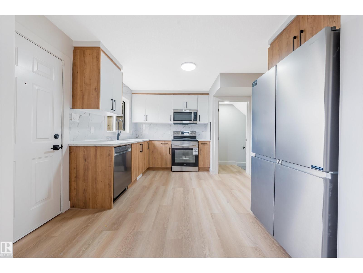
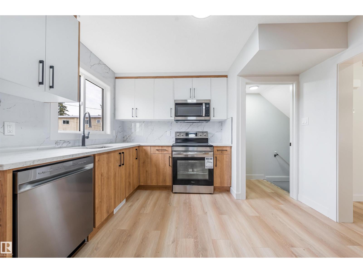
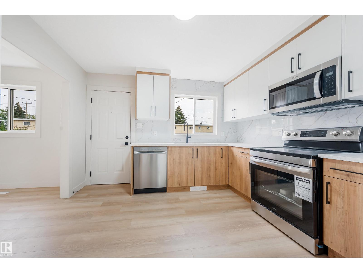
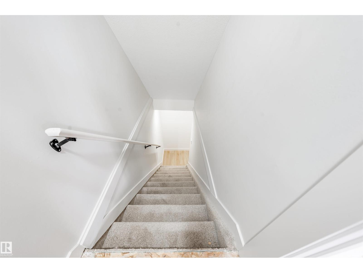
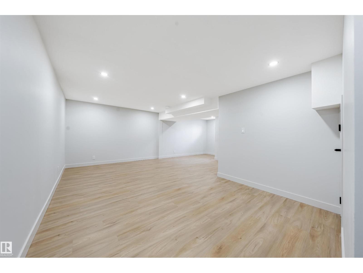
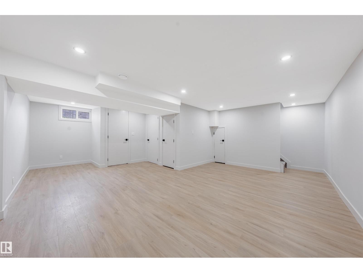
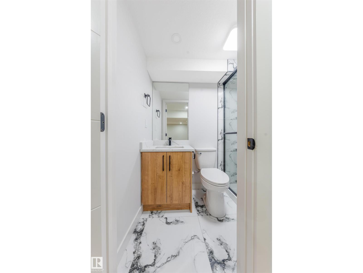
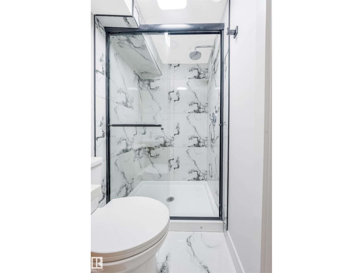
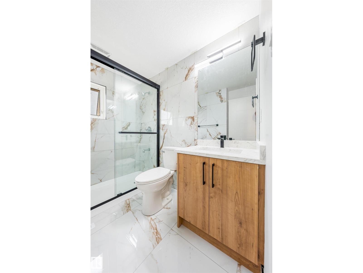
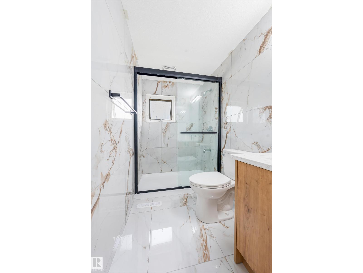
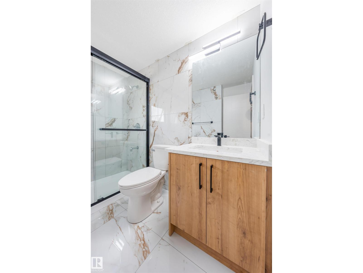
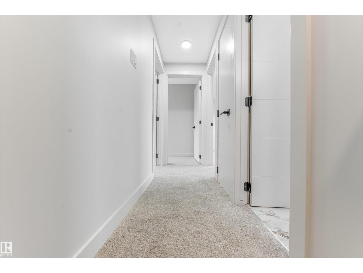
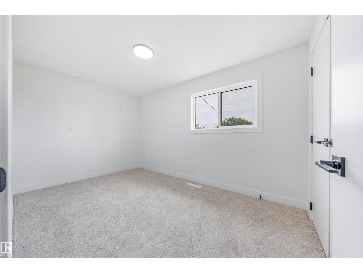
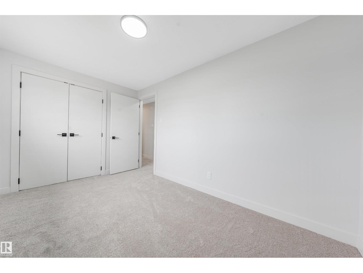
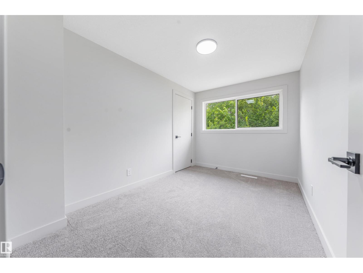
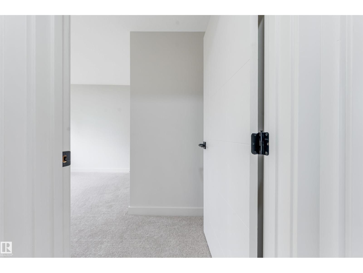
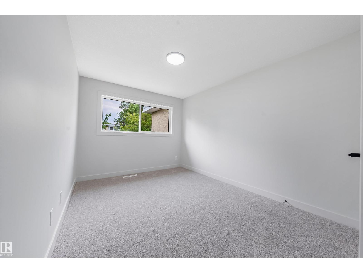
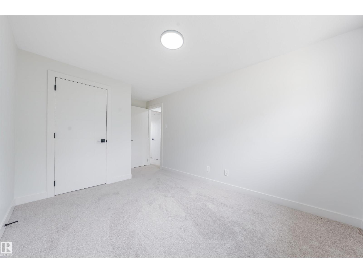
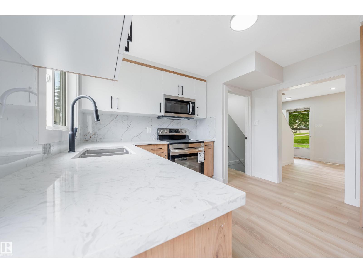
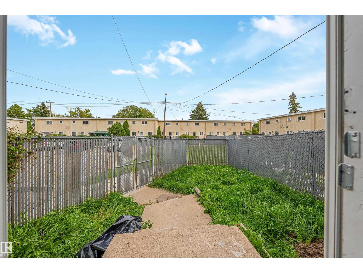
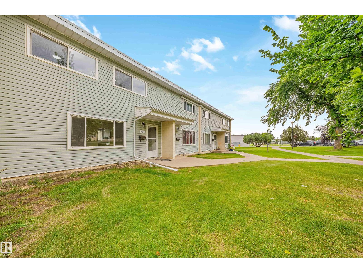
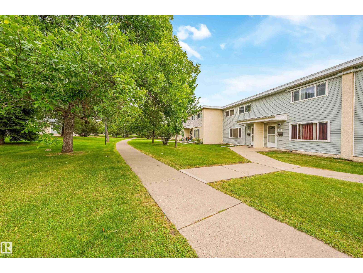
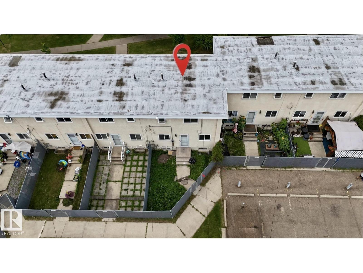
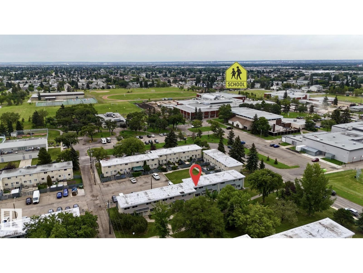
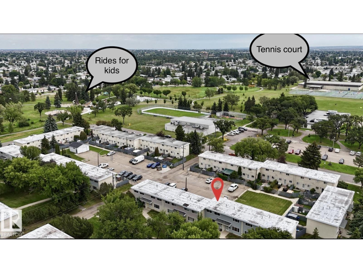
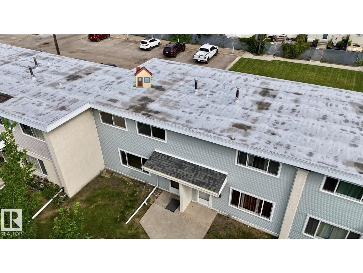
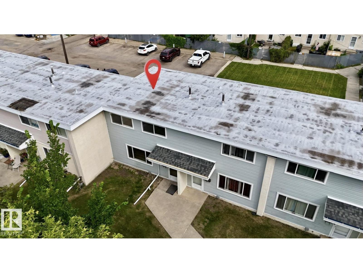
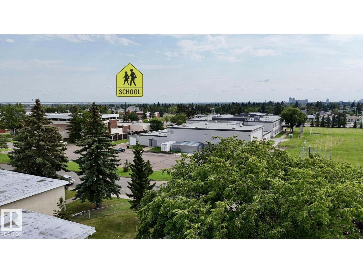
$315 MonthlyWelcome to this renovated two-storey townhouse in the community of Glengarry. Offering over 1,500 sq. ft. of finished living space, this move-in-ready home features 3 spacious bedrooms and two full bathrooms. The bright main floor offers living and dining areas complemented by a brand-new kitchen with quartz countertops and new stainless steel appliances. Additional upgrades include new flooring, fresh paint, modern lighting and a stylish new fireplace, creating an inviting space for relaxing or entertaining. Upstairs, you'll find three well-sized bedrooms with new carpet and plenty of natural light, along with a renovated full bathroom. The fully finished basement provides additional living space and includes a newly added full bathroom, making it ideal for a recreation room, home office, guest area or extra storage. Conveniently located near schools, parks, playgrounds, shopping, public transit and amenities. An excellent opportunity for first-time buyers, families or investors seeking a renovated home. (id:58723)
Property Details
| MLS® Number | E4506430 |
| Property Type | Single Family |
| Neigbourhood | Glengarry |
| AmenitiesNearBy | Playground, Public Transit, Schools, Shopping |
| Features | Flat Site, No Animal Home, No Smoking Home |
Building
| BathroomTotal | 2 |
| BedroomsTotal | 3 |
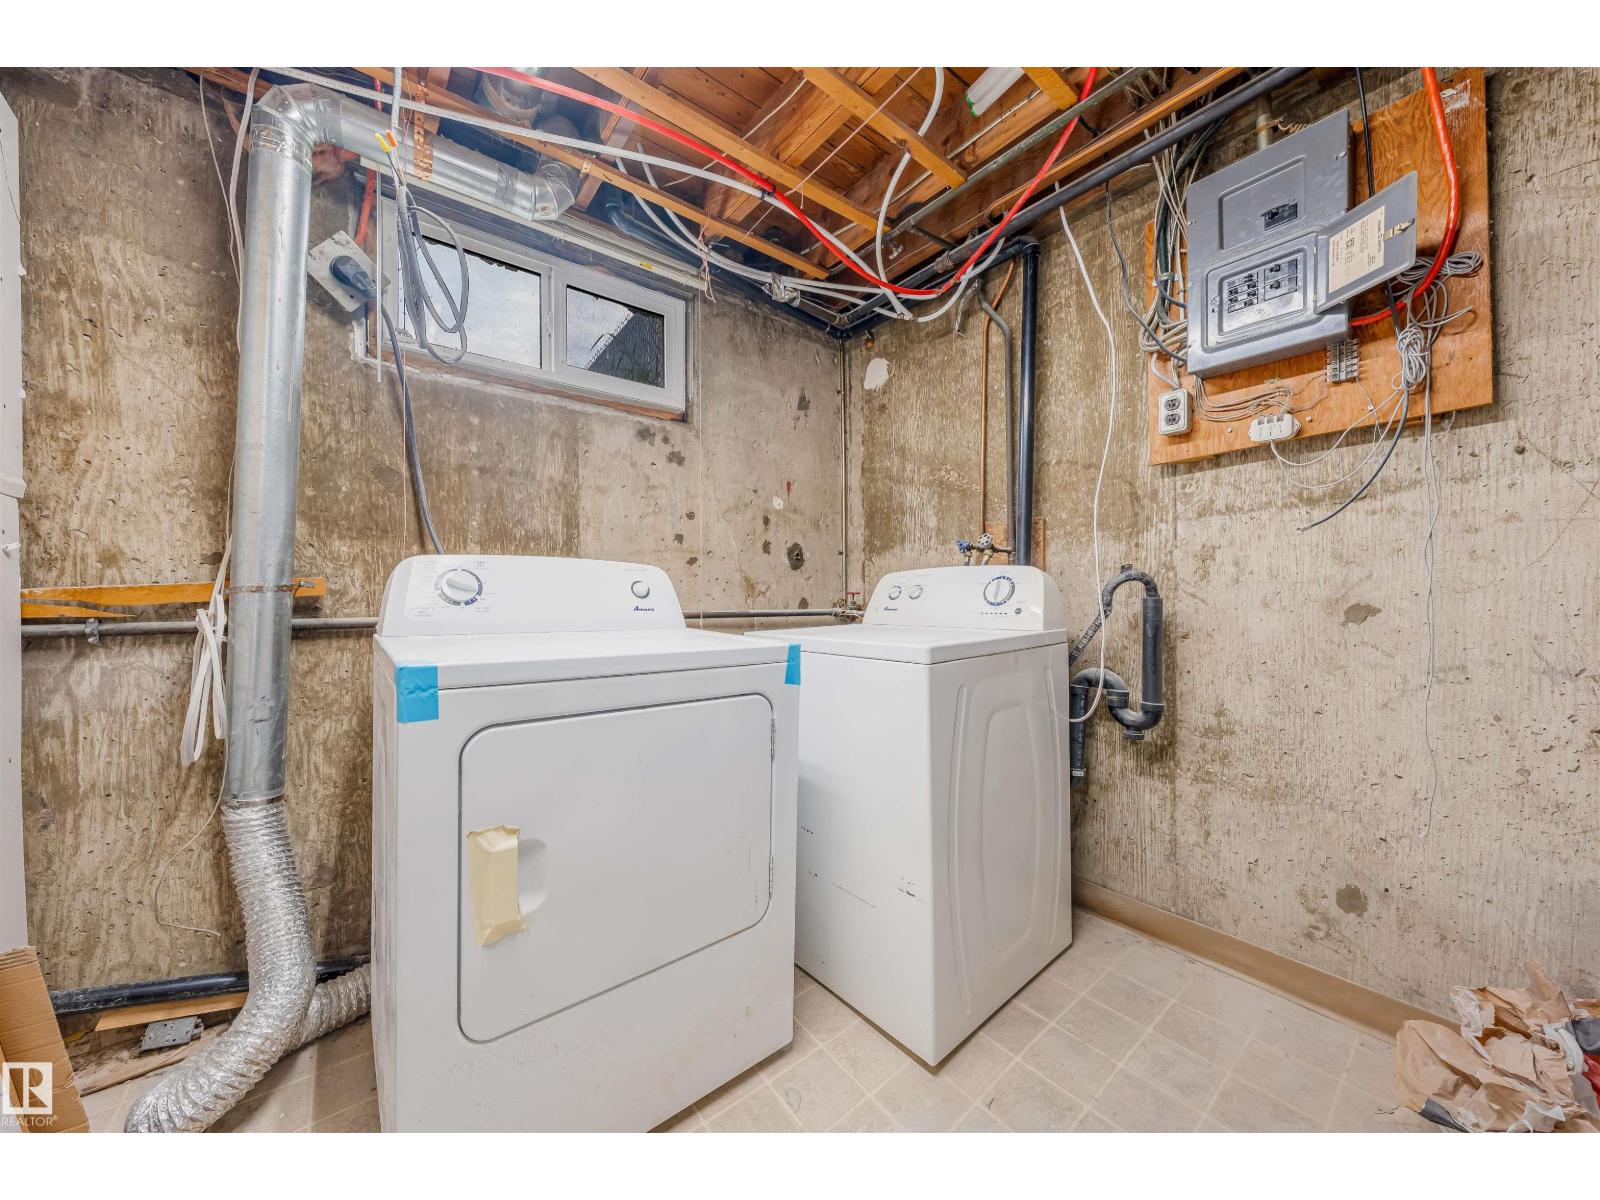
| Appliances | Dishwasher, Dryer, Microwave Range Hood Combo, Refrigerator, Stove, Washer |
| BasementDevelopment | Finished |
| BasementType | Full (finished) |
| ConstructedDate | 1962 |
| ConstructionStyleAttachment | Attached |
| FireplaceFuel | Electric |
| FireplacePresent | Yes |
| FireplaceType | Insert |
| HeatingType | Forced Air |
| StoriesTotal | 2 |
| SizeInterior | 1066 Sqft |
| Type | Row / Townhouse |
Parking
| Stall |
Land
| Acreage | No |
| FenceType | Fence |
| LandAmenities | Playground, Public Transit, Schools, Shopping |
| SizeIrregular | 283.22 |
| SizeTotal | 283.22 M2 |
| SizeTotalText | 283.22 M2 |
Rooms
| Level | Type | Length | Width | Dimensions |
|---|---|---|---|---|
| Basement | Recreation Room | 6.34 m | 6.78 m | 6.34 m x 6.78 m |
| Basement | Utility Room | 2.9 m | 3.38 m | 2.9 m x 3.38 m |
| Main Level | Living Room | 5.3 m | 3.47 m | 5.3 m x 3.47 m |
| Main Level | Dining Room | 2.65 m | 3.46 m | 2.65 m x 3.46 m |
| Main Level | Kitchen | 3.54 m | 3.46 m | 3.54 m x 3.46 m |
| Upper Level | Primary Bedroom | 2.77 m | 4.56 m | 2.77 m x 4.56 m |
| Upper Level | Bedroom 2 | 3.9 m | 2.46 m | 3.9 m x 2.46 m |
| Upper Level | Bedroom 3 | 2.45 m | 3.49 m | 2.45 m x 3.49 m |
https://www.realtor.ca/real-estate/30220204/13309-89a-st-nw-edmonton-glengarry

The trademarks REALTOR®, REALTORS®, and the REALTOR® logo are controlled by The Canadian Real Estate Association (CREA) and identify real estate professionals who are members of CREA. The trademarks MLS®, Multiple Listing Service® and the associated logos are owned by The Canadian Real Estate Association (CREA) and identify the quality of services provided by real estate professionals who are members of CREA. The trademark DDF® is owned by The Canadian Real Estate Association (CREA) and identifies CREA's Data Distribution Facility (DDF®)
September 01 2026 05:01:57
REALTORS® Association of Edmonton
Maxwell Polaris