Hurry Home

3524 51 St Nw Edmonton, Alberta T6L 1C6

Interested?
Please contact us for more information about this property.
$409,900
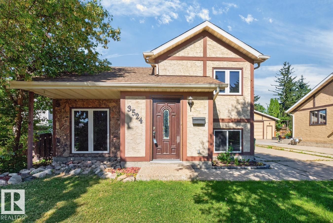
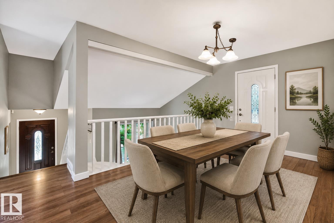
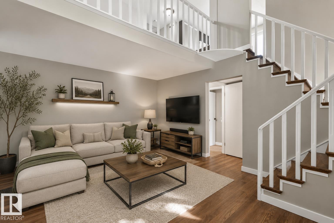
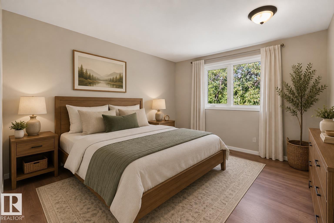
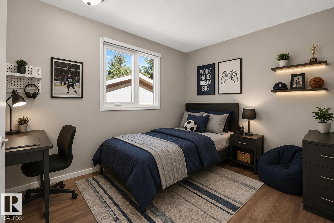
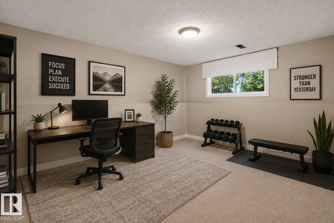
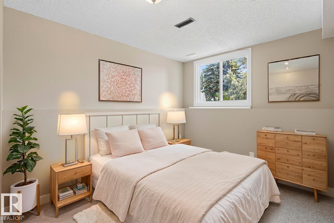
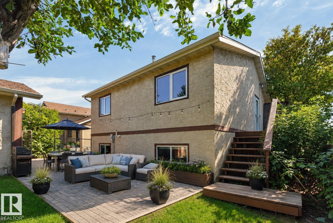
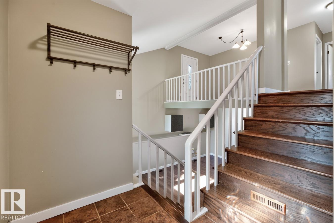
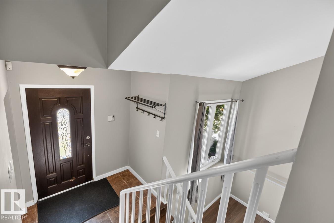
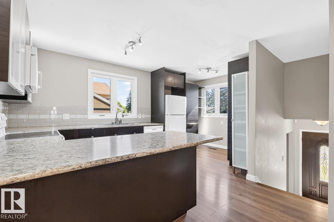
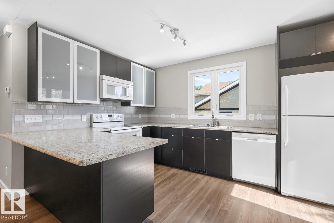
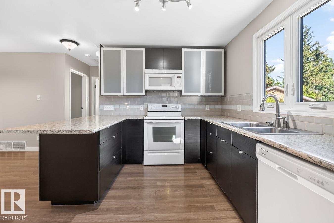
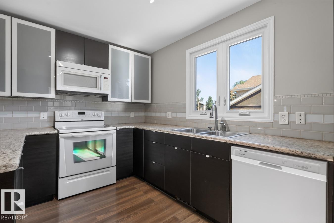
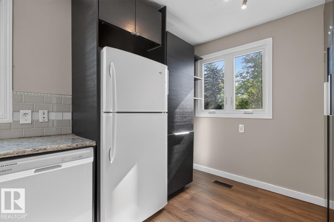
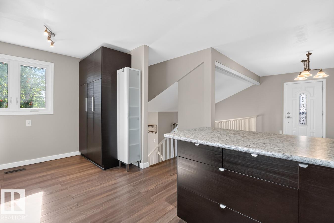
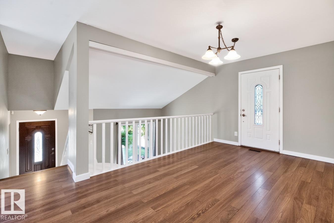
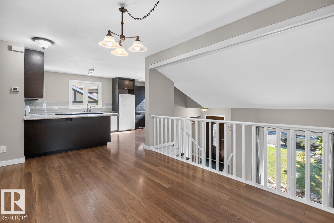
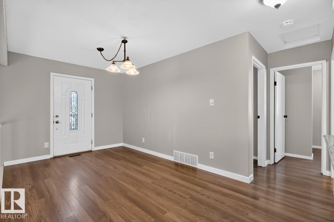
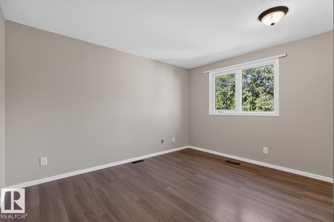
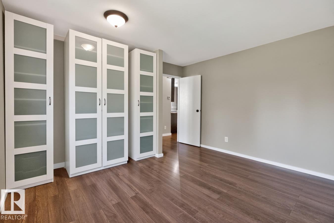
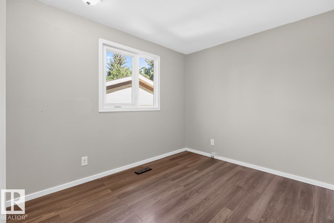
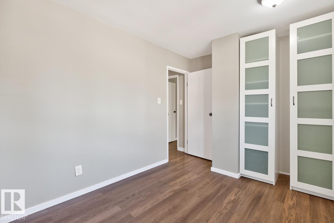
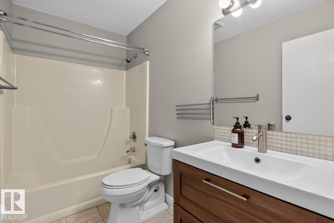
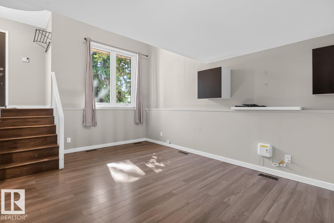
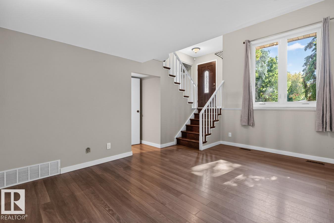
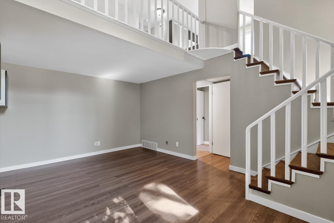
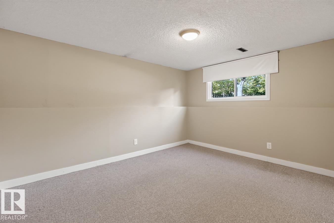
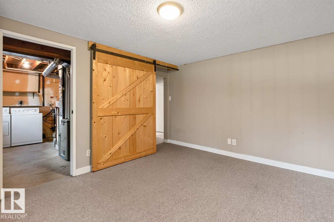
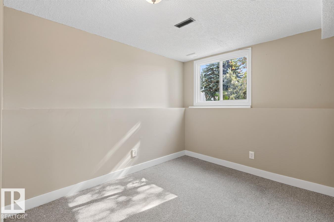
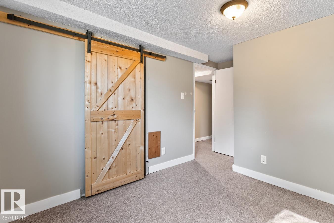
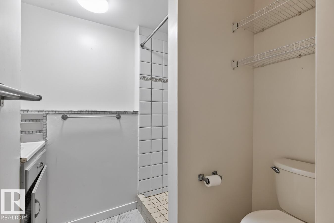
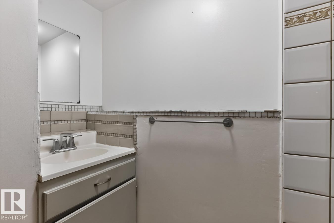
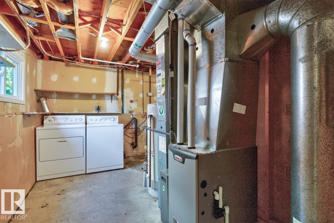
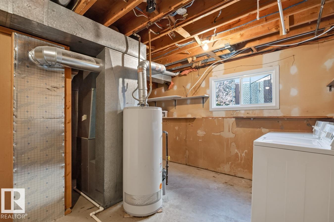
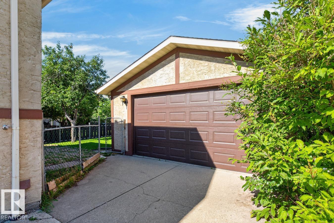
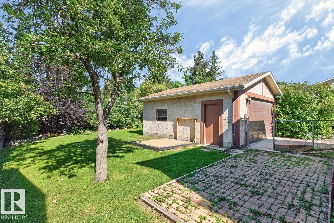
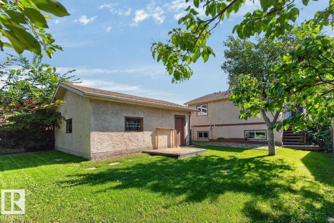
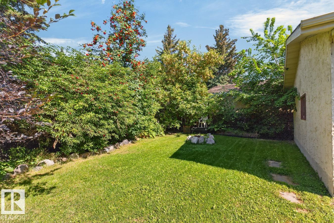
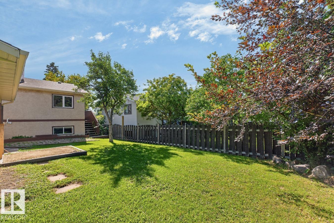
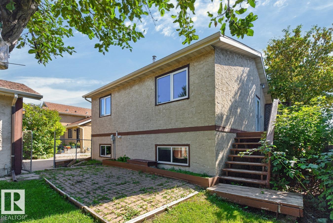
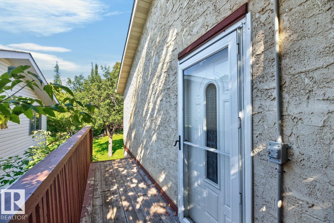
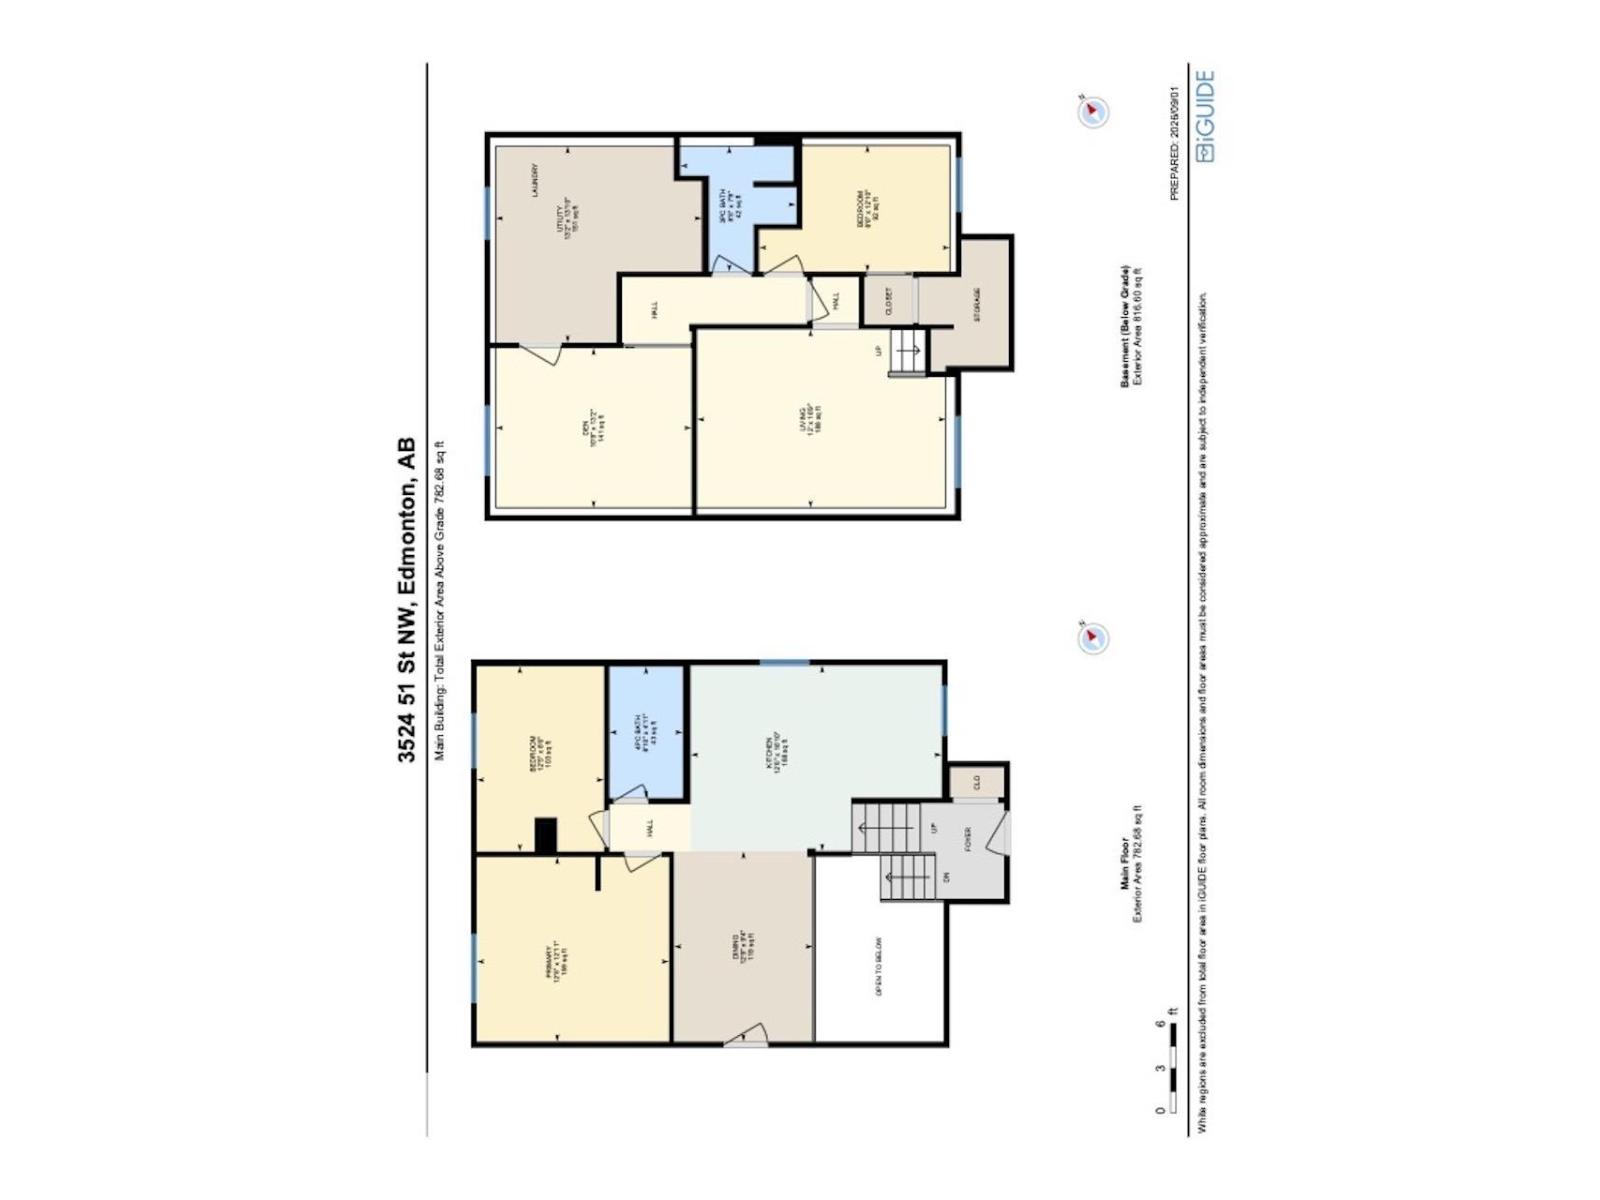
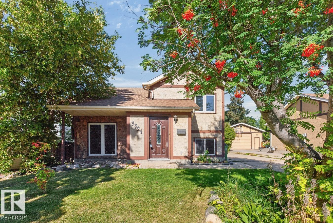
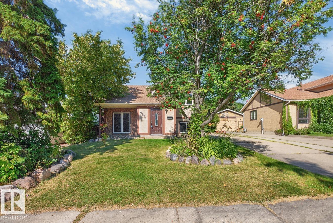
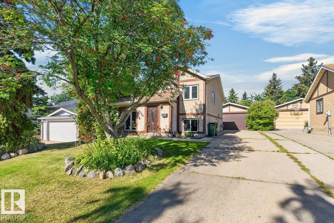
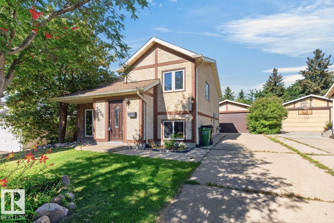
UPDATED & MOVE-IN READY! This charming home offers 4 bedrooms, 2 baths & DOUBLE garage, making it an excellent choice for first-time buyers, families or investors. A spacious foyer welcomes you into a bright, open layout featuring stylish laminate flooring throughout the main level. The inviting kitchen offers plenty of cabinetry and a peninsula island overlooking the dining area, perfect for everyday living and entertaining. Two generous bedrooms and an UPDATED 4pc bath complete the main floor. The fully finished lower level is filled with natural light and offers a spacious family room, 2 additional bedrooms, 3pc bath, laundry and abundant storage. Updates include roof (approx. 5 years), windows (2019), furnace (2013) & HWT (2011). Outside, enjoy the fenced & landscaped yard plus the convenience of a DOUBLE garage. Ideally located just steps from parks, schools and Grey Nuns Hospital, with easy access to shopping and amenities. A fantastic home in a fabulous location, nothing to do but move in & enjoy! (id:58723)
Property Details
| MLS® Number | E4506454 |
| Property Type | Single Family |
| Neigbourhood | Hillview |
| AmenitiesNearBy | Playground, Public Transit, Schools, Shopping |
| Features | See Remarks |
| Structure | Patio(s) |
Building
| BathroomTotal | 2 |
| BedroomsTotal | 4 |
| Appliances | Dishwasher, Dryer, Garage Door Opener Remote(s), Garage Door Opener, Microwave, Refrigerator, Stove, Washer, Window Coverings |
| ArchitecturalStyle | Bi-level |
| BasementDevelopment | Finished |
| BasementType | Full (finished) |
| ConstructedDate | 1978 |
| ConstructionStyleAttachment | Detached |
| HeatingType | Forced Air |
| SizeInterior | 783 Sqft |
| Type | House |
Parking
| Detached Garage |
Land
| Acreage | No |
| FenceType | Fence |
| LandAmenities | Playground, Public Transit, Schools, Shopping |
| SizeIrregular | 557.16 |
| SizeTotal | 557.16 M2 |
| SizeTotalText | 557.16 M2 |
Rooms
| Level | Type | Length | Width | Dimensions |
|---|---|---|---|---|
| Lower Level | Living Room | Measurements not available | ||
| Lower Level | Bedroom 3 | Measurements not available | ||
| Lower Level | Bedroom 4 | Measurements not available | ||
| Main Level | Dining Room | Measurements not available | ||
| Main Level | Kitchen | Measurements not available | ||
| Main Level | Primary Bedroom | Measurements not available | ||
| Main Level | Bedroom 2 | Measurements not available |
https://www.realtor.ca/real-estate/30220715/3524-51-st-nw-edmonton-hillview

The trademarks REALTOR®, REALTORS®, and the REALTOR® logo are controlled by The Canadian Real Estate Association (CREA) and identify real estate professionals who are members of CREA. The trademarks MLS®, Multiple Listing Service® and the associated logos are owned by The Canadian Real Estate Association (CREA) and identify the quality of services provided by real estate professionals who are members of CREA. The trademark DDF® is owned by The Canadian Real Estate Association (CREA) and identifies CREA's Data Distribution Facility (DDF®)
September 01 2026 06:11:41
REALTORS® Association of Edmonton
RE/MAX Excellence