Hurry Home

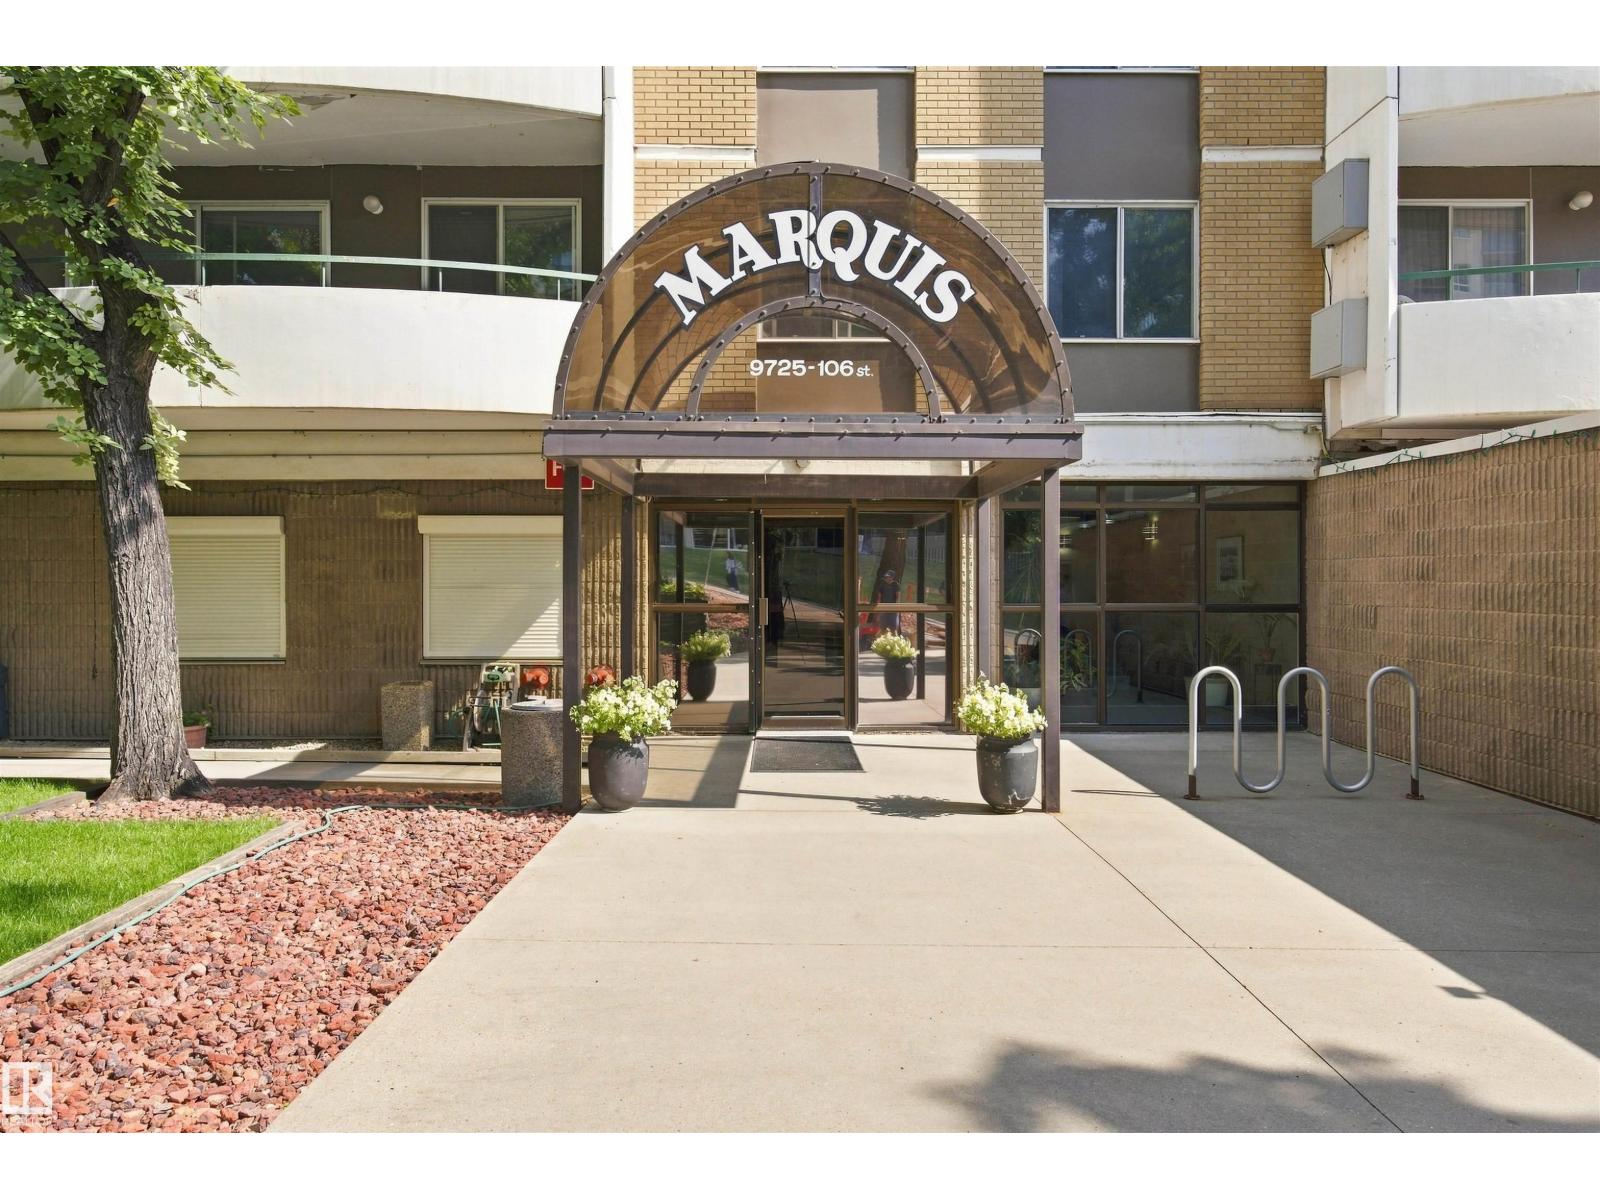
#403 9725 106 St Nw Edmonton, Alberta T5K 1B5

Interested?
Please contact us for more information about this property.
$135,000Maintenance, Caretaker, Electricity, Exterior Maintenance, Heat, Insurance, Common Area Maintenance, Other, See Remarks, Property Management, Water
$546 Monthly
Maintenance, Caretaker, Electricity, Exterior Maintenance, Heat, Insurance, Common Area Maintenance, Other, See Remarks, Property Management, Water
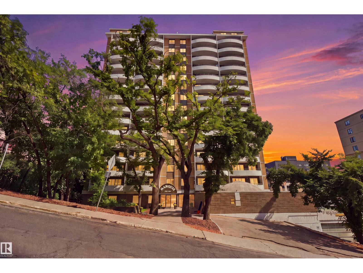
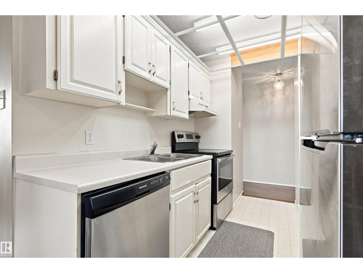
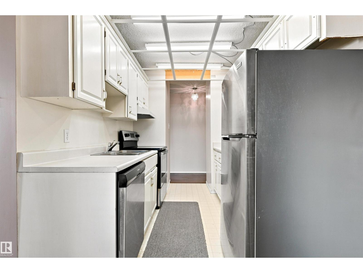
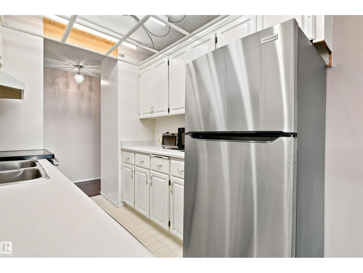
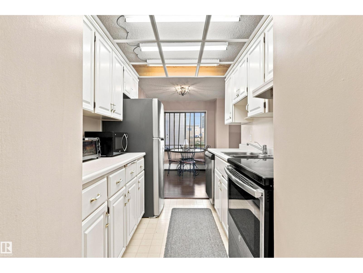
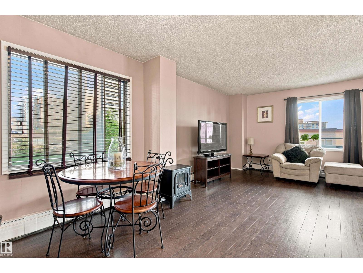
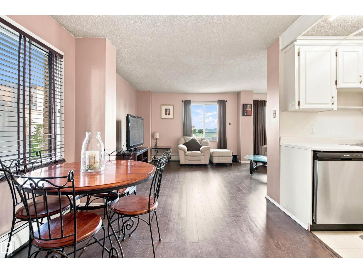
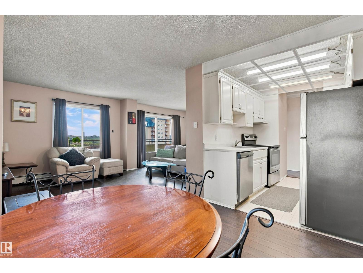
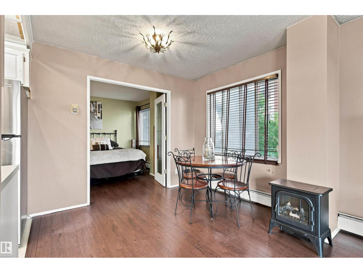
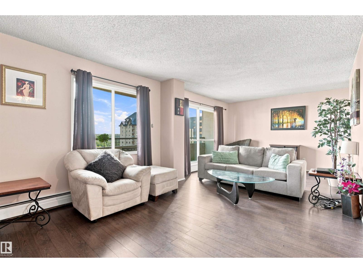
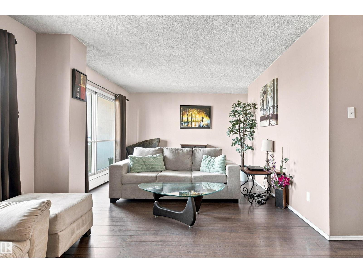
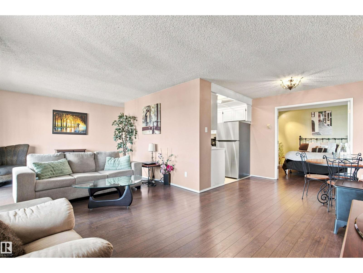
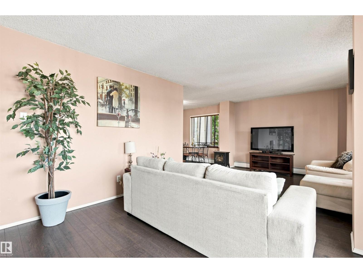
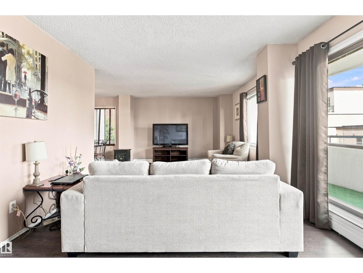
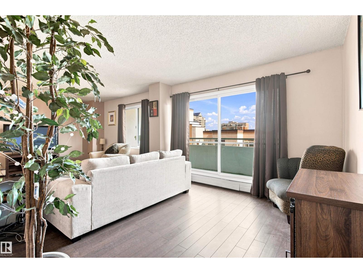
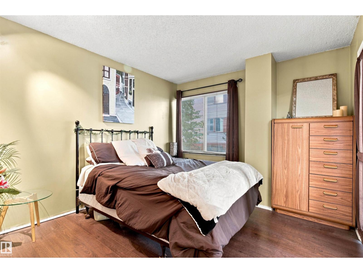
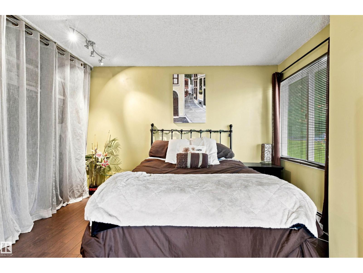
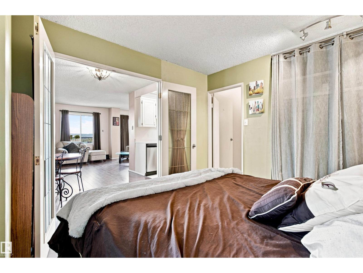
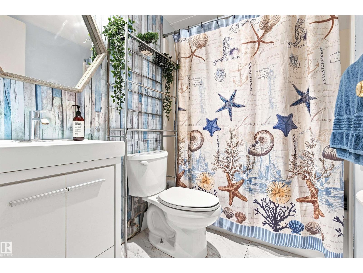
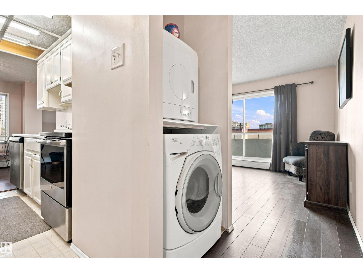
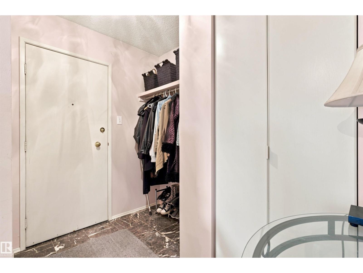
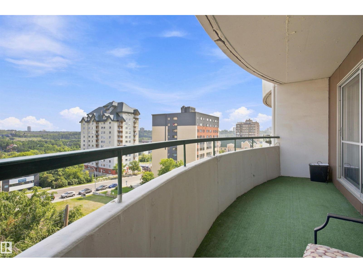
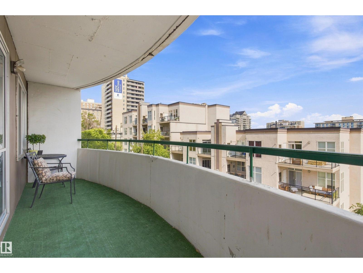
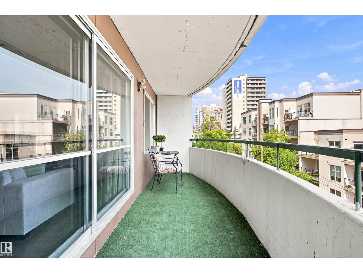
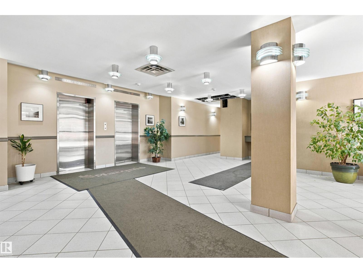
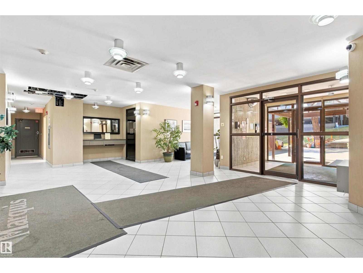
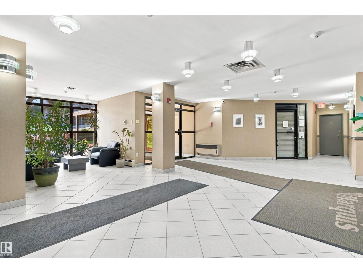
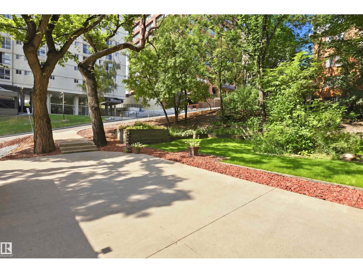
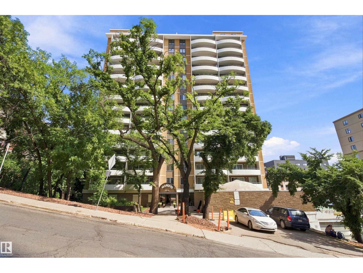
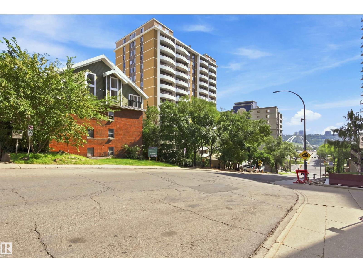
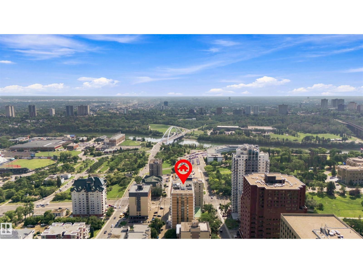
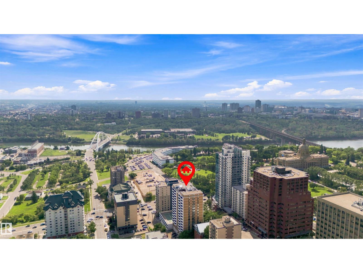
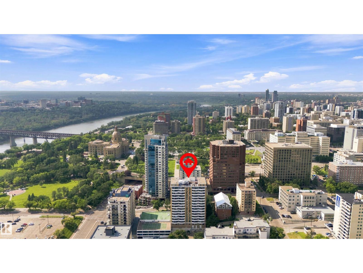
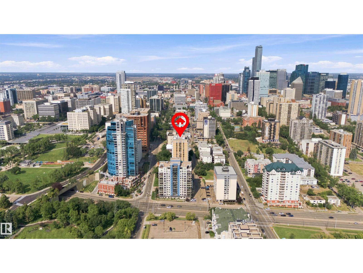
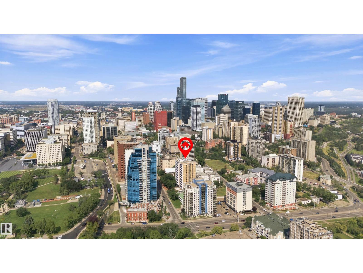
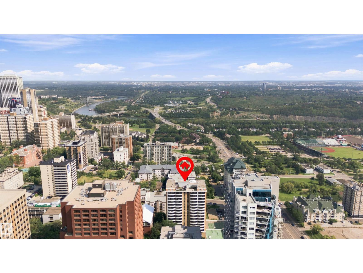
$546 MonthlyWelcome to this lovely one bedroom,one bathroom condo with over 750sqft of living space+stunning views of the River Valley.The bright+spacious living room features updated laminate floors,wall to wall windows(w/a sliding door to the large balcony)+an adjoining dining room--perfect for entertaining.The galley style kitchen offers timeless white cabinets+newer stainless steel appliances.The primary bedroom is a dream w/closet space+french doors to the main living area.Completing this unit is an updated 4pc bath(w/new vanity+tile),in-suite laundry,storage+an underground parking stall.Enjoy all the amenities this quiet building has to offer including:fitness room,games room+rooftop basketball+tennis courts.All utilities(w/exception of cable+internet)are included in condo fees.A short distance to Jasper Ave,Whyte Ave,the River Valley,Ice District,Grant Macewan,UofA,shops,restaurants+transit.Urban living has never felt so FABULOUS—Your new condo awaits! (id:58723)
Property Details
| MLS® Number | E4506421 |
| Property Type | Single Family |
| Neigbourhood | Downtown (Edmonton) |
| AmenitiesNearBy | Public Transit, Schools, Shopping |
| Features | See Remarks, Park/reserve, Lane |
| ParkingSpaceTotal | 1 |
| ViewType | Valley View, City View |
Building
| BathroomTotal | 1 |
| BedroomsTotal | 1 |
| Appliances | Dishwasher, Dryer, Hood Fan, Refrigerator, Stove, Washer, Window Coverings |
| BasementType | None |
| ConstructedDate | 1970 |
| HeatingType | Baseboard Heaters, Hot Water Radiator Heat |
| SizeInterior | 760 Sqft |
| Type | Apartment |
Parking
| Underground |
Land
| Acreage | No |
| LandAmenities | Public Transit, Schools, Shopping |
| SizeIrregular | 29.56 |
| SizeTotal | 29.56 M2 |
| SizeTotalText | 29.56 M2 |
Rooms
| Level | Type | Length | Width | Dimensions |
|---|---|---|---|---|
| Main Level | Living Room | 3.54 m | 7.26 m | 3.54 m x 7.26 m |
| Main Level | Dining Room | 2.62 m | 2.95 m | 2.62 m x 2.95 m |
| Main Level | Kitchen | 2.24 m | 2.41 m | 2.24 m x 2.41 m |
| Main Level | Primary Bedroom | 3.19 m | 3.52 m | 3.19 m x 3.52 m |
| Main Level | Laundry Room | 0.87 m | 0.84 m | 0.87 m x 0.84 m |
https://www.realtor.ca/real-estate/30219595/403-9725-106-st-nw-edmonton-downtown-edmonton

The trademarks REALTOR®, REALTORS®, and the REALTOR® logo are controlled by The Canadian Real Estate Association (CREA) and identify real estate professionals who are members of CREA. The trademarks MLS®, Multiple Listing Service® and the associated logos are owned by The Canadian Real Estate Association (CREA) and identify the quality of services provided by real estate professionals who are members of CREA. The trademark DDF® is owned by The Canadian Real Estate Association (CREA) and identifies CREA's Data Distribution Facility (DDF®)
September 01 2026 04:12:45
REALTORS® Association of Edmonton
Maxwell Progressive