Hurry Home

4820 175 Av Nw Edmonton, Alberta T5Y 4C6

Interested?
Please contact us for more information about this property.
$524,900
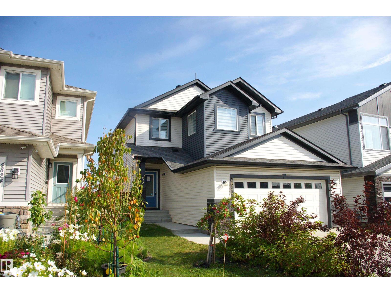
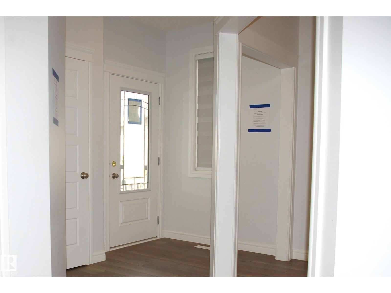
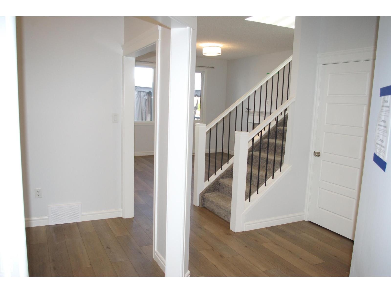
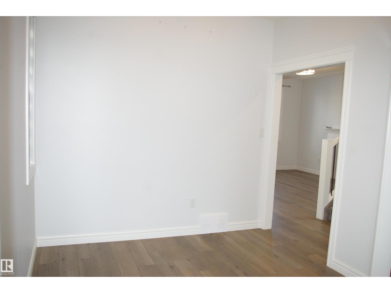
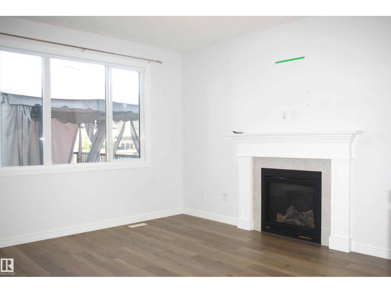
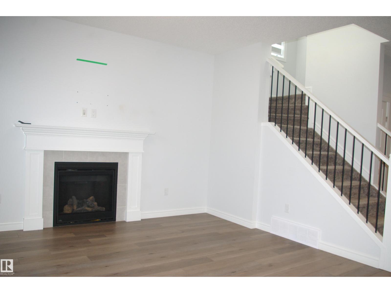
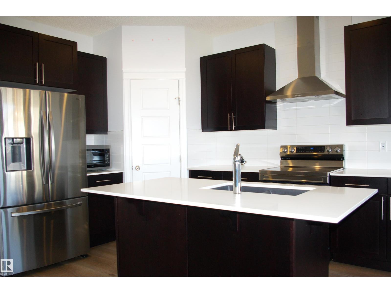
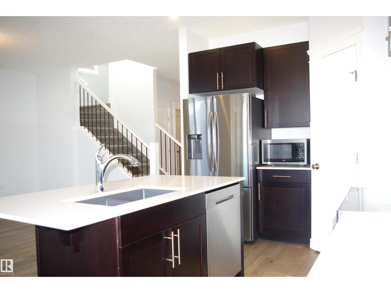
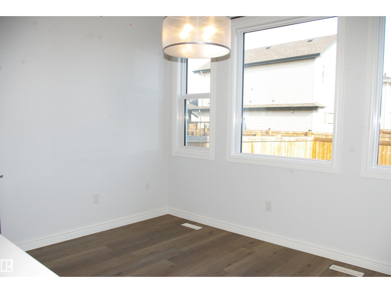
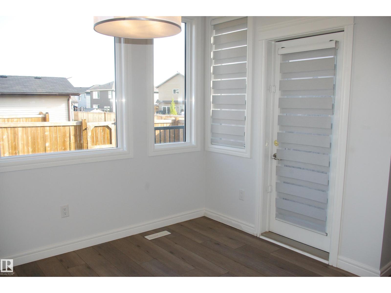
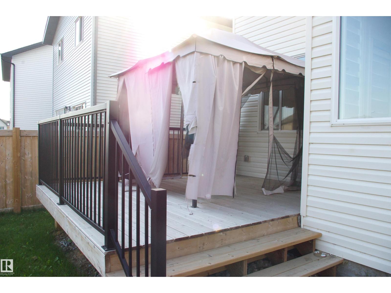
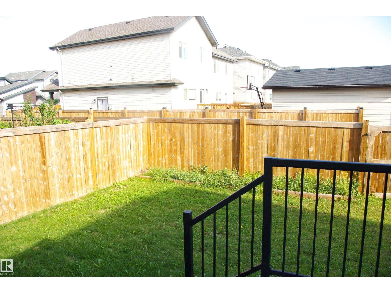
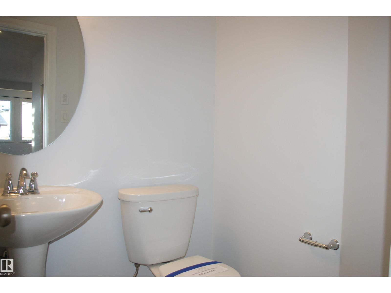
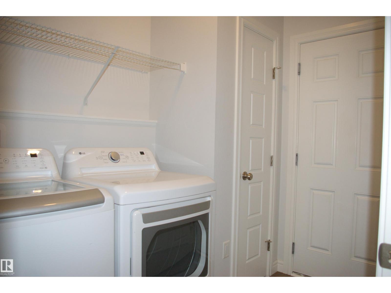
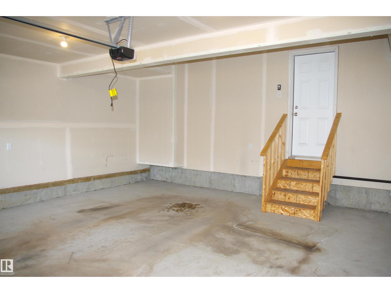
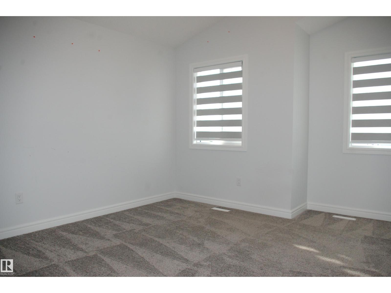
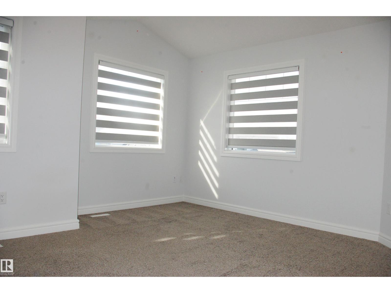
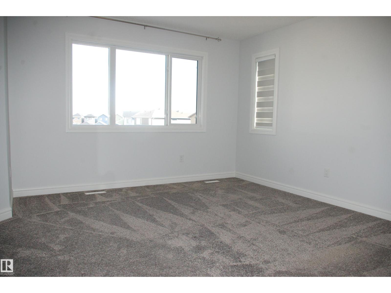
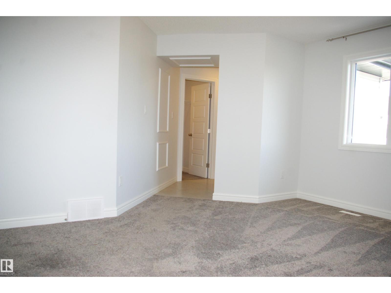
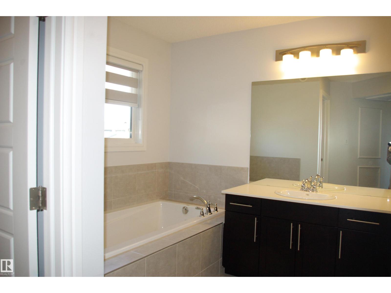
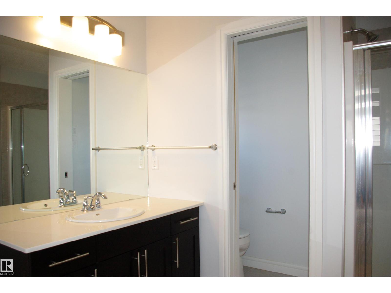
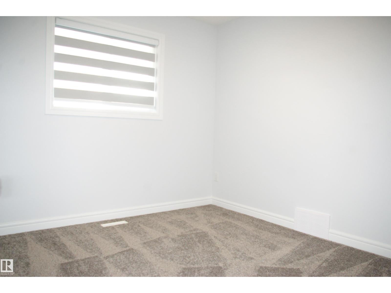
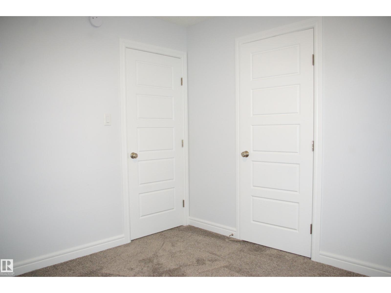
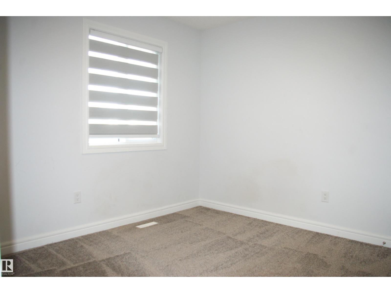
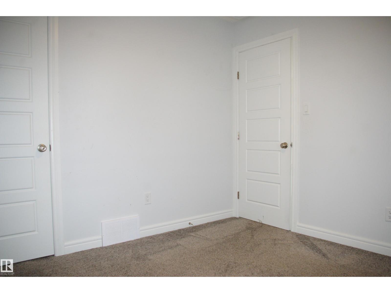
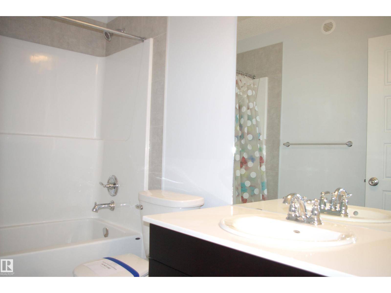
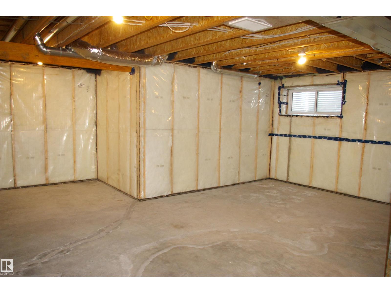
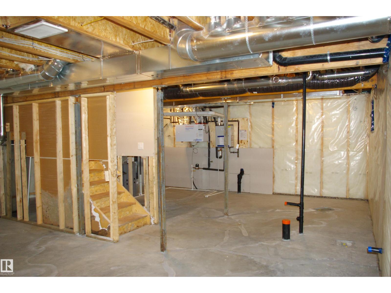
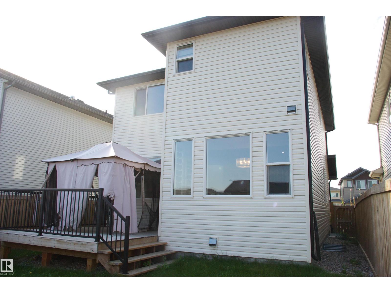
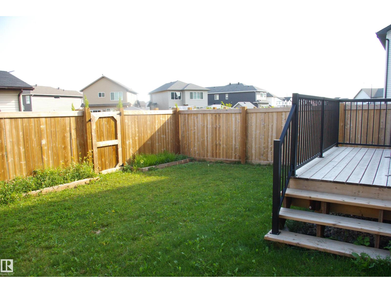
Great location and good condition in this 1832 sq ft 2-story in Cy Becker, with a bright, open plan and feel. Great room faces the rear of the home and features a gas fireplace with mantel. Island kitchen with dramatic dark cabinetry, quatz tops and a corner pantry. Large dining area with room for everyone and a French door out to the deck There is a flex room between the kitchen and the foyer, Office, Reading area, you decide. 2-piece bath in between the front and garage entrance, with laundry just to the left. The bonus room and Primary bedroom bookend the upper level, with 2 more bedrooms and the primary bath in the middle. The primary bedroom has lots of space, with ample closet space, and a four piecee ensuite, with a soaker tub and a stand-alone shower. Basement is totally unfinished. Not a whole lot to do here, and quick possession is available. (id:58723)
Property Details
| MLS® Number | E4506675 |
| Property Type | Single Family |
| Neigbourhood | Cy Becker |
| Features | Lane |
| ParkingSpaceTotal | 4 |
| Structure | Deck |
Building
| BathroomTotal | 3 |
| BedroomsTotal | 3 |
| Amenities | Vinyl Windows |
| Appliances | See Remarks |
| BasementDevelopment | Unfinished |
| BasementType | Full (unfinished) |
| ConstructedDate | 2022 |
| ConstructionStyleAttachment | Detached |
| FireProtection | Smoke Detectors |
| FireplaceFuel | Gas |
| FireplacePresent | Yes |
| FireplaceType | Unknown |
| HalfBathTotal | 1 |
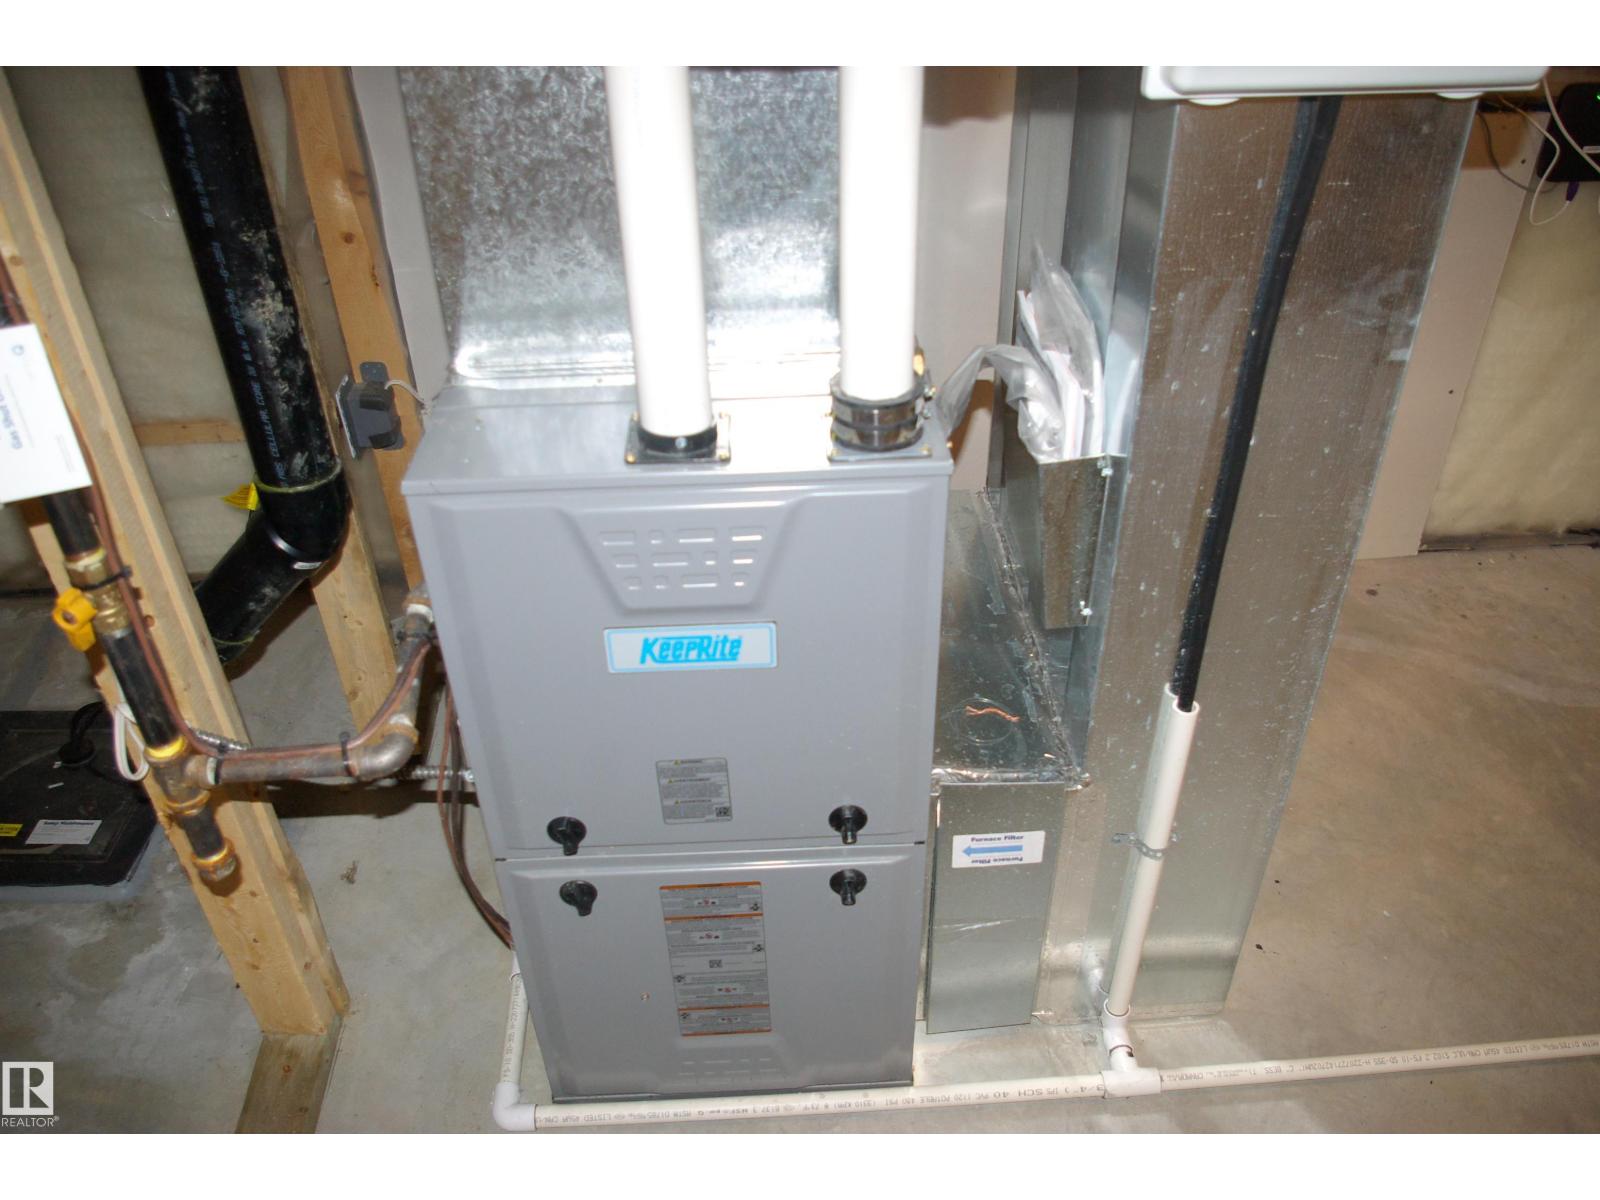
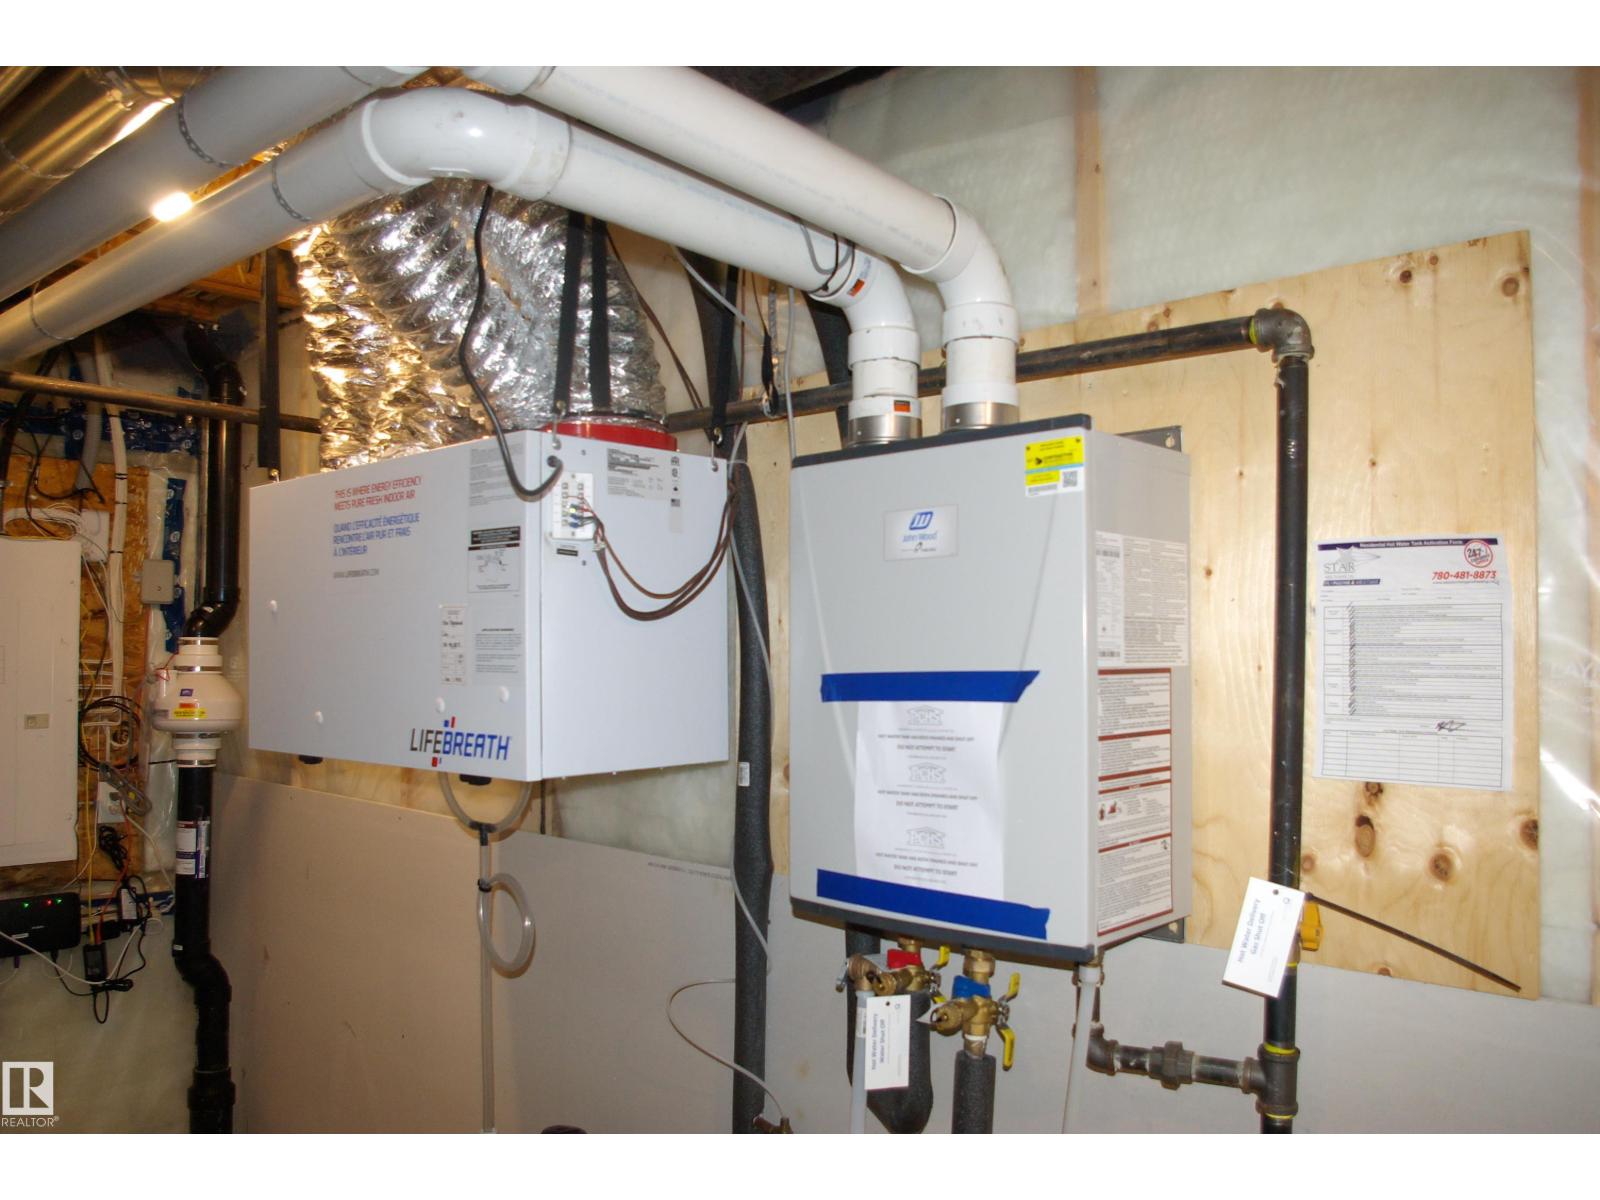
| HeatingType | Forced Air |
| StoriesTotal | 2 |
| SizeInterior | 1832 Sqft |
| Type | House |
Parking
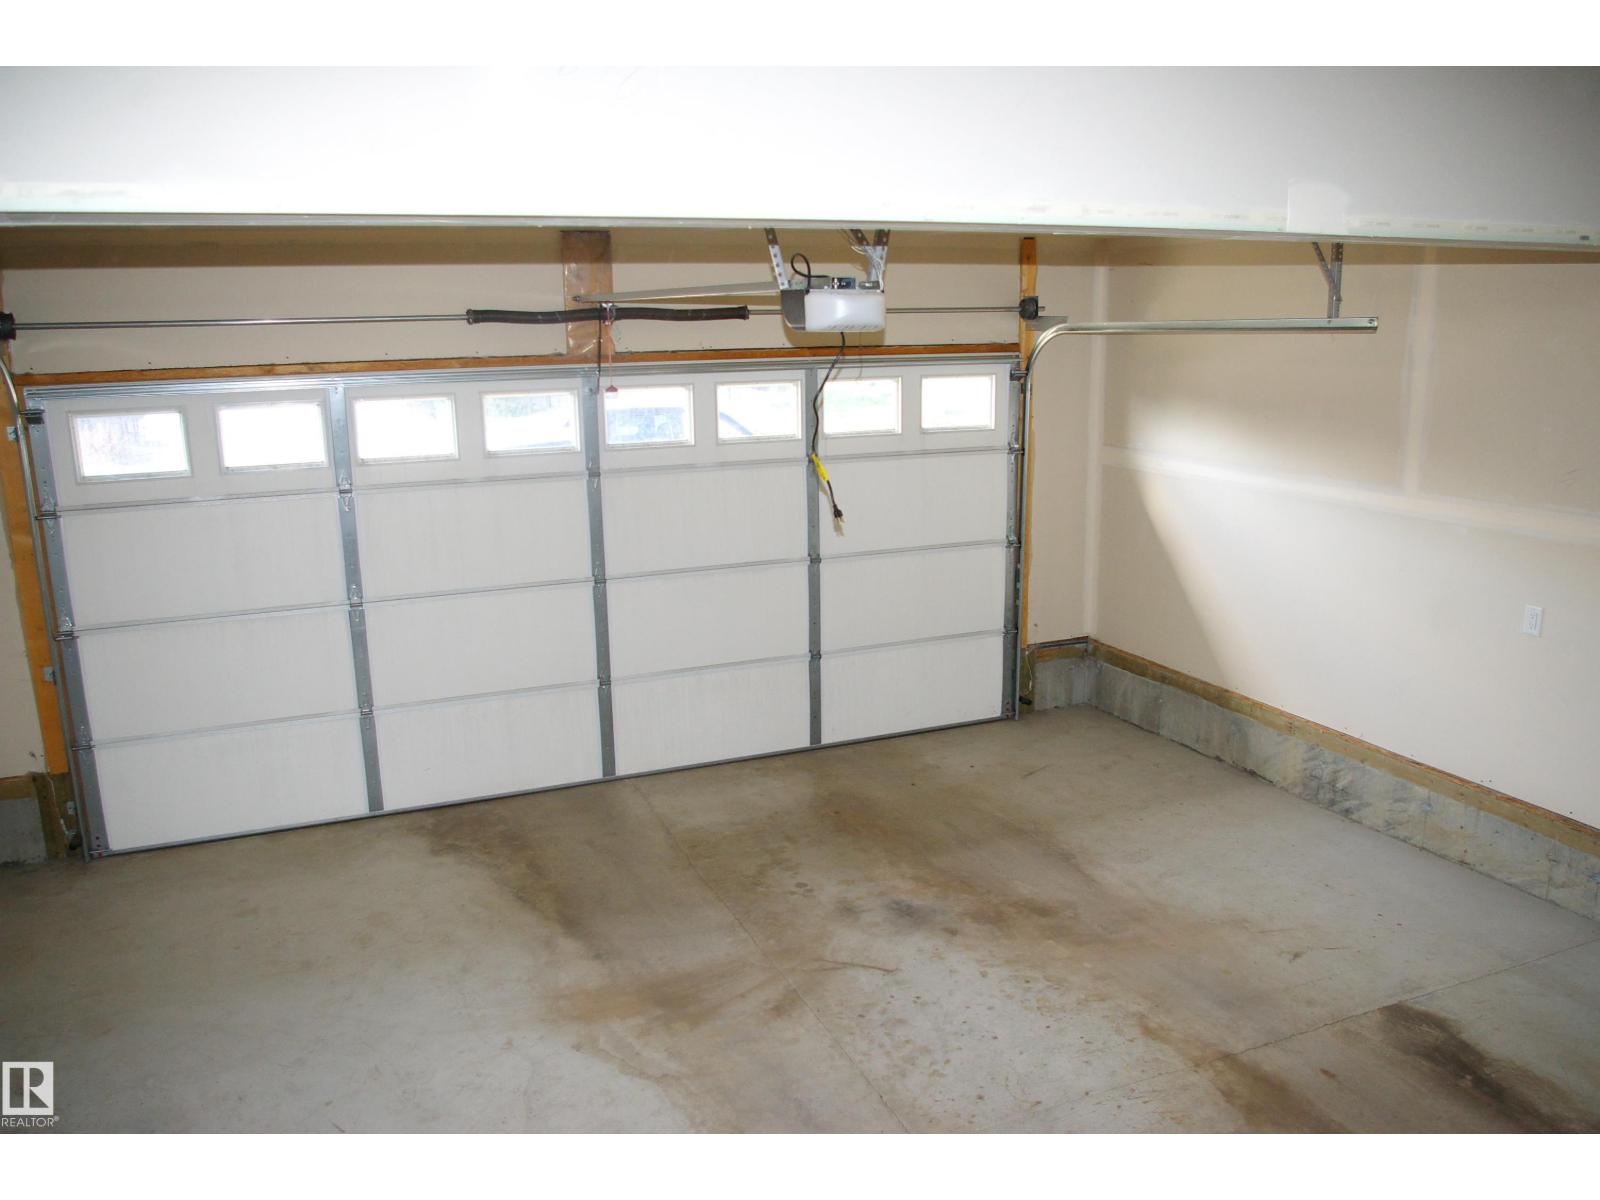
| Attached Garage |
Land
| Acreage | No |
| FenceType | Fence |
| SizeIrregular | 346.96 |
| SizeTotal | 346.96 M2 |
| SizeTotalText | 346.96 M2 |
Rooms
| Level | Type | Length | Width | Dimensions |
|---|---|---|---|---|
| Main Level | Dining Room | 3.34 m | 2.39 m | 3.34 m x 2.39 m |
| Main Level | Kitchen | 3.34 m | 3.69 m | 3.34 m x 3.69 m |
| Main Level | Laundry Room | Measurements not available | ||
| Upper Level | Primary Bedroom | 4.32 m | 3.77 m | 4.32 m x 3.77 m |
| Upper Level | Bedroom 2 | 3.11 m | 2.98 m | 3.11 m x 2.98 m |
| Upper Level | Bedroom 3 | 3.11 m | 3.05 m | 3.11 m x 3.05 m |
| Upper Level | Bonus Room | 4.24 m | 4.28 m | 4.24 m x 4.28 m |
https://www.realtor.ca/real-estate/30226923/4820-175-av-nw-edmonton-cy-becker

The trademarks REALTOR®, REALTORS®, and the REALTOR® logo are controlled by The Canadian Real Estate Association (CREA) and identify real estate professionals who are members of CREA. The trademarks MLS®, Multiple Listing Service® and the associated logos are owned by The Canadian Real Estate Association (CREA) and identify the quality of services provided by real estate professionals who are members of CREA. The trademark DDF® is owned by The Canadian Real Estate Association (CREA) and identifies CREA's Data Distribution Facility (DDF®)
September 02 2026 08:12:45
REALTORS® Association of Edmonton
RE/MAX Professionals