Hurry Home

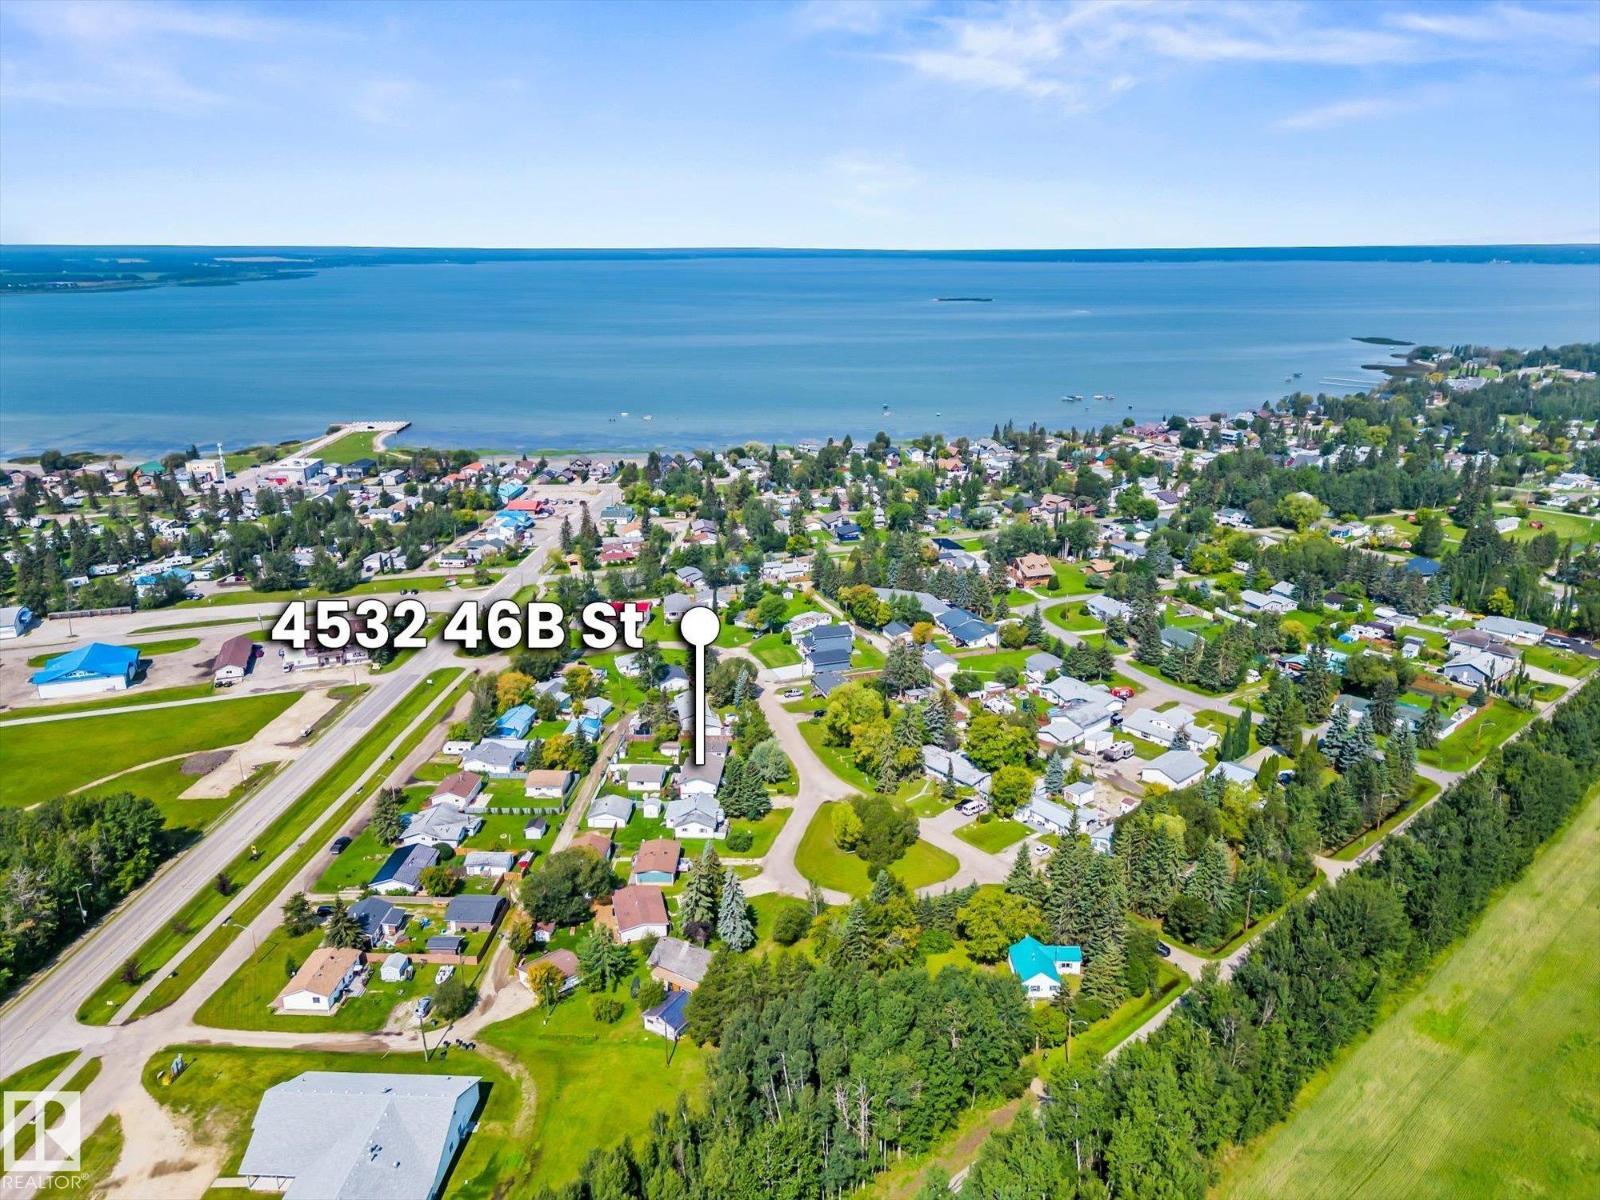
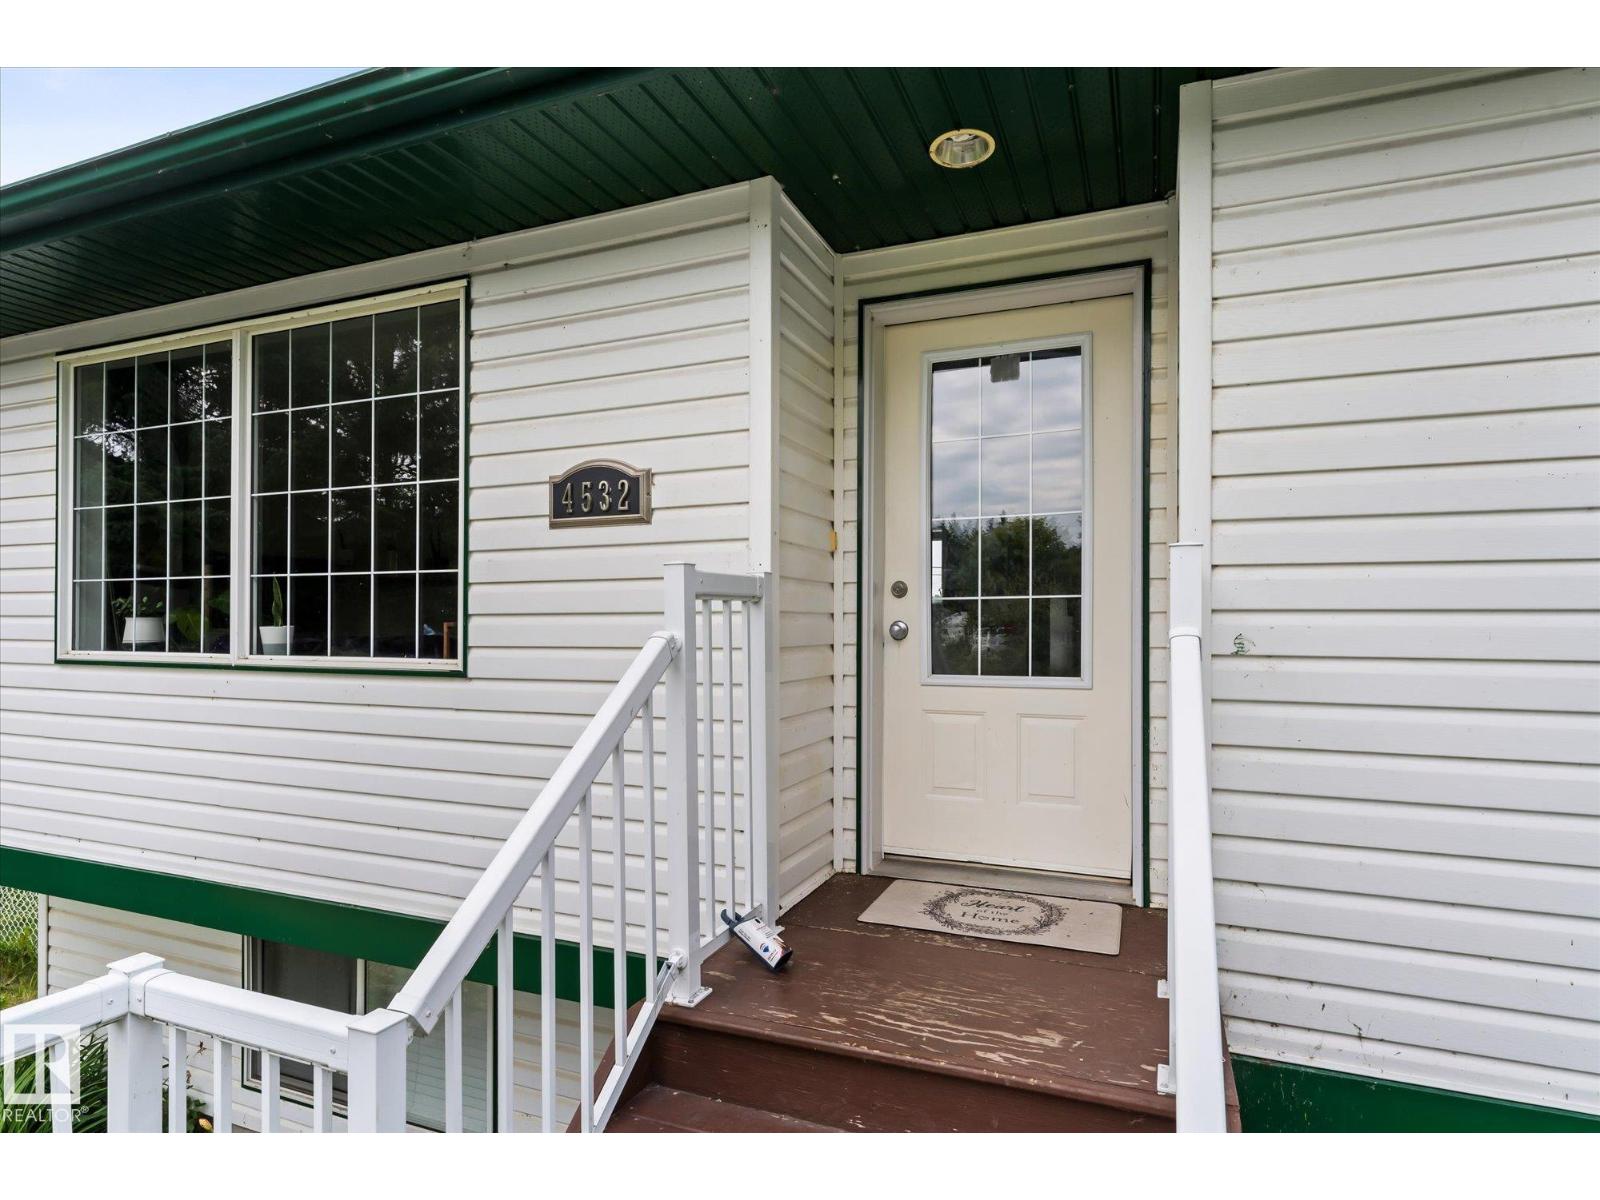
4532 46b St Rural Lac Ste. Anne County, Alberta T0E 0A0

Interested?
Please contact us for more information about this property.
$375,000
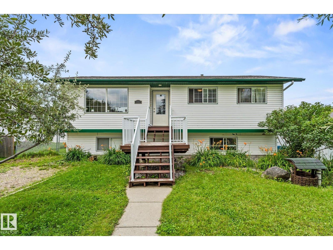
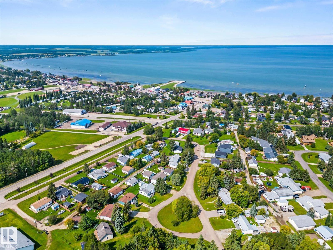
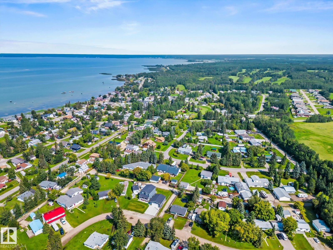
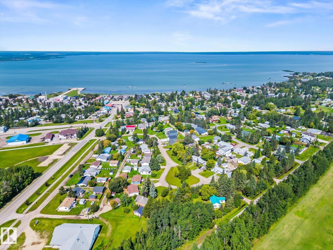
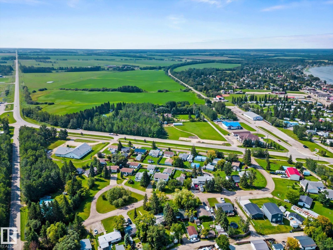
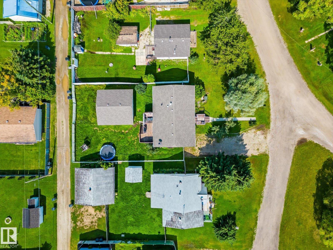
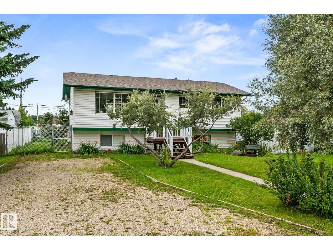
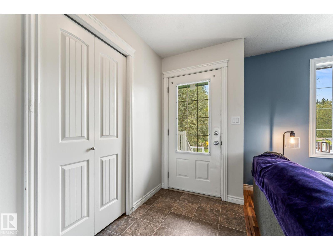
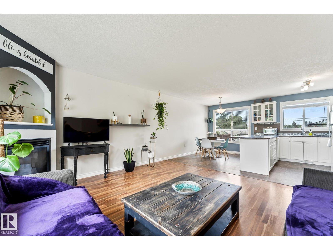
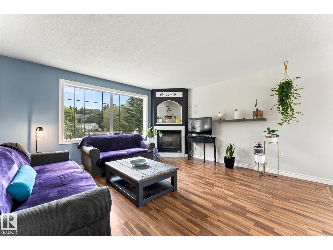
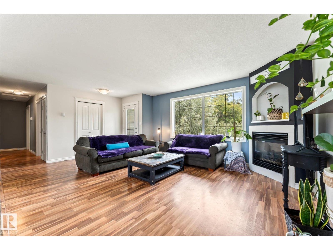
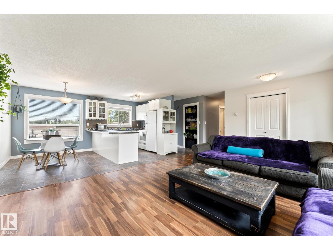
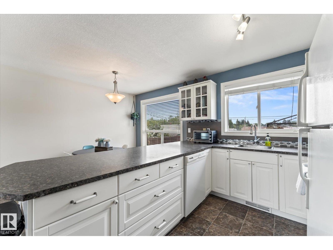
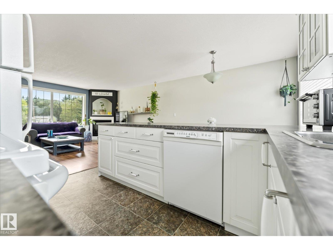
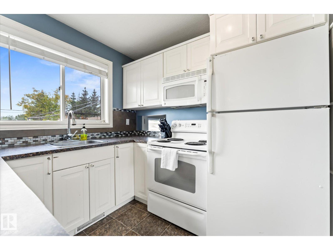
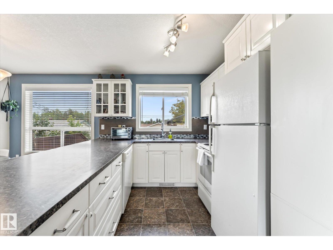
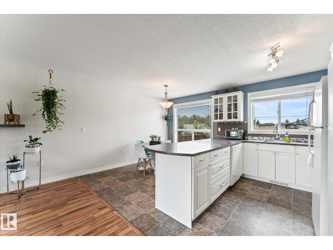
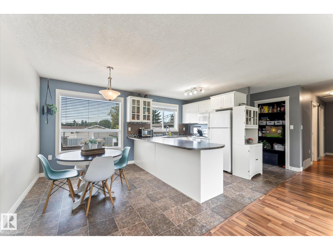
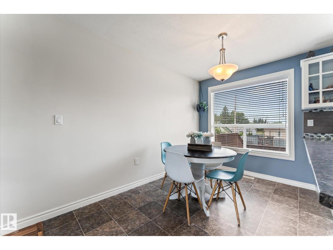
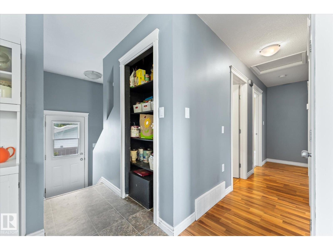
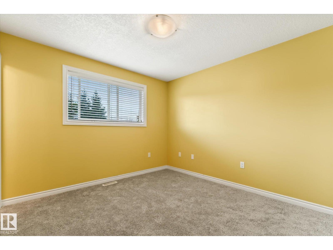
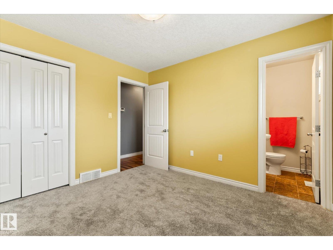
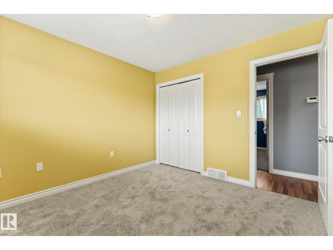
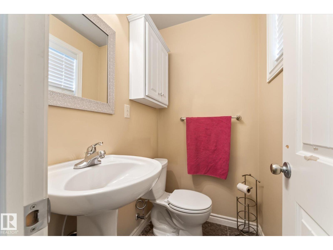
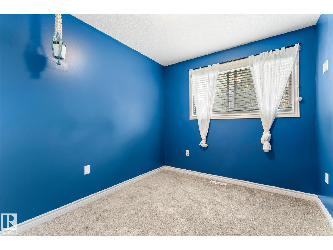
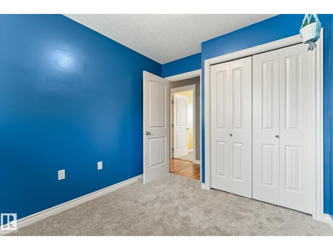
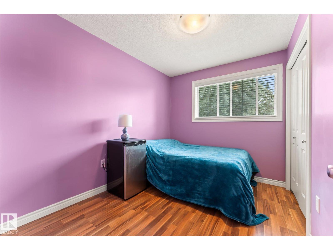
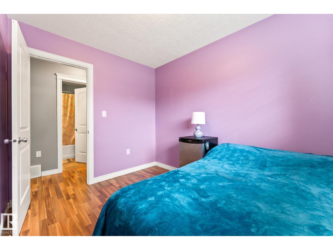
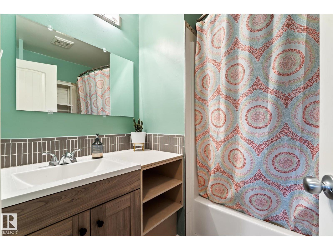
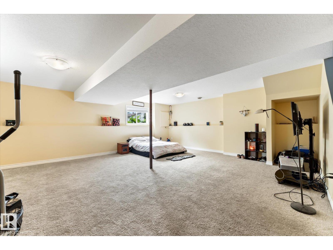
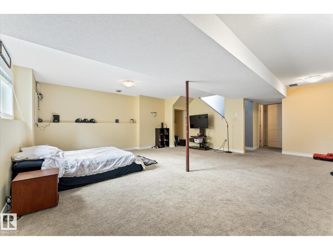
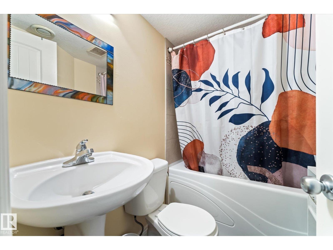
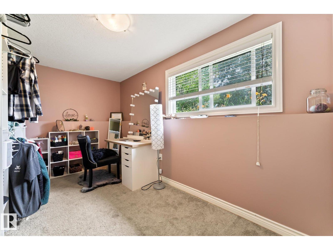
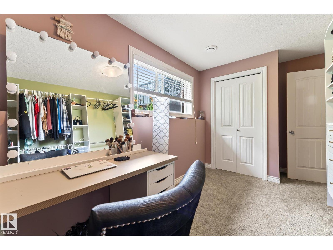
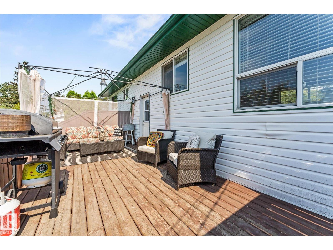
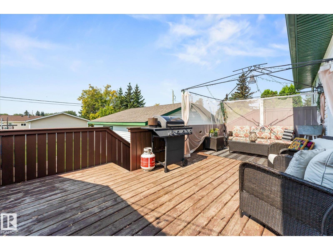
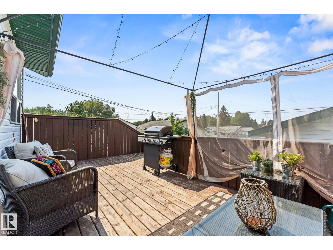
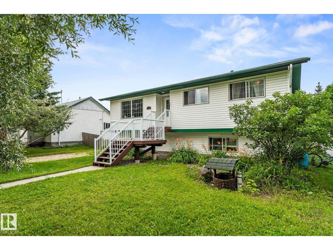
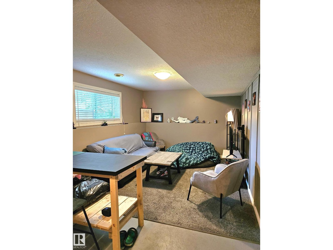
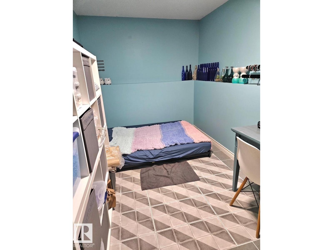
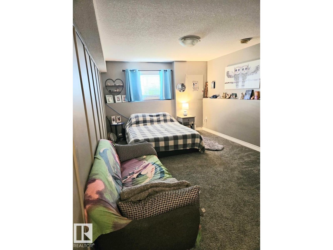
Welcome to the vibrant, year round community of Alberta Beach, where lake life awaits you! Boating, fishing, golfing & much more! This sunny bi-level has 3 bedrooms & 2 baths on the main level. Open concept living & dining area. The kitchen has a brand new dishwasher & refrigerator. The fully finished lower level has been modified recently and now has 2 bedrooms, a recreation area and a full bath. Outside you'll find a large, fully fenced yard and large, 23 x 23 garage. Back lane access gives you space to store your boat or other toys. Your west facing deck gives you loads of sun in the evening to enjoy a cool drink. Other upgrades include: new HWT, new pressure tank, new battery for sump pump & new water filtration system. 5 minute walk to the beach & restaurants. Easy access to the boat launch & golfing. 45 minutes to Edmonton. (id:58723)
Property Details
| MLS® Number | E4506711 |
| Property Type | Single Family |
| Neigbourhood | Alberta Beach |
| AmenitiesNearBy | Golf Course, Playground |
| Features | Flat Site, Lane |
| Structure | Deck |
Building
| BathroomTotal | 3 |
| BedroomsTotal | 5 |
| Appliances | Dishwasher, Dryer, Garage Door Opener, Microwave Range Hood Combo, Refrigerator, Stove, Washer, Window Coverings |
| ArchitecturalStyle | Bi-level |
| BasementDevelopment | Finished |
| BasementType | Full (finished) |
| ConstructedDate | 1998 |
| ConstructionStyleAttachment | Detached |
| FireplaceFuel | Gas |
| FireplacePresent | Yes |
| FireplaceType | Corner |
| HalfBathTotal | 1 |
| HeatingType | Forced Air |
| SizeInterior | 1041 Sqft |
| Type | House |
Parking
| Detached Garage |
Land
| AccessType | Boat Access |
| Acreage | No |
| FenceType | Fence |
| LandAmenities | Golf Course, Playground |
| SizeIrregular | 0.13 |
| SizeTotal | 0.13 Ac |
| SizeTotalText | 0.13 Ac |
Rooms
| Level | Type | Length | Width | Dimensions |
|---|---|---|---|---|
| Lower Level | Family Room | Measurements not available | ||
| Lower Level | Bedroom 4 | 4.65 m | 2.2 m | 4.65 m x 2.2 m |
| Lower Level | Bedroom 5 | Measurements not available | ||
| Main Level | Living Room | 4.55 m | 3.78 m | 4.55 m x 3.78 m |
| Main Level | Dining Room | 3.37 m | 2.15 m | 3.37 m x 2.15 m |
| Main Level | Kitchen | 3.32 m | 2.77 m | 3.32 m x 2.77 m |
| Main Level | Primary Bedroom | 3.29 m | 3.17 m | 3.29 m x 3.17 m |
| Main Level | Bedroom 2 | 3.15 m | 2.56 m | 3.15 m x 2.56 m |
| Main Level | Bedroom 3 | 3.15 m | 2.45 m | 3.15 m x 2.45 m |
https://www.realtor.ca/real-estate/30227818/4532-46b-st-rural-lac-ste-anne-county-alberta-beach

The trademarks REALTOR®, REALTORS®, and the REALTOR® logo are controlled by The Canadian Real Estate Association (CREA) and identify real estate professionals who are members of CREA. The trademarks MLS®, Multiple Listing Service® and the associated logos are owned by The Canadian Real Estate Association (CREA) and identify the quality of services provided by real estate professionals who are members of CREA. The trademark DDF® is owned by The Canadian Real Estate Association (CREA) and identifies CREA's Data Distribution Facility (DDF®)
September 08 2026 11:31:45
REALTORS® Association of Edmonton
RE/MAX Preferred Choice