Hurry Home

#122 240 Spruce Ridge Rd Spruce Grove, Alberta T5Y 2N2

Interested?
Please contact us for more information about this property.
$199,000Maintenance, Exterior Maintenance, Insurance, Common Area Maintenance, Landscaping, Property Management, Other, See Remarks, Water
$517 Monthly
Maintenance, Exterior Maintenance, Insurance, Common Area Maintenance, Landscaping, Property Management, Other, See Remarks, Water
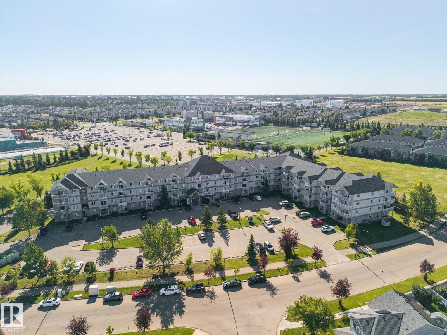
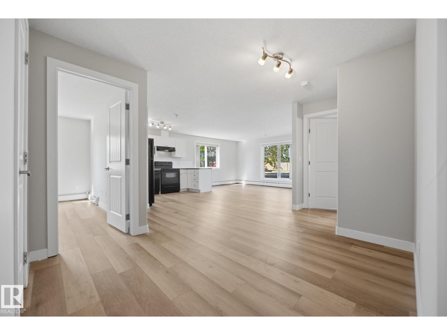
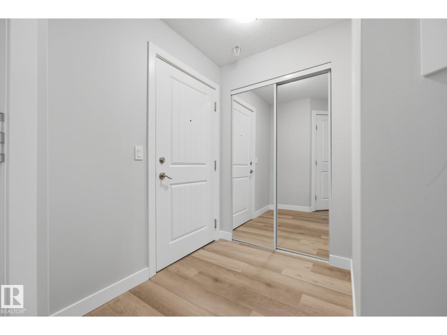
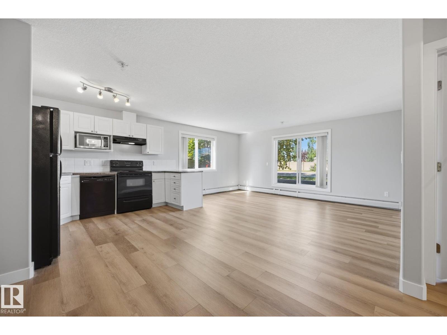
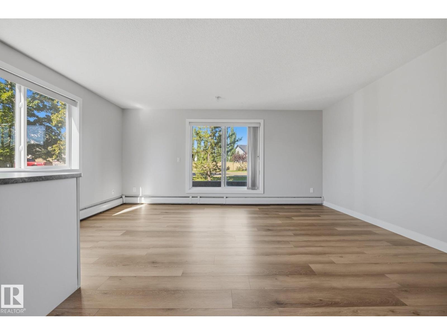
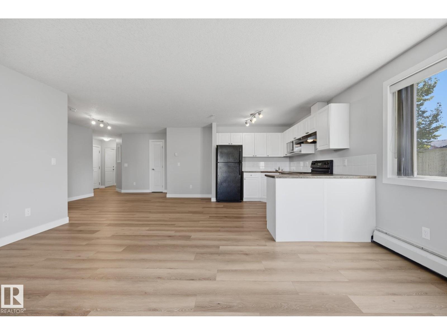
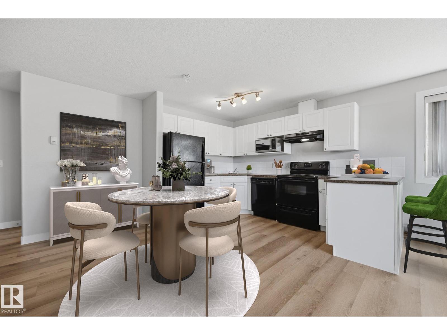
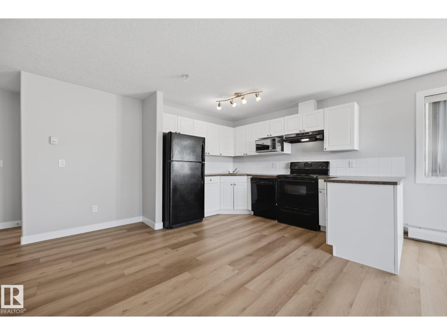
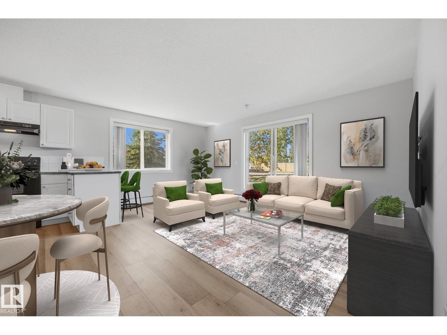
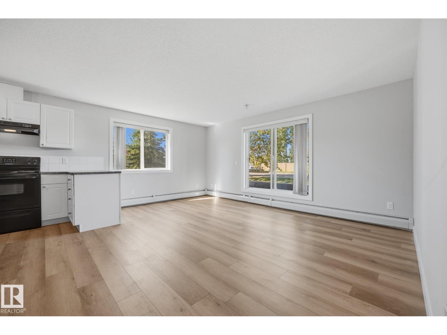
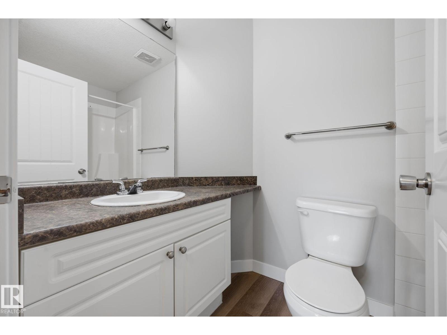
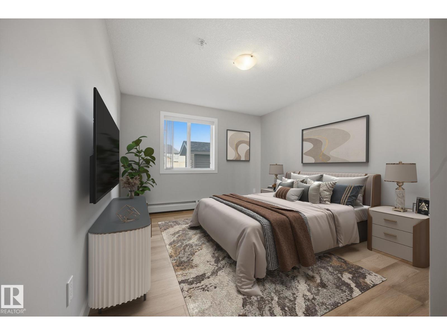
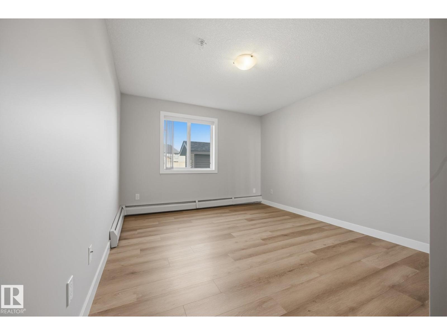
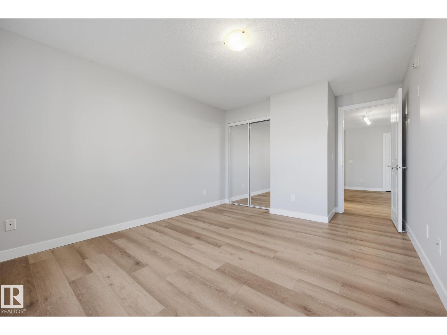
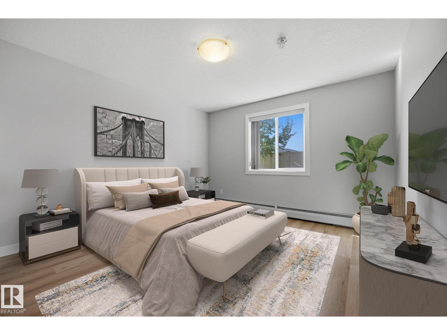
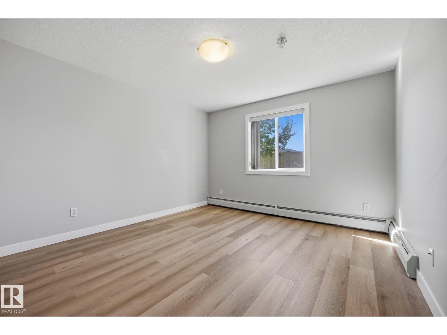
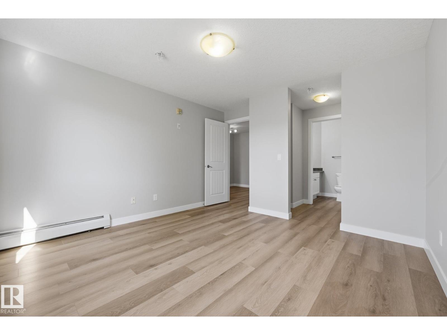
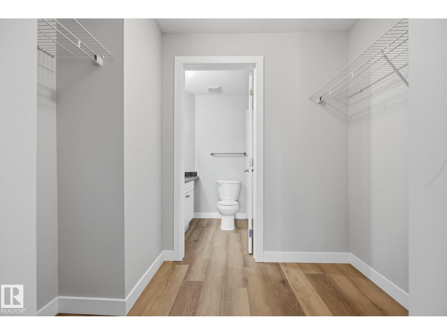
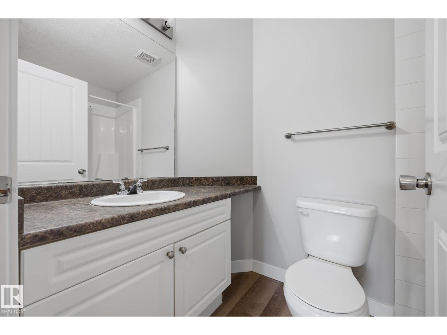
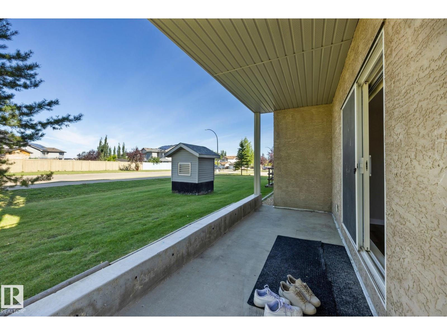
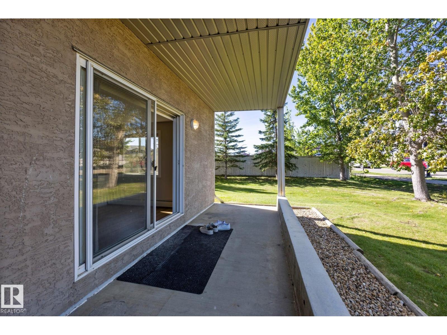
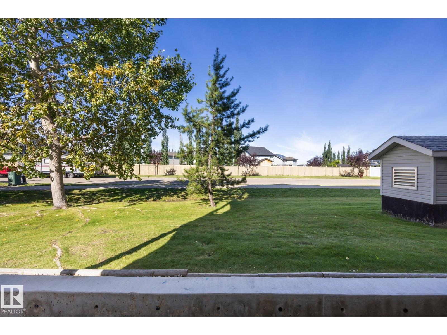
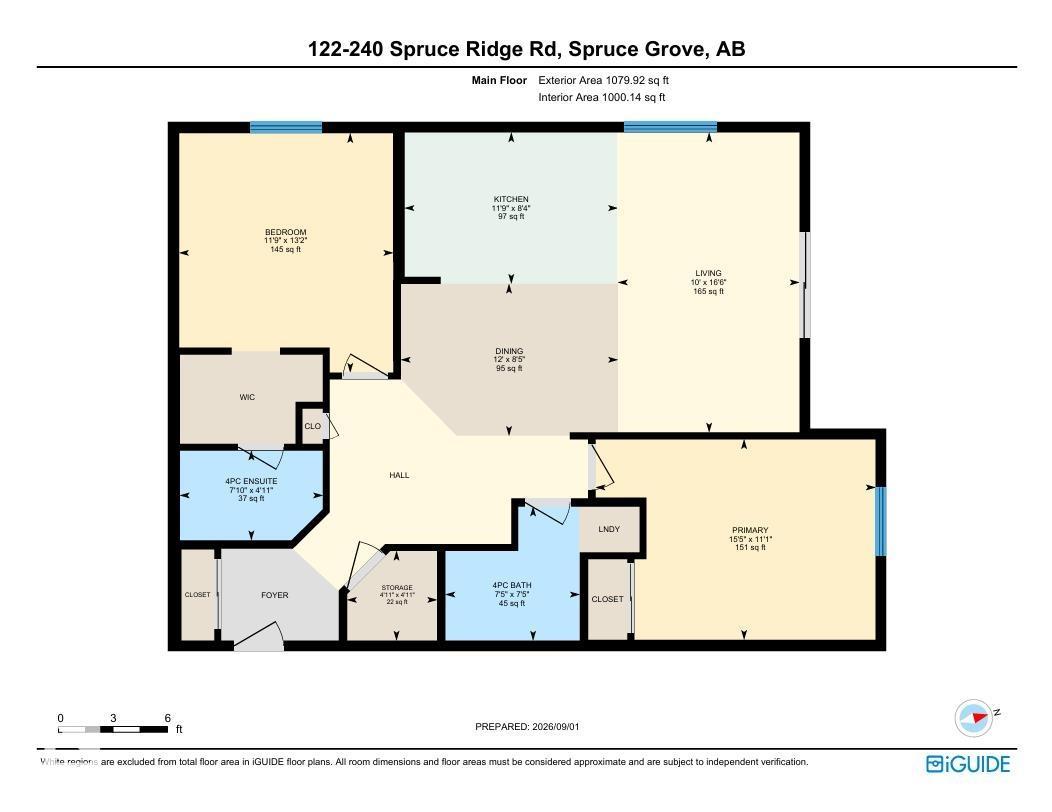
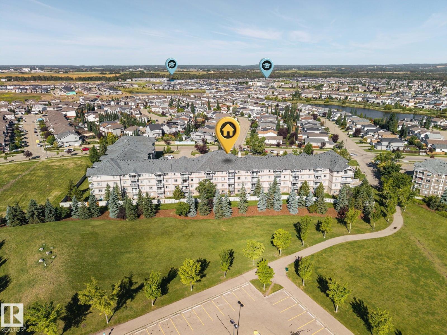
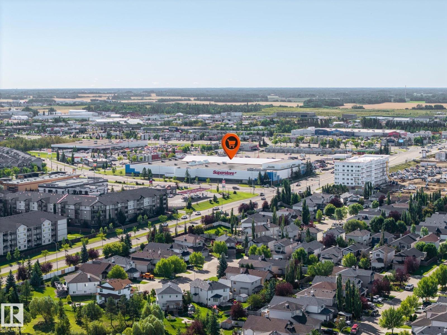
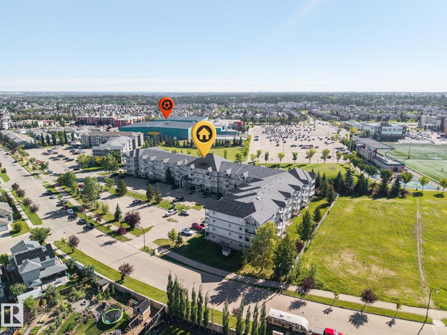
$517 MonthlyPriced To Sell! Stop renting and get into homeownership in this well appointed Spruce Grove condo with two titled parking stalls. This ground floor corner unit greets you with a spacious entry, immediately boasting new flooring, paint and baseboards throughout. The open floor plan features dinning and living spaces that are nicely defined and flooded with light from the SW facing windows. The primary bedroom fits plenty of furniture, with walk-through closet & 4pc ensuite. 2nd bedroom is great for a roommate, guests, kids or work from home, plus a 2nd full bathroom. Additional features to be enjoyed are in-suite laundry, extra storage and a private patio. Conveniently located close to Tri Leisure Centre, transit, shopping. A must see! Some photos are virtually staged. (id:58723)
Property Details
| MLS® Number | E4506683 |
| Property Type | Single Family |
| Neigbourhood | Spruce Ridge |
| AmenitiesNearBy | Park, Golf Course, Playground, Public Transit, Schools, Shopping |
| CommunityFeatures | Public Swimming Pool |
| Features | No Animal Home, No Smoking Home |
| ParkingSpaceTotal | 2 |
| Structure | Patio(s) |
Building
| BathroomTotal | 2 |
| BedroomsTotal | 2 |
| Amenities | Vinyl Windows |
| Appliances | Dishwasher, Hood Fan, Refrigerator, Washer/dryer Stack-up, Stove, Window Coverings |
| BasementType | None |
| ConstructedDate | 2008 |
| HeatingType | Baseboard Heaters |
| SizeInterior | 1080 Sqft |
| Type | Apartment |
Parking
| Stall |
Land
| Acreage | No |
| LandAmenities | Park, Golf Course, Playground, Public Transit, Schools, Shopping |
Rooms
| Level | Type | Length | Width | Dimensions |
|---|---|---|---|---|
| Main Level | Living Room | 5.04 m | 3.05 m | 5.04 m x 3.05 m |
| Main Level | Dining Room | 2.55 m | 3.65 m | 2.55 m x 3.65 m |
| Main Level | Kitchen | 2.54 m | 3.58 m | 2.54 m x 3.58 m |
| Main Level | Primary Bedroom | 3.37 m | 4.7 m | 3.37 m x 4.7 m |
| Main Level | Bedroom 2 | 4.02 m | 3.59 m | 4.02 m x 3.59 m |
| Main Level | Pantry | 1.51 m | 1.51 m | 1.51 m x 1.51 m |
https://www.realtor.ca/real-estate/30227097/122-240-spruce-ridge-rd-spruce-grove-spruce-ridge

The trademarks REALTOR®, REALTORS®, and the REALTOR® logo are controlled by The Canadian Real Estate Association (CREA) and identify real estate professionals who are members of CREA. The trademarks MLS®, Multiple Listing Service® and the associated logos are owned by The Canadian Real Estate Association (CREA) and identify the quality of services provided by real estate professionals who are members of CREA. The trademark DDF® is owned by The Canadian Real Estate Association (CREA) and identifies CREA's Data Distribution Facility (DDF®)
September 02 2026 09:11:20
REALTORS® Association of Edmonton
RE/MAX River City