Hurry Home

11111 81 Av Nw Edmonton, Alberta T6G 0S6

Interested?
Please contact us for more information about this property.
$624,900
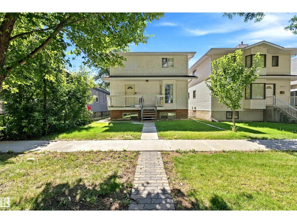
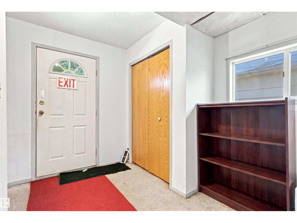
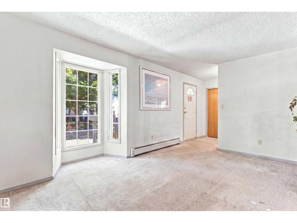
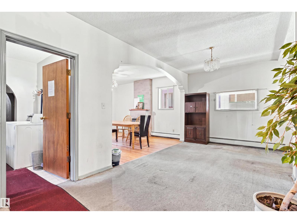
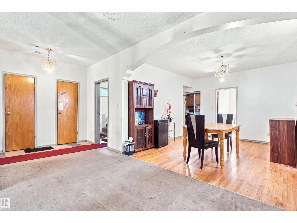
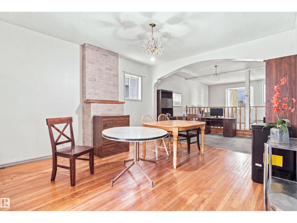
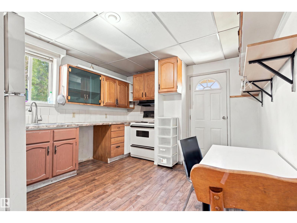
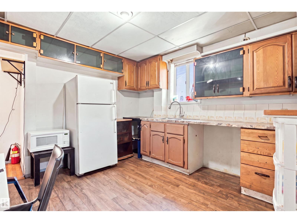
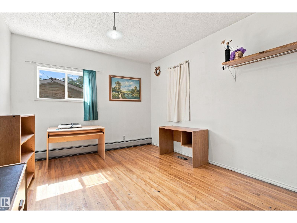
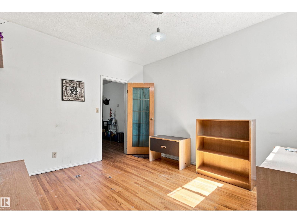
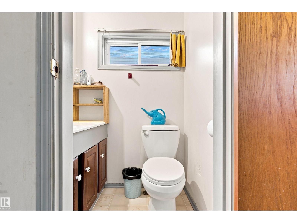
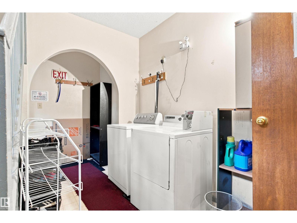
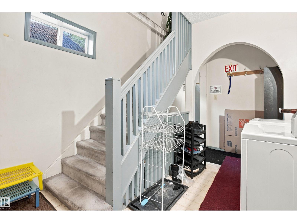
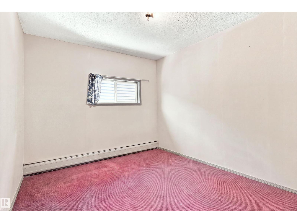
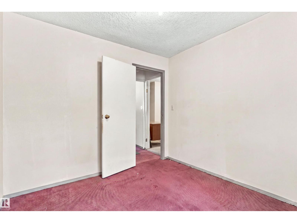
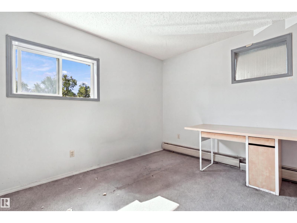
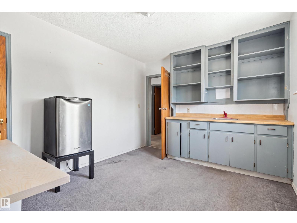
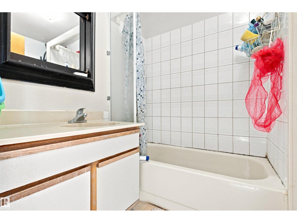
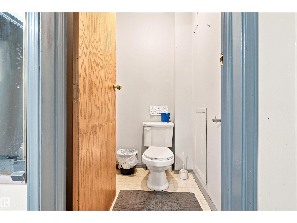
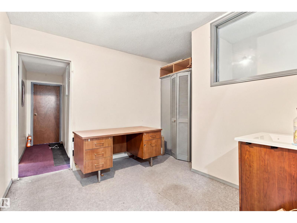
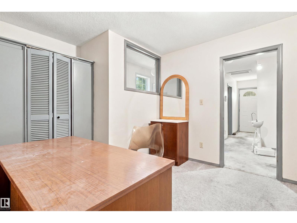
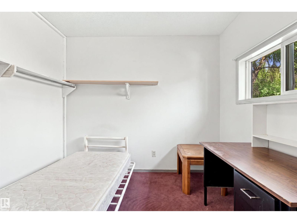
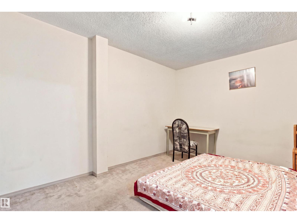
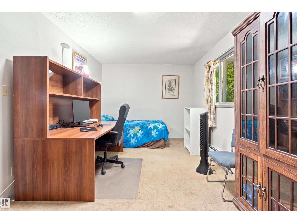
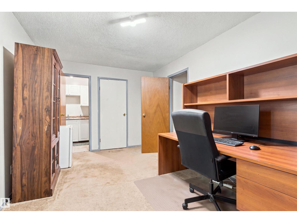
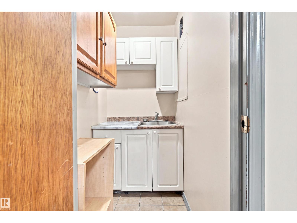
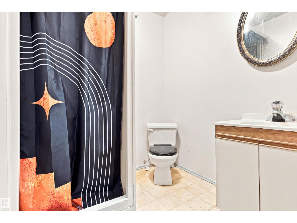
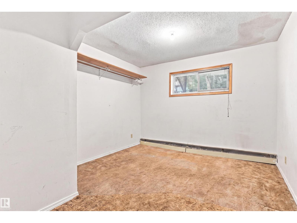
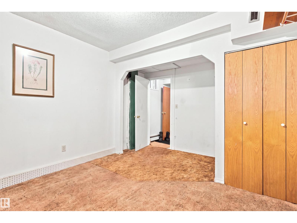
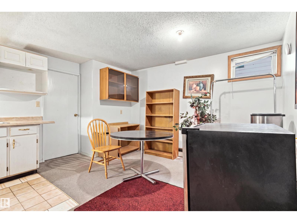
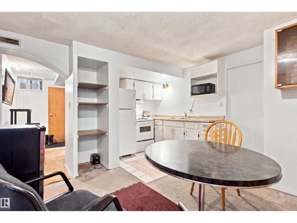
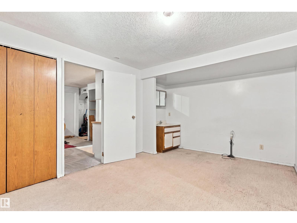
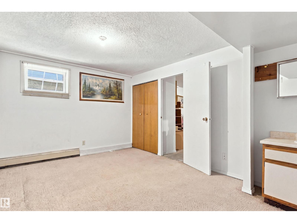
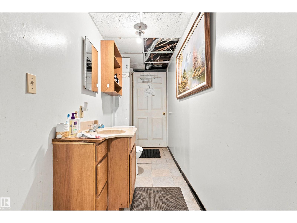
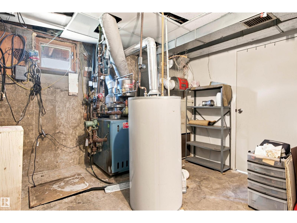
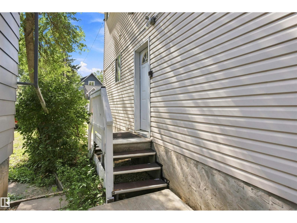
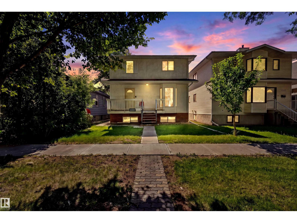
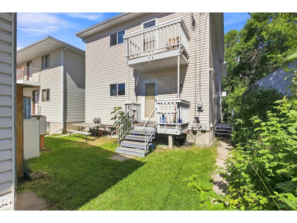
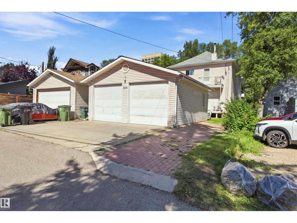
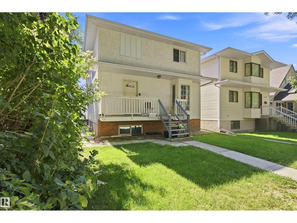
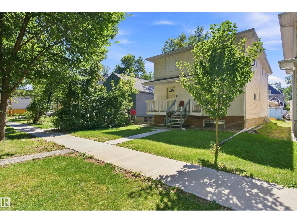
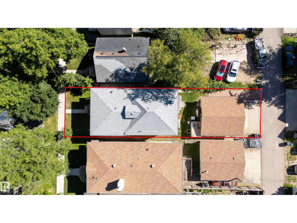
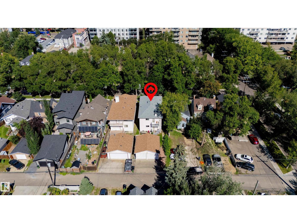
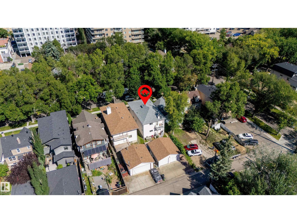
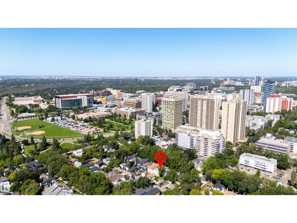
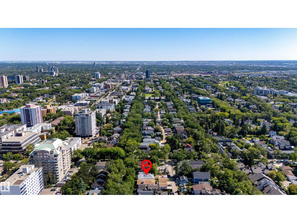
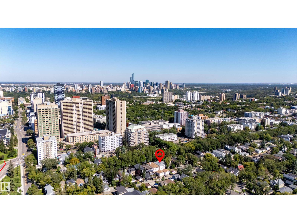
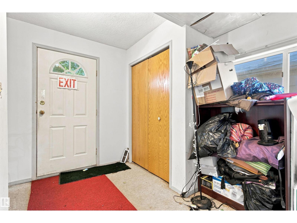
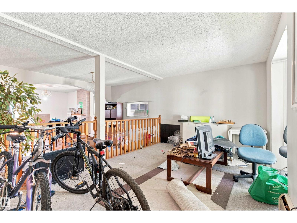
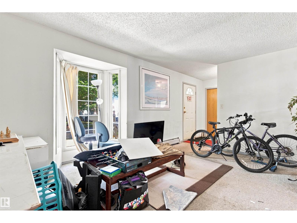
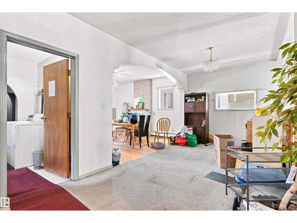
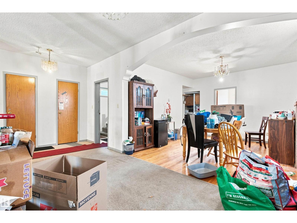
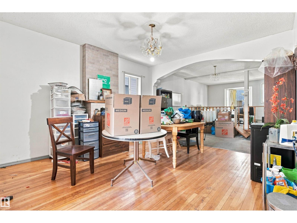
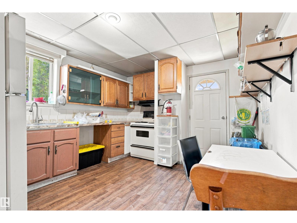
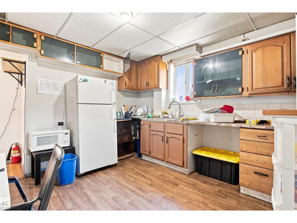
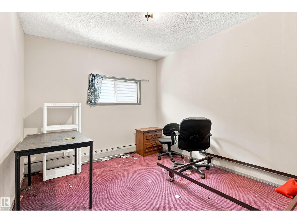
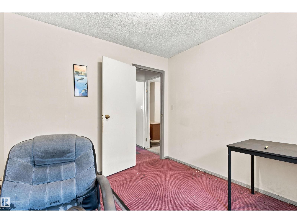
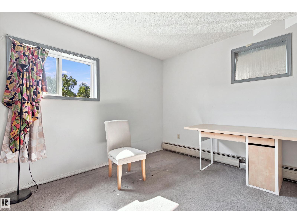
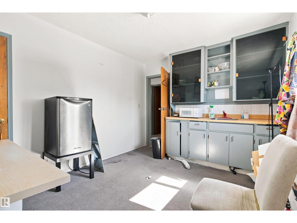
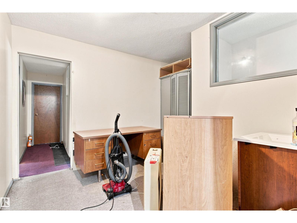
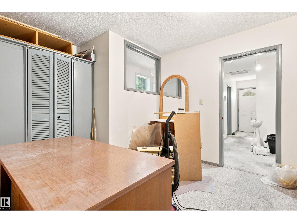
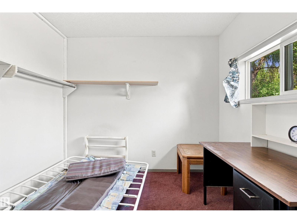
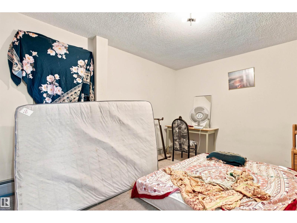
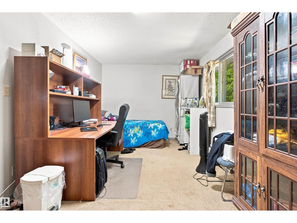
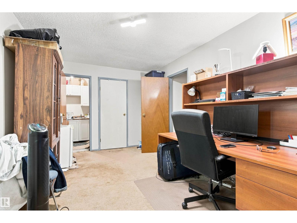
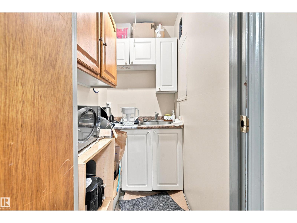
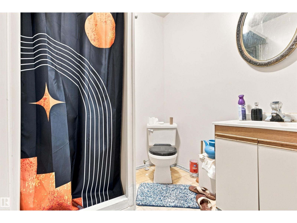
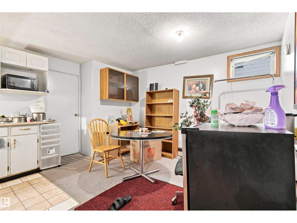
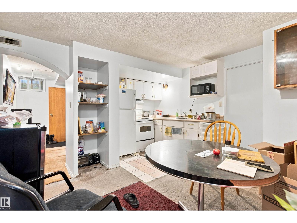
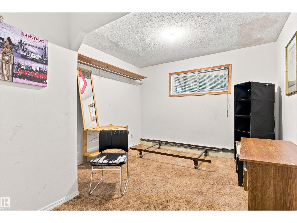
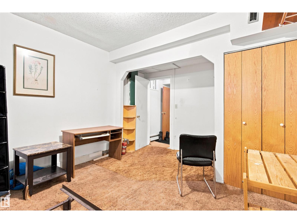
Attention Investors-- welcome to this amazing investment opportunity on a treed lined street in the historical community of Garneau!This 2400sqft, 8-bedroom home is walking distance to the U of A.The main floor offers a large kitchen and dining room.Completing the main floor is a bedroom,2pc bathroom and coin-operated laundry.Upstairs you will find the primary bedroom (with a 3pc en suite),three more spacious bedrooms,a 3pc bath and a flex room.The basement includes three more bedrooms and a second kitchen.There is a double garage and parking for three more vehicles.The foundation has also been redone (1993).Minutes to the University of Alberta, Whyte Avenue, Downtown, the River Valley, schools, parks + public transit (including the LRT). Every once in a while a property comes along that you just can’t pass up. Now is the time to capitalize on this amazing opportunity, with endless potential! (id:58723)
Open House
This property has open houses!
1:00 pm
Ends at:3:00 pm
Property Details
| MLS® Number | E4506585 |
| Property Type | Single Family |
| Neigbourhood | Garneau |
| AmenitiesNearBy | Playground, Schools, Shopping |
| Features | Flat Site |
Building
| BathroomTotal | 4 |
| BedroomsTotal | 7 |
| Amenities | Vinyl Windows |
| Appliances | Dryer, Refrigerator, Washer, Window Coverings, Two Refrigerators, Two Stoves |
| BasementDevelopment | Finished |
| BasementType | Full (finished) |
| ConstructedDate | 1992 |
| ConstructionStyleAttachment | Detached |
| HalfBathTotal | 1 |
| HeatingType | Baseboard Heaters, Forced Air |
| StoriesTotal | 2 |
| SizeInterior | 2406 Sqft |
| Type | House |
Parking
| Detached Garage |
Land
| Acreage | No |
| LandAmenities | Playground, Schools, Shopping |
| SizeIrregular | 392.64 |
| SizeTotal | 392.64 M2 |
| SizeTotalText | 392.64 M2 |
Rooms
| Level | Type | Length | Width | Dimensions |
|---|---|---|---|---|
| Lower Level | Bedroom 6 | 4.61 m | 3.18 m | 4.61 m x 3.18 m |
| Lower Level | Additional Bedroom | 3.42 m | 4.13 m | 3.42 m x 4.13 m |
| Main Level | Living Room | 4.76 m | 3.15 m | 4.76 m x 3.15 m |
| Main Level | Dining Room | 3.96 m | 7.16 m | 3.96 m x 7.16 m |
| Main Level | Kitchen | 3.45 m | 3.86 m | 3.45 m x 3.86 m |
| Main Level | Bedroom 5 | 3.49 m | 3.89 m | 3.49 m x 3.89 m |
| Upper Level | Primary Bedroom | 3.92 m | 3.1 m | 3.92 m x 3.1 m |
| Upper Level | Bedroom 2 | 3.27 m | 4.05 m | 3.27 m x 4.05 m |
| Upper Level | Bedroom 3 | 3.37 m | 2.9 m | 3.37 m x 2.9 m |
| Upper Level | Bedroom 4 | 2.79 m | 2.92 m | 2.79 m x 2.92 m |
https://www.realtor.ca/real-estate/30224496/11111-81-av-nw-edmonton-garneau

The trademarks REALTOR®, REALTORS®, and the REALTOR® logo are controlled by The Canadian Real Estate Association (CREA) and identify real estate professionals who are members of CREA. The trademarks MLS®, Multiple Listing Service® and the associated logos are owned by The Canadian Real Estate Association (CREA) and identify the quality of services provided by real estate professionals who are members of CREA. The trademark DDF® is owned by The Canadian Real Estate Association (CREA) and identifies CREA's Data Distribution Facility (DDF®)
September 09 2026 04:41:23
REALTORS® Association of Edmonton
Maxwell Progressive