Hurry Home

22359 93 Av Nw Edmonton, Alberta T5T 7L9

Interested?
Please contact us for more information about this property.
$565,000
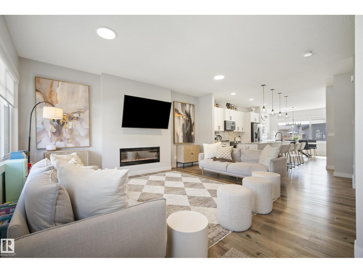
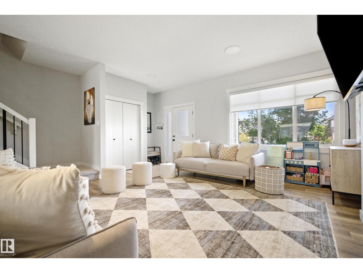
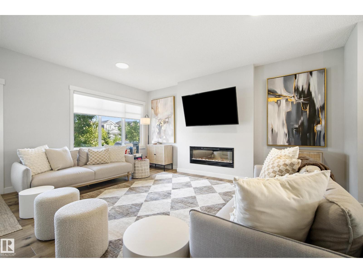
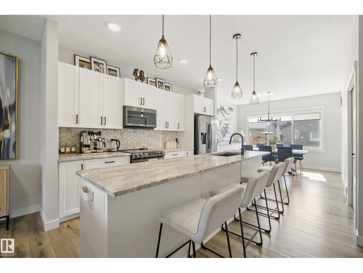
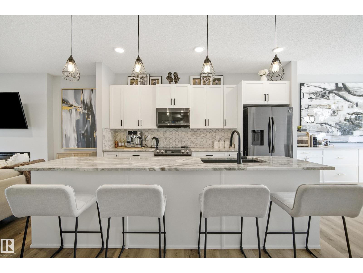
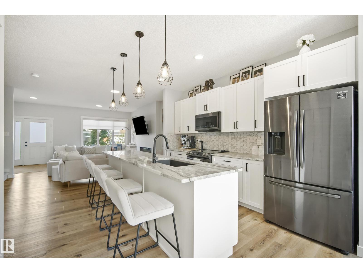
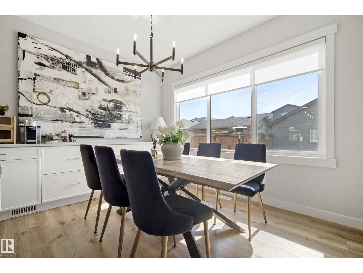
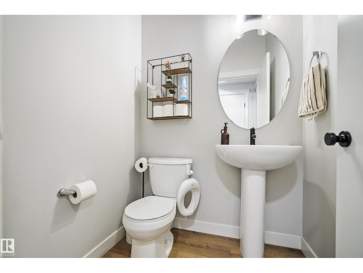
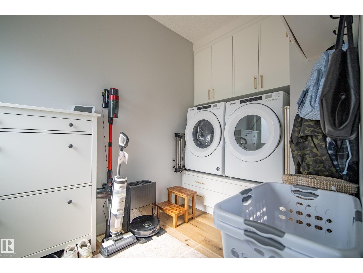
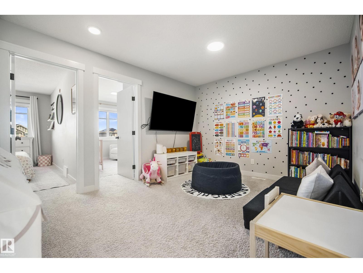
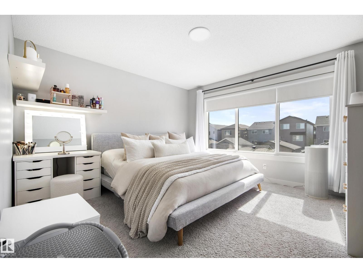
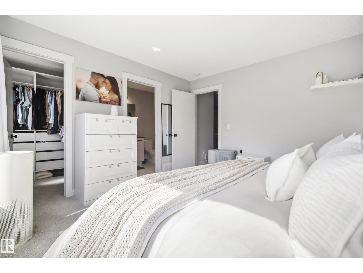
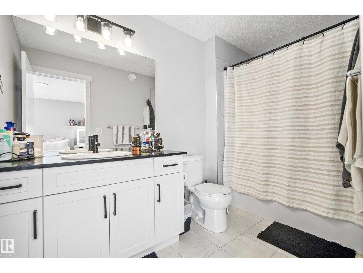
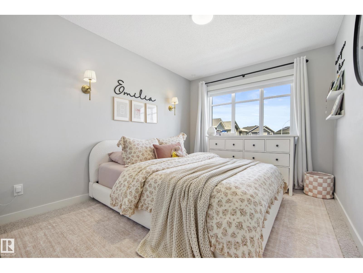
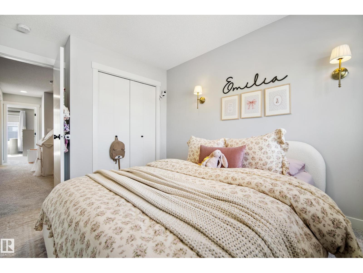
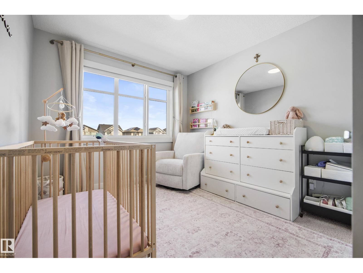
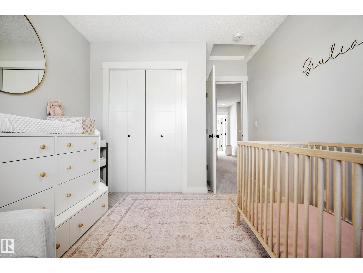
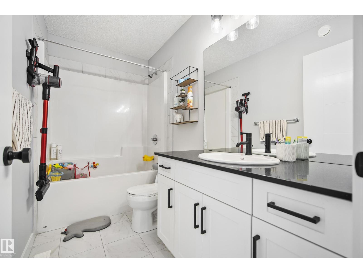
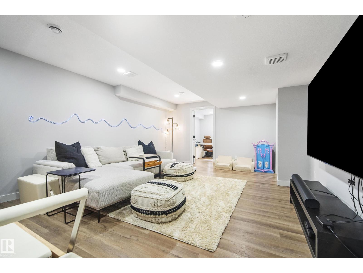
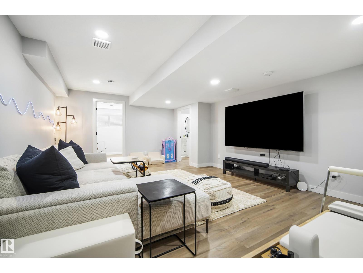
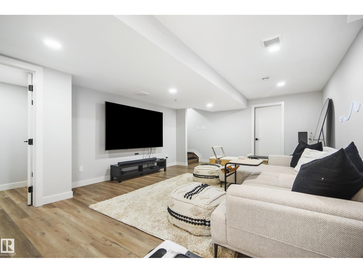
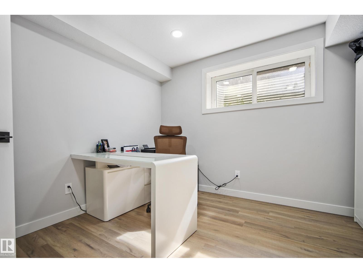
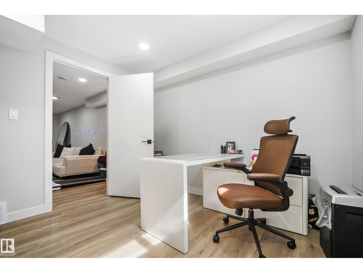
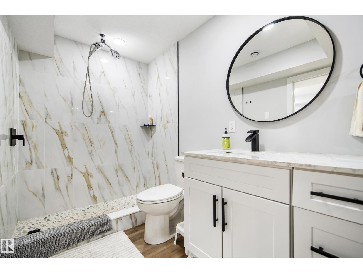
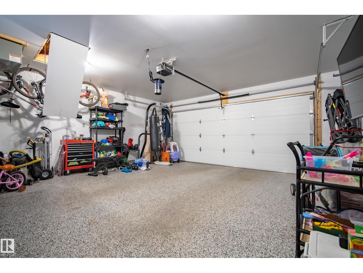
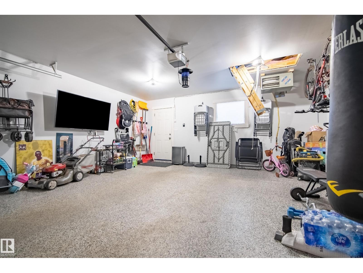
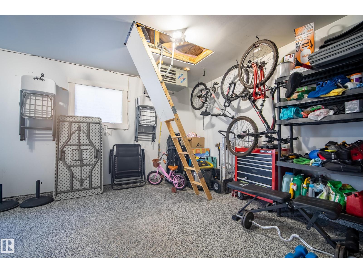
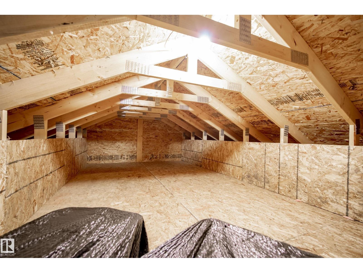
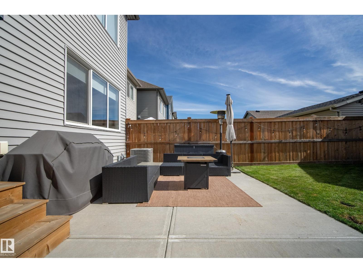
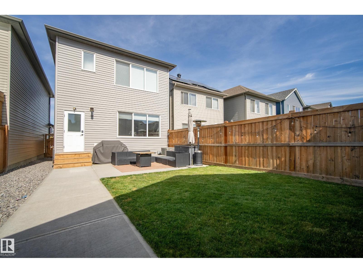
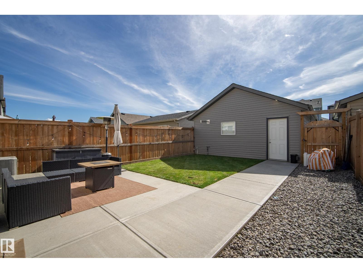
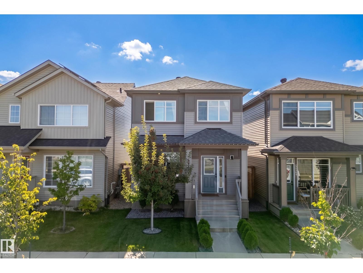
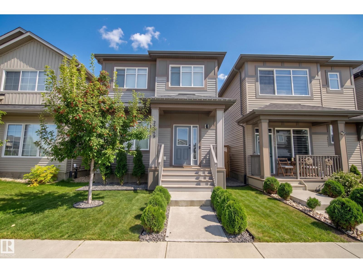
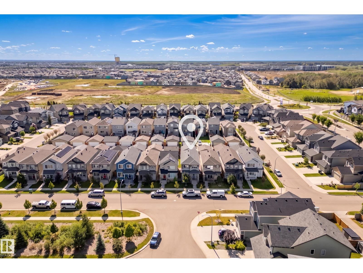
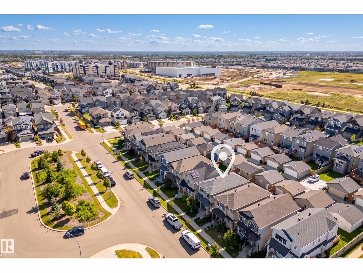
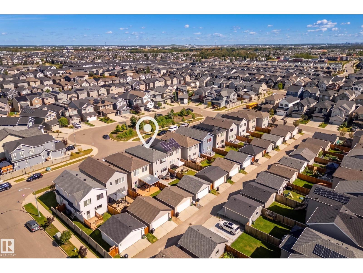
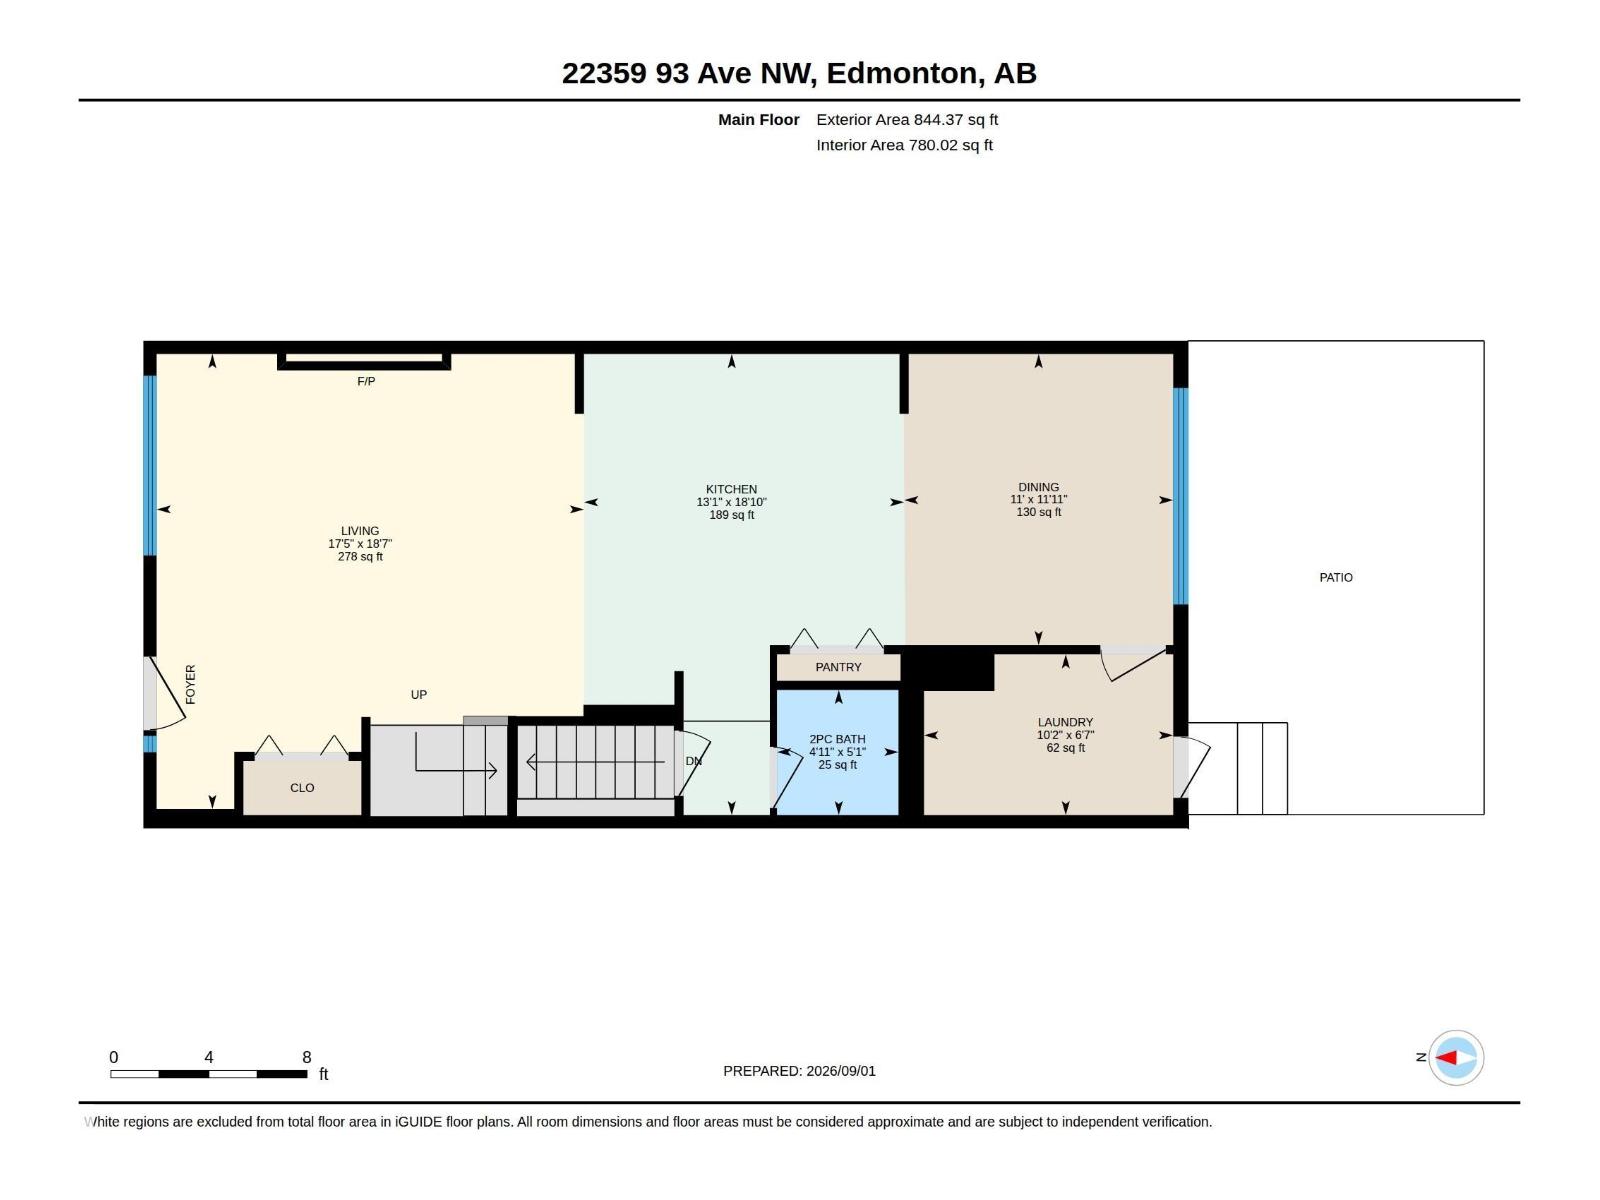
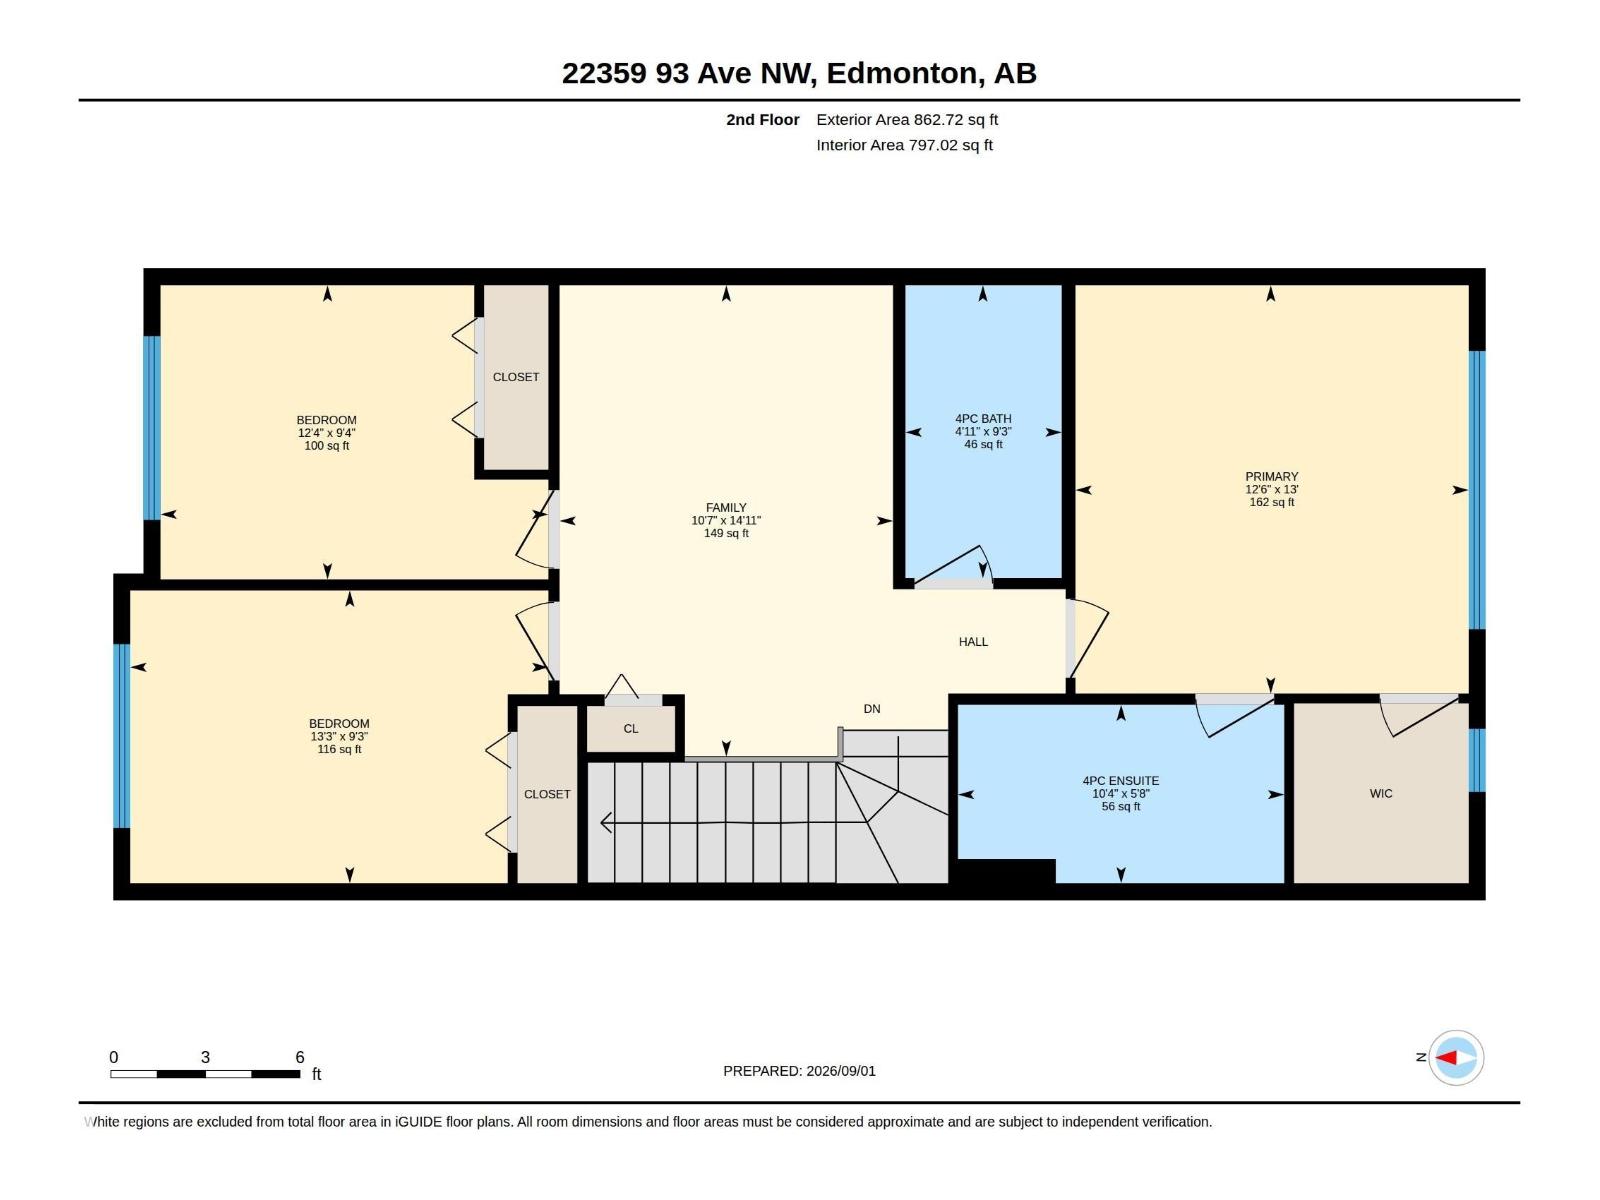
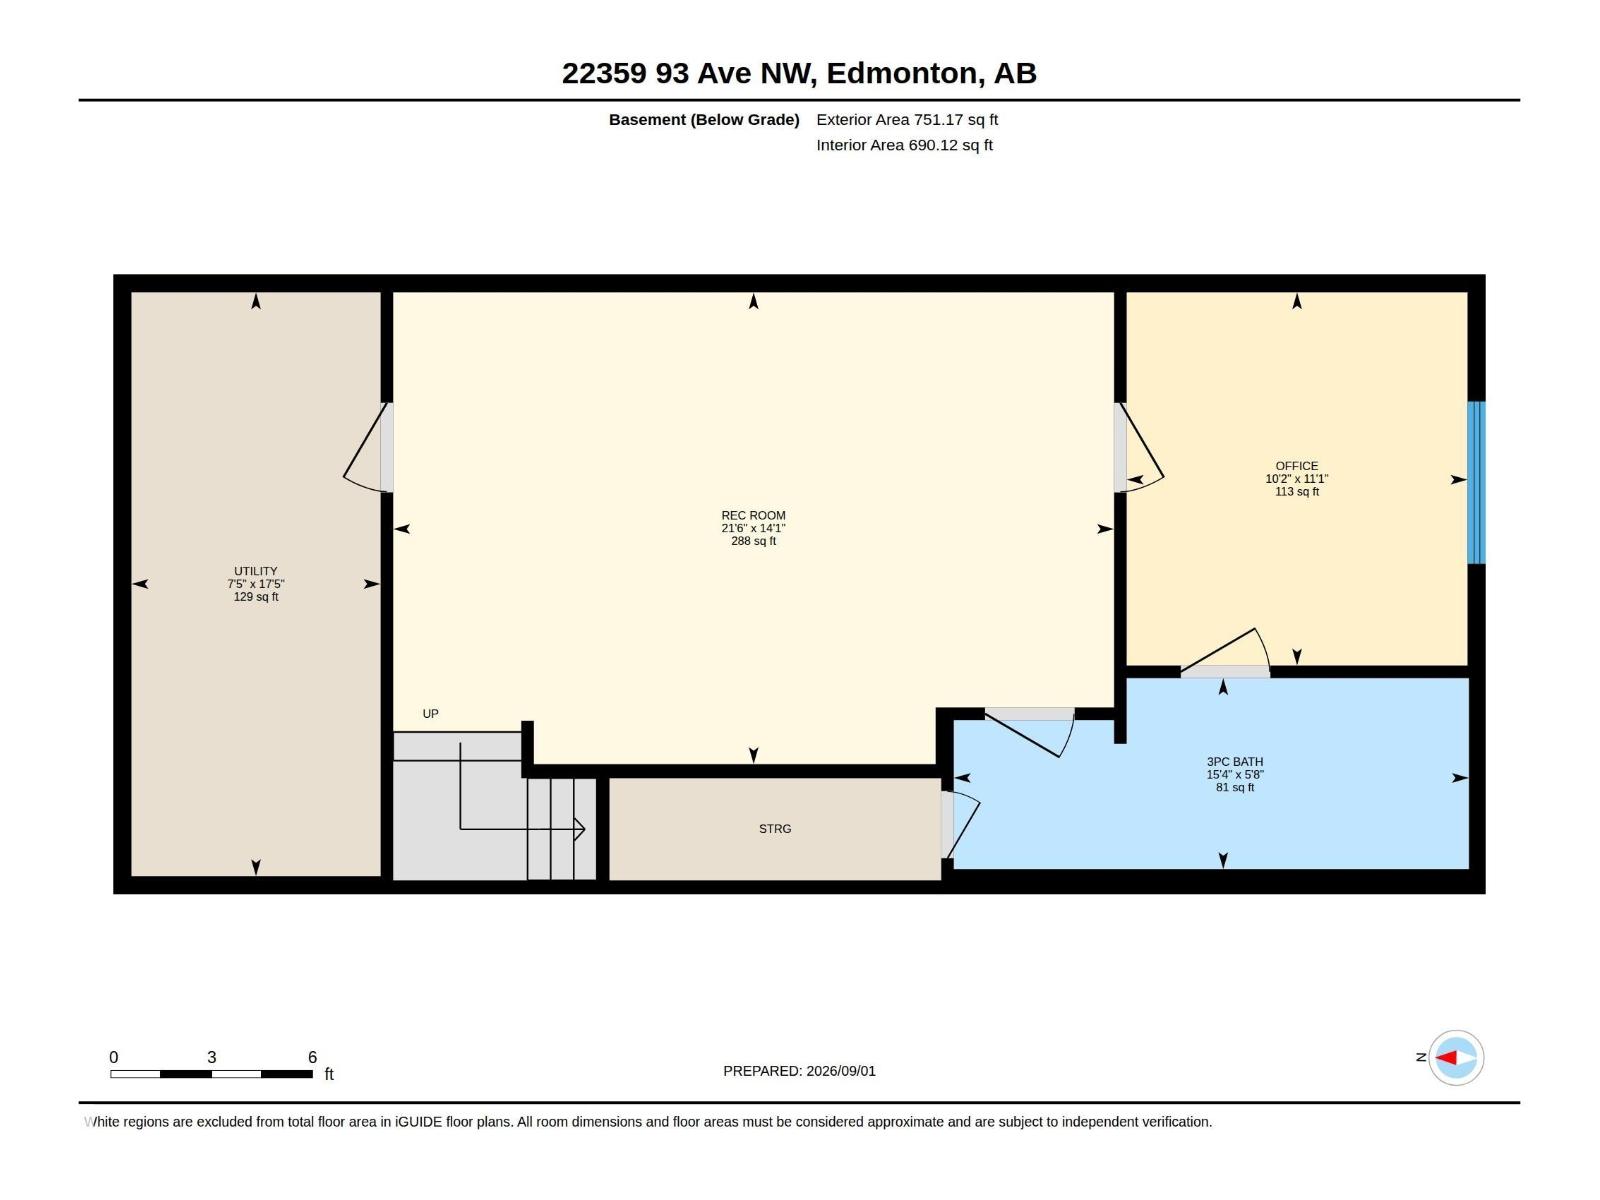
NEW PRICE! Welcome to this beautifully maintained 2020-built 2-storey home in WEST SECORD, offering exceptional value with 4 bedrooms, 4 bathrooms, a spacious BONUS ROOM, main floor laundry and a FULLY FINISHED BASEMENT. The bright, open-concept features huge windows, a stunning 10-FT QUARTZ ISLAND, BLACK STAINLESS STEEL APPLIANCES, silgranit sink, sleek electric fireplace, custom blinds, custom cabinetry and countertops in the dining and laundry areas with quartz (added in 2026). Upstairs offers 3 bedrooms, 2 full baths and a spacious primary suite with a built-in closet organizer and beautiful ensuite. The FINISHED basement provides a bedroom, family room and full bath—perfect for guests, older children or a home office. Enjoy A/C, a HEATED & FULLY FINISHED DOUBLE DETACHED GARAGE with EPOXY FLOORS and EXTRA ATTIC STORAGE, plus a landscaped yard with CONCRETE PATIO. Located just steps away from the nearly completed new REC CENTRE. Built by Impact (Coventry) and truly move-in ready! (id:58723)
Property Details
| MLS® Number | E4506573 |
| Property Type | Single Family |
| Neigbourhood | Secord |
| AmenitiesNearBy | Golf Course, Playground, Public Transit, Schools, Shopping |
| Features | See Remarks, Lane, Closet Organizers |
| Structure | Patio(s) |
Building
| BathroomTotal | 4 |
| BedroomsTotal | 4 |
| Appliances | Dishwasher, Dryer, Microwave Range Hood Combo, Refrigerator, Stove, Washer, Window Coverings |
| BasementDevelopment | Finished |
| BasementType | Full (finished) |
| ConstructedDate | 2020 |
| ConstructionStyleAttachment | Detached |
| CoolingType | Central Air Conditioning |
| FireProtection | Smoke Detectors |
| FireplaceFuel | Electric |
| FireplacePresent | Yes |
| FireplaceType | Insert |
| HalfBathTotal | 1 |
| HeatingType | Forced Air |
| StoriesTotal | 2 |
| SizeInterior | 1707 Sqft |
| Type | House |
Parking
| Detached Garage | |
| Heated Garage | |
| See Remarks |
Land
| Acreage | No |
| FenceType | Fence |
| LandAmenities | Golf Course, Playground, Public Transit, Schools, Shopping |
| SizeIrregular | 269.39 |
| SizeTotal | 269.39 M2 |
| SizeTotalText | 269.39 M2 |
Rooms
| Level | Type | Length | Width | Dimensions |
|---|---|---|---|---|
| Basement | Bedroom 4 | 3.39 m | 3.09 m | 3.39 m x 3.09 m |
| Basement | Recreation Room | 4.28 m | 6.54 m | 4.28 m x 6.54 m |
| Basement | Utility Room | Measurements not available | ||
| Main Level | Living Room | 5.66 m | 5.32 m | 5.66 m x 5.32 m |
| Main Level | Dining Room | 3.62 m | 3.35 m | 3.62 m x 3.35 m |
| Main Level | Kitchen | 5.73 m | 3.98 m | 5.73 m x 3.98 m |
| Main Level | Laundry Room | 2 m | 3.1 m | 2 m x 3.1 m |
| Upper Level | Primary Bedroom | 3.95 m | 3.8 m | 3.95 m x 3.8 m |
| Upper Level | Bedroom 2 | 2.83 m | 4.05 m | 2.83 m x 4.05 m |
| Upper Level | Bedroom 3 | 2.85 m | 3.75 m | 2.85 m x 3.75 m |
| Upper Level | Bonus Room | 4.56 m | 3.23 m | 4.56 m x 3.23 m |
https://www.realtor.ca/real-estate/30223561/22359-93-av-nw-edmonton-secord

The trademarks REALTOR®, REALTORS®, and the REALTOR® logo are controlled by The Canadian Real Estate Association (CREA) and identify real estate professionals who are members of CREA. The trademarks MLS®, Multiple Listing Service® and the associated logos are owned by The Canadian Real Estate Association (CREA) and identify the quality of services provided by real estate professionals who are members of CREA. The trademark DDF® is owned by The Canadian Real Estate Association (CREA) and identifies CREA's Data Distribution Facility (DDF®)
September 10 2026 06:00:52
REALTORS® Association of Edmonton
Kic Realty