Hurry Home

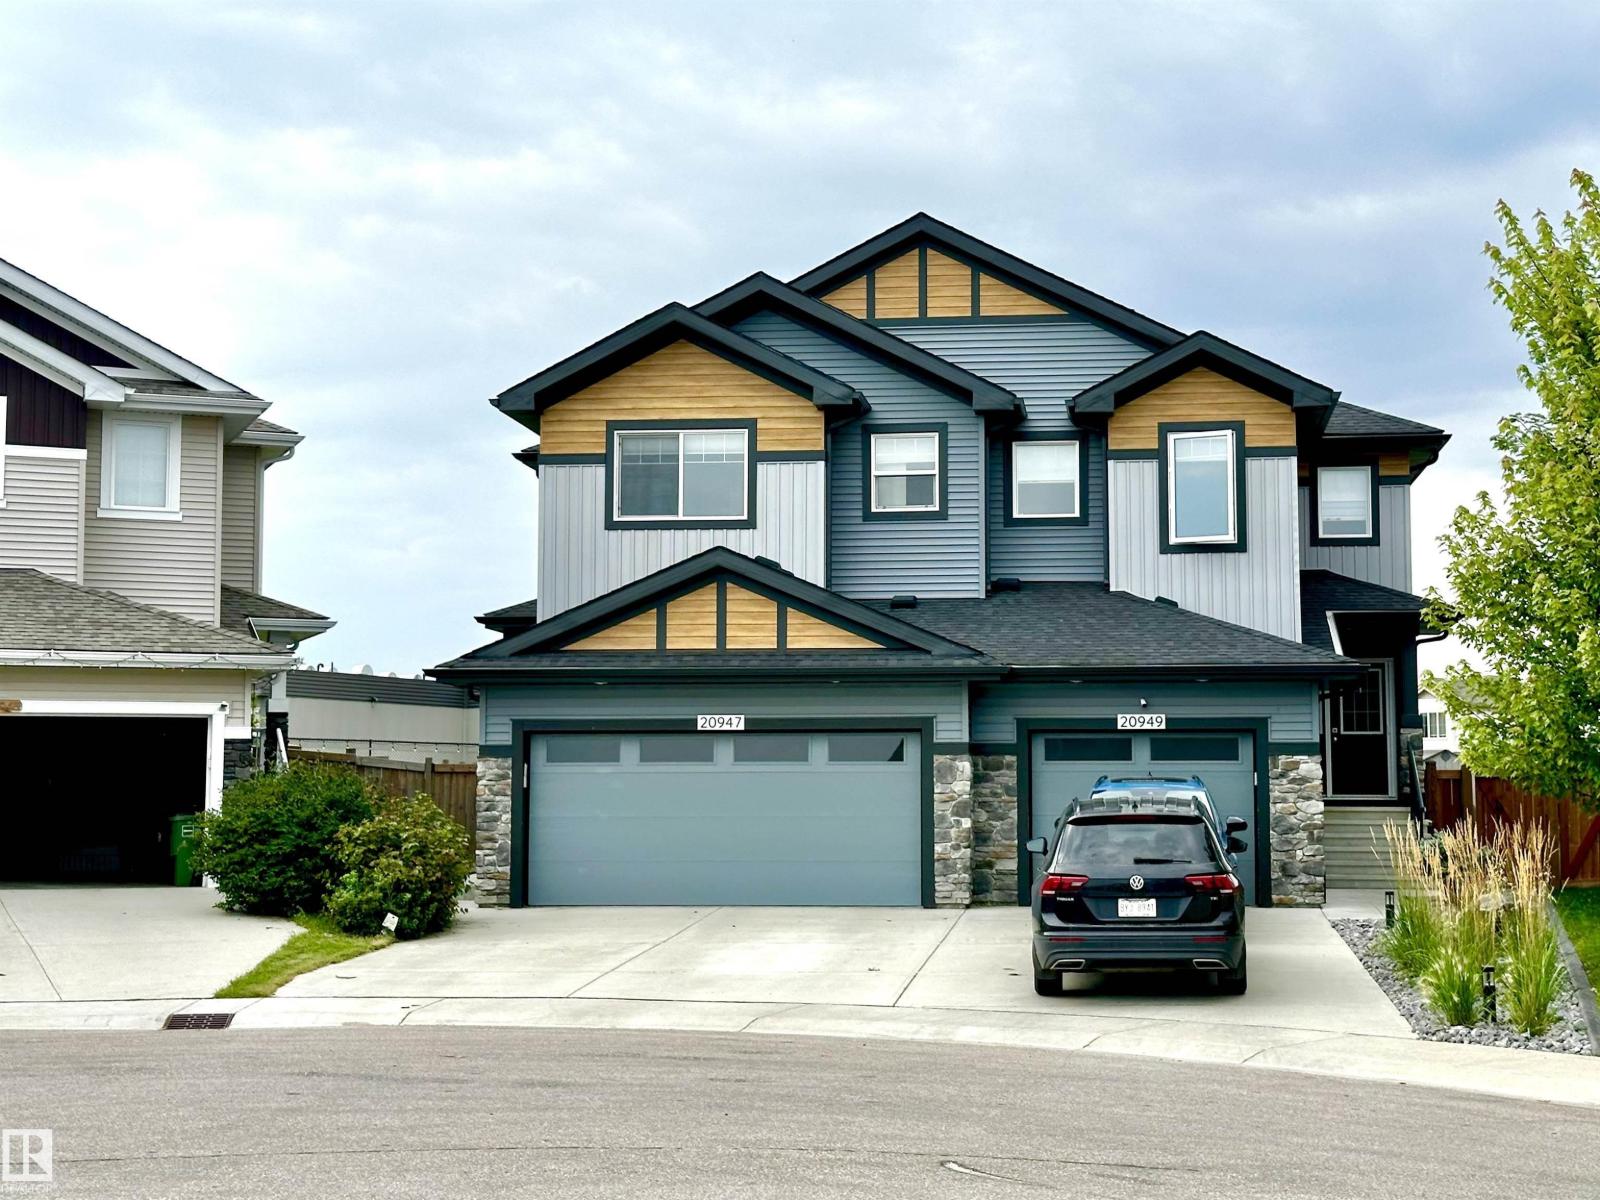
20947 95 Av Nw Edmonton, Alberta T5T 7J6

Interested?
Please contact us for more information about this property.
$467,500
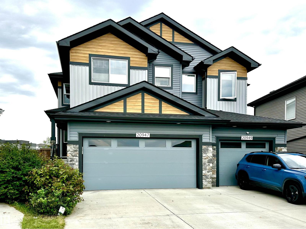
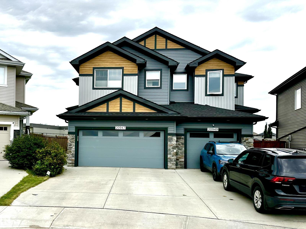
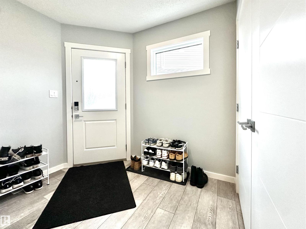
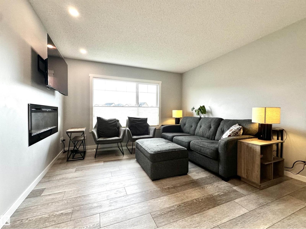
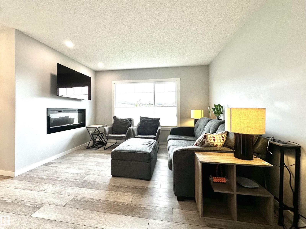
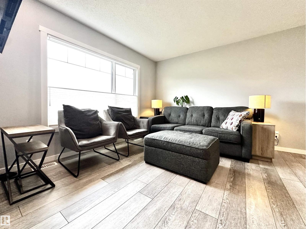
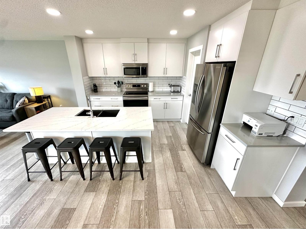
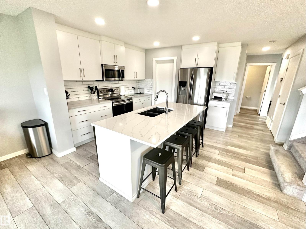
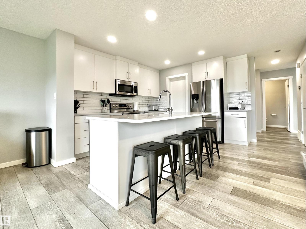
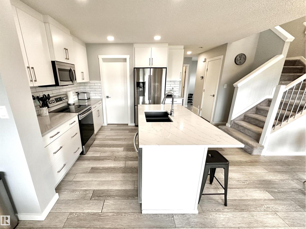
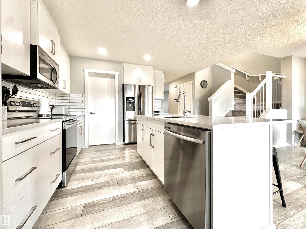
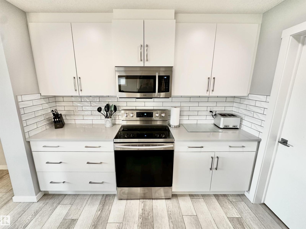
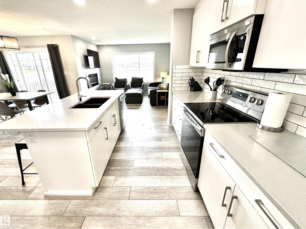
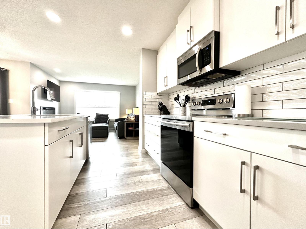
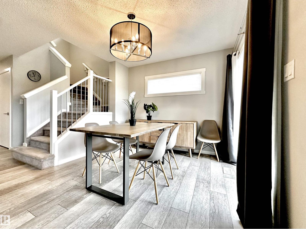
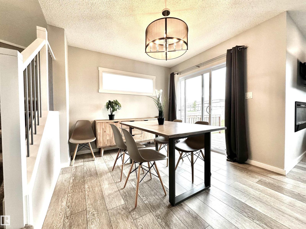
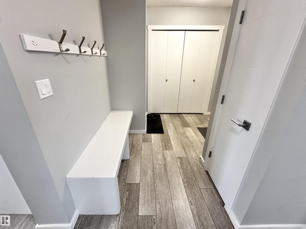
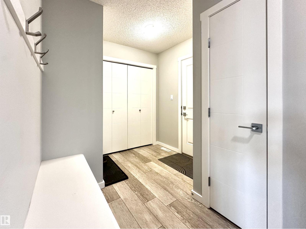
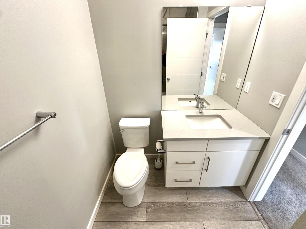
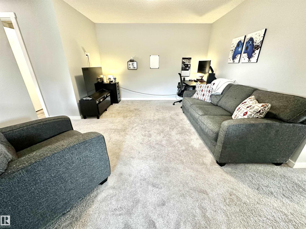
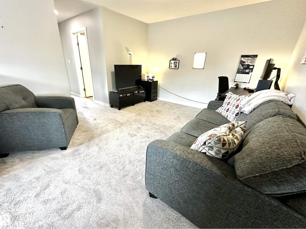
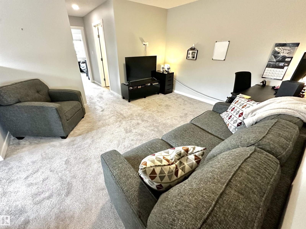
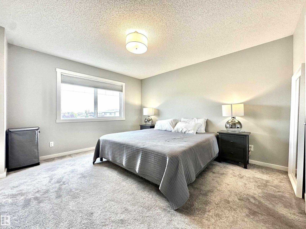
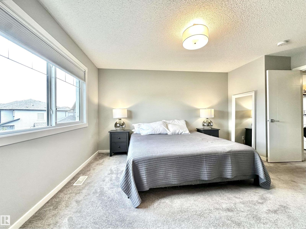
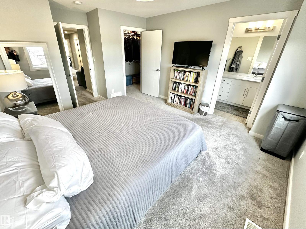
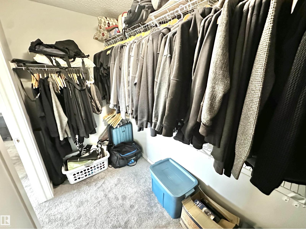
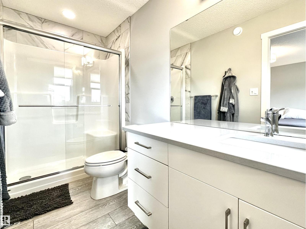
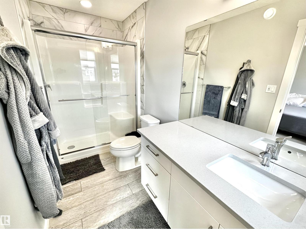
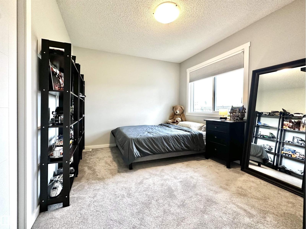
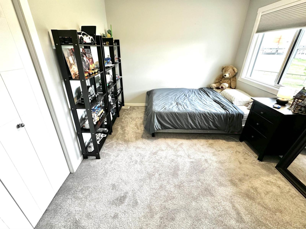
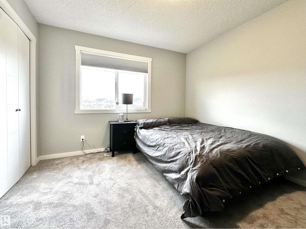
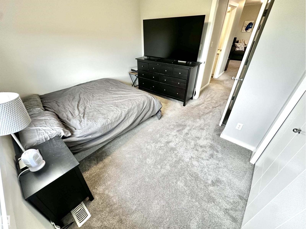
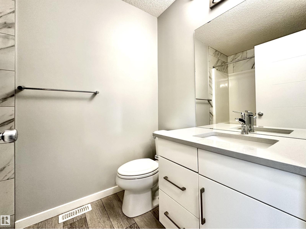
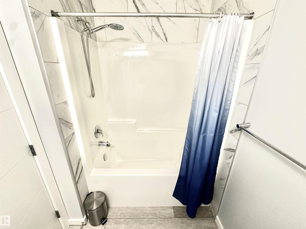
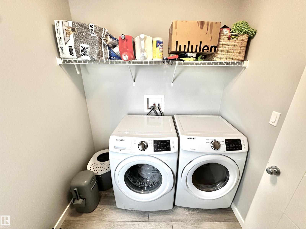
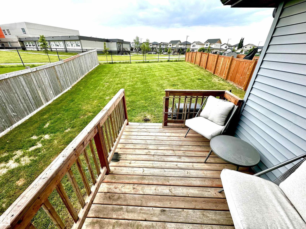
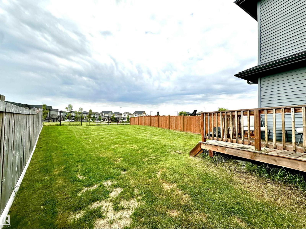
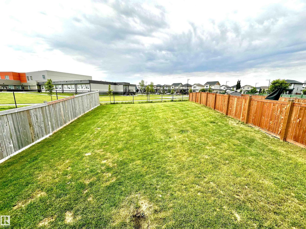
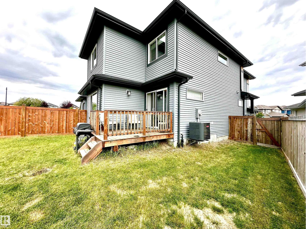
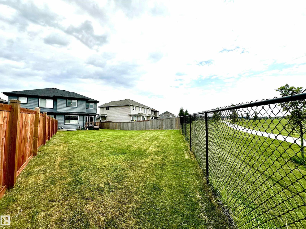
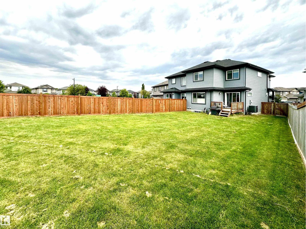
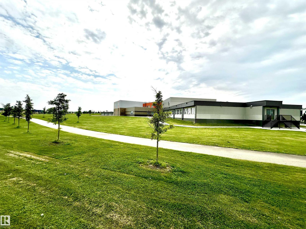
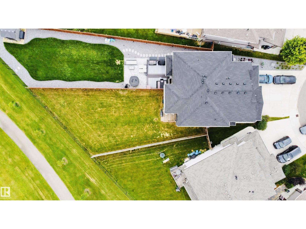
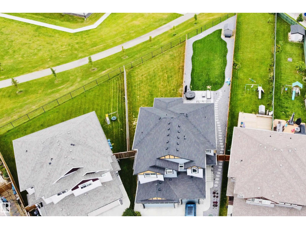
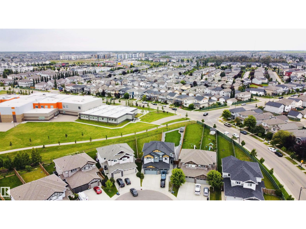
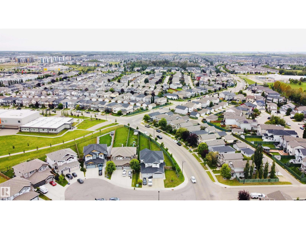
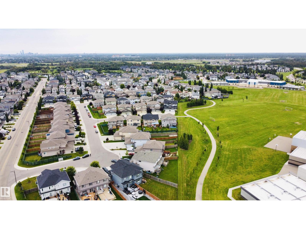
BACKING GREENSPACE IN A FANTASTIC WEST EDMONTON LOCATION! This 2-storey half duplex offers the kind of setting that’s hard to find, with no homes directly behind. Inside, the bright, open main floor is designed for easy everyday living, with the kitchen, dining, and living spaces flowing together and opening onto the backyard. Upstairs, the primary suite features a walk-in closet and private 3-piece ensuite, plus two additional bedrooms, a 4-piece bath, convenient laundry, and a bonus family room that adds valuable extra living space. Central A/C keeps things comfortable all summer, while the front double attached garage is a huge everyday bonus. Outside, enjoy a fully fenced yard with greenspace beyond for added openness. Close to schools, parks, shopping, amenities, and major routes. A fantastic combination of space, function, and setting. Welcome home! (id:58723)
Property Details
| MLS® Number | E4506562 |
| Property Type | Single Family |
| Neigbourhood | Webber Greens |
| AmenitiesNearBy | Park, Playground, Public Transit, Schools, Shopping |
| Features | No Back Lane |
| ParkingSpaceTotal | 4 |
| Structure | Deck |
Building
| BathroomTotal | 3 |
| BedroomsTotal | 3 |
| Appliances | Dishwasher, Dryer, Garage Door Opener Remote(s), Garage Door Opener, Microwave Range Hood Combo, Refrigerator, Stove, Washer, Window Coverings |
| BasementDevelopment | Unfinished |
| BasementType | Full (unfinished) |
| ConstructedDate | 2019 |
| ConstructionStyleAttachment | Semi-detached |
| CoolingType | Central Air Conditioning |
| FireplaceFuel | Electric |
| FireplacePresent | Yes |
| FireplaceType | Unknown |
| HalfBathTotal | 1 |
| HeatingType | Forced Air |
| StoriesTotal | 2 |
| SizeInterior | 1673 Sqft |
| Type | Duplex |
Parking
| Attached Garage |
Land
| Acreage | No |
| FenceType | Fence |
| LandAmenities | Park, Playground, Public Transit, Schools, Shopping |
| SizeIrregular | 500.36 |
| SizeTotal | 500.36 M2 |
| SizeTotalText | 500.36 M2 |
Rooms
| Level | Type | Length | Width | Dimensions |
|---|---|---|---|---|
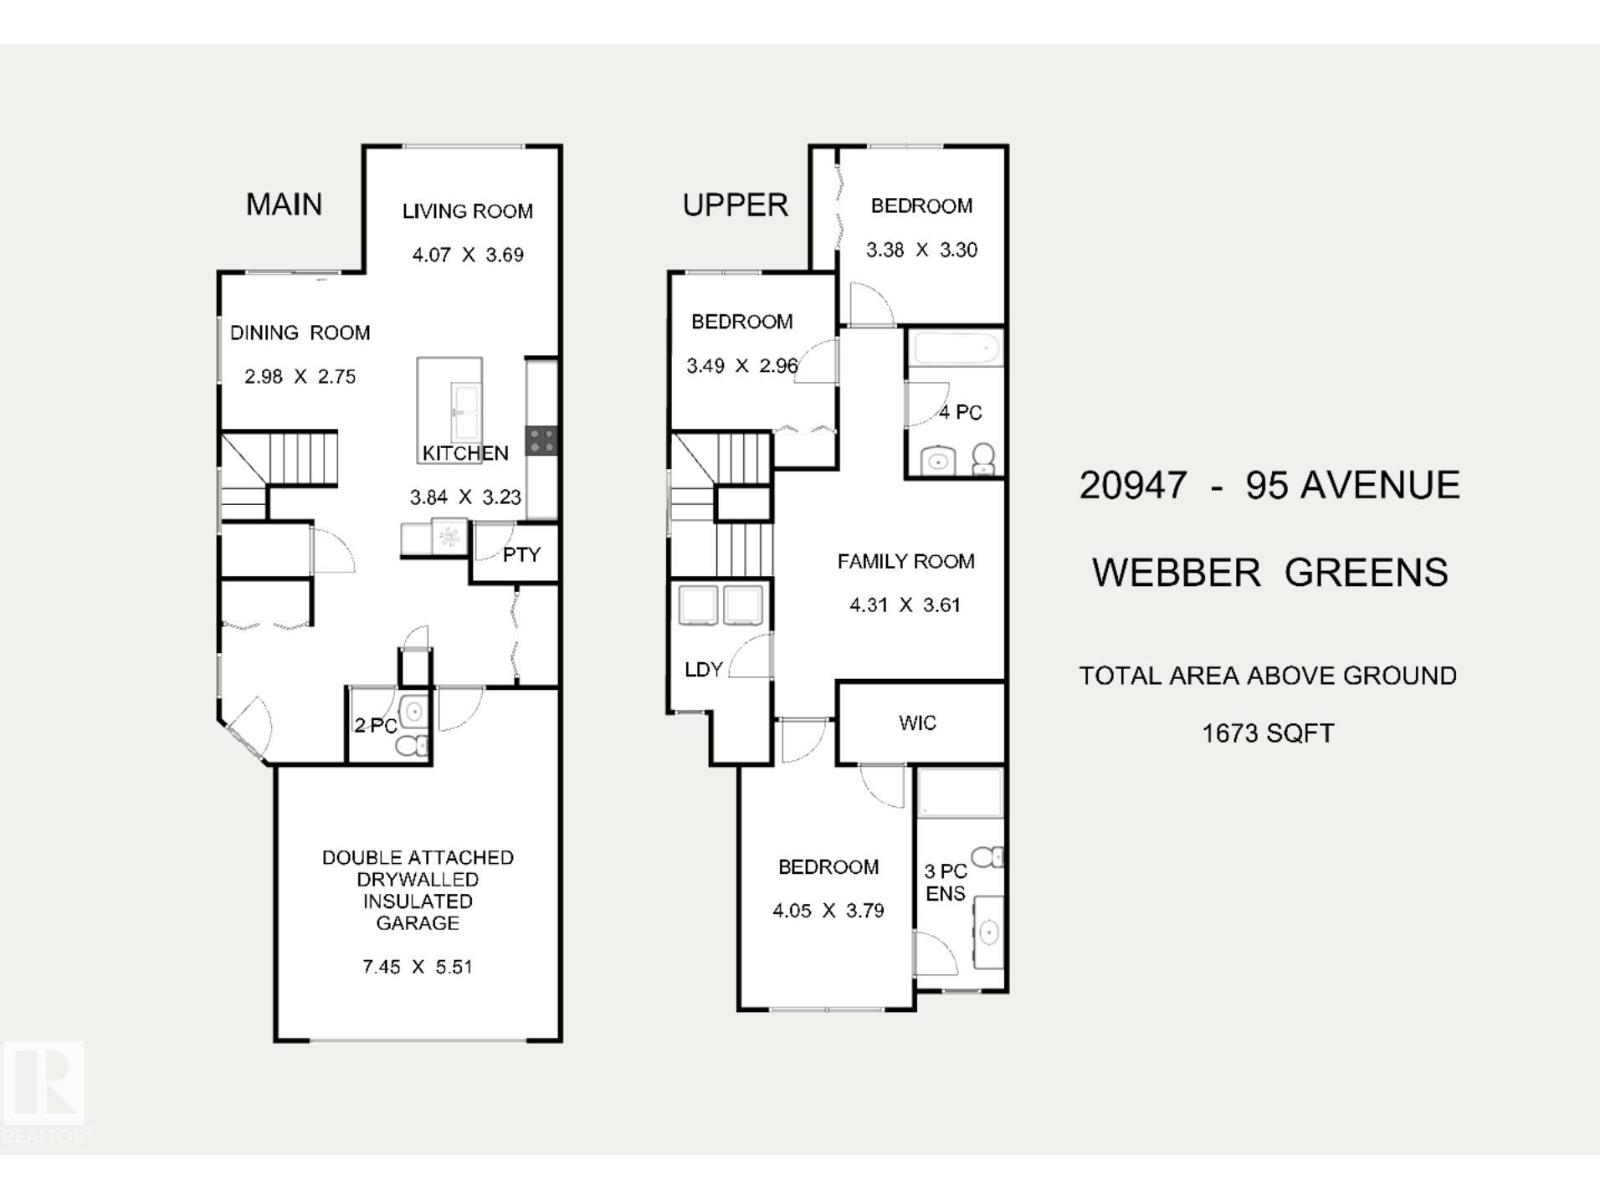
| Main Level | Living Room | 4.07 m | 3.69 m | 4.07 m x 3.69 m |
| Main Level | Dining Room | 2.98 m | 2.75 m | 2.98 m x 2.75 m |
| Main Level | Kitchen | 3.84 m | 3.23 m | 3.84 m x 3.23 m |
| Upper Level | Family Room | 4.31 m | 3.61 m | 4.31 m x 3.61 m |
| Upper Level | Primary Bedroom | 4.05 m | 3.79 m | 4.05 m x 3.79 m |
| Upper Level | Bedroom 2 | 3.49 m | 2.96 m | 3.49 m x 2.96 m |
| Upper Level | Bedroom 3 | 3.38 m | 3.3 m | 3.38 m x 3.3 m |
https://www.realtor.ca/real-estate/30223375/20947-95-av-nw-edmonton-webber-greens

The trademarks REALTOR®, REALTORS®, and the REALTOR® logo are controlled by The Canadian Real Estate Association (CREA) and identify real estate professionals who are members of CREA. The trademarks MLS®, Multiple Listing Service® and the associated logos are owned by The Canadian Real Estate Association (CREA) and identify the quality of services provided by real estate professionals who are members of CREA. The trademark DDF® is owned by The Canadian Real Estate Association (CREA) and identifies CREA's Data Distribution Facility (DDF®)
September 03 2026 06:02:14
REALTORS® Association of Edmonton
RE/MAX Real Estate